264 Riveredge Dr
Chatham Twp, NJ 07928
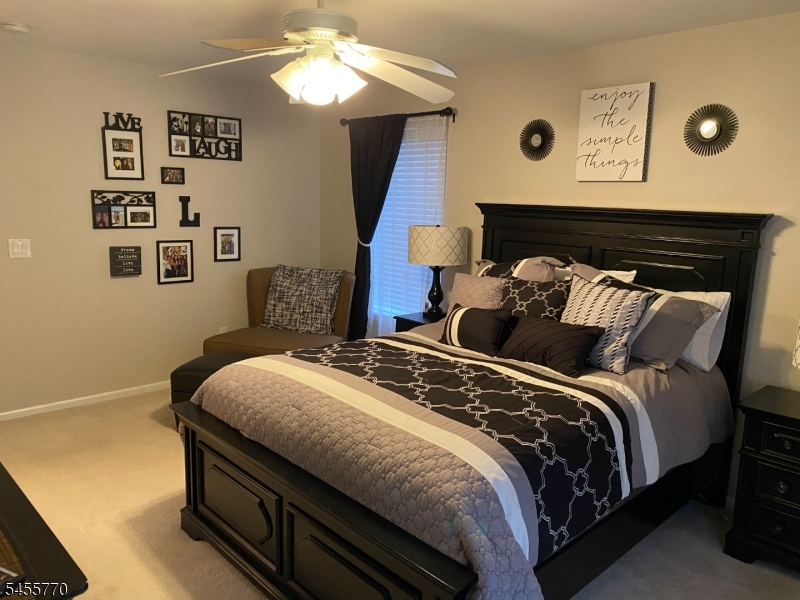
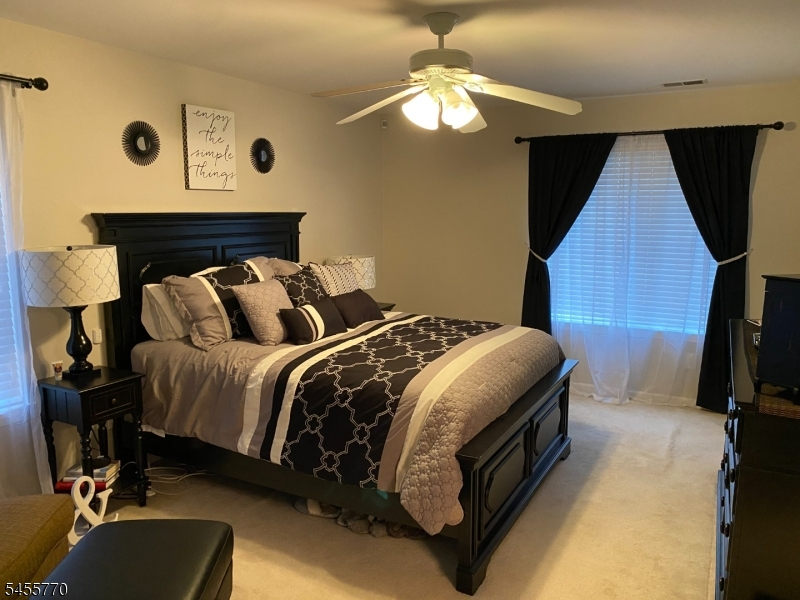
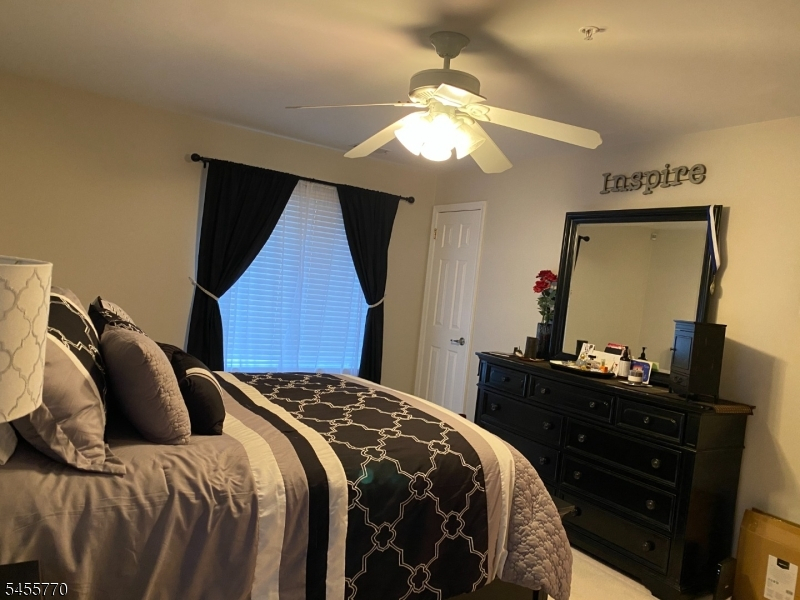
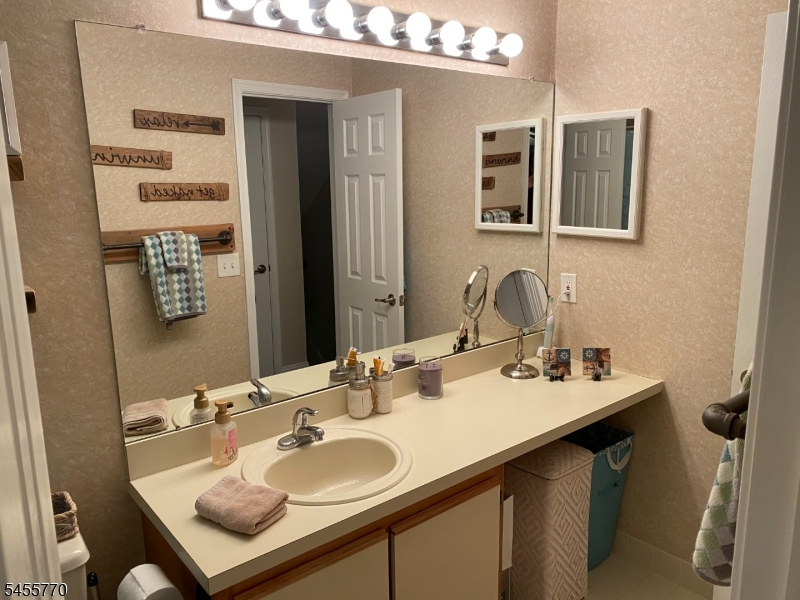
Price: $2,750
GSMLS: 4048530Type: Condo/Townhouse/Co-op
Beds: 1
Baths: 1 Full
Garage: 1-Car
Basement: Yes
Year Built: 1993
Pets: No
Available: See Remarks
Description
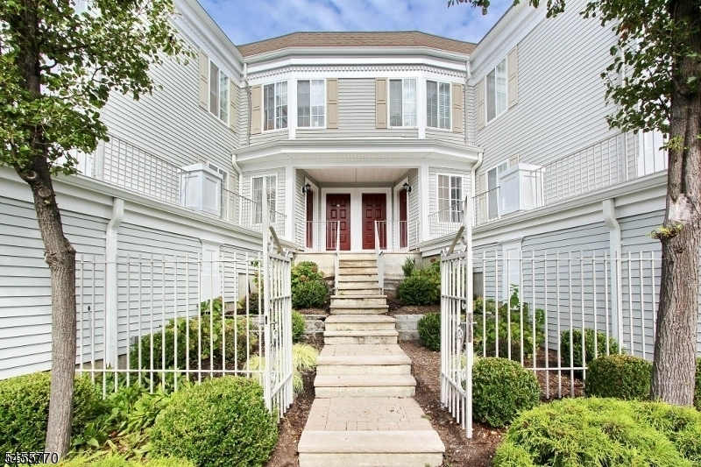
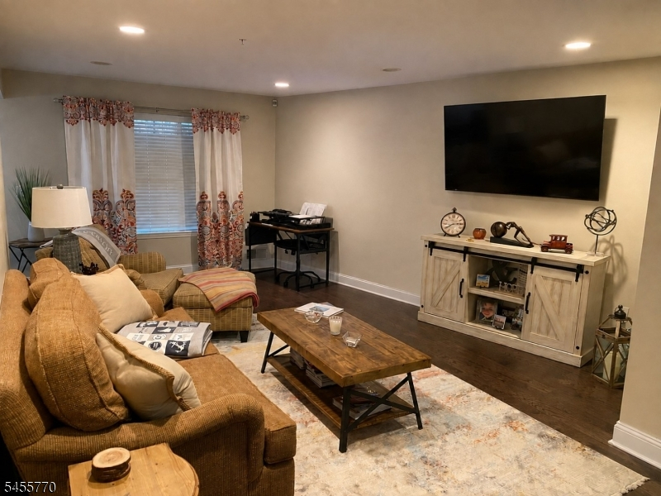
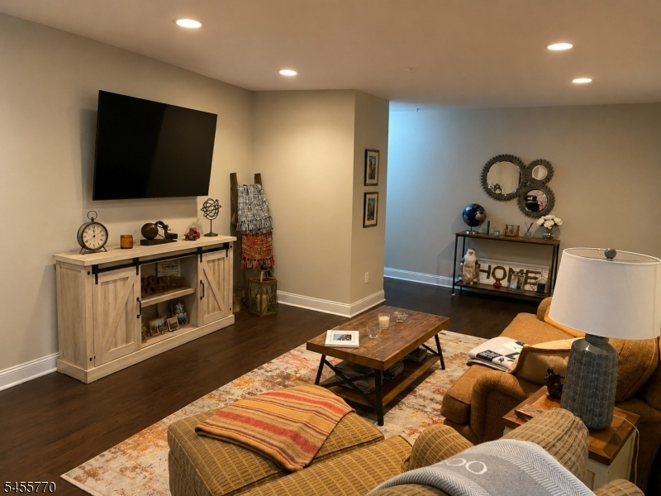
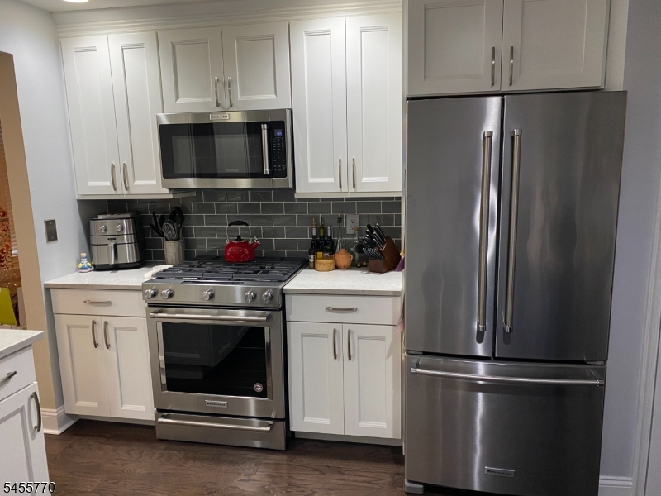
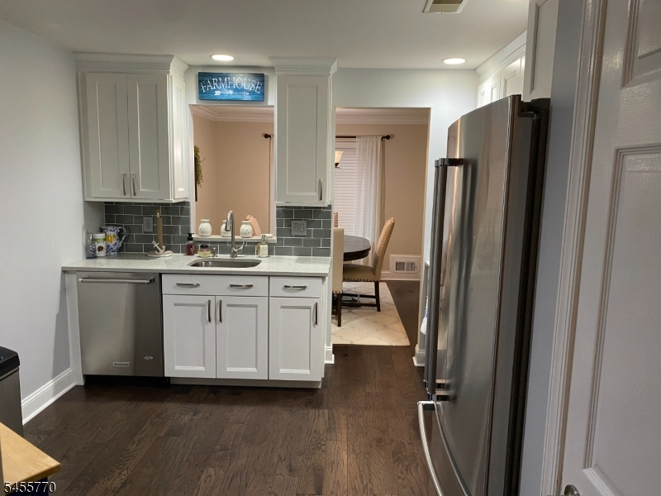
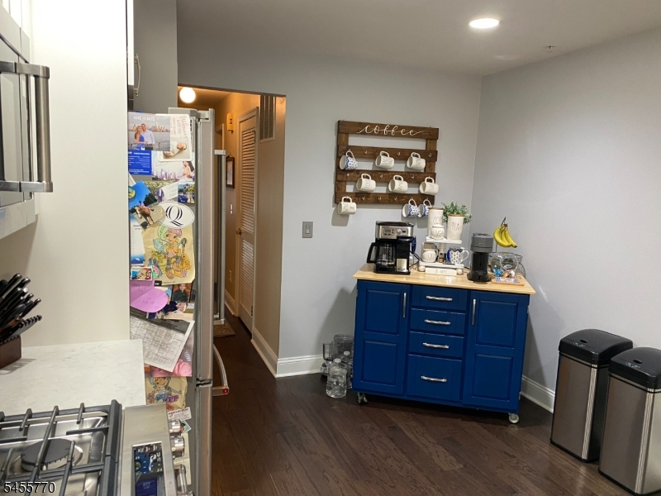
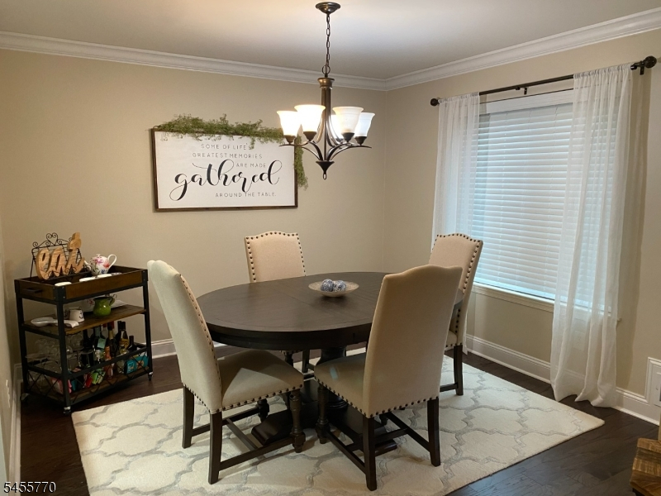
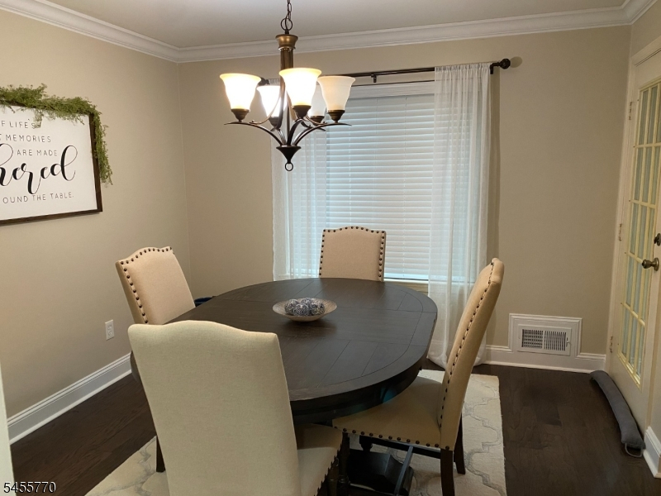
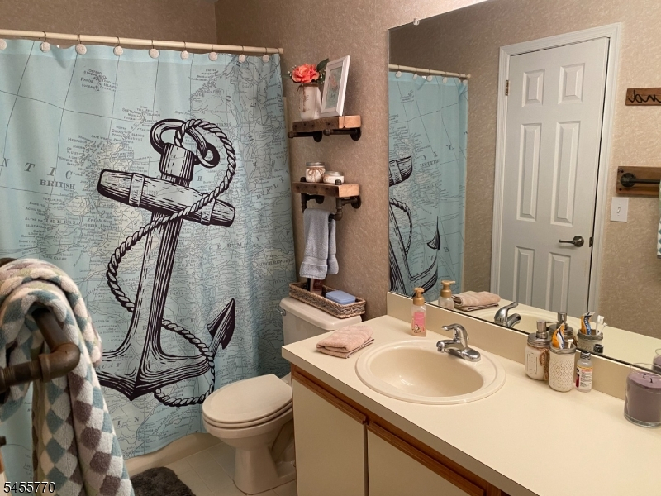
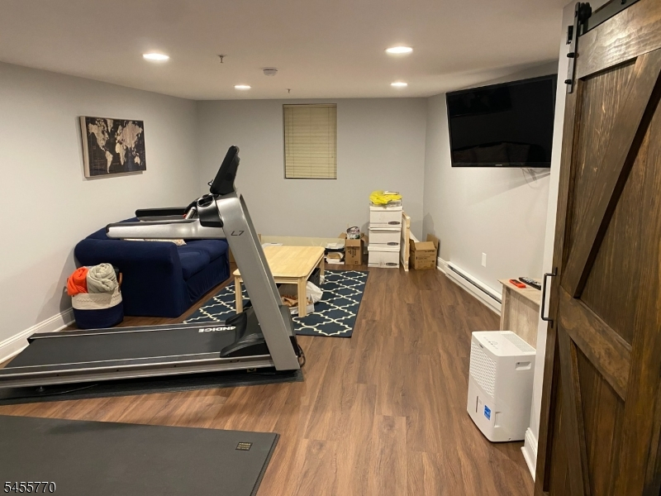
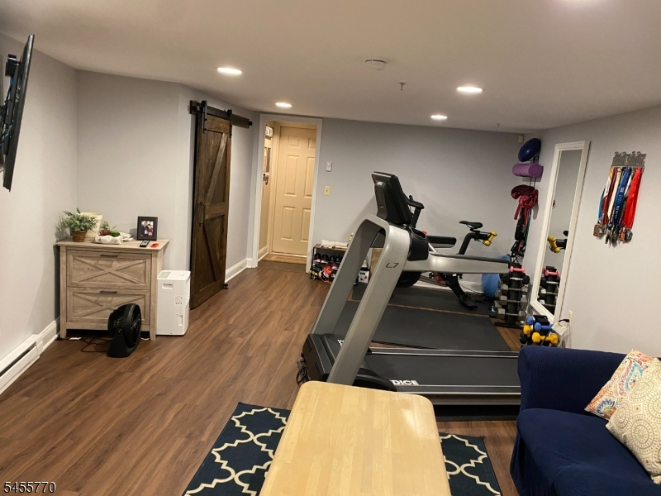
Completely renovated 1 bedroom unit with 1-car garage and finished basement in the sought-after Chatham Twp. Great location, close to shopping, restaurants, and public transportation. Minutes to Summit/Chatham/New Providence town centers and train stations with direct routes to New York City! This unit looks like new construction and won't last! No smoking and no pets. Pictures are from the previous occupant.
Rental Info
Lease Terms:
1 Year, 2 Years
Required:
1MthAdvn,1.5MthSy,IncmVrfy,TenAppl,TenInsRq
Tenant Pays:
Cable T.V., Electric, Gas, Repairs
Rent Includes:
Sewer, Taxes, Trash Removal, Water
Tenant Use Of:
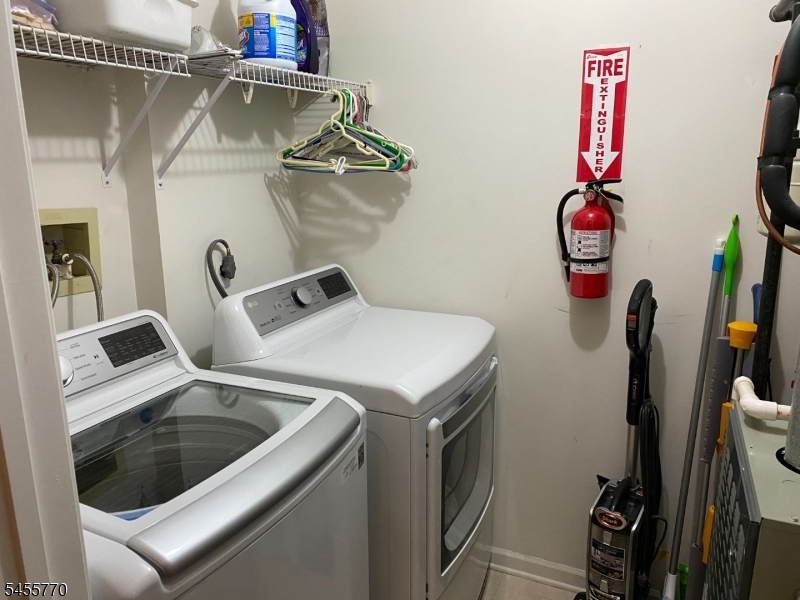
Basement, Laundry Facilities
Furnishings:
Unfurnished
Age Restricted:
No
Handicap:
No
General Info
Square Foot:
n/a
Renovated:
2024
Rooms:
6
Room Features:
Eat-In Kitchen, Formal Dining Room, Full Bath, Pantry, Tub Shower, Walk-In Closet
Interior:
Blinds, Carbon Monoxide Detector, Fire Extinguisher, Shades, Smoke Detector, Walk-In Closet
Appliances:
Dishwasher, Dryer, Microwave Oven, Range/Oven-Gas, Refrigerator, Washer
Basement:
Yes - Finished
Fireplaces:
No
Flooring:
Carpeting, Laminate, Tile, Vinyl-Linoleum
Exterior:
Deck, Tennis Courts, Thermal Windows/Doors
Amenities:
Pool-Outdoor, Tennis Courts
Room Levels
Basement:
Rec Room, Storage Room
Ground:
n/a
Level 1:
1 Bedroom, Bath Main, Dining Room, Kitchen, Laundry Room, Living Room, Pantry
Level 2:
n/a
Level 3:
n/a
Room Sizes
Kitchen:
12x11 First
Dining Room:
11x11 First
Living Room:
19x13 First
Family Room:
n/a
Bedroom 1:
17x12 First
Bedroom 2:
n/a
Bedroom 3:
n/a
Parking
Garage:
1-Car
Description:
Attached Garage
Parking:
1
Lot Features
Acres:
n/a
Dimensions:
n/a
Lot Description:
Level Lot
Road Description:
n/a
Zoning:
Residential
Utilities
Heating System:
1 Unit, Forced Hot Air
Heating Source:
Gas-Natural
Cooling:
1 Unit, Central Air
Water Heater:
Gas
Utilities:
Electric, Gas-Natural
Water:
Public Water
Sewer:
Public Sewer
Services:
Cable TV Available, Garbage Included
School Information
Elementary:
Southern Boulevard School (K-3)
Middle:
Chatham Middle School (6-8)
High School:
Chatham High School (9-12)
Community Information
County:
Morris
Town:
Chatham Twp.
Neighborhood:
Sutton Woods
Location:
Residential Area
Listing Information
MLS ID:
4048530
List Date:
08-24-2026
Days On Market:
47
Listing Broker:
EXP REALTY, LLC
Listing Agent:
Michael P. Farrell




Request More Information
Shawn and Diane Fox
RE/MAX American Dream
3108 Route 10 West
Denville, NJ 07834
Call: (973) 277-7853
Web: GlenmontCommons.com
