58 Osborne St
Bloomfield Twp, NJ 07003
Price: $3,636
GSMLS: 4048384Type: Multi-Family
Beds: 4
Baths: 2 Full
Garage: No
Basement: No
Year Built: 1908
Pets: Call
Available: Immediately
Description
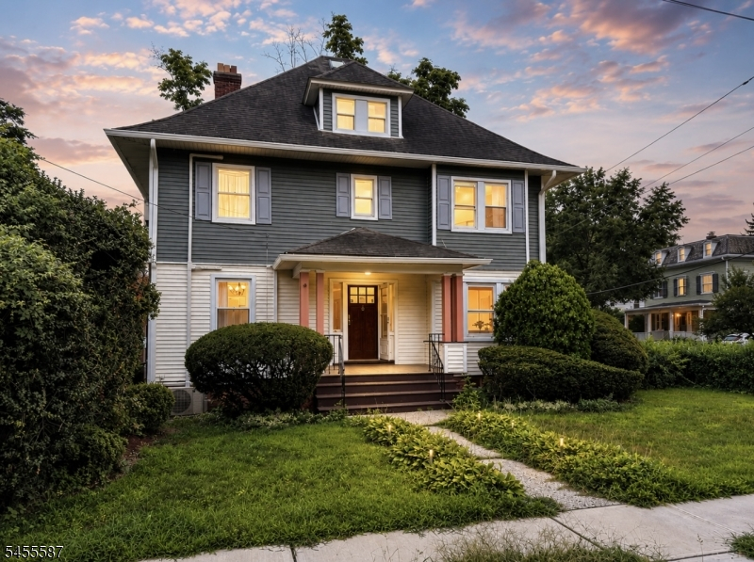
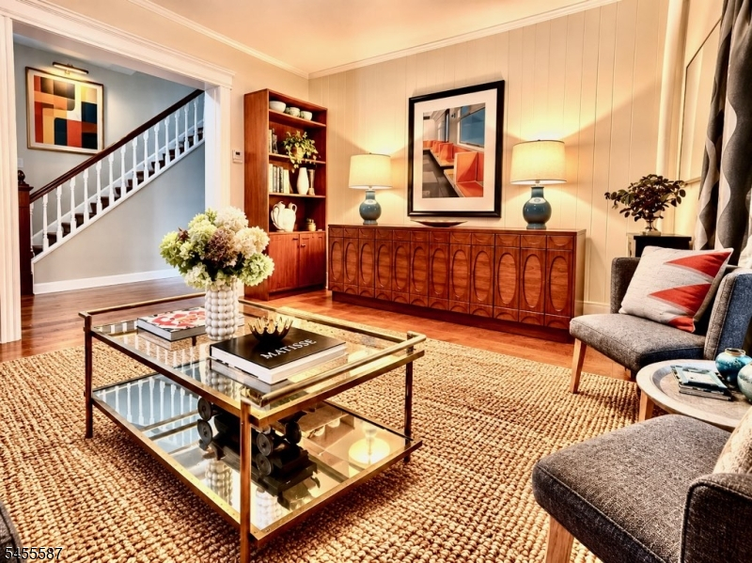
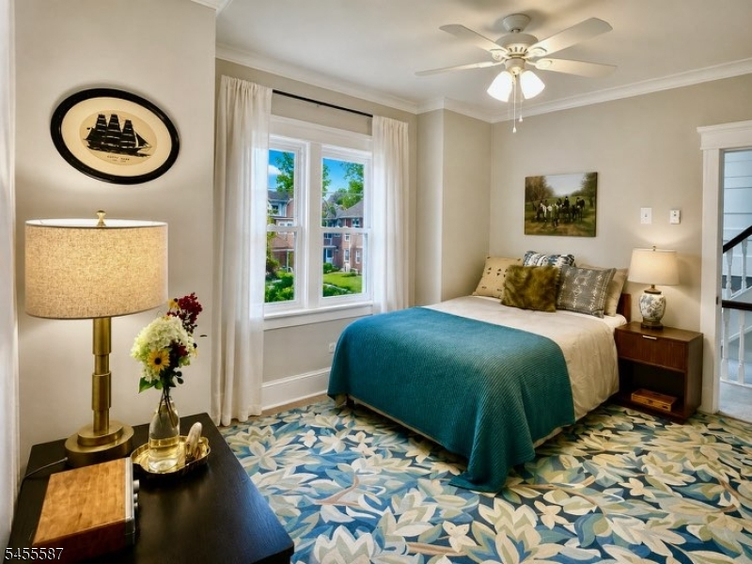
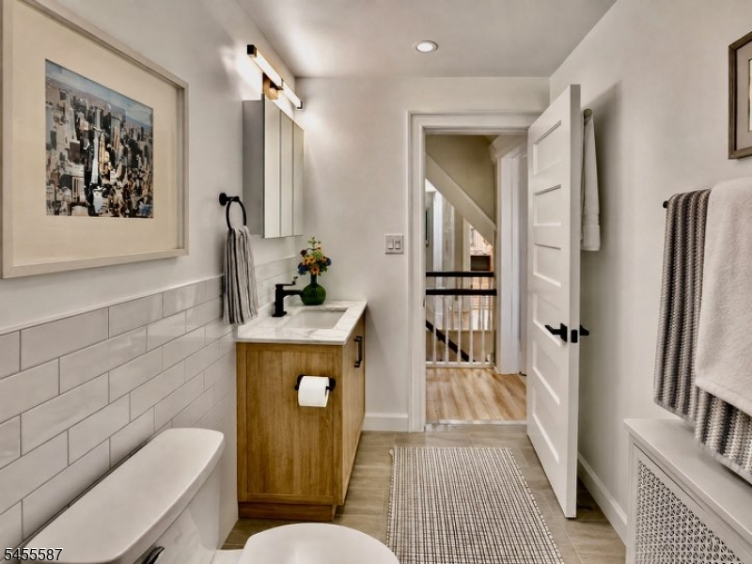
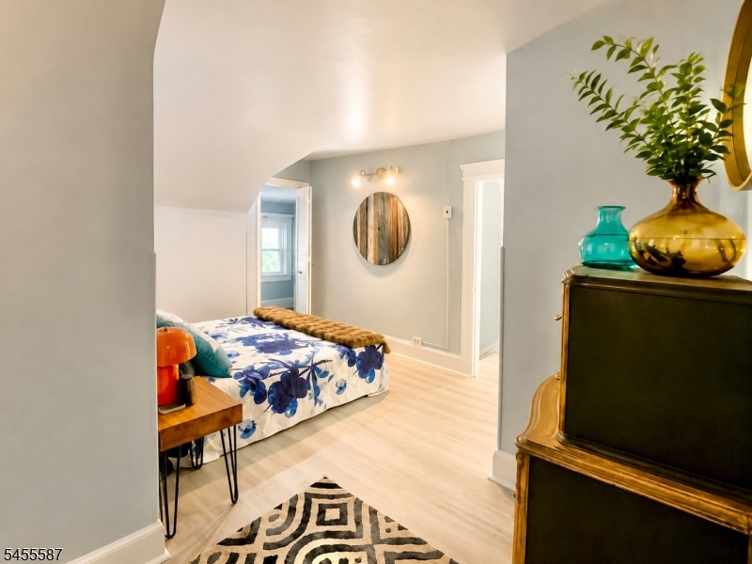
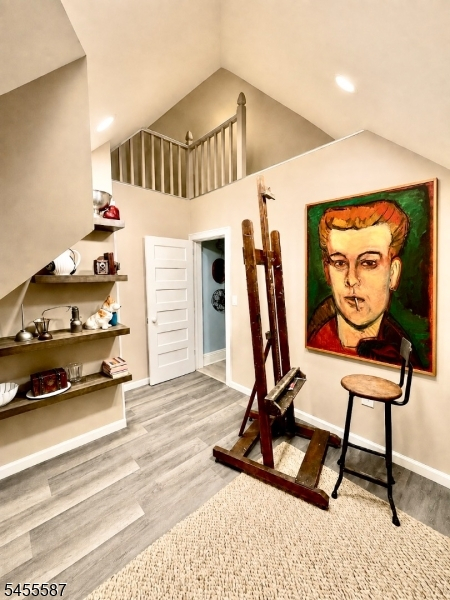
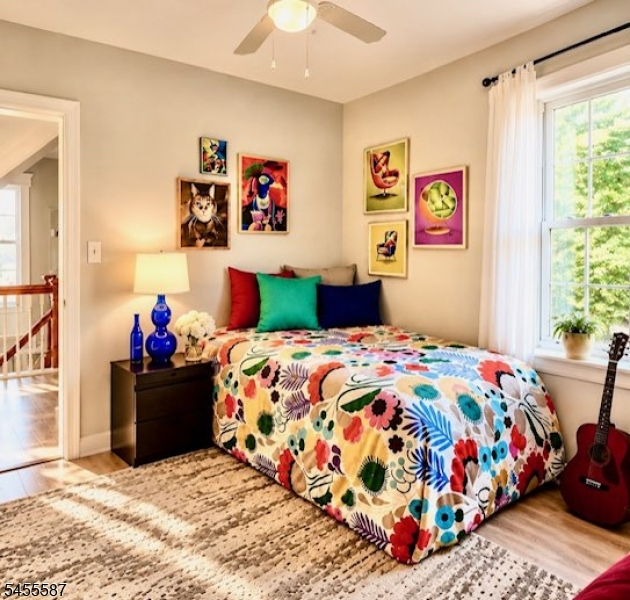
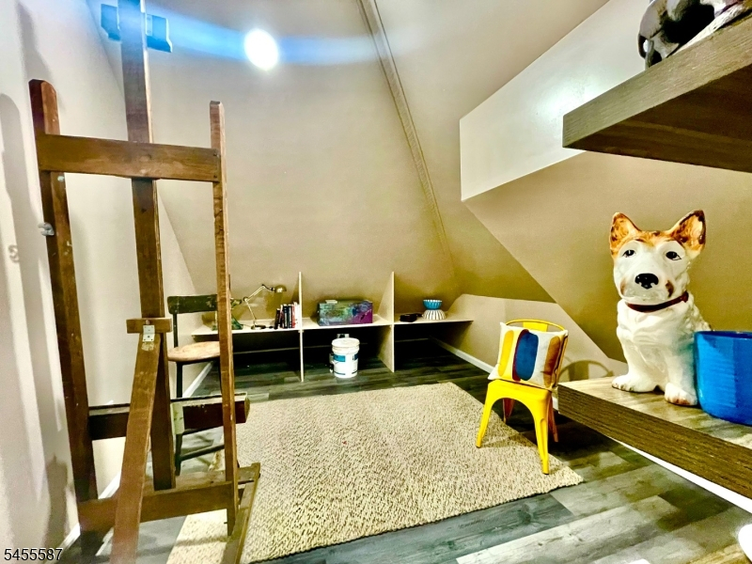
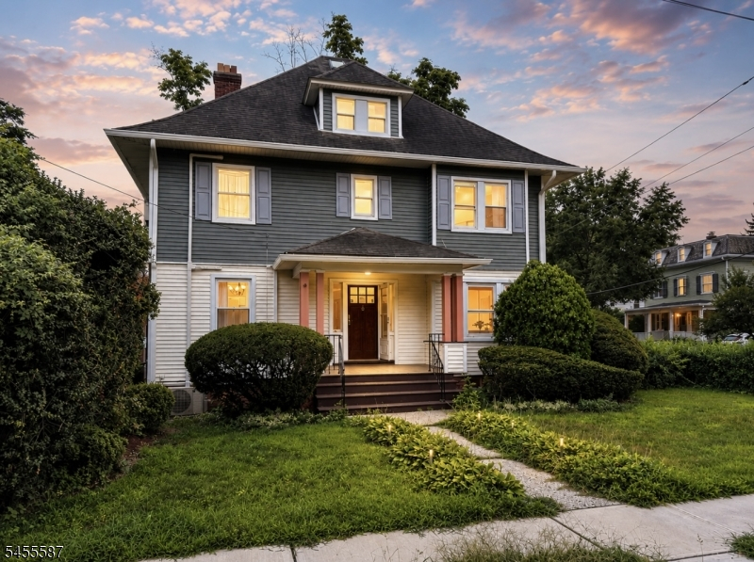
Some homes are rented. Others are discovered. Welcome to the Osborne residence at 58 Osborne, the larger of two thoughtfully updated homes in this side-by-side two-family property on the Bloomfield/Glen Ridge border. Designed for today's lifestyle while honoring its classic character, this spacious home features an updated and expanded kitchen flowing seamlessly into the dining room, hardwood floors, abundant natural light, and separate utilities. The second floor offers 3 bedrooms, an updated full bath, and convenient second-floor laundry. Above it all, the third floor has been transformed into a private primary retreat with its own full bath, generous closet/dressing area, and flexible loft accessed by a charming library ladder ideal for reading, creative space, or storage. Mini-split A/C serves floors 1 and 2; heat is gas-fired steam radiator. Outside, enjoy beautiful landscaping, 1-2 tandem off-street parking spaces, and shared use of the expansive backyard. Detached garage available separately. Moments from downtown Bloomfield, Glen Ridge, parks, shopping, dining, and NYC bus and rail. Basement excluded. Tenant pays electric, gas, internet/cable, plus 1/2 of water/sewer, landscaping, irrigation & snow removal.
Rental Info
Lease Terms:
1 Year
Required:
1.5 Month Security
Tenant Pays:
Cable T.V., Electric, Gas, Heat, Maintenance-Lawn, Sewer, Snow Removal, Water
Rent Includes:
See Remarks
Tenant Use Of:
See Remarks
Furnishings:
Unfurnished
Age Restricted:
No
Handicap:
No
General Info
Square Foot:
n/a
Renovated:
2026
Rooms:
7
Room Features:
n/a
Interior:
n/a
Appliances:
Dishwasher, Microwave Oven, Range/Oven-Gas, Refrigerator
Basement:
No
Fireplaces:
No
Flooring:
n/a
Exterior:
n/a
Amenities:
n/a
Room Levels
Basement:
n/a
Ground:
n/a
Level 1:
n/a
Level 2:
n/a
Level 3:
n/a
Room Sizes
Kitchen:
n/a
Dining Room:
n/a
Living Room:
n/a
Family Room:
n/a
Bedroom 1:
n/a
Bedroom 2:
n/a
Bedroom 3:
n/a
Parking
Garage:
No
Description:
See Remarks
Parking:
2
Lot Features
Acres:
0.17
Dimensions:
62 X 121
Lot Description:
Corner
Road Description:
n/a
Zoning:
n/a
Utilities
Heating System:
Radiators - Steam
Heating Source:
Gas-Natural
Cooling:
Ductless Split AC, See Remarks
Water Heater:
Gas
Utilities:
Electric, Gas-Natural
Water:
Public Water
Sewer:
Public Sewer
Services:
n/a
School Information
Elementary:
n/a
Middle:
n/a
High School:
n/a
Community Information
County:
Essex
Town:
Bloomfield Twp.
Neighborhood:
n/a
Location:
Residential Area
Listing Information
MLS ID:
4048384
List Date:
08-23-2026
Days On Market:
61
Listing Broker:
MOSES & CO.
Listing Agent:
Moses Oliva


Request More Information
Shawn and Diane Fox
RE/MAX American Dream
3108 Route 10 West
Denville, NJ 07834
Call: (973) 277-7853
Web: GlenmontCommons.com
