9 Comstock Ln
Montgomery Twp, NJ 08558
Price: $5,300
GSMLS: 4048198Type: Single Family
Beds: 3
Baths: 3 Full & 1 Half
Garage: 2-Car
Basement: Yes
Year Built: 2015
Pets: No
Available: See Remarks
Description
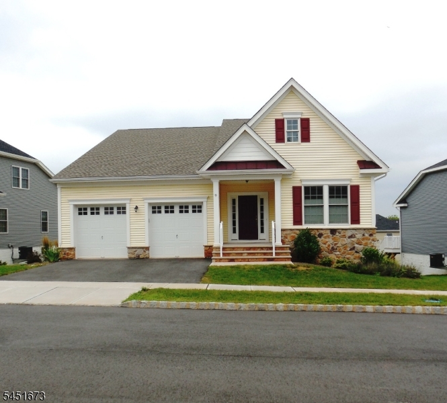
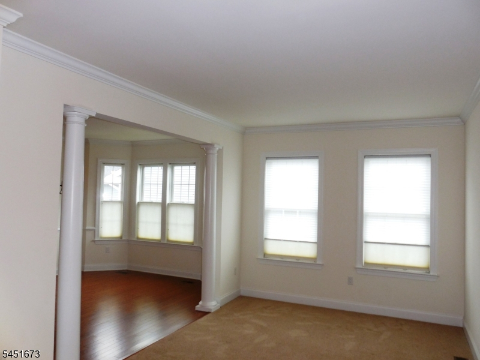
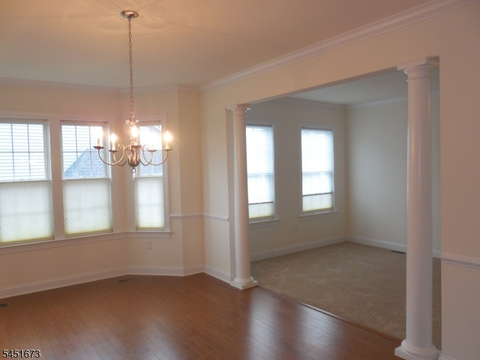
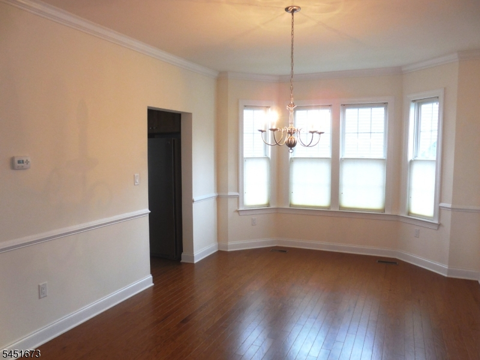
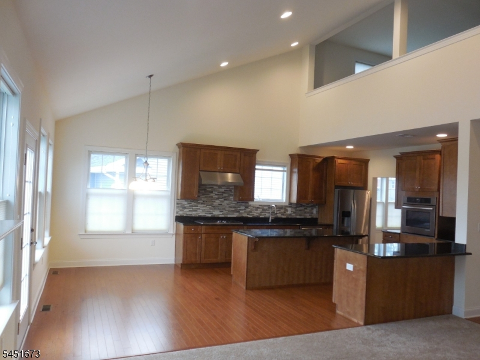
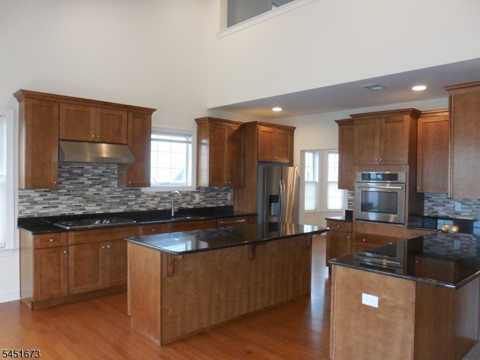
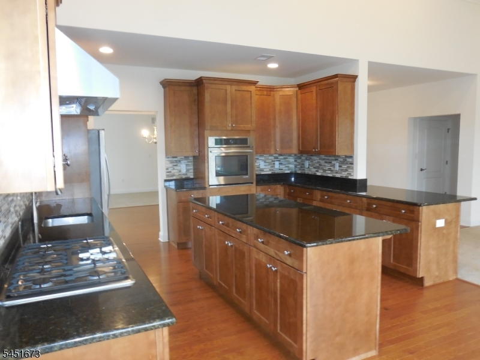
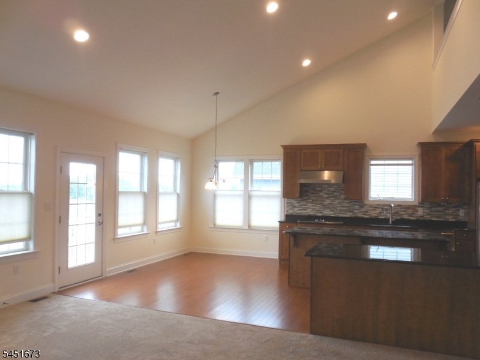
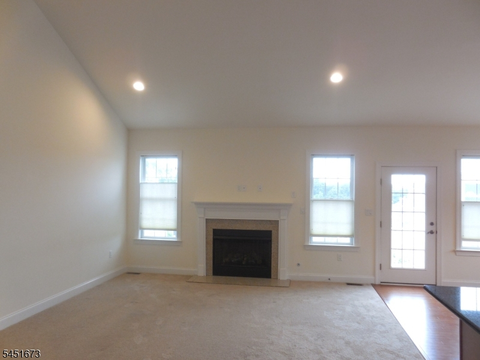
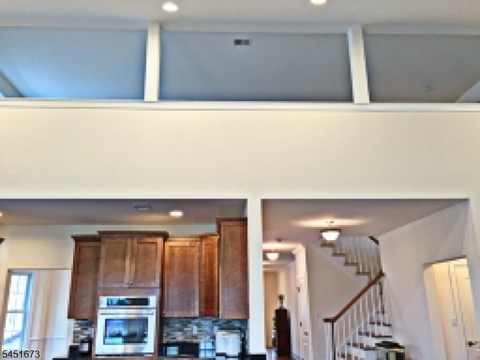
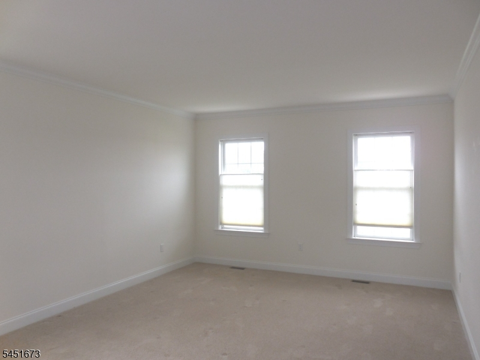
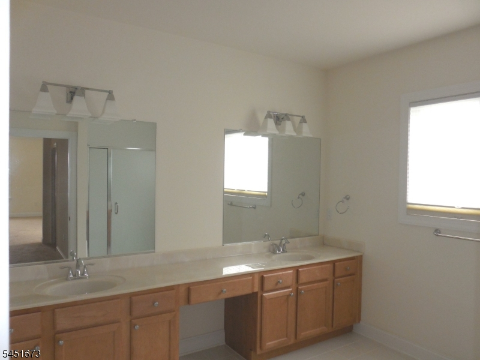
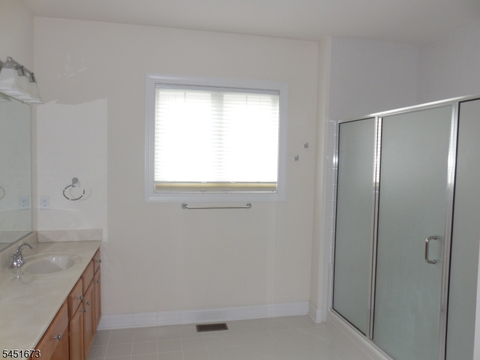
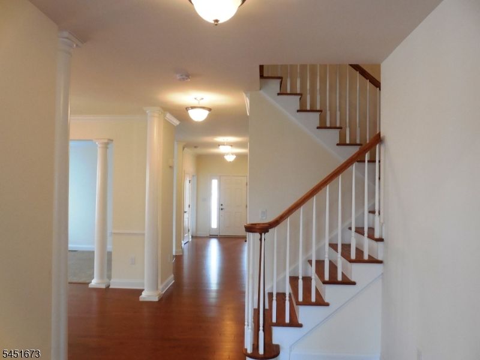
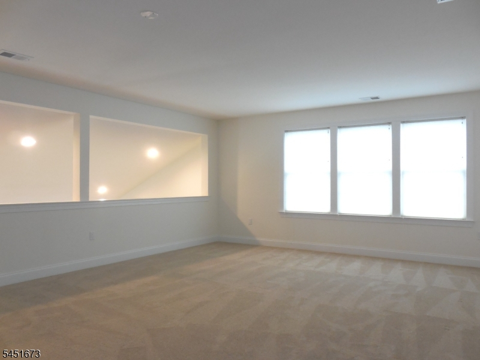
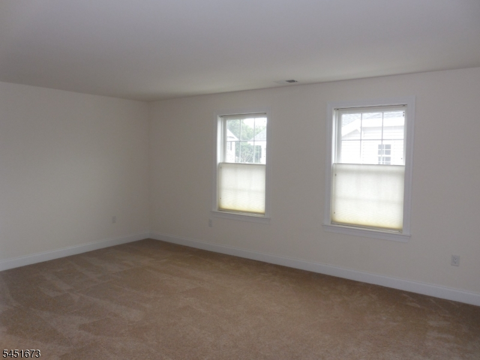
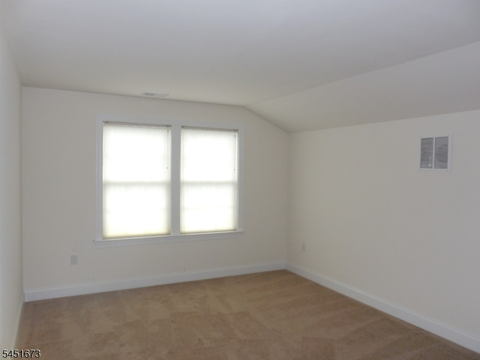
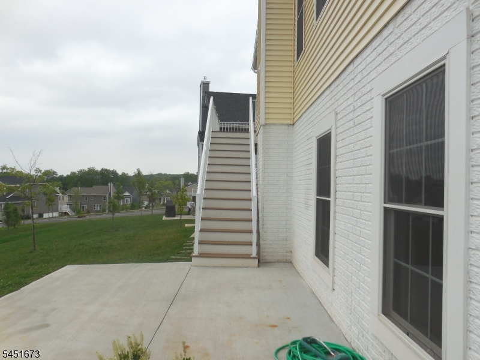
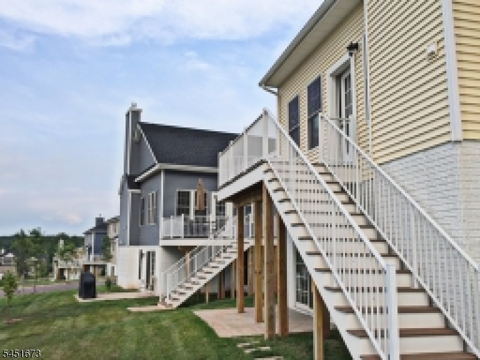
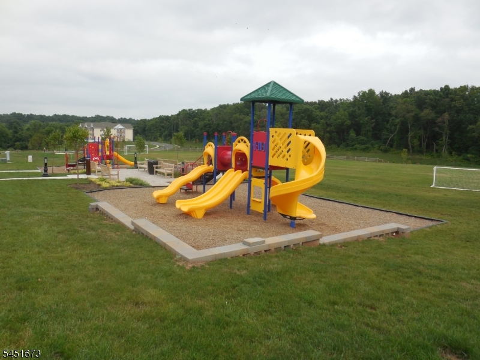
Luxurious New Home Built 2015 for Rent. As You Approach this Home, You'll Notice the Large and Inviting Front Porch that Offer a Perfect Place to Take in the Beautiful Scenery. The Modern Spaces Inside the Home Connect Seamlessly for Easy Entertaining and Everyday Living. The First Floor Includes a Master Bedroom Suite, a Study Room, and an Open Kitchen that Flows into a Large Family Room with a Vaulted Ceiling and a Fireplace. Gourmet Kitchen is Equipped with Granite Counter Tops and Top Line Stainless Steel Appliances. The Living Room and Dining Room are Located Nearby, along with a Powder Room and Mudroom that Provide Access to the Garage and Basement. Additionally, the Laundry Room is Conveniently Located on the First Floor. Although Originally Designed as a Three-Bedroom Home, There Is a Spacious Loft That Can Serve as an Office and the Other Two Bedrooms on the Second Level with Their Own Full Baths and Offer Plenty of Storage. A Walkout Basement Overlooks a Beautiful and Spacious backyard.Located in the Hillside Community Which Offers Fantastic Amenities, Including Playground, Multi-Use Sports Court, and WALKING Trail. Rent includes the Lawn Service, Snow Removal, and Trash Pick-Up. Blue Ribbon Montgomery School District. Easy Access to Rt.206 and Minutes to Downtown Princeton, Shopping Center (with a Starbucks), Fitness Center, Restaurant, Library, and Schools.
Rental Info
Lease Terms:
1 Year, 2 Years
Required:
1MthAdvn,1.5MthSy,CredtRpt,IncmVrfy,TenAppl
Tenant Pays:
Electric, Gas, Heat, Sewer, Water
Rent Includes:
Maintenance-Common Area, Taxes, Trash Removal
Tenant Use Of:
n/a
Furnishings:
Unfurnished
Age Restricted:
No
Handicap:
n/a
General Info
Square Foot:
2,616
Renovated:
n/a
Rooms:
10
Room Features:
n/a
Interior:
n/a
Appliances:
Appliances, Cooktop - Gas, Dishwasher, Dryer, Kitchen Exhaust Fan, Refrigerator, Wall Oven(s) - Gas, Washer
Basement:
Yes - Full, Unfinished, Walkout
Fireplaces:
1
Flooring:
Carpeting, Tile, Wood
Exterior:
Deck, Patio, Underground Lawn Sprinkler
Amenities:
Jogging/Biking Path, Playground
Room Levels
Basement:
Utility Room, Walkout
Ground:
n/a
Level 1:
1 Bedroom, Bath Main, Dining Room, Family Room, Kitchen, Living Room, Office, Powder Room
Level 2:
2 Bedrooms, Bath Main, Bath(s) Other, Loft
Level 3:
n/a
Room Sizes
Kitchen:
14x14 First
Dining Room:
15x12 First
Living Room:
14x11 First
Family Room:
14x13 First
Bedroom 1:
18x14 First
Bedroom 2:
16x14 Second
Bedroom 3:
19x9 Second
Parking
Garage:
2-Car
Description:
Attached Garage, Garage Door Opener
Parking:
n/a
Lot Features
Acres:
0.21
Dimensions:
n/a
Lot Description:
n/a
Road Description:
n/a
Zoning:
RES
Utilities
Heating System:
2 Units, Forced Hot Air
Heating Source:
Electric, Gas-Natural
Cooling:
2 Units, Central Air
Water Heater:
Electric, Gas
Utilities:
All Underground
Water:
Public Water
Sewer:
Public Sewer
Services:
Garbage Included
School Information
Elementary:
VILLAGE
Middle:
MONTGOMERY
High School:
MONTGOMERY
Community Information
County:
Somerset
Town:
Montgomery Twp.
Neighborhood:
Hillside
Location:
Residential Area
Listing Information
MLS ID:
4048198
List Date:
08-21-2026
Days On Market:
3
Listing Broker:
COLDWELL BANKER REALTY
Listing Agent:
Tina L. Chen


Request More Information
Shawn and Diane Fox
RE/MAX American Dream
3108 Route 10 West
Denville, NJ 07834
Call: (973) 277-7853
Web: GlenmontCommons.com
