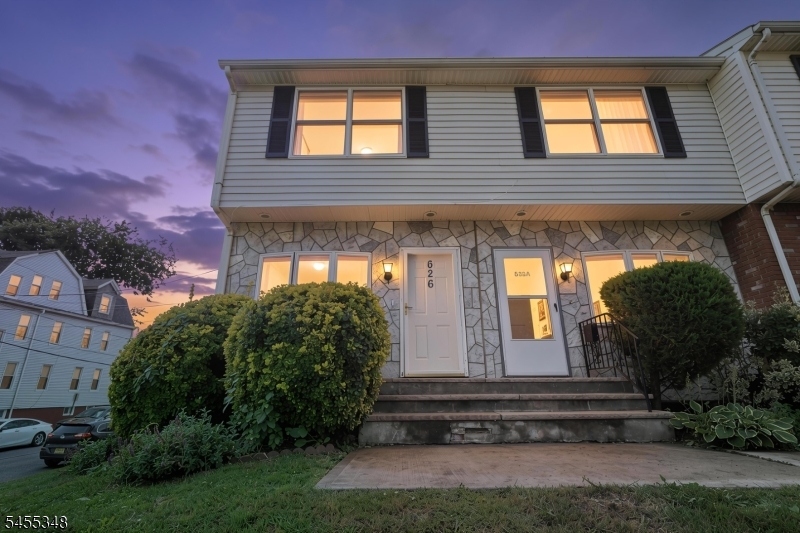
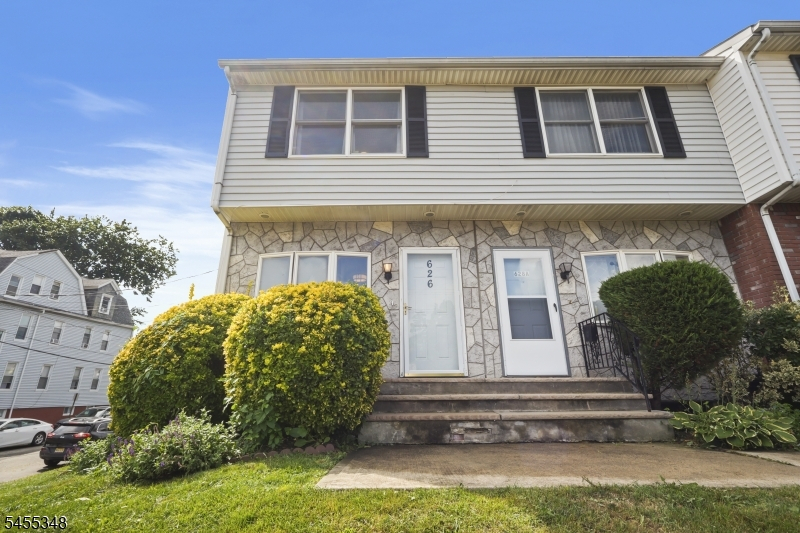
626 Chancellor Ave
Irvington Twp, NJ 07111
Price: $2,300
GSMLS: 4048143Type: Condo/Townhouse/Co-op
Beds: 2
Baths: 1 Full & 1 Half
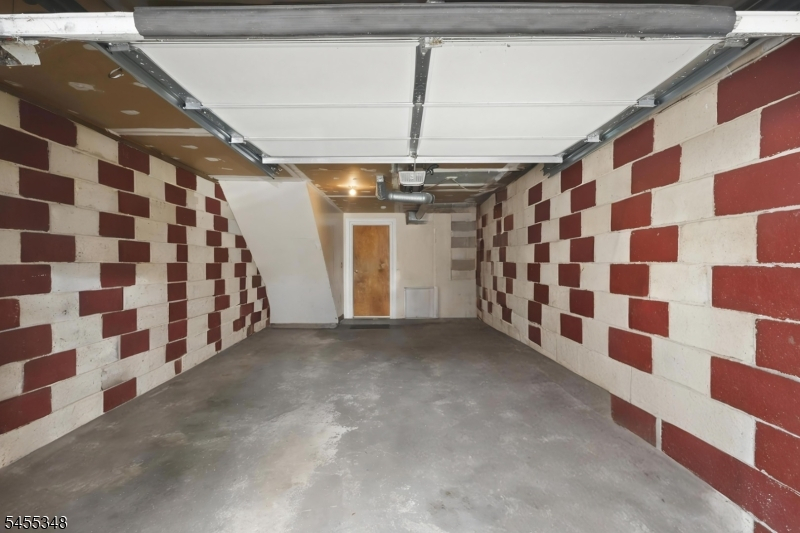
Garage: 1-Car
Basement: Yes
Year Built: 1995
Pets: No
Available: Immediately
Description
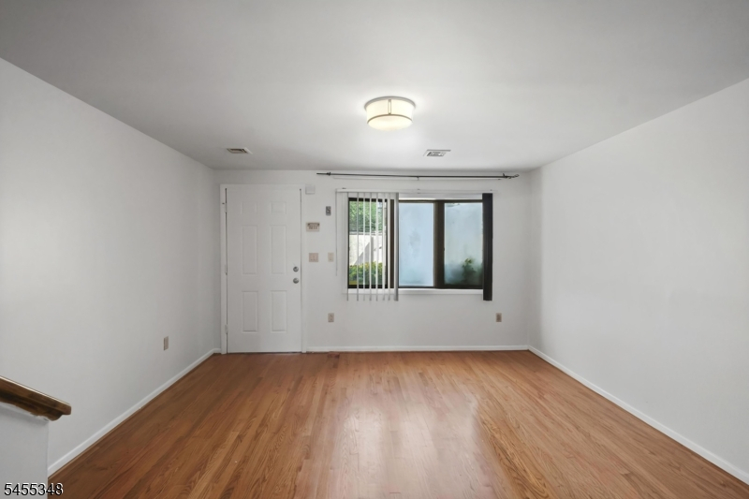
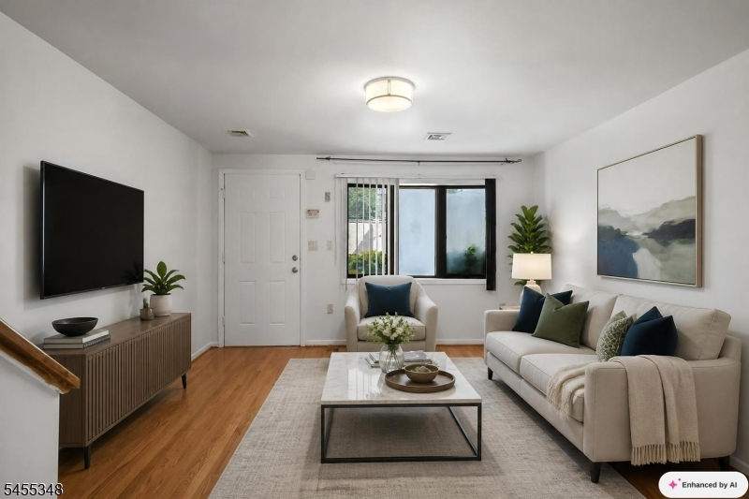
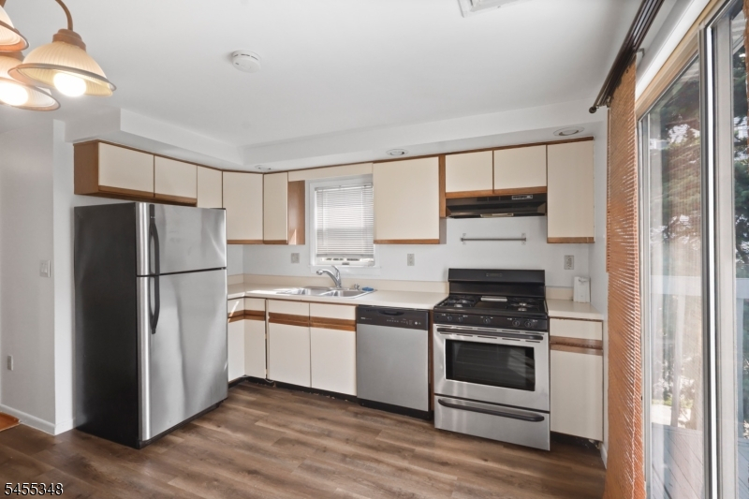
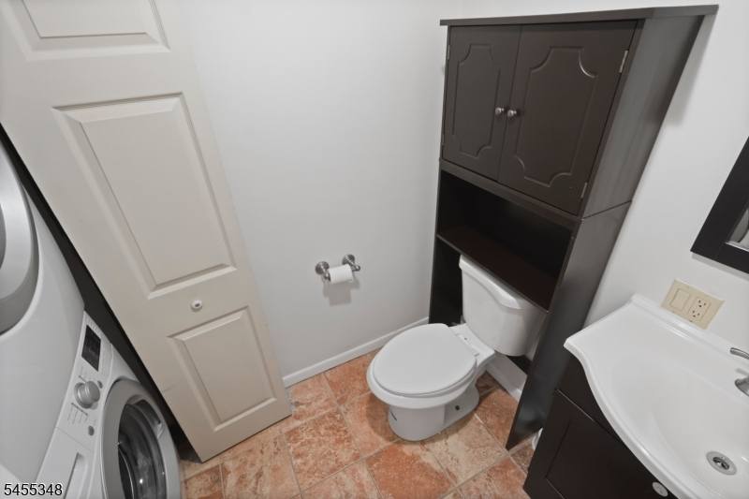
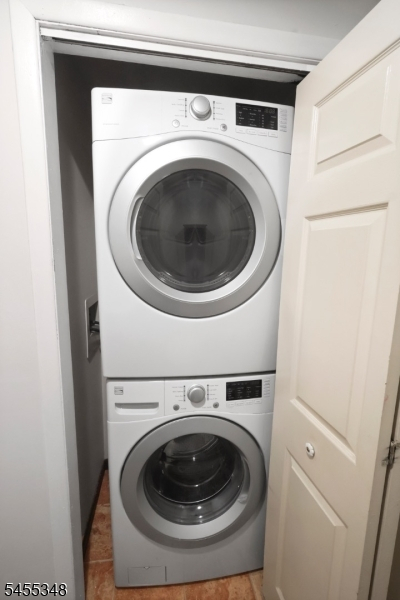
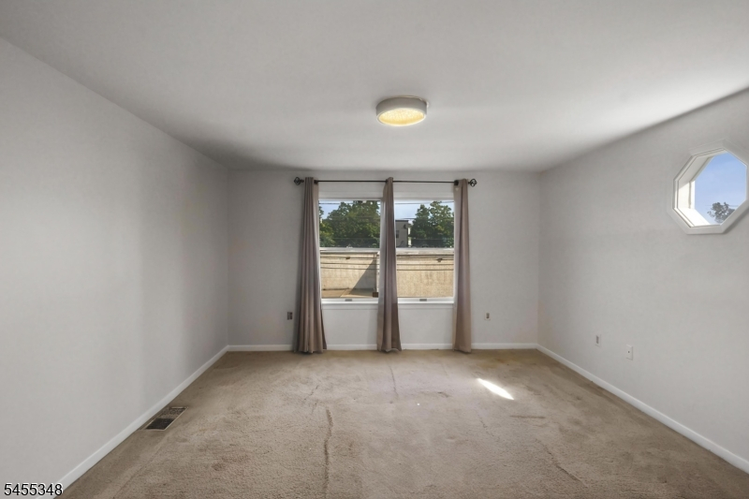
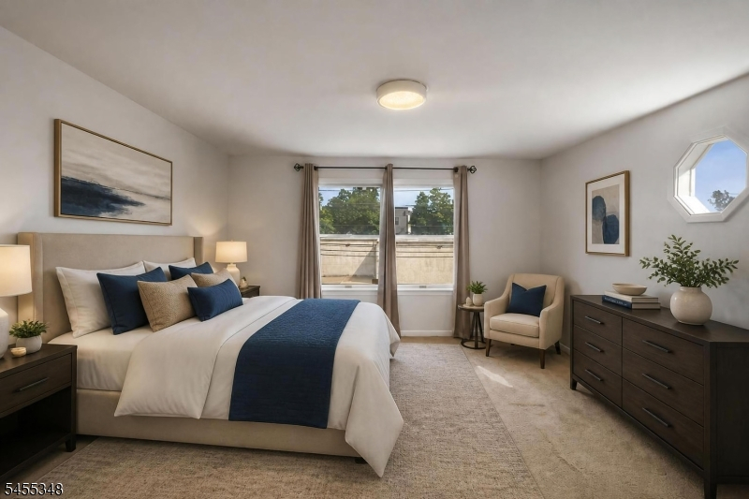
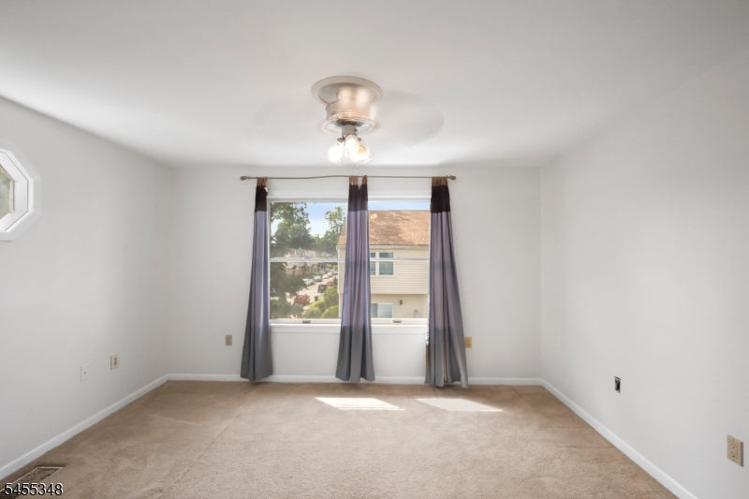
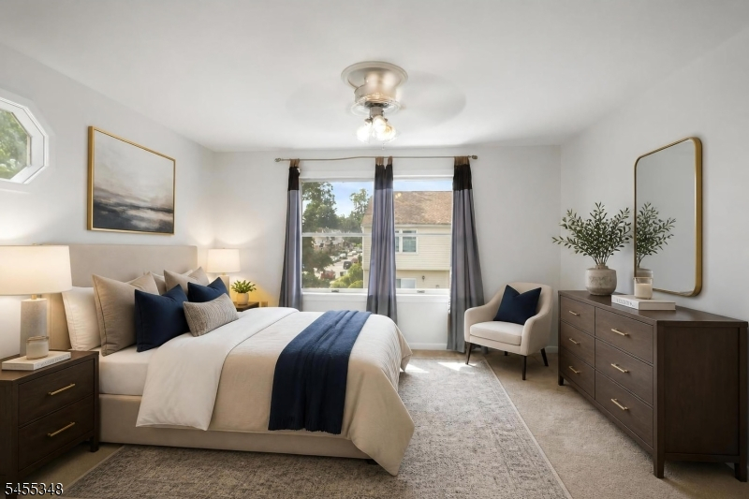
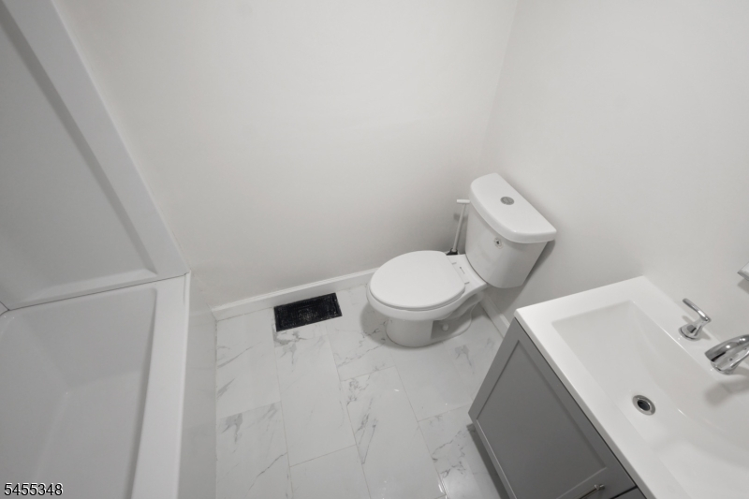
626 Chancellor Ave is a spacious 2-bedroom, 1.5-bath townhouse offers multiple levels of living space with a practical layout and plenty of room to make your own. The main level features a bright living area with hardwood floors and a spacious eat-in kitchen equipped with new floors, stainless steel appliances, generous cabinet space, and access to the rear balcony of the home. Upstairs, you'll find two sun bathed, generously sized bedrooms and a recently renovated full bathroom. The lower level provides valuable additional space with a bonus room ideal for a home office, recreation room, workout area, or extra bedroom. Additional features include an in-unit washer and dryer, an assigned parking space plus a spacious attached garage, central HVAC. Conveniently located near major roadways, public transportation including bus stop 1 block away, and easy access with a short distance to Newark Penn Station, Newark Airport, and Holland Tunnel via route 78. A great opportunity for tenants looking for the privacy and additional space of a townhouse with the convenience the Irvington location.
Rental Info
Lease Terms:
1 Year
Required:
1MthAdvn,1MthScty,IncmVrfy,SeeRem,TenAppl
Tenant Pays:
Electric, Gas, Water
Rent Includes:
Maintenance-Common Area, See Remarks
Tenant Use Of:
n/a
Furnishings:
Unfurnished
Age Restricted:
No
Handicap:
No
General Info
Square Foot:
1,200
Renovated:
n/a
Rooms:
5
Room Features:
n/a
Interior:
n/a
Appliances:
Appliances, Dishwasher, Range/Oven-Gas, Refrigeration Unit
Basement:
Yes - Full
Fireplaces:
No
Flooring:
n/a
Exterior:
Deck
Amenities:
n/a
Room Levels
Basement:
n/a
Ground:
GarEnter,RecRoom,Utility,Walkout
Level 1:
Bath(s) Other, Kitchen, Laundry Room, Living Room
Level 2:
2 Bedrooms, Bath Main
Level 3:
n/a
Room Sizes
Kitchen:
n/a
Dining Room:
n/a
Living Room:
n/a
Family Room:
n/a
Bedroom 1:
n/a
Bedroom 2:
n/a
Bedroom 3:
n/a
Parking
Garage:
1-Car
Description:
Attached Garage
Parking:
1
Lot Features
Acres:
n/a
Dimensions:
n/a
Lot Description:
n/a
Road Description:
n/a
Zoning:
n/a
Utilities
Heating System:
1 Unit, Forced Hot Air
Heating Source:
n/a
Cooling:
1 Unit, Central Air
Water Heater:
n/a
Utilities:
Electric, Gas In Street
Water:
Public Water
Sewer:
Public Sewer
Services:
n/a
School Information
Elementary:
n/a
Middle:
n/a
High School:
n/a
Community Information
County:
Essex
Town:
Irvington Twp.
Neighborhood:
n/a
Location:
Residential Area, See Remarks
Listing Information
MLS ID:
4048143
List Date:
08-21-2026
Days On Market:
2
Listing Broker:
RE/MAX SELECT
Listing Agent:
Silvio Lavrador


Request More Information
Shawn and Diane Fox
RE/MAX American Dream
3108 Route 10 West
Denville, NJ 07834
Call: (973) 277-7853
Web: GlenmontCommons.com
