33 Larchmont Rd
Edison Twp, NJ 08837
Price: $3,900
GSMLS: 4048139Type: Single Family
Beds: 4
Baths: 3 Full
Garage: 1-Car
Basement: Yes
Year Built: 1957
Pets: No
Available: Immediately
Description
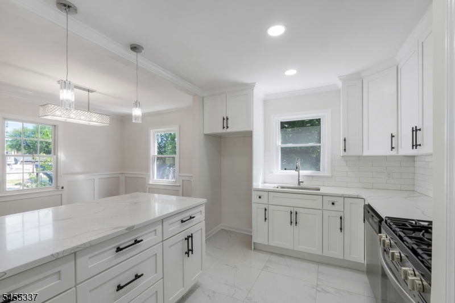
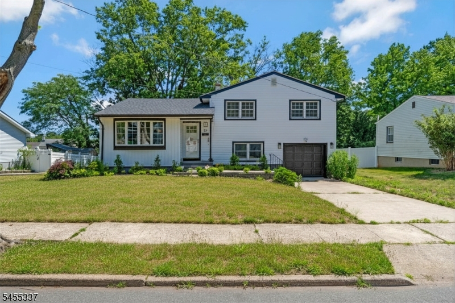
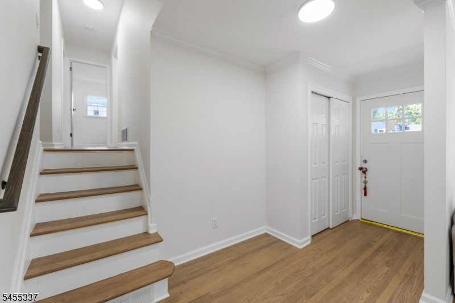
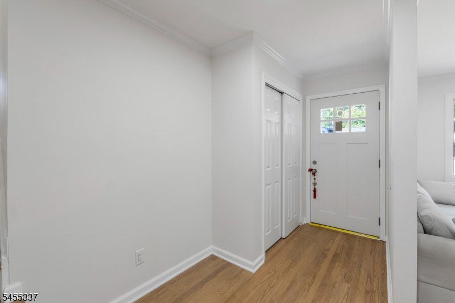
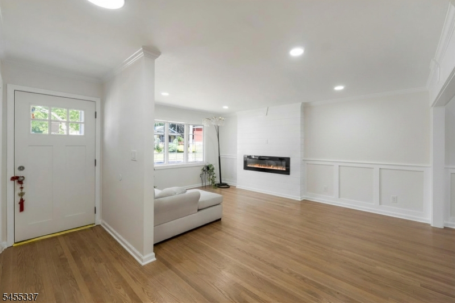
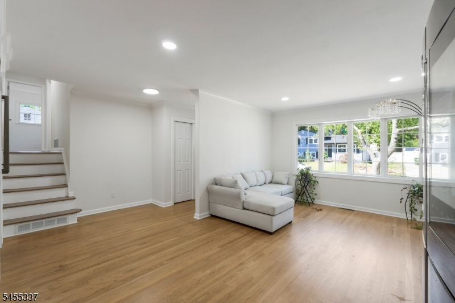
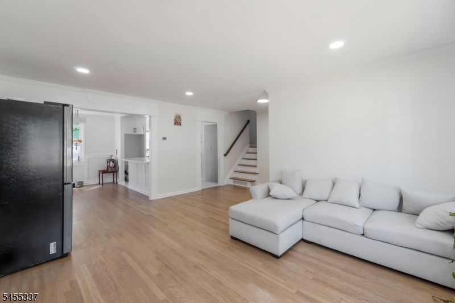
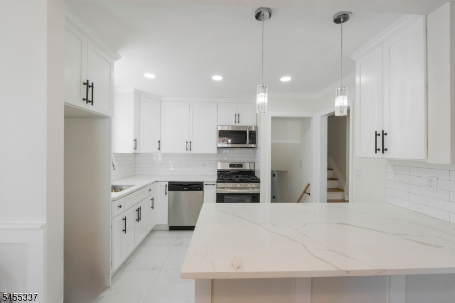
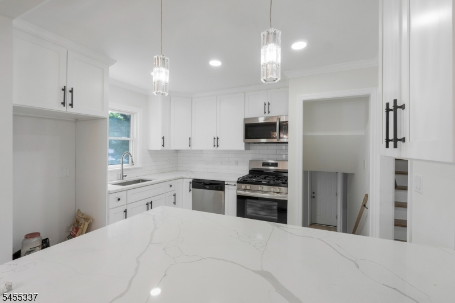
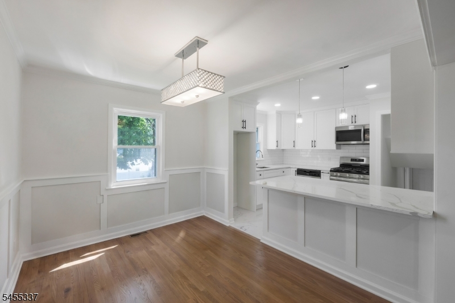
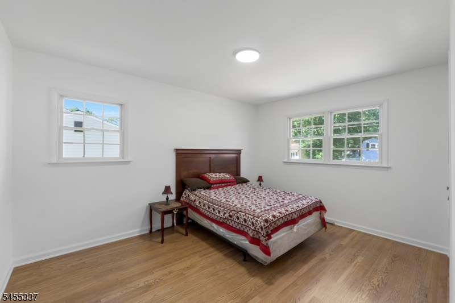
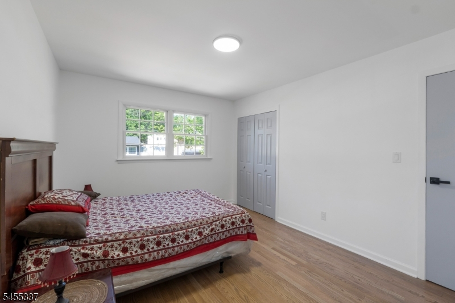
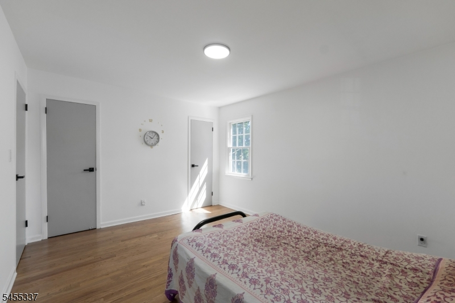
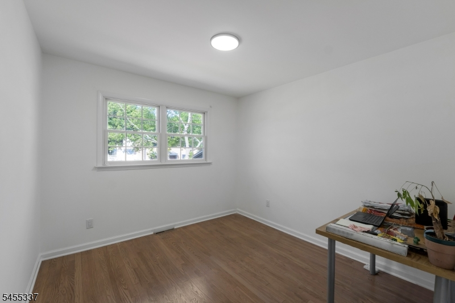
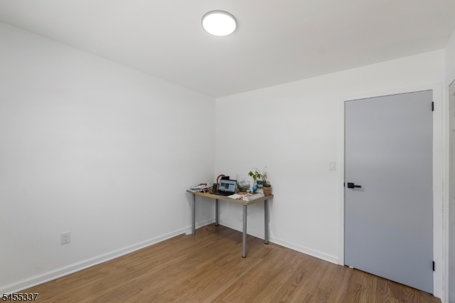
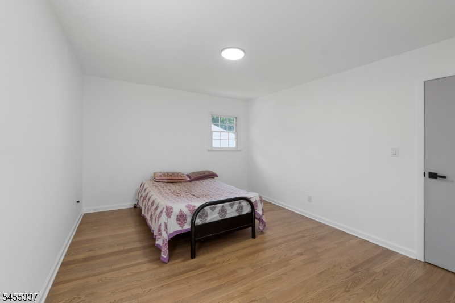
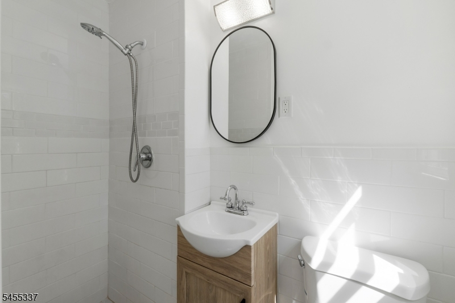
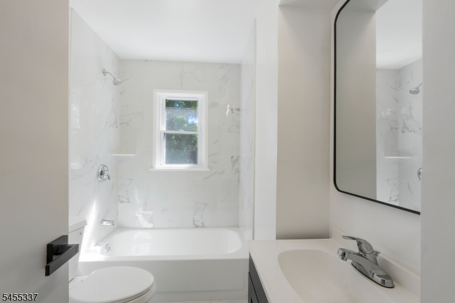
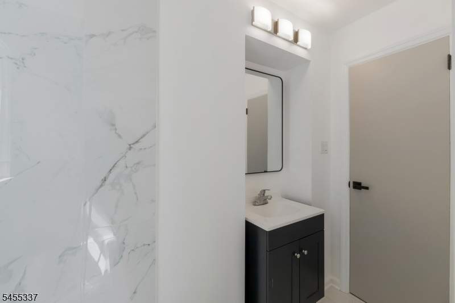
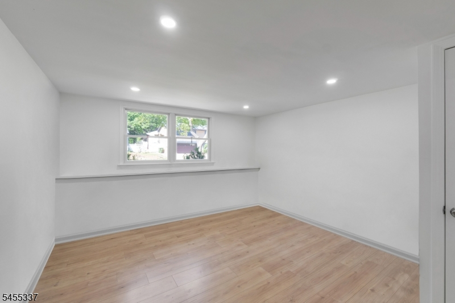
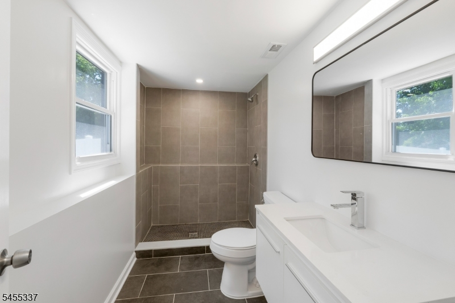
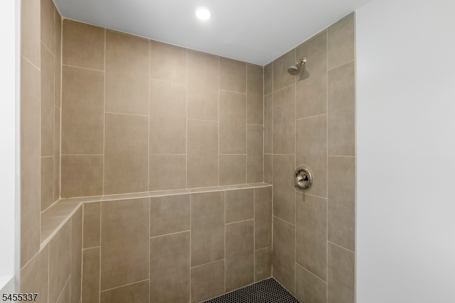
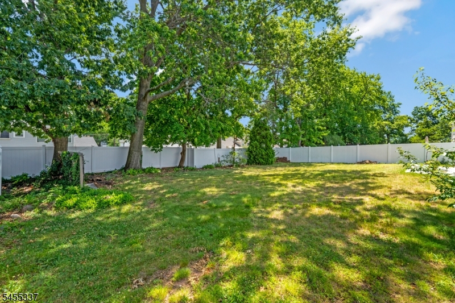
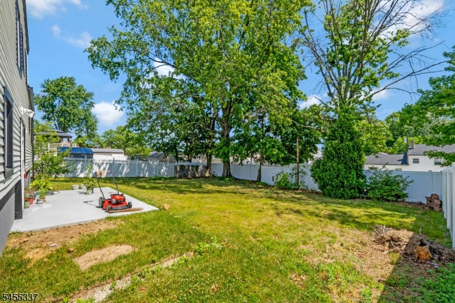
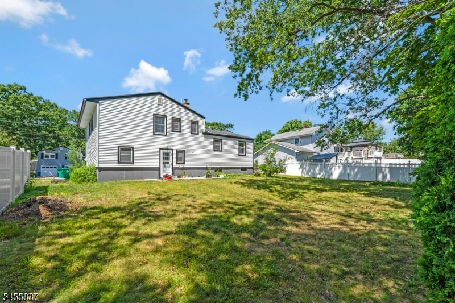
Fully renovated in 2025, this spacious 4-bedroom, 3-bath split-level home offers modern style, flexible living space, and exceptional convenience in South Edison. The ground level features a bedroom and full bath, perfect for guests, a home office, or additional living space. The bright, open interior features tall ceilings, crown molding, and a welcoming layout. The updated kitchen is ideal for everyday living and entertaining, with quartz countertops, a large center island, stainless steel appliances, and ample cabinetry. The living and dining rooms flow seamlessly for comfortable gatherings. Upstairs, the spacious primary suite offers a private full bath, while additional bedrooms provide generous space and natural light. Step outside to the fenced backyard, perfect for relaxing, entertaining, or enjoying time with pets. Located in the desirable South Edison school district with easy access to Route 1, Route 287, the NJ Turnpike, Garden State Parkway, and two NJ Transit train stations, this home makes commuting throughout New Jersey and into New York convenient. Move-in ready and designed for comfortable living!
Rental Info
Lease Terms:
1 Year
Required:
1MthAdvn,1.5MthSy,IncmVrfy,TenAppl,TenInsRq
Tenant Pays:
Cable T.V., Electric, Gas, Heat, Sewer, Snow Removal, Trash Removal, Water
Rent Includes:
Taxes
Tenant Use Of:
n/a
Furnishings:
Unfurnished
Age Restricted:
No
Handicap:
No
General Info
Square Foot:
n/a
Renovated:
n/a
Rooms:
8
Room Features:
Separate Dining Area, Stall Shower, Tub Shower, Walk-In Closet
Interior:
n/a
Appliances:
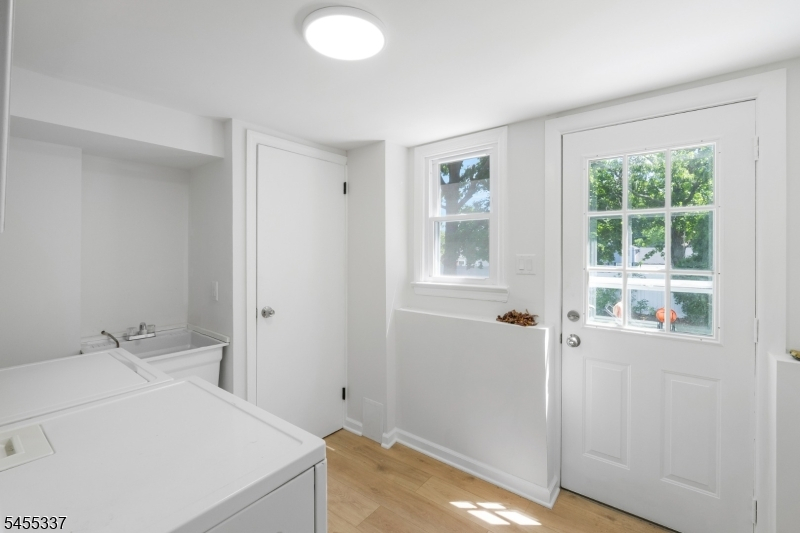
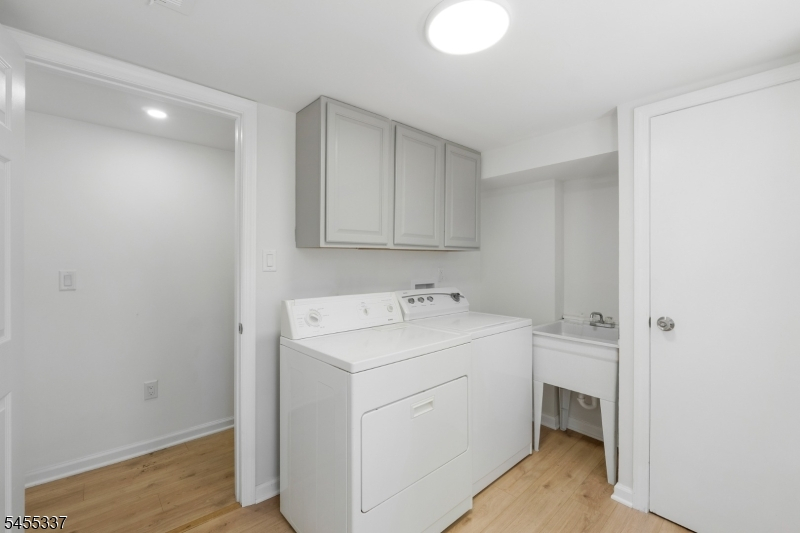
Carbon Monoxide Detector, Dishwasher, Dryer, Microwave Oven, Range/Oven-Gas, Refrigerator, Smoke Detector, Washer
Basement:
Yes - Partial
Fireplaces:
No
Flooring:
Tile, Wood
Exterior:
Curbs, Patio, Privacy Fence, Sidewalk
Amenities:
n/a
Room Levels
Basement:
Rec Room
Ground:
Storage Room, Utility Room
Level 1:
1Bedroom,BathOthr,GarEnter,Laundry
Level 2:
Dining Room, Kitchen, Living Room
Level 3:
3 Bedrooms, Bath Main, Bath(s) Other
Room Sizes
Kitchen:
11x09 Second
Dining Room:
11x09 Second
Living Room:
20x17 Second
Family Room:
n/a
Bedroom 1:
14x11 Third
Bedroom 2:
13x10 Third
Bedroom 3:
10x10 Third
Parking
Garage:
1-Car
Description:
Attached Garage
Parking:
n/a
Lot Features
Acres:
0.19
Dimensions:
75X110
Lot Description:
Level Lot
Road Description:
City/Town Street
Zoning:
Residential
Utilities
Heating System:
1 Unit, Forced Hot Air
Heating Source:
Gas-Natural
Cooling:
1 Unit, Central Air
Water Heater:
Gas
Utilities:
Electric, Gas-Natural
Water:
Public Water
Sewer:
Public Sewer
Services:
Cable TV Available, Garbage Extra Charge
School Information
Elementary:
n/a
Middle:
n/a
High School:
EDISON
Community Information
County:
Middlesex
Town:
Edison Twp.
Neighborhood:
n/a
Location:
Residential Area
Listing Information
MLS ID:
4048139
List Date:
08-21-2026
Days On Market:
3
Listing Broker:
KELLER WILLIAMS TOWNE SQUARE REAL
Listing Agent:
Michele Klug


Request More Information
Shawn and Diane Fox
RE/MAX American Dream
3108 Route 10 West
Denville, NJ 07834
Call: (973) 277-7853
Web: GlenmontCommons.com
