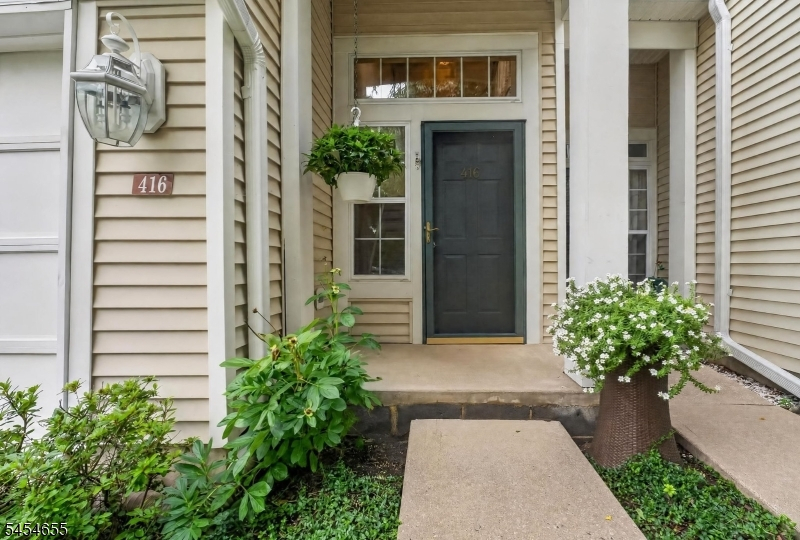
416 Homestead Ct
Lopatcong Twp, NJ 08886
Price: $2,600
GSMLS: 4048136Type: Condo/Townhouse/Co-op
Beds: 3
Baths: 2 Full
Garage: 1-Car
Basement: Yes
Year Built: 2000
Pets: No
Available: Negotiable
Description
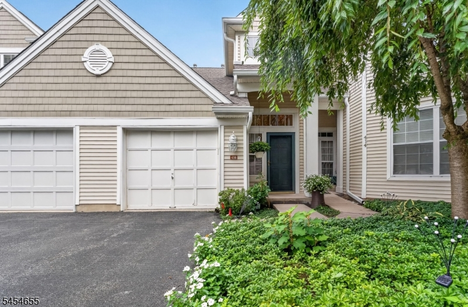
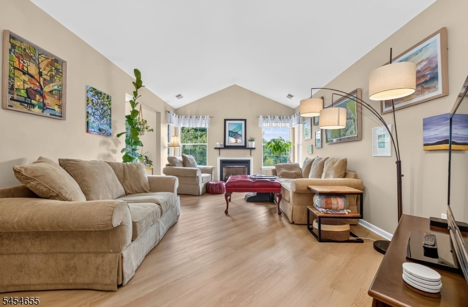
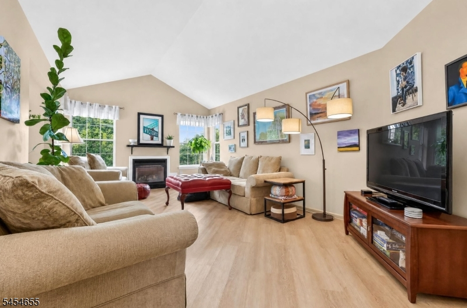
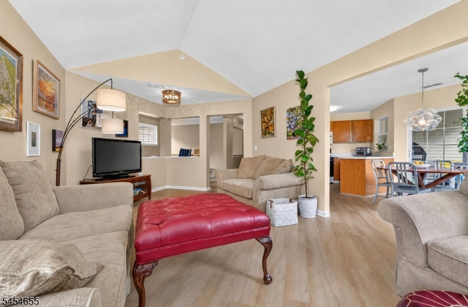
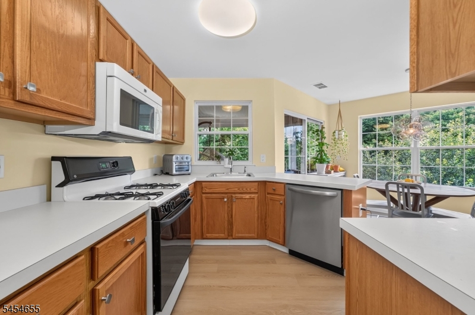
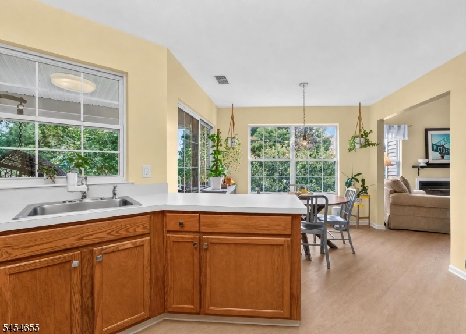
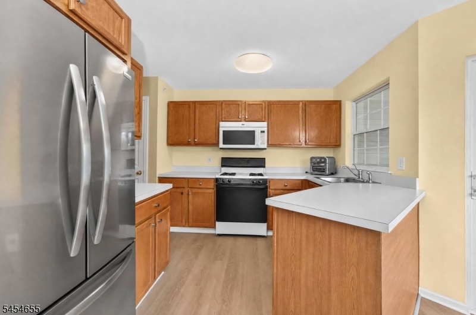
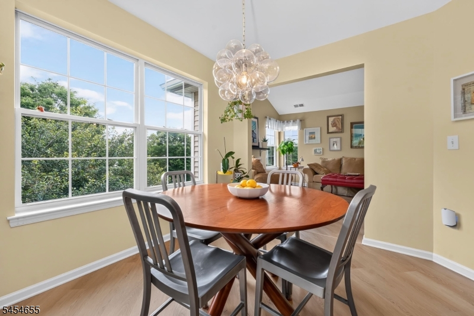
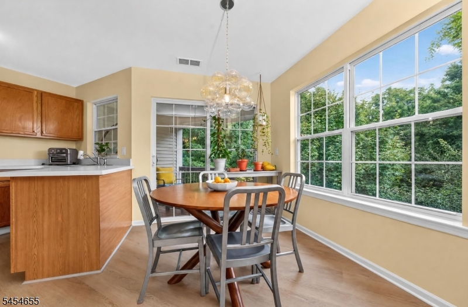
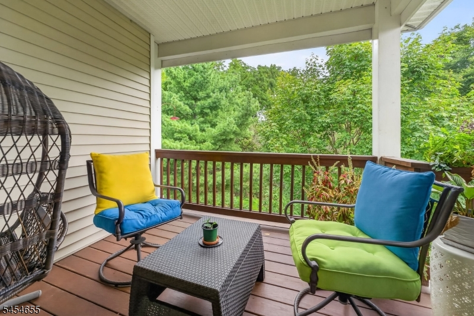
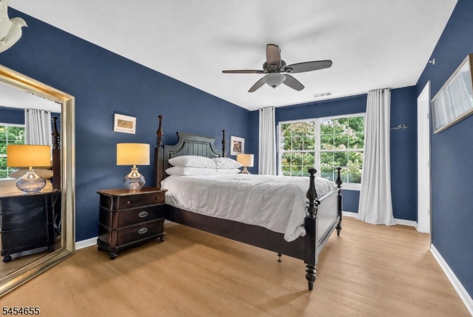
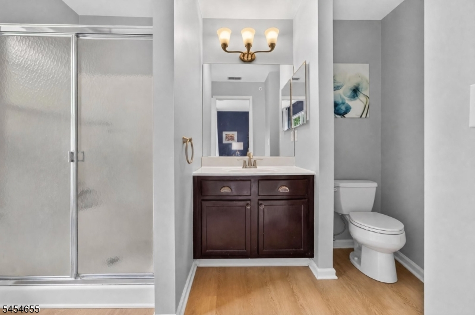
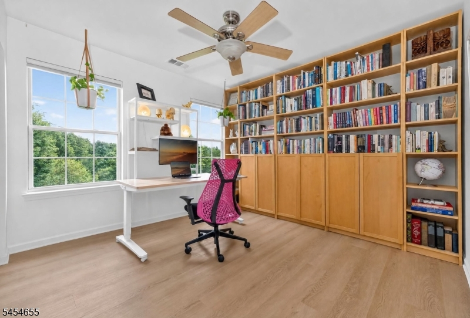
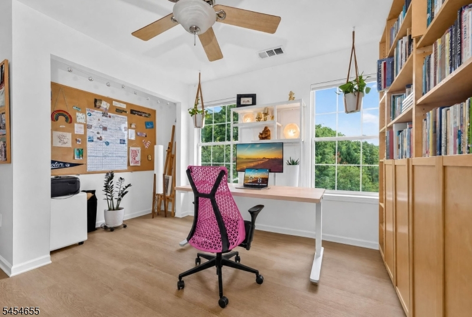
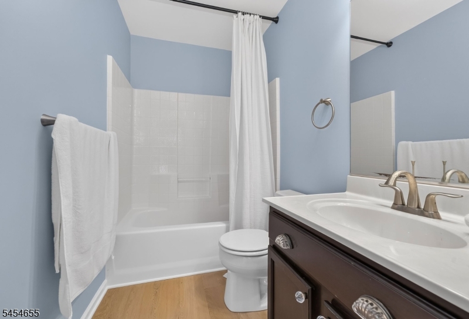
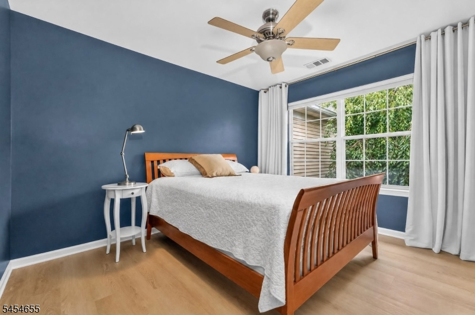
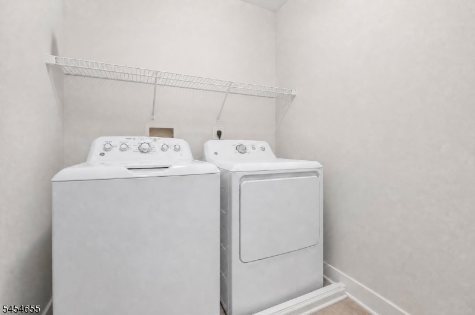
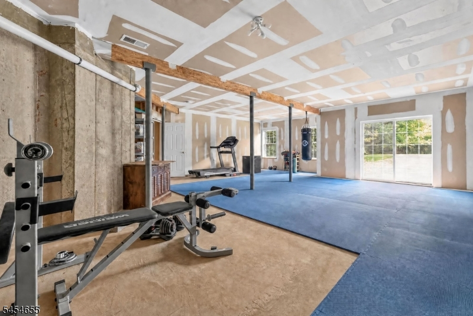
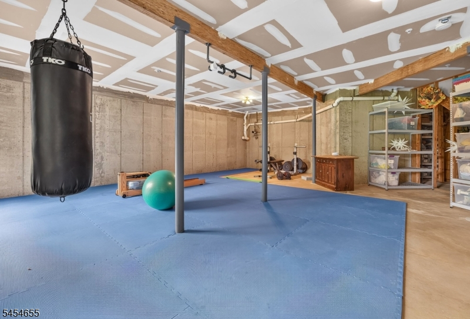
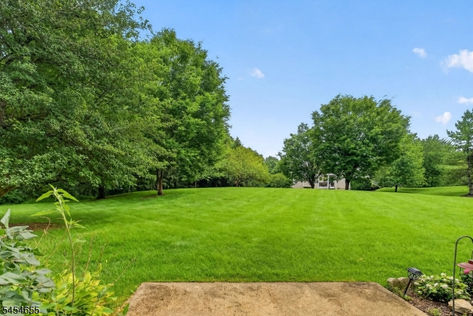
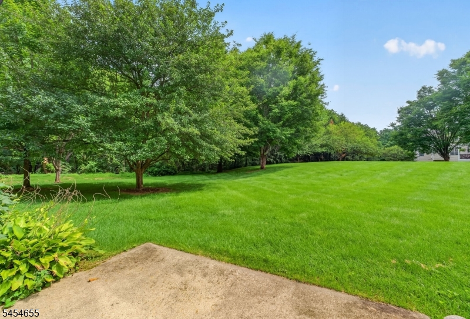
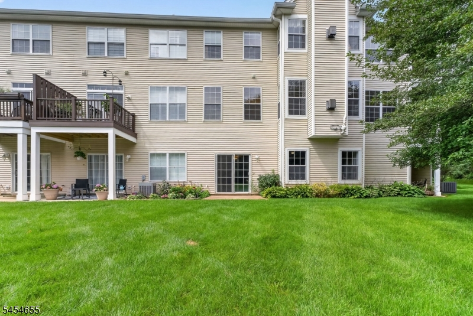
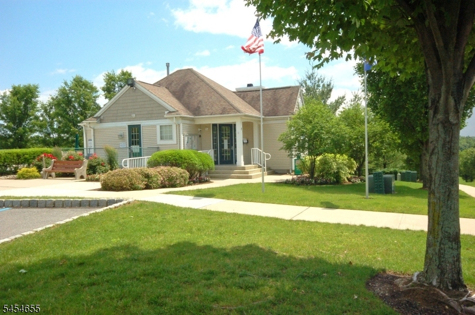
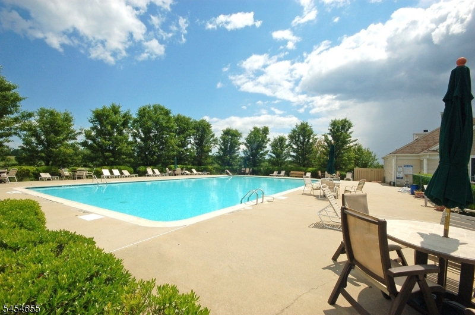
Welcome to this three-bedroom Farnsworth II model sited in a cul-de-sac featuring a two-story foyer entrance, new carpeting, and neutral decor throughout. The bright and airy kitchen offers newer appliances, a gas stove, pantry, and sliders leading to a private deck overlooking a peaceful, wooded backyard. Adjacent to the kitchen, the spacious living room features a vaulted ceiling and oversized windows that capture beautiful views of the surrounding natural setting.The primary suite includes a walk-in closet with California Closet built-in shelving and a full bath with a stall shower and linen closet. At the opposite end of the hallway are two additional bedrooms and a full bath with a tub/shower combination. A convenient laundry room includes a washer and gas dryer.The walk-out basement provides versatile additional living space along with ample storage for seasonal and excess items. A one-car garage offers added convenience with direct access to the home.This desirable community offers a swimming pool, clubhouse, and tree-lined sidewalks throughout the development. Ideally located near schools, shopping, dining, and major highways, this home offers the perfect combination of comfort, convenience, and a tranquil natural setting. Renters Insurance Required
Rental Info
Lease Terms:
1 Year
Required:
1MthAdvn,1.5MthSy,CredtRpt,IncmVrfy,TenAppl
Tenant Pays:
Cable T.V., Electric, Gas, Heat, Repair Insurance, Repairs, Sewer, Water
Rent Includes:
Maintenance-Common Area, Taxes, Trash Removal
Tenant Use Of:
Basement
Furnishings:
Unfurnished
Age Restricted:
No
Handicap:
No
General Info
Square Foot:
n/a
Renovated:
n/a
Rooms:
7
Room Features:
Eat-In Kitchen, Full Bath, Pantry, Stall Shower, Tub Shower, Walk-In Closet
Interior:
Blinds, Carbon Monoxide Detector, Shades, Smoke Detector, Walk-In Closet
Appliances:
Carbon Monoxide Detector, Dishwasher, Dryer, Microwave Oven, Range/Oven-Gas, Refrigerator, Smoke Detector, Washer
Basement:
Yes - Finished-Partially, Full, Walkout
Fireplaces:
1
Flooring:
Carpeting, Laminate
Exterior:
Curbs, Deck, Patio, Sidewalk, Storm Door(s), Underground Lawn Sprinkler
Amenities:
Club House, Kitchen Facilities, Pool-Outdoor
Room Levels
Basement:
Storage Room, Utility Room, Walkout
Ground:
n/a
Level 1:
Foyer,GarEnter
Level 2:
3 Bedrooms, Bath Main, Bath(s) Other, Breakfast Room, Kitchen, Laundry Room, Living Room
Level 3:
Attic
Room Sizes
Kitchen:
Second
Dining Room:
10x8 Second
Living Room:
16x19 Second
Family Room:
n/a
Bedroom 1:
11x15 First
Bedroom 2:
11x11 First
Bedroom 3:
11x12 Second
Parking
Garage:
1-Car
Description:
Attached,DoorOpnr,Garage,GarUnder,InEntrnc
Parking:
2
Lot Features
Acres:
n/a
Dimensions:
n/a
Lot Description:
Cul-De-Sac, Open Lot, Wooded Lot
Road Description:
City/Town Street
Zoning:
Res
Utilities
Heating System:
1 Unit, Forced Hot Air
Heating Source:
Gas-Natural
Cooling:
1 Unit, Ceiling Fan, Central Air
Water Heater:
From Furnace
Utilities:
Electric, Gas In Street, Gas-Natural
Water:
Public Water
Sewer:
Public Sewer
Services:
Cable TV Available, Garbage Included
School Information
Elementary:
LOPATCONG
Middle:
LOPATCONG
High School:
PHILIPSBRG
Community Information
County:
Warren
Town:
Lopatcong Twp.
Neighborhood:
Overlook at Lopatcon
Location:
Residential Area, Rural Area
Listing Information
MLS ID:
4048136
List Date:
08-21-2026
Days On Market:
1
Listing Broker:
KELLER WILLIAMS REAL ESTATE
Listing Agent:
Lori Bonnett


Request More Information
Shawn and Diane Fox
RE/MAX American Dream
3108 Route 10 West
Denville, NJ 07834
Call: (973) 277-7853
Web: GlenmontCommons.com
