6 Biltmore Ave
East Hanover Twp, NJ 07031
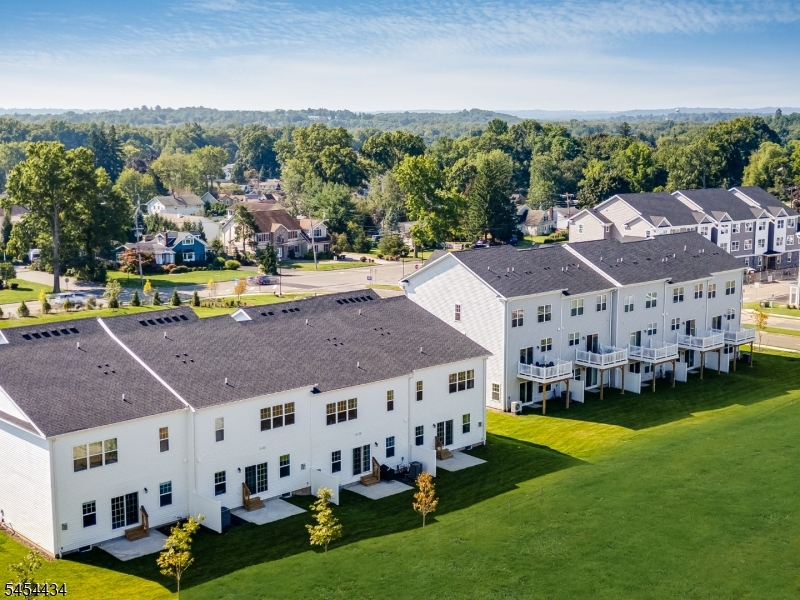
Price: $1,048,505
GSMLS: 4047332Type: Condo/Townhouse/Co-op
Style: Townhouse-Interior
Beds: 3
Baths: 3 Full & 1 Half
Garage: 2-Car
Year Built: 2026
Acres: 0.00
Property Tax: $2,901
Description
Open House Saturday 11AM–2PM.
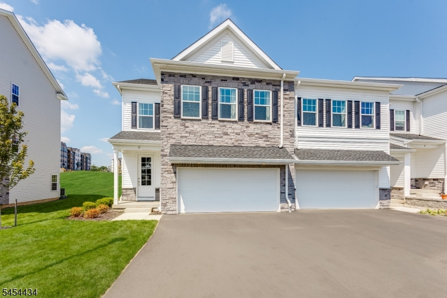
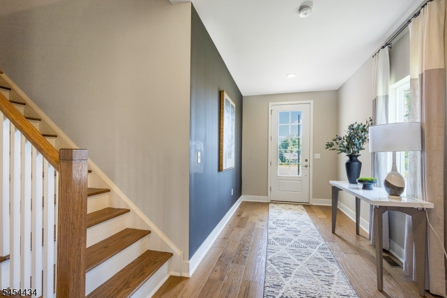
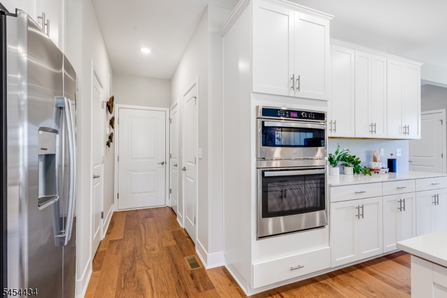
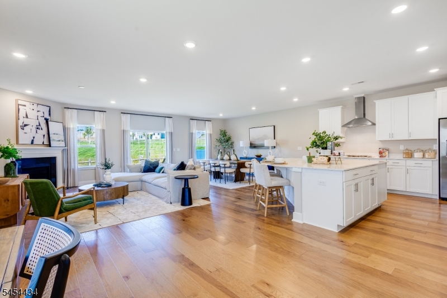
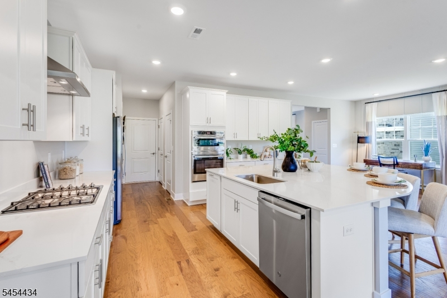
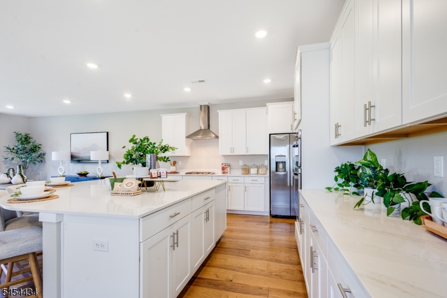
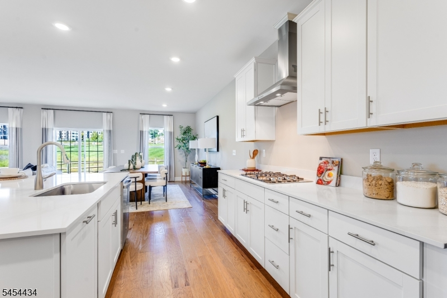
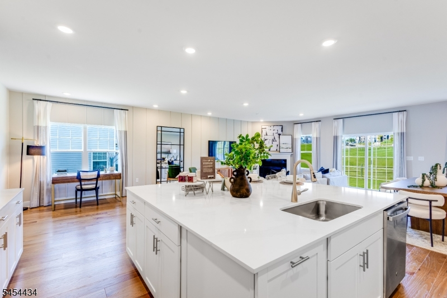
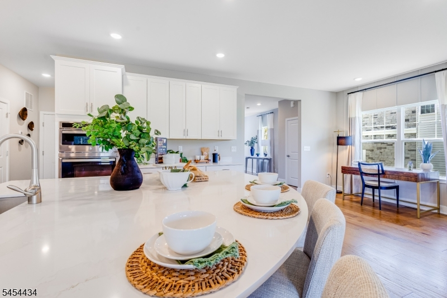
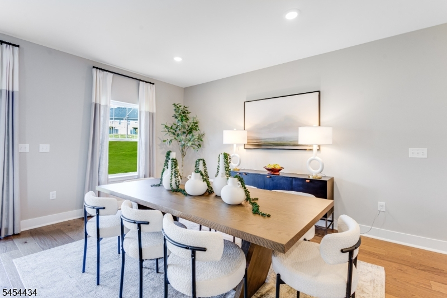
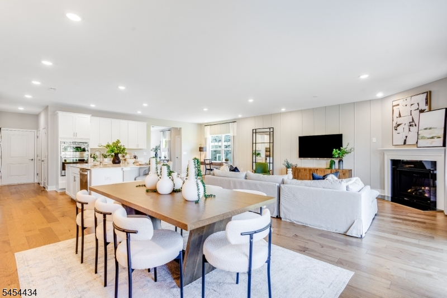
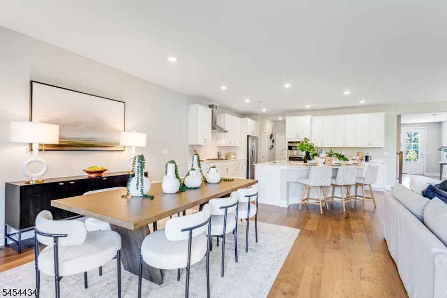
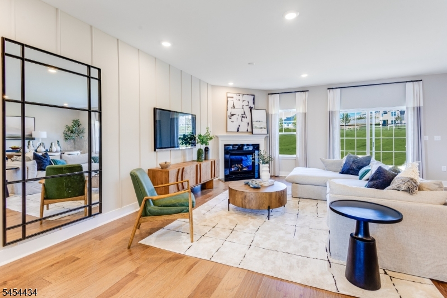
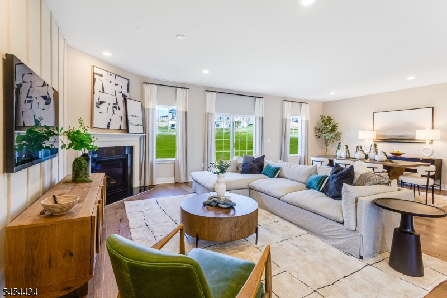
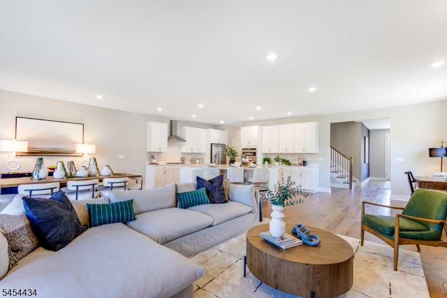
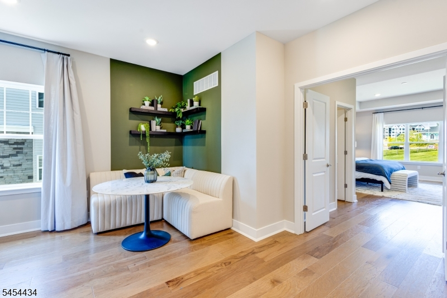
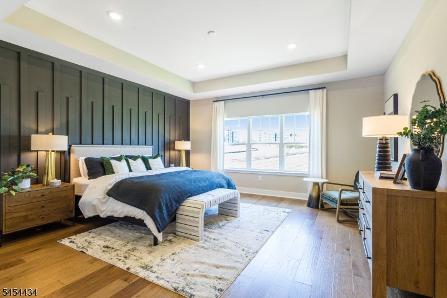
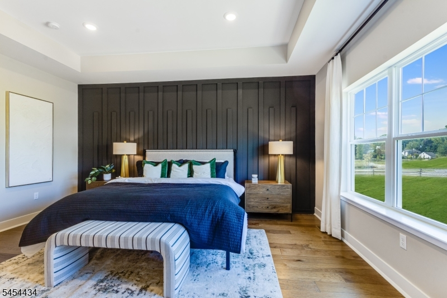
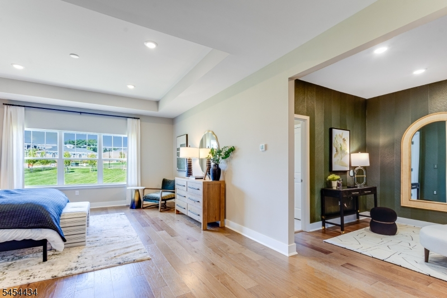
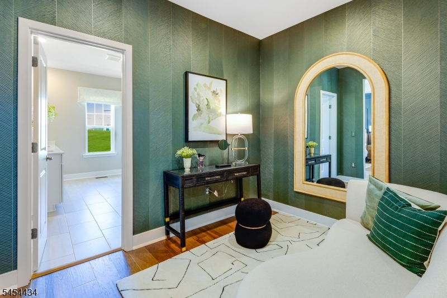
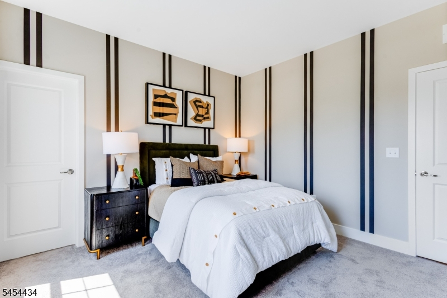
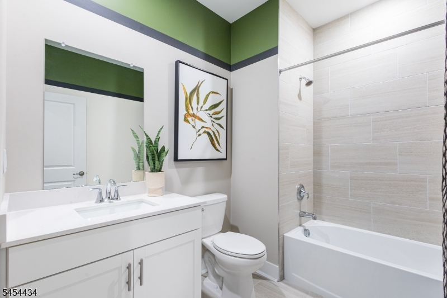
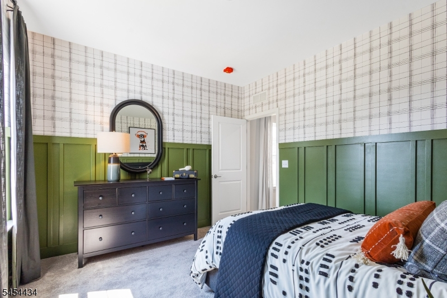
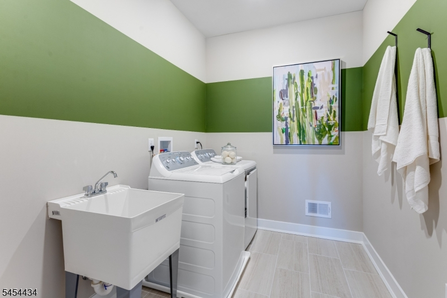
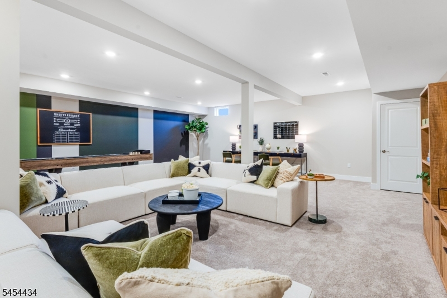
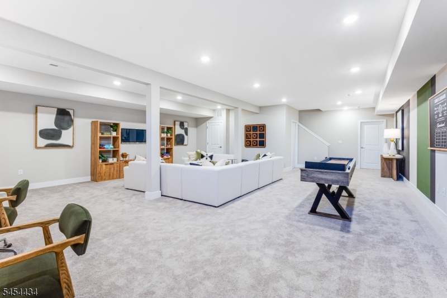
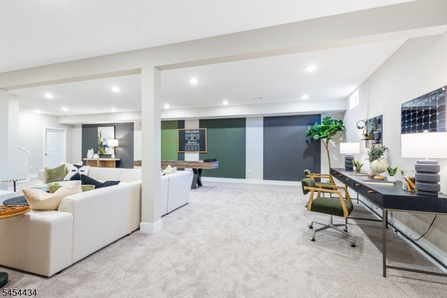
Your Dream Home Awaits, but Not for Long!The Monterey offers a rare December move-in opportunity in one of Morris County's most sought-after new home communities. This beautifully designed 3-bedroom, 3.5-bath townhome features a finished walkout basement with a full bath, creating the perfect space for guests, a home office, recreation room, or additional living area. The bright, open-concept main level is ideal for entertaining, showcasing hardwood flooring, a spacious living room with a cozy fireplace, sliding glass doors leading to a private deck, and a designer kitchen with quartz countertops, a large center island, shaker-style cabinetry, and stainless-steel appliances. Upstairs, the luxurious primary suite includes a walk-in closet and spa-inspired bath with dual vanities, while two additional bedrooms share a well-appointed full bath. A versatile loft provides additional flexible living space for a media room, workspace, or play area. Conveniently located near shopping, dining, Routes 10 and 287, and transportation to New York City, this home offers the perfect blend of comfort, style, and convenience. With limited December move-in homes available, don't miss your chance to own a brand-new Monterey before these final opportunities are gone. Schedule your private tour today!Rooms Sizes
Kitchen:
16x12 First
Dining Room:
8x17 First
Living Room:
n/a
Family Room:
18x30 First
Den:
n/a
Bedroom 1:
16x22 Second
Bedroom 2:
12x11 Second
Bedroom 3:
12x12 Second
Bedroom 4:
n/a
Room Levels
Basement:
n/a
Ground:
n/a
Level 1:
n/a
Level 2:
n/a
Level 3:
n/a
Level Other:
n/a
Room Features
Kitchen:
Center Island, Eat-In Kitchen
Dining Room:
n/a
Master Bedroom:
Full Bath, Walk-In Closet
Bath:
Stall Shower
Interior Features
Square Foot:
2,225
Year Renovated:
n/a
Basement:
Yes - Finished, Walkout
Full Baths:
3
Half Baths:
1
Appliances:
Cooktop - Gas, Dishwasher, Dryer, Microwave Oven, Range/Oven-Gas, Refrigerator, Washer
Flooring:
Carpeting, Tile, Wood
Fireplaces:
No
Fireplace:
n/a
Interior:
n/a
Exterior Features
Garage Space:
2-Car
Garage:
Attached Garage
Driveway:
2 Car Width, Blacktop, Driveway-Exclusive
Roof:
Asphalt Shingle
Exterior:
Stone, Vinyl Siding
Swimming Pool:
Yes
Pool:
Association Pool
Utilities
Heating System:
Forced Hot Air, Multi-Zone
Heating Source:
Gas-Natural
Cooling:
Central Air
Water Heater:
Gas
Water:
Public Water
Sewer:
Public Sewer
Services:
n/a
Lot Features
Acres:
0.00
Lot Dimensions:
n/a
Lot Features:
n/a
School Information
Elementary:
Frank J. Smith School (K-2)
Middle:
East Hanover Middle School (6-8)
High School:
Hanover Park High School (9-12)
Community Information
County:
Morris
Town:
East Hanover Twp.
Neighborhood:
Valley View Park
Application Fee:
n/a
Association Fee:
$344 - Monthly
Fee Includes:
Maintenance-Common Area, Maintenance-Exterior, Snow Removal, Trash Collection
Amenities:
n/a
Pets:
Cats OK, Dogs OK, Yes
Financial Considerations
List Price:
$1,048,505
Tax Amount:
$2,901
Land Assessment:
$49,400
Build. Assessment:
$60,000
Total Assessment:
$109,400
Tax Rate:
2.65
Tax Year:
2025
Ownership Type:
Fee Simple
Listing Information
MLS ID:
4047332
List Date:
08-17-2026
Days On Market:
3
Listing Broker:
LENNAR
Listing Agent:
Debra A. Glatz




Request More Information
Shawn and Diane Fox
RE/MAX American Dream
3108 Route 10 West
Denville, NJ 07834
Call: (973) 277-7853
Web: GlenmontCommons.com
