137 Lanning Rd
Frelinghuysen Twp, NJ 07825
Price: $1,100,000
GSMLS: 4047090Type: Single Family
Style: Custom Home
Beds: 5
Baths: 3 Full
Garage: 3-Car
Year Built: 1997
Acres: 5.09
Property Tax: $18,522
Description
Open House Sunday 1PM–3PM.

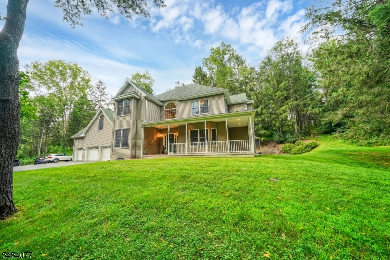
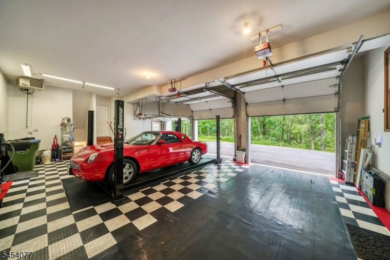
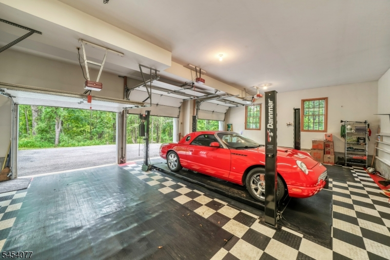
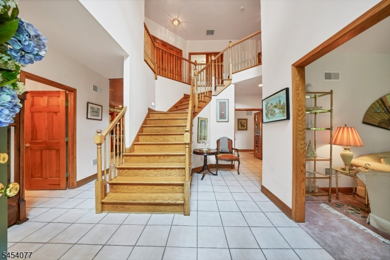
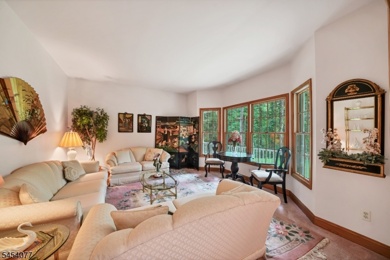
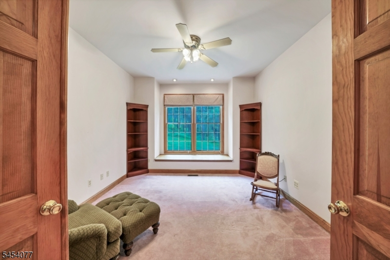
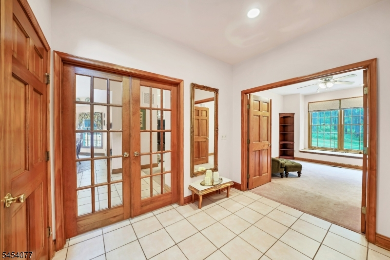
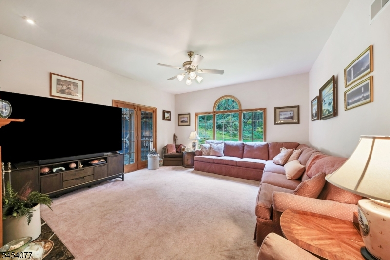
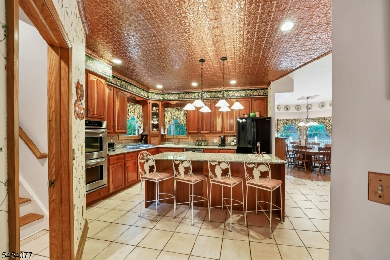
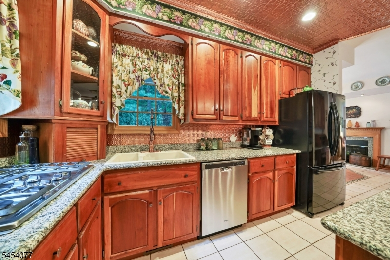
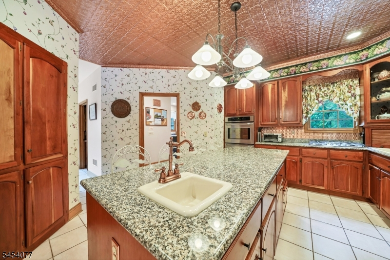
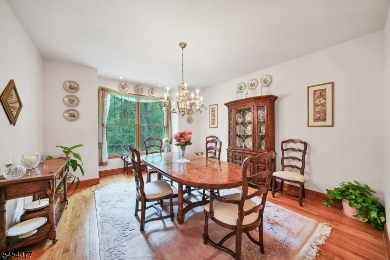
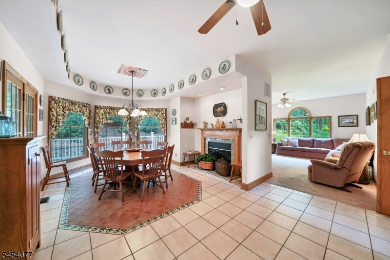
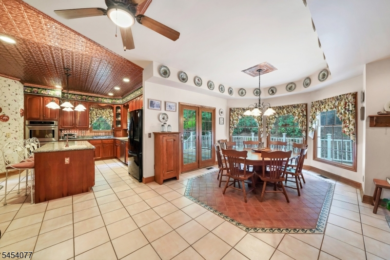
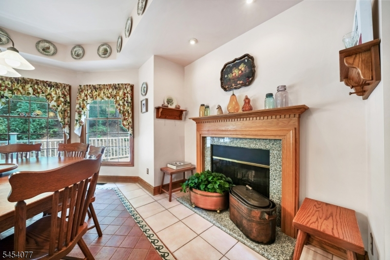
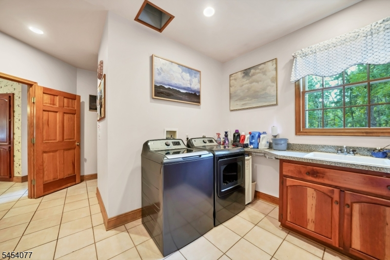
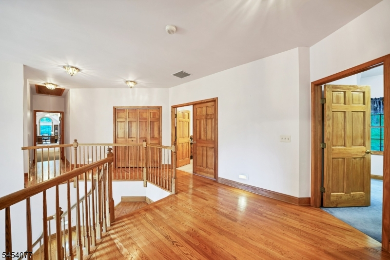
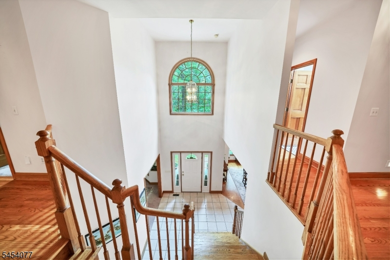
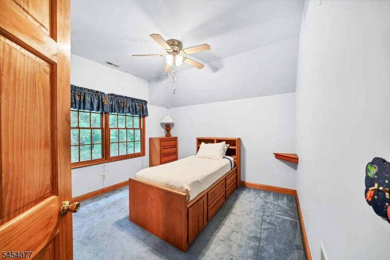
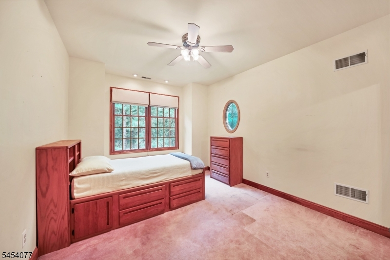
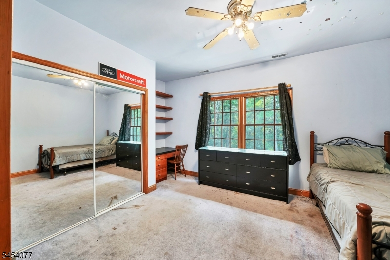
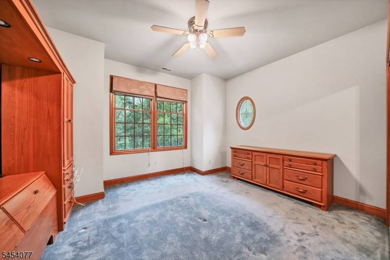
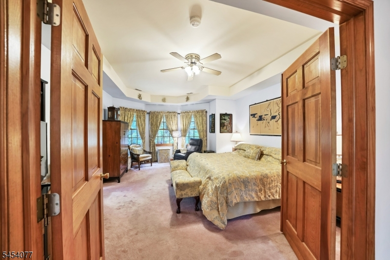
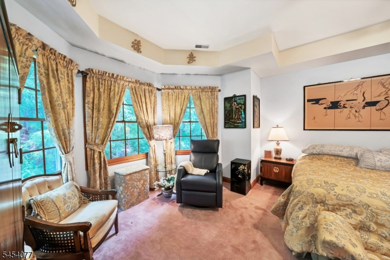
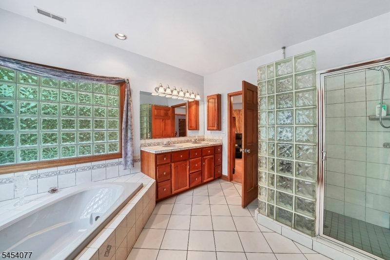
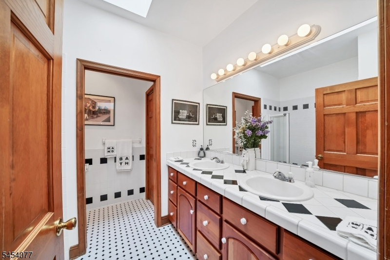
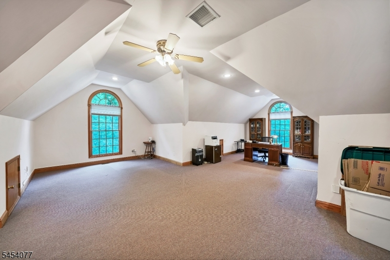
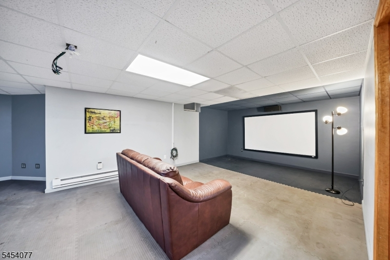
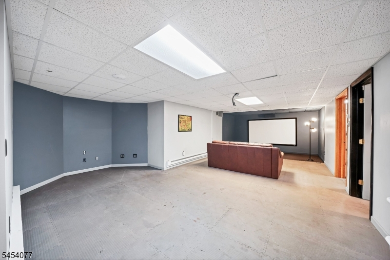
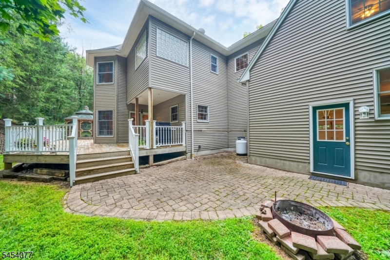
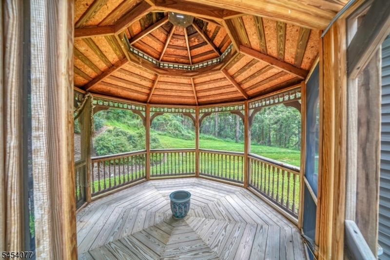
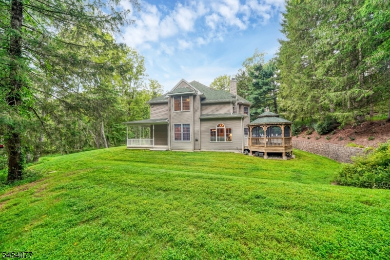
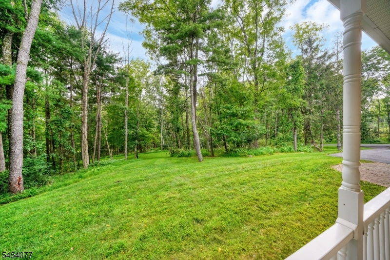
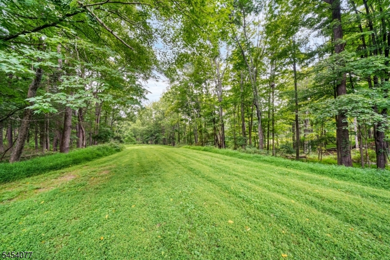
Custom Colonial, over 4,200 square feet, with 5 bedrooms and 3 full bathrooms sitting on just over 5 private wooded acres. Car enthusiasts, how about a 3 bay garage with Danmar 4 post electric lift rated for 7,000lbs, Custom Flooring, built-in Bissel GaragePro vacuum w/32' hose and 30L air compressor 90psi w/50' reel!! Fabulous kitchen with custom cabinets, pantry and center island with vegetable sink. Enjoy meals at the island or gather in the adjoining breakfast room w/2-sided wood burning fireplace. The other side of the fireplace is the focal point in the sun-filled family room w/doors out onto the expansive back deck with fully enclosed gazebo for comfortable entertaining. the Library, Formal Dining Room, Formal Living Room, Laundry Room and Full Bathroom complete the first floor. A sweeping staircase leads to the 2nd floor with 5 bedrooms including the Primary Suite with sitting area and private bathroom, Main bathroom and 580SF Office/Flex Space over the garage. The basement houses a Home Theater/Media Room and plenty of additional storage areas. For peace of mind, this property offers a whole house Generac generator, with a 500 gallon dedicated propane tank that can keep everything running for over a week. Located close to historic towns Hope and Blairstown, Blair Academy, Jenny Jump State Park and Delaware Water Gap. Schedule a showing today and fall in love with this special property.Rooms Sizes
Kitchen:
18x28 First
Dining Room:
13x14 First
Living Room:
13x15 First
Family Room:
14x17 First
Den:
n/a
Bedroom 1:
14x17 Second
Bedroom 2:
13x13 Second
Bedroom 3:
12x14 Second
Bedroom 4:
11x14 Second
Room Levels
Basement:
Media Room, Storage Room, Workshop
Ground:
n/a
Level 1:
Bath(s) Other, Breakfast Room, Dining Room, Family Room, Kitchen, Laundry Room, Library, Living Room
Level 2:
4 Or More Bedrooms, Bath Main, Bath(s) Other, Office
Level 3:
n/a
Level Other:
n/a
Room Features
Kitchen:
Center Island, Separate Dining Area
Dining Room:
Formal Dining Room
Master Bedroom:
n/a
Bath:
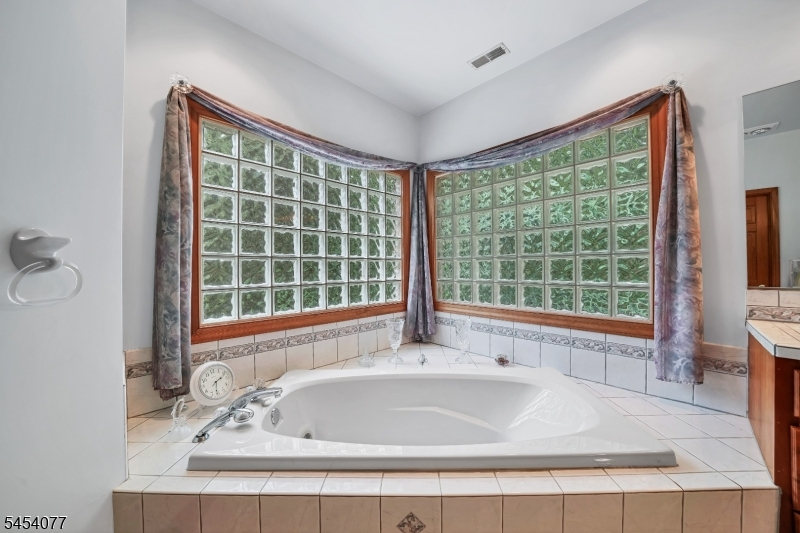
Soaking Tub, Stall Shower
Interior Features
Square Foot:
4,279
Year Renovated:
n/a
Basement:
Yes - Finished-Partially
Full Baths:
3
Half Baths:
0
Appliances:
Central Vacuum, Cooktop - Gas, Dishwasher, Dryer, Freezer-Freestanding, Microwave Oven, Refrigerator, Wall Oven(s) - Gas, Washer, Water Softener-Own
Flooring:
Carpeting, Tile, Wood
Fireplaces:
2
Fireplace:
See Remarks, Wood Burning
Interior:
n/a
Exterior Features
Garage Space:
3-Car
Garage:
Built-In,InEntrnc
Driveway:
Additional Parking, Blacktop
Roof:
Asphalt Shingle
Exterior:
Vinyl Siding
Swimming Pool:
No
Pool:
n/a
Utilities
Heating System:
Geothermal, Heat Pump
Heating Source:
See Remarks
Cooling:
Geothermal, Heatpump
Water Heater:
n/a
Water:
Well
Sewer:
Septic
Services:
n/a
Lot Features
Acres:
5.09
Lot Dimensions:
n/a
Lot Features:
Wooded Lot
School Information
Elementary:
FRELINGHSN
Middle:
NO. WARREN
High School:
NO. WARREN
Community Information
County:
Warren
Town:
Frelinghuysen Twp.
Neighborhood:
n/a
Application Fee:
n/a
Association Fee:
n/a
Fee Includes:
n/a
Amenities:
n/a
Pets:
n/a
Financial Considerations
List Price:
$1,100,000
Tax Amount:
$18,522
Land Assessment:
$123,500
Build. Assessment:
$524,600
Total Assessment:
$648,100
Tax Rate:
2.86
Tax Year:
2025
Ownership Type:
Fee Simple
Listing Information
MLS ID:
4047090
List Date:
08-15-2026
Days On Market:
2
Listing Broker:
FIEDLER REAL ESTATE
Listing Agent:
Daniel L Fiedler


Request More Information
Shawn and Diane Fox
RE/MAX American Dream
3108 Route 10 West
Denville, NJ 07834
Call: (973) 277-7853
Web: GlenmontCommons.com
