16 Skytop Rd
Lebanon Twp, NJ 07865
Price: $480,000
GSMLS: 4047013Type: Single Family
Style: Custom Home
Beds: 4
Baths: 2 Full
Garage: No
Year Built: Unknown
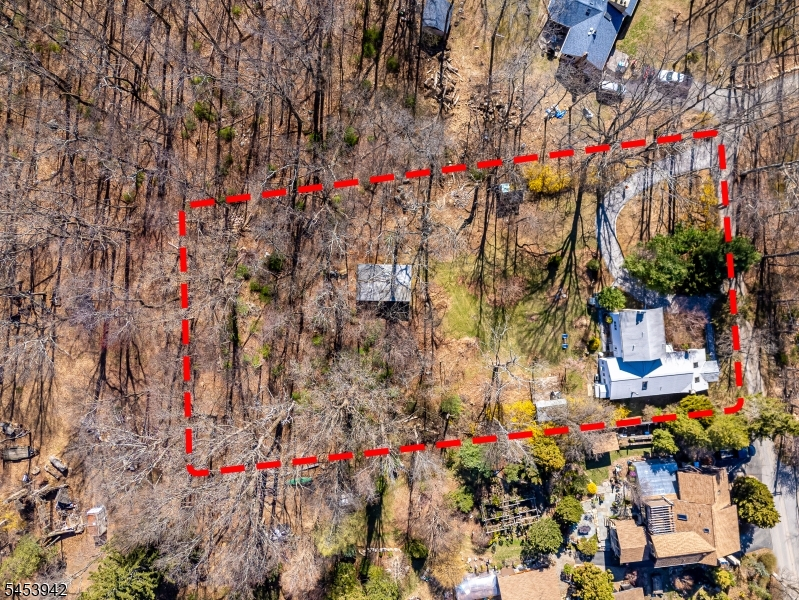
Acres: 1.17
Property Tax: $8,826
Description
Open House Sunday 11AM–1PM.
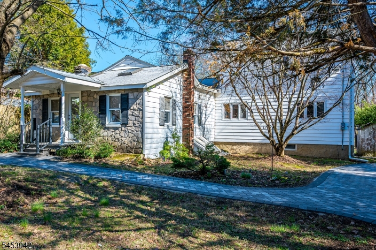
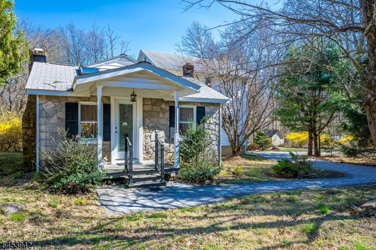
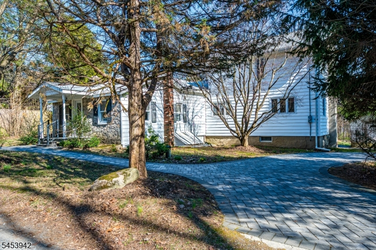
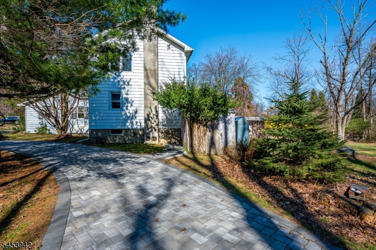
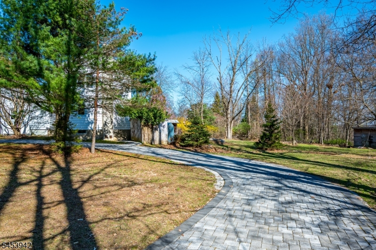
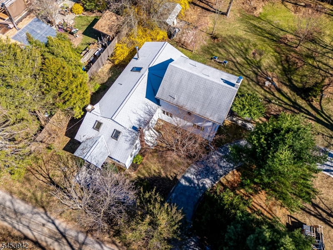
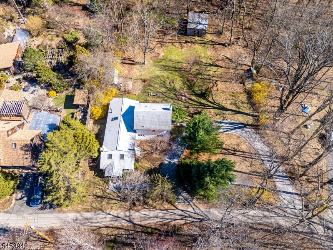
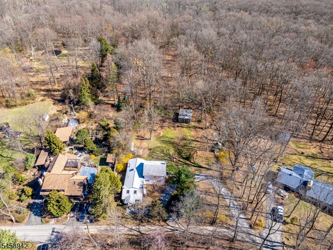
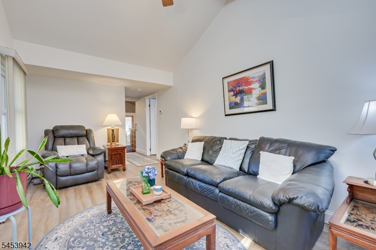
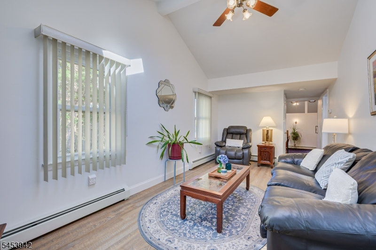
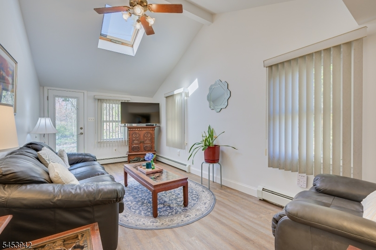
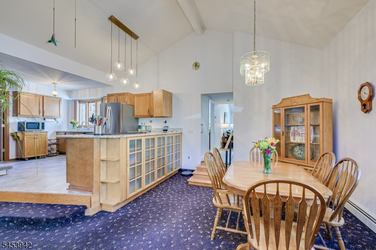
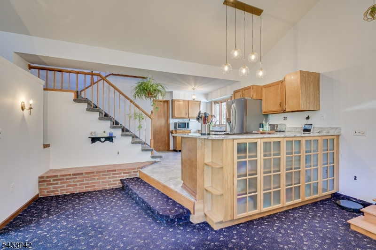
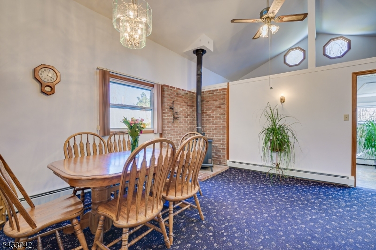
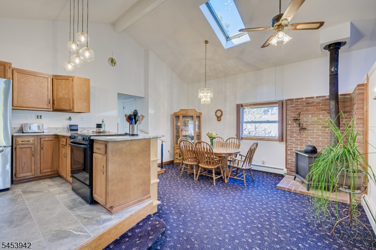
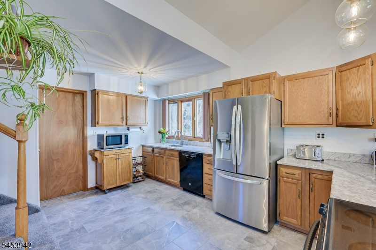
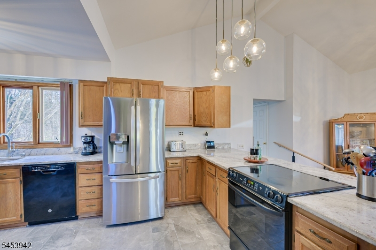
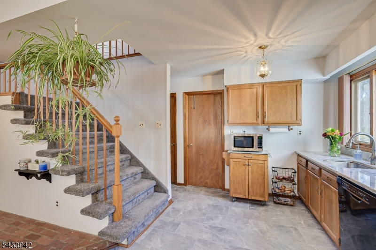
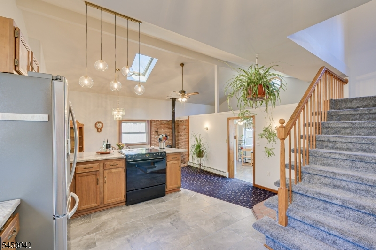
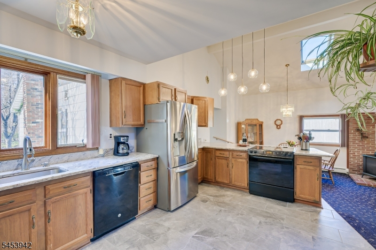
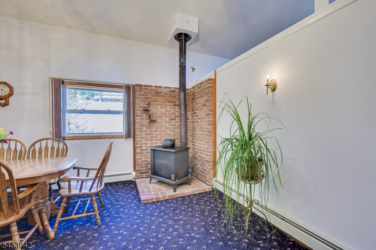
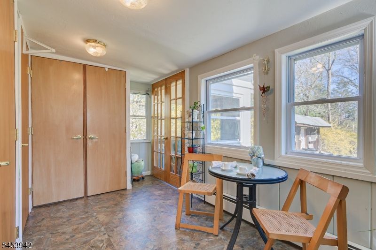
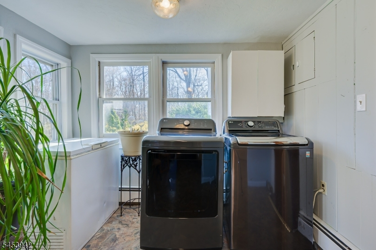
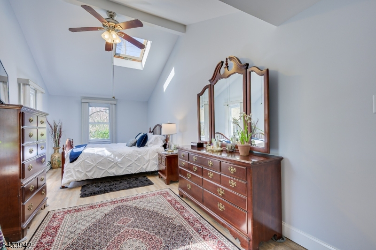
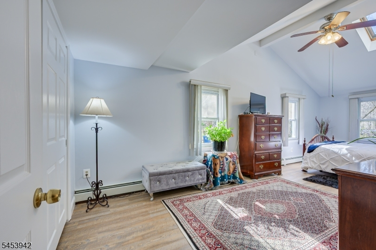
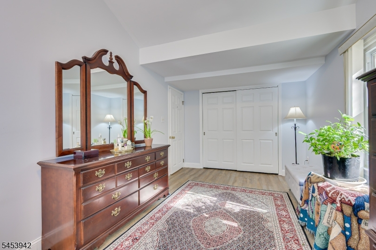
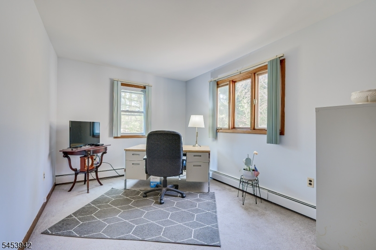
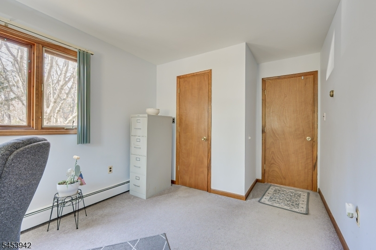
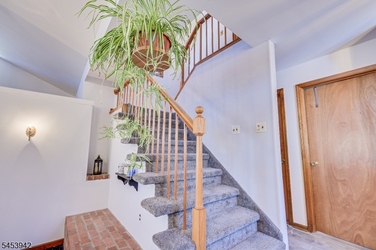
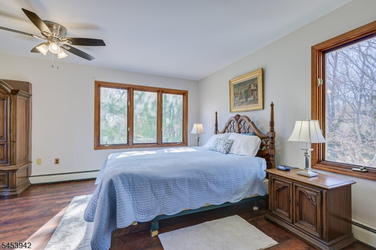
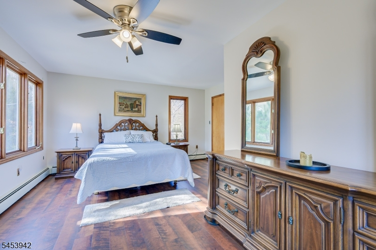
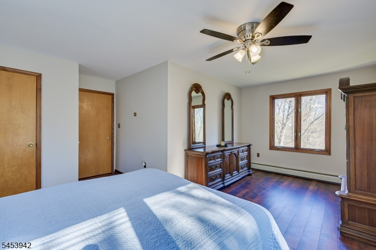
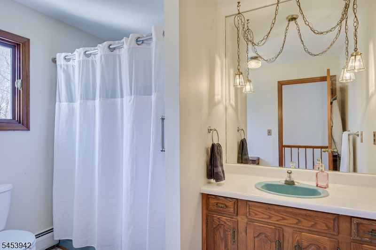
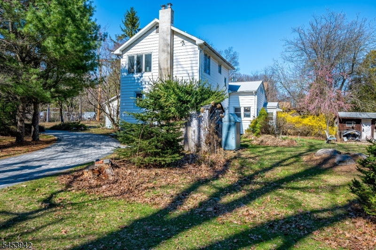
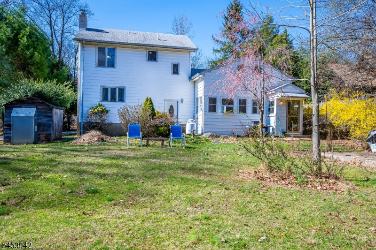
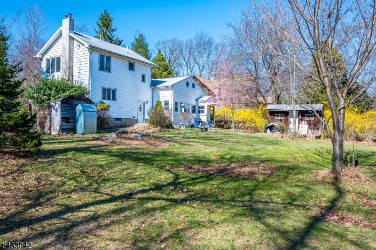
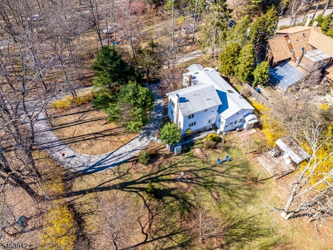
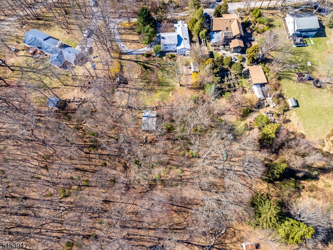
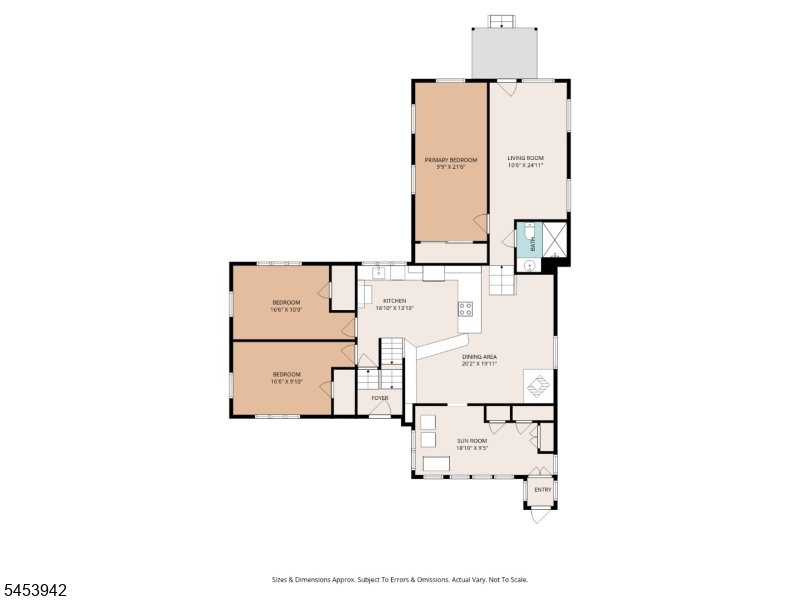
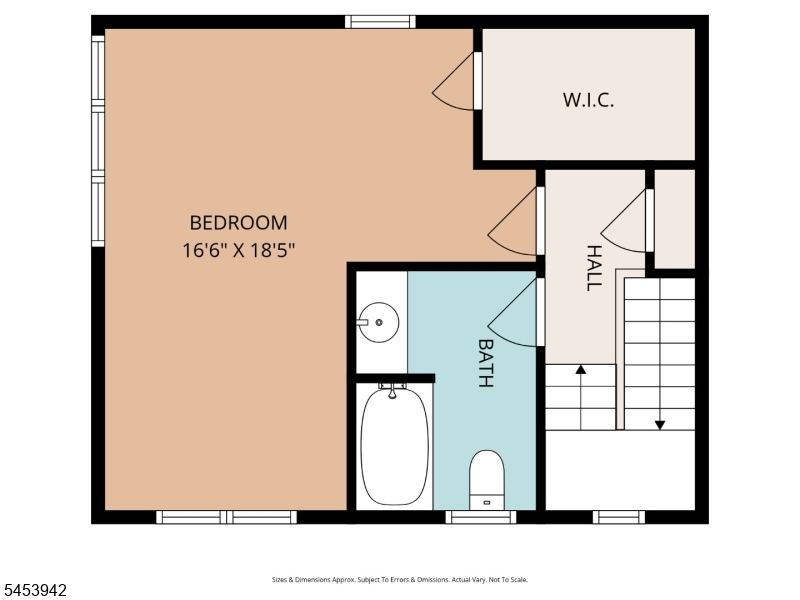
4 Bed, 2 bath, Custom Ranch with addition 2nd level. New Septic. Home sits on over an acre of property, private road surrounded by preserved open space. Set along a private road, peaceful location yet just minuets from town. Main level features: living room, dining area, open kitchen perfect fo entertaining. 3 bdrms and main bath on ground level, back door opens to expansive, level grounds that transition into a wooded backdrop, your own private oasis. Upstairs, the 4th bdrm provides private space with a separate full bath. Home offers: new boiler/furnace, xtra deep 700 ft well tested & passed, new above ground efficient oil tank w 30 year warrenty, newer roof and home has been recently renovated. Skylights allows natural sunlight into the living room, front bedroom, and dining/kitchen area. Front bedroom wall can be easily removed to create larger front living room. Exterior features stunning Cambridge PAVER circular driveway and walkways. If you have been searching for privacy, land, and a lifestyle that feels like a retreat, this is the one. Property is located in Long Valley, NJ in Hunterdon County. Schools are listed as Voorhees High School, Valley View Elementary, Woodglen Middle School.Rooms Sizes
Kitchen:
16x13 First
Dining Room:
20x19 First
Living Room:
9x21 First
Family Room:
n/a
Den:
n/a
Bedroom 1:
9x21 Second
Bedroom 2:
16x10 Second
Bedroom 3:
16x10 Second
Bedroom 4:
16x18 First
Room Levels
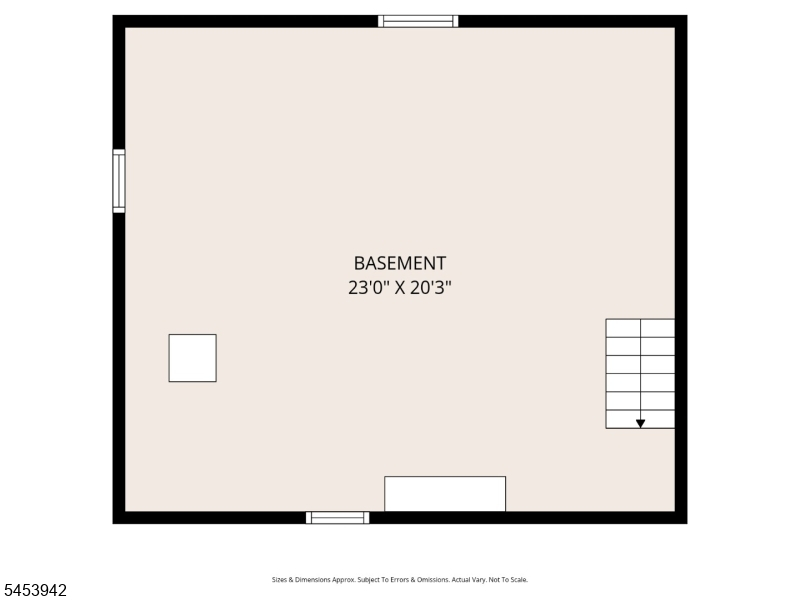
Basement:
InsdEntr,SeeRem,Storage,Utility,Workshop
Ground:
n/a
Level 1:
n/a
Level 2:
n/a
Level 3:
n/a
Level Other:
n/a
Room Features
Kitchen:
Country Kitchen, Eat-In Kitchen, See Remarks
Dining Room:
Formal Dining Room
Master Bedroom:
Full Bath, Walk-In Closet
Bath:
Tub Shower
Interior Features
Square Foot:
n/a
Year Renovated:
n/a
Basement:
Yes - Partial, Unfinished, Walkout
Full Baths:
2
Half Baths:
0
Appliances:
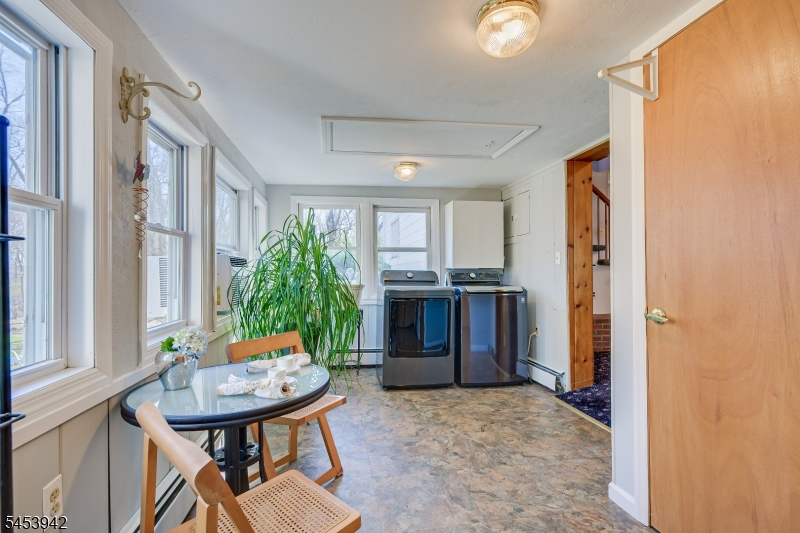
Dishwasher, Dryer, Microwave Oven, Range/Oven-Electric, Refrigerator, Washer
Flooring:
Carpeting, Tile, Vinyl-Linoleum, Wood
Fireplaces:
1
Fireplace:
Wood Stove-Freestanding
Interior:
SmokeDet,StallShw,WlkInCls,WndwTret
Exterior Features
Garage Space:
No
Garage:
n/a
Driveway:
1 Car Width, Paver Block
Roof:
Asphalt Shingle
Exterior:
Stone, Vinyl Siding, Wood Shingle
Swimming Pool:
n/a
Pool:
n/a
Utilities
Heating System:
Baseboard - Hotwater
Heating Source:
Oil Tank Above Ground - Inside
Cooling:
Ceiling Fan, Wall A/C Unit(s), Window A/C(s)
Water Heater:
From Furnace
Water:
Well
Sewer:
Septic
Services:
Garbage Extra Charge
Lot Features
Acres:
1.17
Lot Dimensions:
n/a
Lot Features:
Level Lot, Mountain View, Private Road, Wooded Lot
School Information
Elementary:
n/a
Middle:
n/a
High School:
n/a
Community Information
County:
Hunterdon
Town:
Lebanon Twp.
Neighborhood:
Long Valley
Application Fee:
n/a
Association Fee:
n/a
Fee Includes:
n/a
Amenities:
n/a
Pets:
n/a
Financial Considerations
List Price:
$480,000
Tax Amount:
$8,826
Land Assessment:
$93,500
Build. Assessment:
$203,800
Total Assessment:
$297,300
Tax Rate:
2.97
Tax Year:
2025
Ownership Type:
Fee Simple
Listing Information
MLS ID:
4047013
List Date:
08-14-2026
Days On Market:
60
Listing Broker:
EXP REALTY, LLC
Listing Agent:
Lynn Fitzgerald


Request More Information
Shawn and Diane Fox
RE/MAX American Dream
3108 Route 10 West
Denville, NJ 07834
Call: (973) 277-7853
Web: GlenmontCommons.com
