87 Peachtree Rd
Bernards Twp, NJ 07920
Price: $1,425,000
GSMLS: 4046881Type: Single Family
Style: Colonial
Beds: 5
Baths: 3 Full & 1 Half
Garage: 2-Car
Year Built: 1971
Acres: 0.87
Property Tax: $20,353
Description
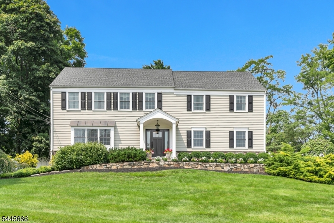
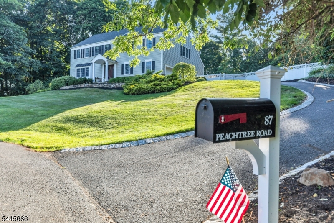
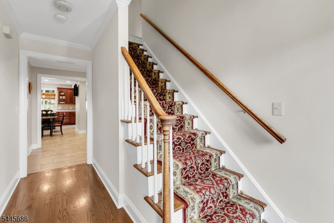
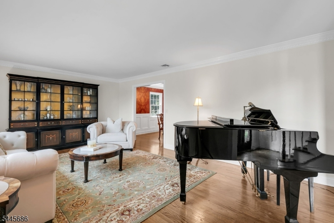
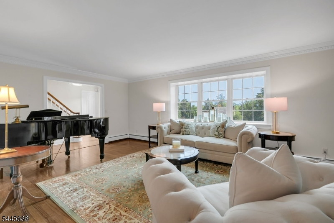
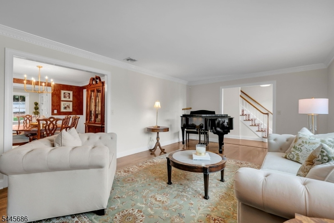
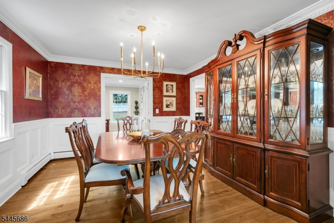
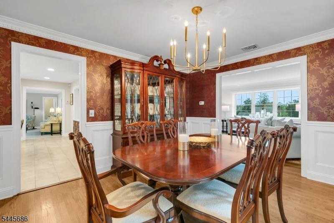
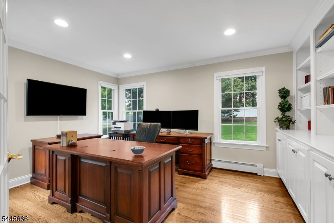
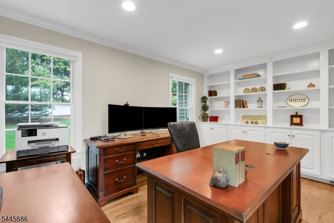
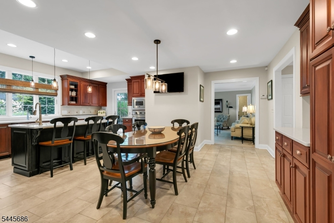
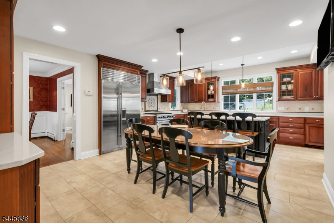
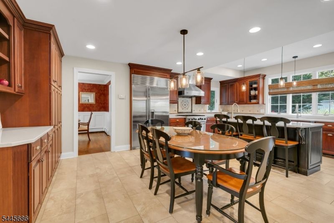
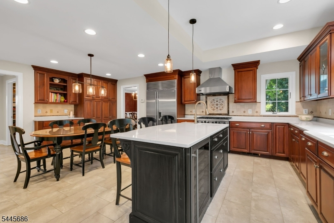
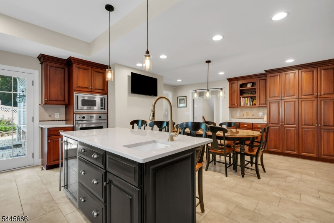
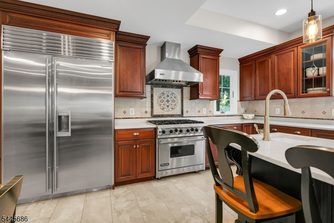
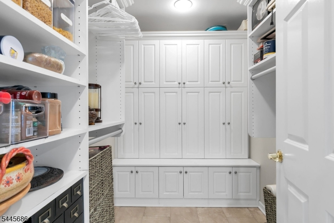
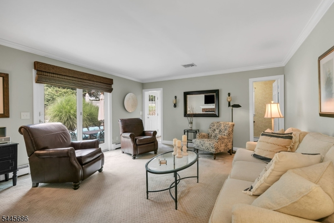
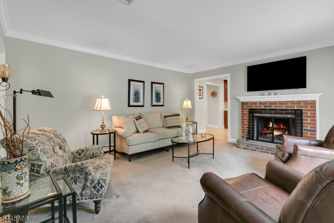
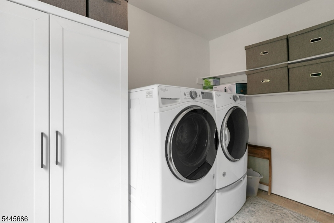
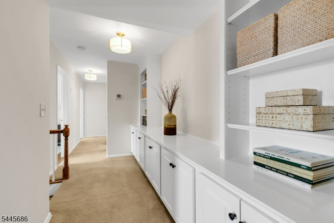
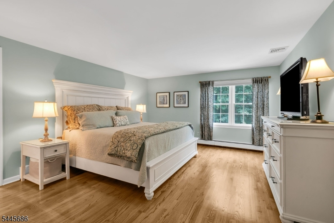
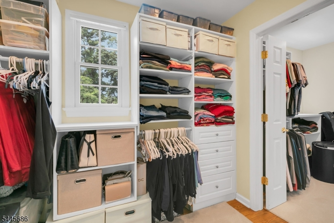
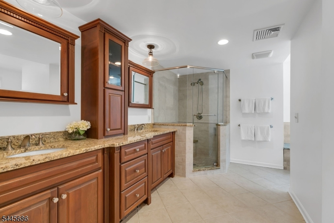
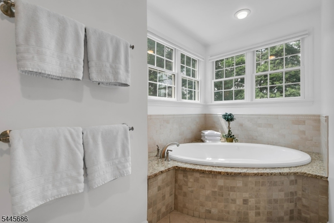
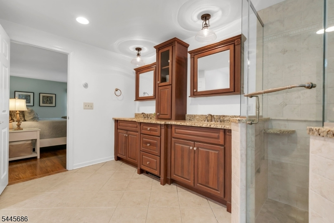
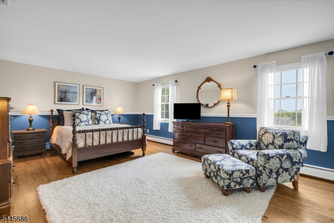
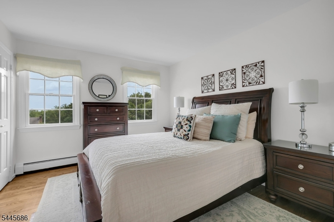
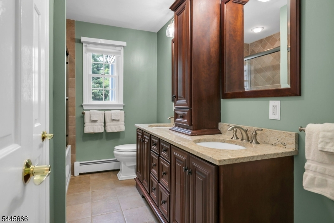
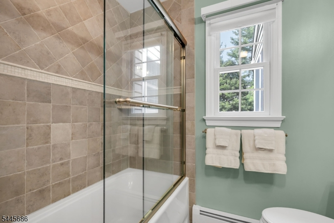
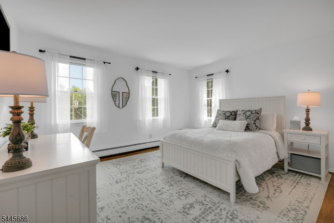
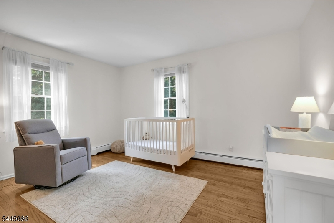
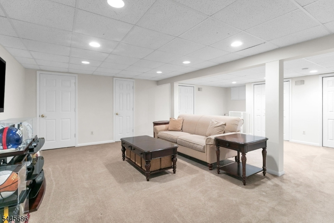
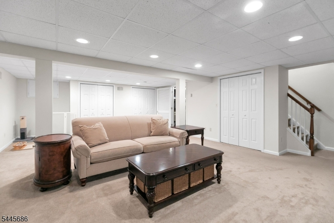
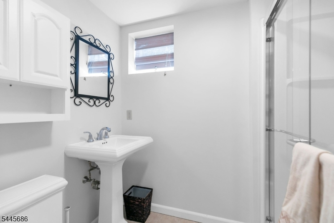
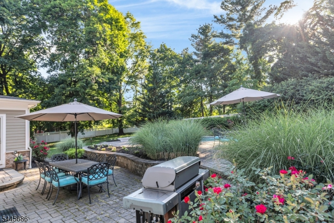
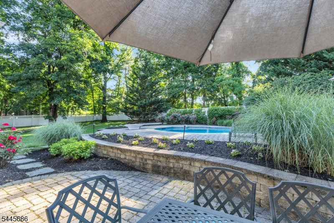
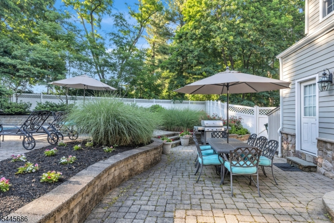
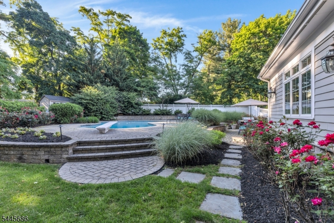
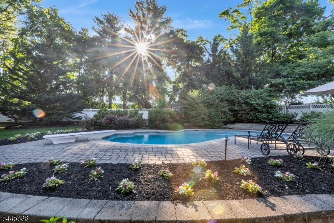
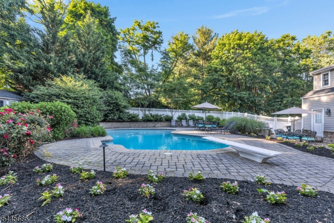
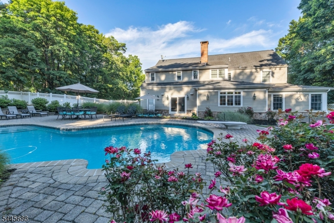
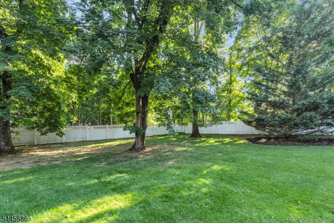
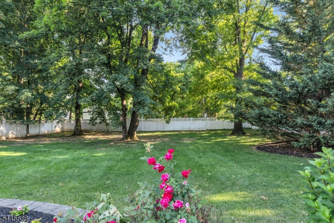
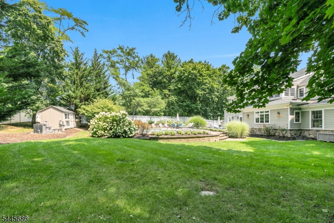
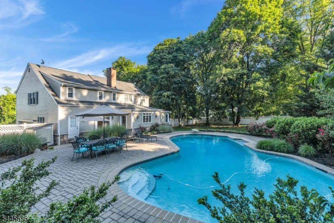
Beautifully renovated and impeccably maintained, this custom 5 bedroom colonial offers exceptional living spaces inside and out. Set on .87 acres in an unbeatable location, this home blends timeless design with modern amenities. Sunlight pours through the picture window in the living room, creating a warm gathering space that flows effortlessly into the formal dining room. The chef's kitchen impresses with top of the line stainless steel appliances, abundant quartz countertops, extensive cabinetry, as well as a breakfast area, walk-in pantry and island with seating, wine refrigerator, and prep sink. The inviting family room features a gas fireplace and sliders leading to the back patio. An office with custom built ins, mud room, laundry room, and powder room complete the main level. Upstairs, the hallway showcases custom built in cabinetry and shelving. The luxurious primary suite offers two walk in closets and a spa like bath with jetted tub, dual vanity, and shower. Four additional bedrooms and updated bath complete this floor. The finished basement expands the living space with an enormous rec room, full bath, and multiple storage and utility closets. Outdoors, enjoy an entertainer's paradise - lush landscaping, multiple patios, heated pool, and generous lawn space for relaxation or gatherings. Located minutes from shopping, dining, and transportation in the top rated Basking Ridge school district, this exceptional home delivers comfort, convenience, and sophistication.
Rooms Sizes
Kitchen:
19x10 First
Dining Room:
14x12 First
Living Room:
22x14 First
Family Room:
20x15 First
Den:
n/a
Bedroom 1:
16x14 Second
Bedroom 2:
20x14 Second
Bedroom 3:
13x11 Second
Bedroom 4:
14x13 Second
Room Levels
Basement:
Bath(s) Other, Rec Room, Storage Room, Utility Room
Ground:
n/a
Level 1:
Breakfst,DiningRm,FamilyRm,Foyer,Kitchen,Laundry,LivingRm,MudRoom,Office,PowderRm,Storage
Level 2:
4 Or More Bedrooms, Bath Main, Bath(s) Other
Level 3:
n/a
Level Other:
n/a
Room Features
Kitchen:
Center Island, Eat-In Kitchen, Pantry, Separate Dining Area
Dining Room:
Formal Dining Room
Master Bedroom:
Full Bath, Walk-In Closet
Bath:
Jetted Tub, Stall Shower
Interior Features
Square Foot:
n/a
Year Renovated:
2008
Basement:
Yes - Finished
Full Baths:
3
Half Baths:
1
Appliances:
Dishwasher, Kitchen Exhaust Fan, Microwave Oven, Range/Oven-Gas, Refrigerator, Wall Oven(s) - Electric, Wine Refrigerator
Flooring:
Carpeting, Tile, Wood
Fireplaces:
1
Fireplace:
Family Room, Gas Fireplace
Interior:
SoakTub,StallShw,TubShowr,WlkInCls,WndwTret
Exterior Features
Garage Space:
2-Car
Garage:
Attached Garage
Driveway:
Blacktop
Roof:
Asphalt Shingle
Exterior:
Composition Siding
Swimming Pool:
Yes
Pool:
Gunite, Heated, In-Ground Pool
Utilities
Heating System:
3 Units, Baseboard - Hotwater, Multi-Zone
Heating Source:
Electric, Gas-Propane Owned, Oil Tank Above Ground - Inside
Cooling:
2 Units, Central Air, Multi-Zone Cooling
Water Heater:
Oil
Water:
Public Water
Sewer:
Public Sewer
Services:
Cable TV Available, Garbage Extra Charge
Lot Features
Acres:
0.87
Lot Dimensions:
n/a
Lot Features:
Cul-De-Sac
School Information
Elementary:
CEDAR HILL
Middle:
W ANNIN
High School:
RIDGE
Community Information
County:
Somerset
Town:
Bernards Twp.
Neighborhood:
n/a
Application Fee:
n/a
Association Fee:
n/a
Fee Includes:
n/a
Amenities:
n/a
Pets:
Yes
Financial Considerations
List Price:
$1,425,000
Tax Amount:
$20,353
Land Assessment:
$397,400
Build. Assessment:
$923,000
Total Assessment:
$1,320,400
Tax Rate:
1.69
Tax Year:
2025
Ownership Type:
Fee Simple
Listing Information
MLS ID:
4046881
List Date:
08-14-2026
Days On Market:
3
Listing Broker:
COLDWELL BANKER REALTY
Listing Agent:
Kelly Ann Peterpaul


Request More Information
Shawn and Diane Fox
RE/MAX American Dream
3108 Route 10 West
Denville, NJ 07834
Call: (973) 277-7853
Web: GlenmontCommons.com
