58 Osborne St
Bloomfield Twp, NJ 07003

Price: $1,368,000
GSMLS: 4046730Type: Multi-Family
Style: 3-Three Story, Duplex-Side by Side
Total Units: 2
Beds: 8
Baths: 3 Full & 1 Half
Garage: 2-Car
Year Built: 1908
Acres: 0.17
Property Tax: $16,471
Description
Open House Saturday 12PM–2PM.
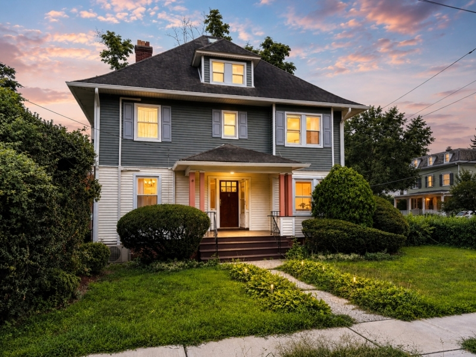
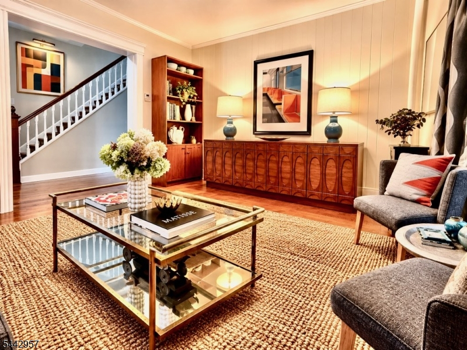
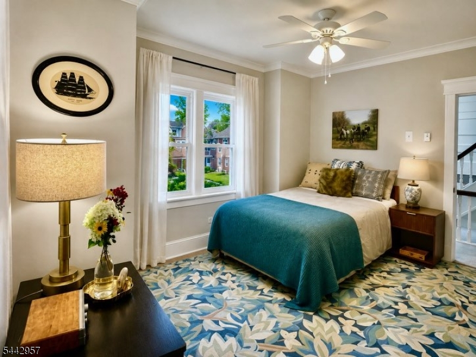
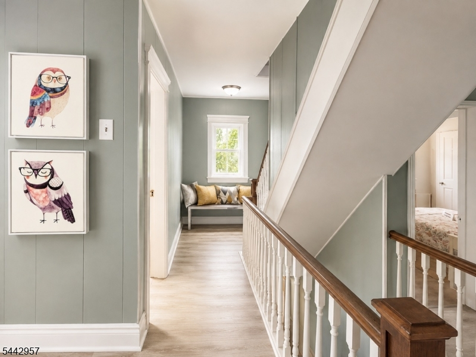
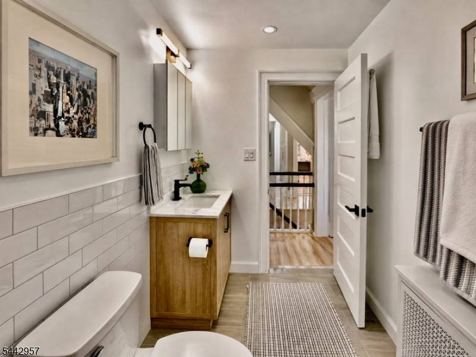
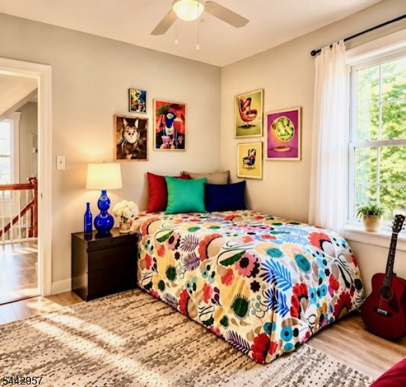
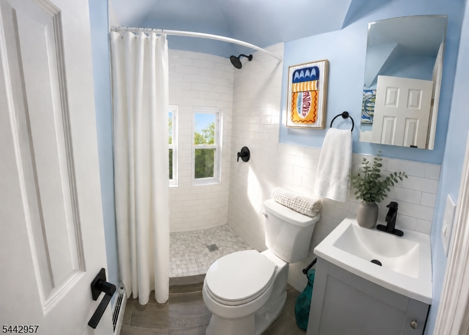
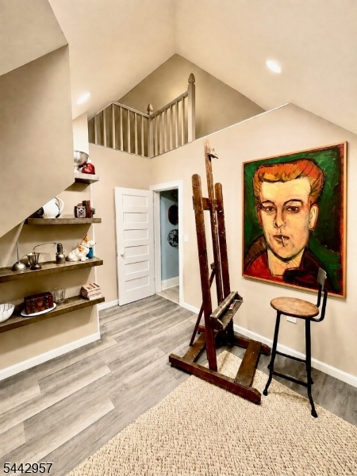
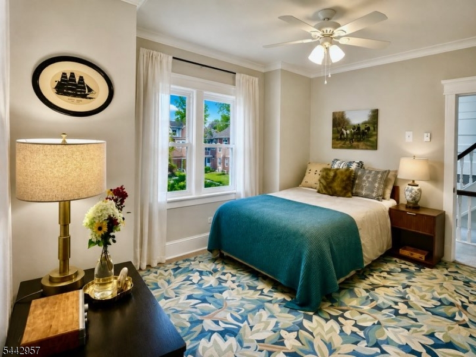
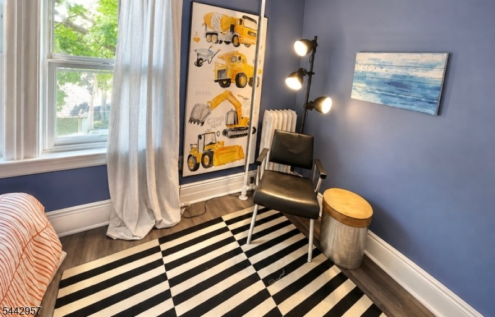
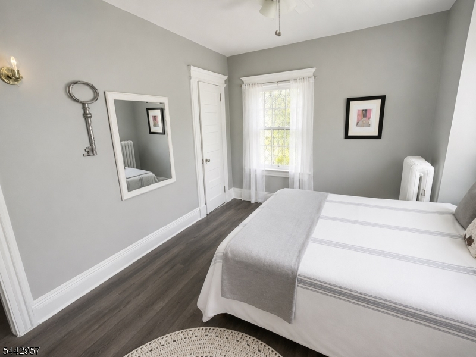
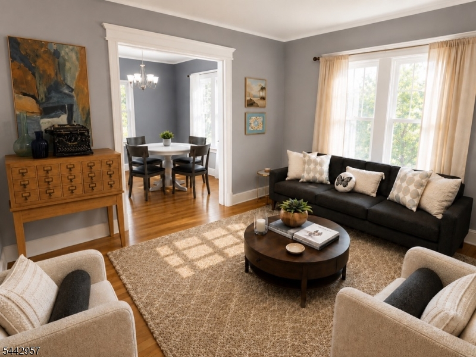
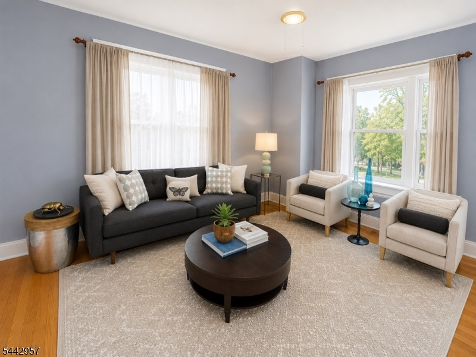
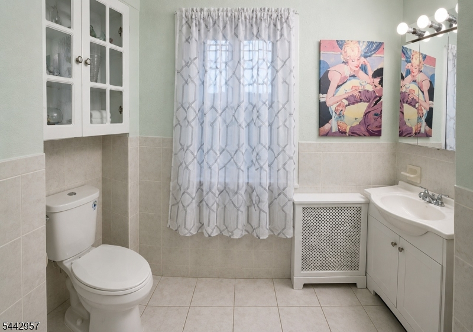
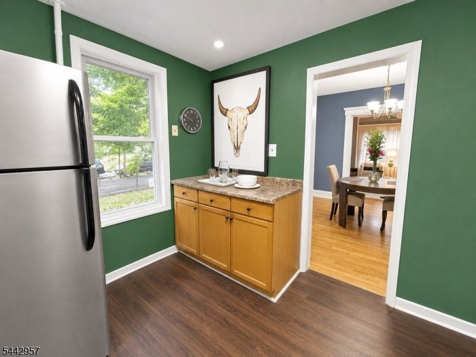
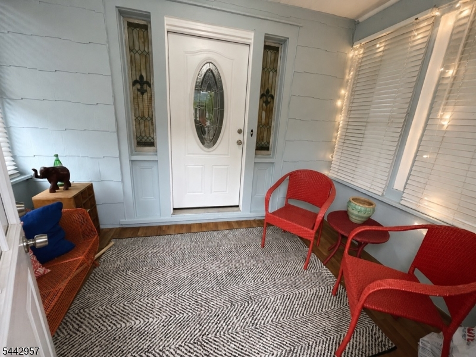
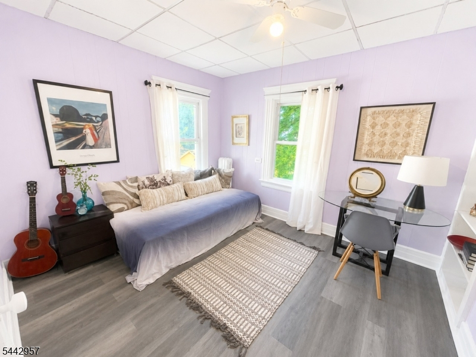
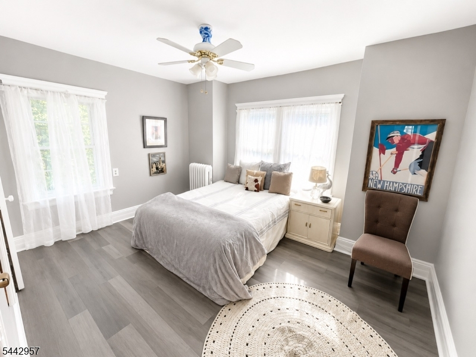
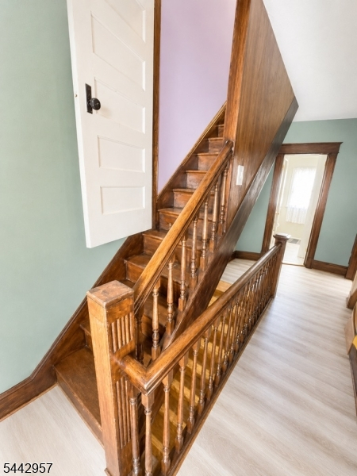
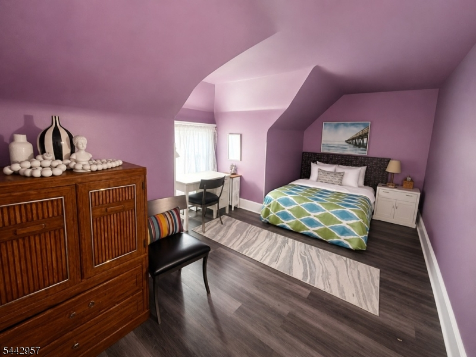
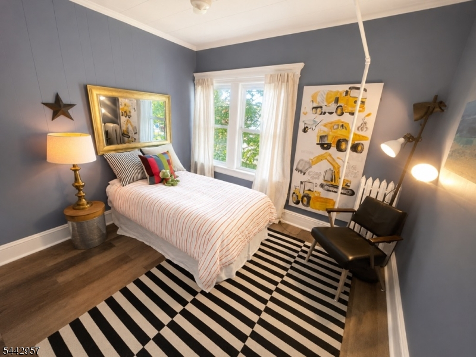
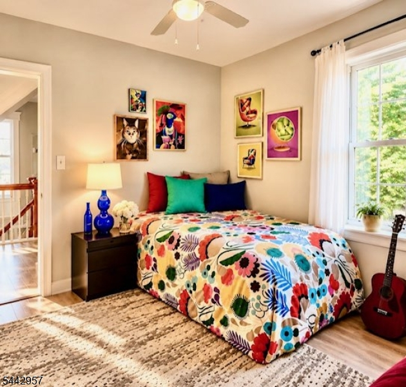
Some homes simply provide shelter. Others create possibilities. Welcome to 58 Osborne Street, a reimagined side-by-side two-family residence on a prominent corner lot at the Bloomfield/Glen Ridge border, where timeless character meets thoughtful renovation. Both residences have been tastefully updated while preserving the architectural details that define a classic home. Separate entrances, hardwood floors, independent utilities, and laundry relocated from the basement to the living levels reflect a focus on everyday convenience. The Osborne Street residence features an expanded kitchen that now flows seamlessly into the dining room, creating a more open gathering space. Upstairs, three bedrooms lead to a new third-floor primary ensuite tucked beneath a skylight, offering a private retreat with a sleeping area, full bath, closet, and flexible loft space for a home office, reading nook, studio, or storage. The Essex Avenue residence has also been refreshed with second-floor laundry and an equally comfortable layout. Outside, new siding, mature landscaping, a detached garage, generous off-street parking, and an expansive shared backyard complete the setting. Just moments from Bloomfield's downtown, Glen Ridge's Ridgewood Avenue, parks, schools, shopping, and NYC transportation, 58 Osborne offers flexibility for owner-occupants or long-term investment. Designed for the way life unfolds'and ready for what's next.General Info
Style:
3-Three Story, Duplex-Side by Side
SqFt Building:
2,864
Total Rooms:
16
Basement:
Yes - Finished-Partially, Unfinished, Walkout
Interior:
High Ceilings, See Remarks, Stain Glass Windows, Tile Floors, Track Lighting, Vinyl-Linoleum Floors, Window Treatments, Wood Floors
Roof:
Asphalt Shingle
Exterior:
Aluminum Siding, Vinyl Siding
Lot Size:
62 X 121
Lot Desc:
Corner
Parking
Garage Capacity:
2-Car
Description:
Detached Garage, Garage Door Opener, See Remarks
Parking:
2 Car Width, Blacktop, Off-Street Parking
Spaces Available:
4
Unit 1
Bedrooms:
4
Bathrooms:
2
Total Rooms:
8
Room Description:
Bedrooms, Dining Room, Eat-In Kitchen, Living Room, Master Bedroom, See Remarks
Levels:
3
Square Foot:
n/a
Fireplaces:
n/a
Appliances:
Carbon Monoxide Detector, Ceiling Fan(s), Dishwasher, Microwave Oven, Range/Oven - Gas, Refrigerator, Smoke Detector, Stackable Washer/Dryer
Utilities:
Tenant Pays Electric, Tenant Pays Gas, Tenant Pays Heat, Tenant Pays Water
Handicap:
No
Unit 2
Bedrooms:
4
Bathrooms:
1
Total Rooms:
8
Room Description:
Bedrooms, Dining Room, Eat-In Kitchen, Living Room
Levels:
3
Square Foot:
n/a
Fireplaces:
n/a
Appliances:
Carbon Monoxide Detector, Ceiling Fan(s), Dishwasher, Microwave Oven, Range/Oven - Gas, Refrigerator, Smoke Detector, Stackable Washer/Dryer
Utilities:
Tenant Pays Electric, Tenant Pays Gas, Tenant Pays Heat, Tenant Pays Water
Handicap:
No
Unit 3
Bedrooms:
n/a
Bathrooms:
n/a
Total Rooms:
n/a
Room Description:
n/a
Levels:
n/a
Square Foot:
n/a
Fireplaces:
n/a
Appliances:
n/a
Utilities:
n/a
Handicap:
n/a
Unit 4
Bedrooms:
n/a
Bathrooms:
n/a
Total Rooms:
n/a
Room Description:
n/a
Levels:
n/a
Square Foot:
n/a
Fireplaces:
n/a
Appliances:
Smoke Detector
Utilities:
n/a
Handicap:
n/a
Utilities
Heating:
Baseboard - Electric, Radiators - Steam, See Remarks
Heating Fuel:
Electric, Gas-Natural, See Remarks
Cooling:
Ceiling Fan, Ductless Split AC, See Remarks, Wall A/C Unit(s)
Water Heater:
Gas, See Remarks
Water:
Public Water
Sewer:
Public Sewer
Utilities:
Electric, Gas-Natural
Services:
Cable TV Available, Fiber Optic Available, Garbage Extra Charge
School Information
Elementary:
FRANKLIN
Middle:
BLOOMFIELD
High School:
BLOOMFIELD
Community Information
County:
Essex
Town:
Bloomfield Twp.
Neighborhood:
Downtown Bloomfield
Financial Considerations
List Price:
$1,368,000
Tax Amount:
$16,471
Land Assessment:
$179,600
Build. Assessment:
$292,500
Total Assessment:
$472,100
Tax Rate:
3.49
Tax Year:
2025
Listing Information
MLS ID:
4046730
List Date:
08-13-2026
Days On Market:
4
Listing Broker:
MOSES & CO.
Listing Agent:
Moses Oliva


Request More Information
Shawn and Diane Fox
RE/MAX American Dream
3108 Route 10 West
Denville, NJ 07834
Call: (973) 277-7853
Web: GlenmontCommons.com
