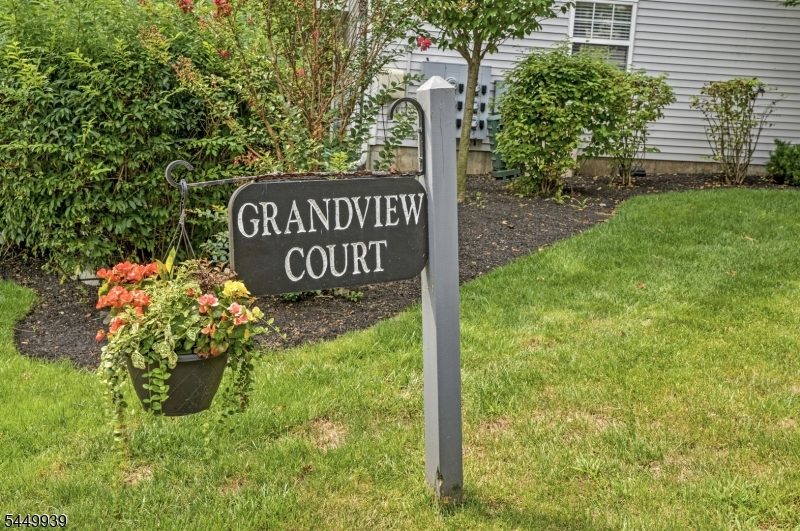
1308 Grandview Ct
Hanover Twp, NJ 07981
Price: $725,000
GSMLS: 4046574Type: Condo/Townhouse/Co-op
Style: Townhouse-Interior
Beds: 2
Baths: 2 Full & 1 Half
Garage: 2-Car
Year Built: 1996
Acres: 0.48
Property Tax: $7,629
Description
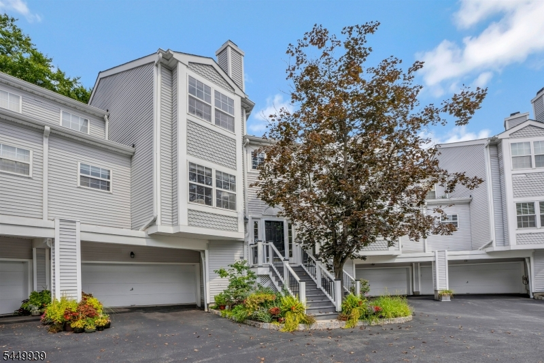
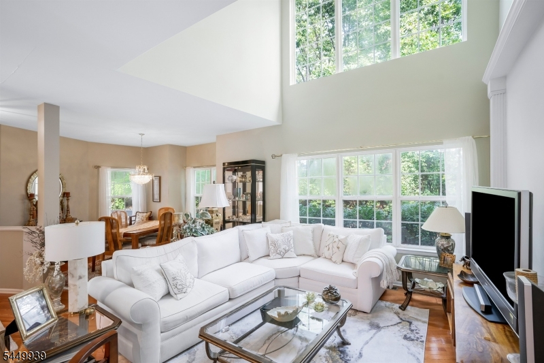
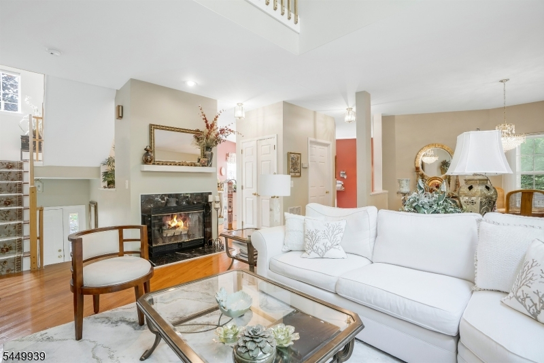
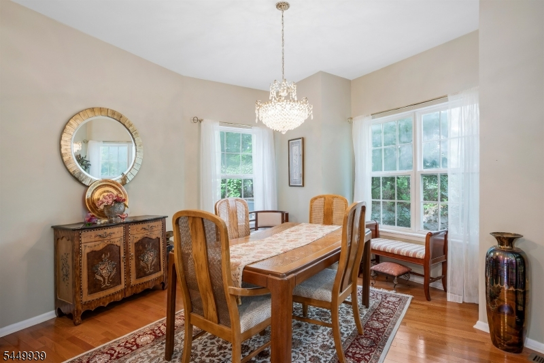
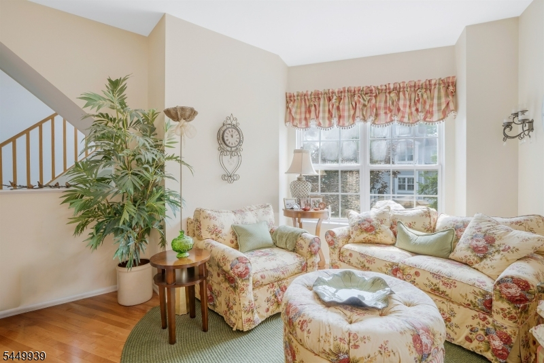
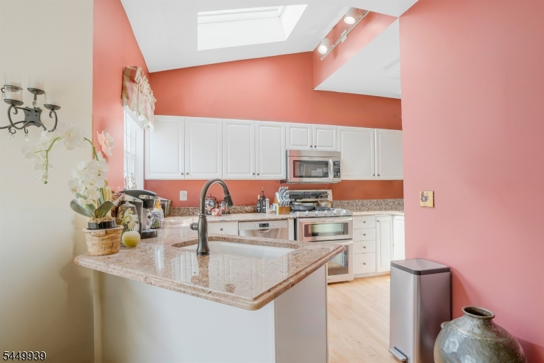
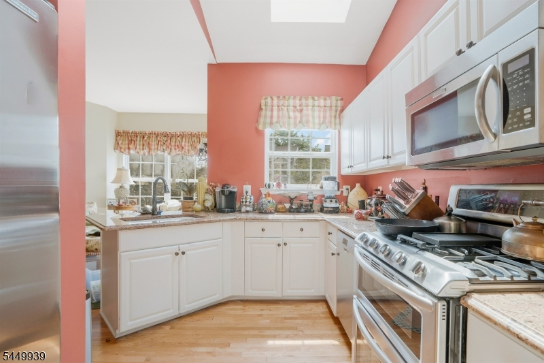
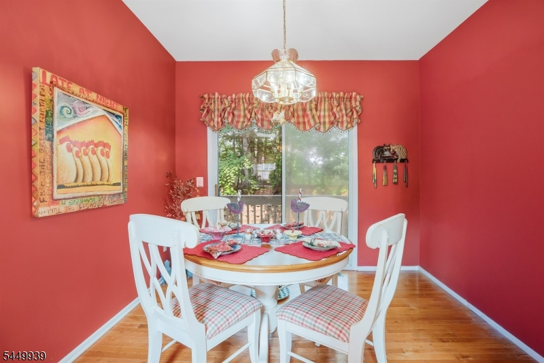
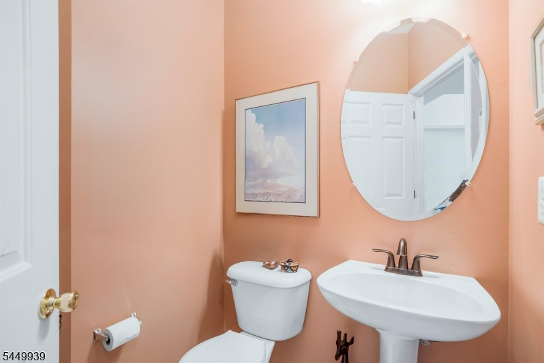
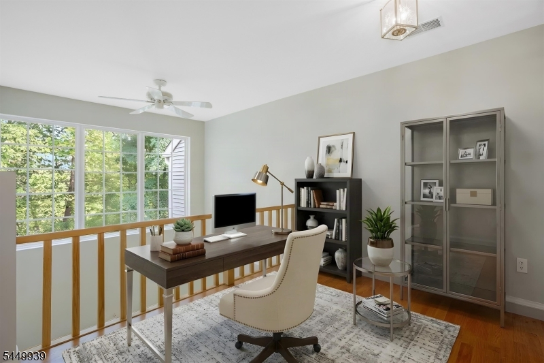
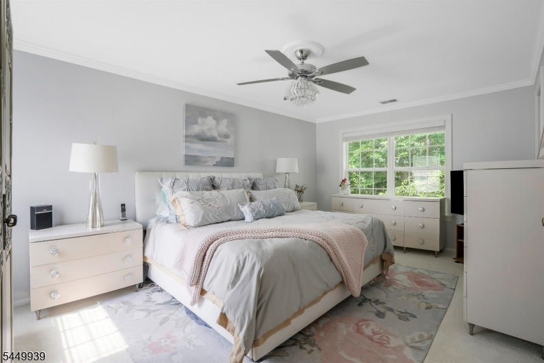
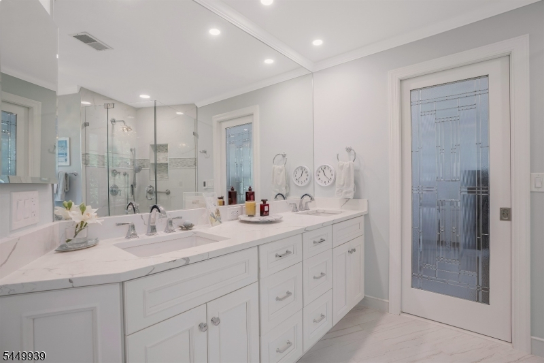
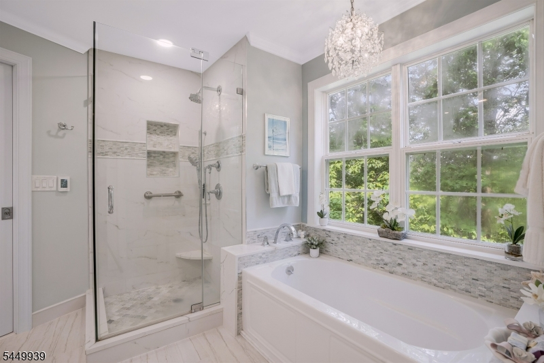
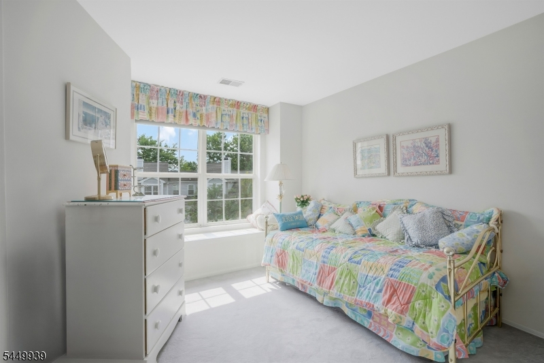
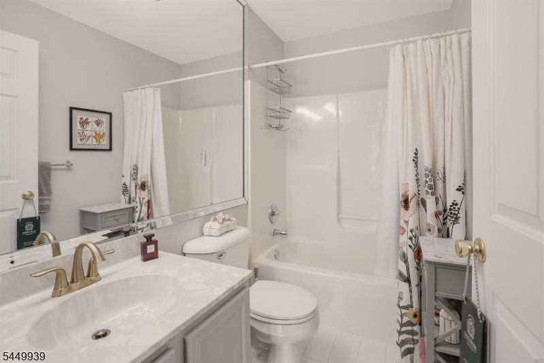
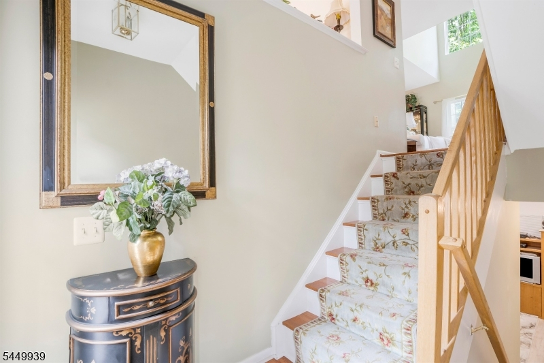
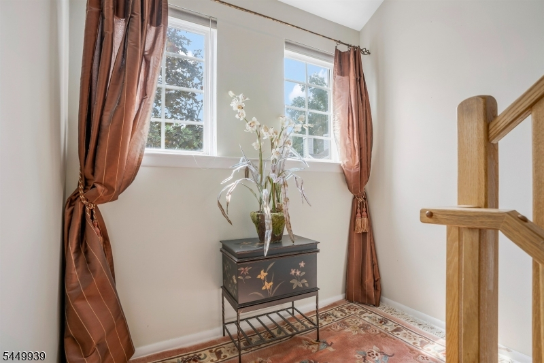
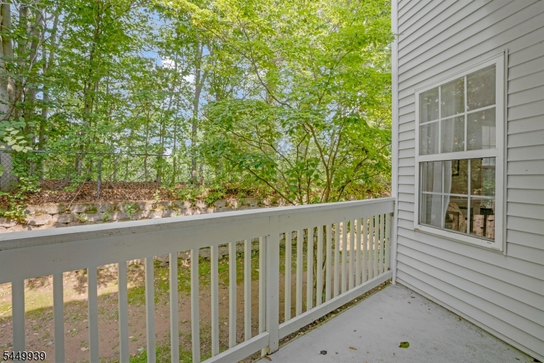
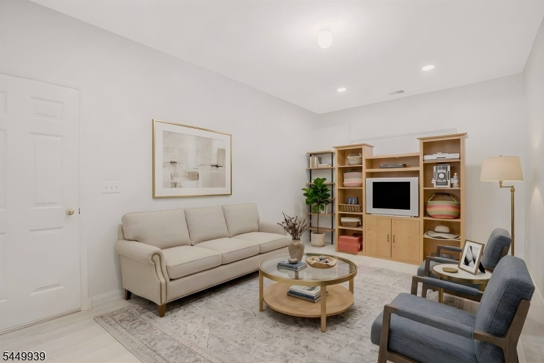
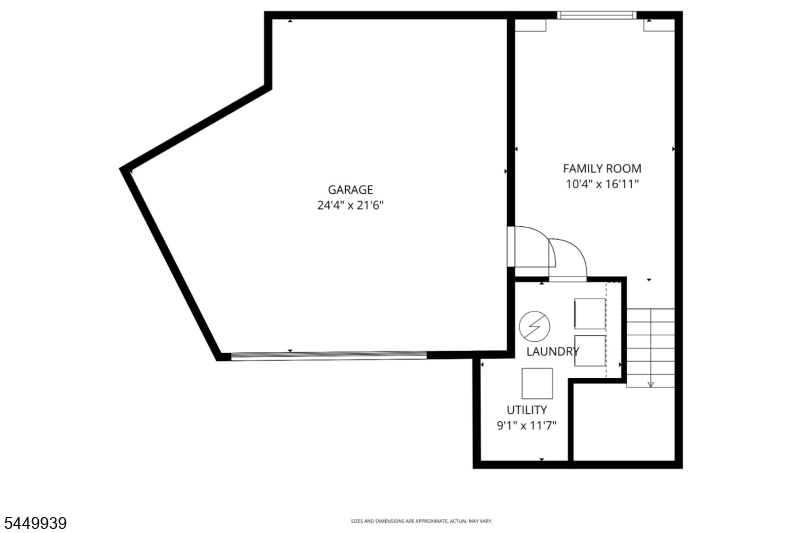
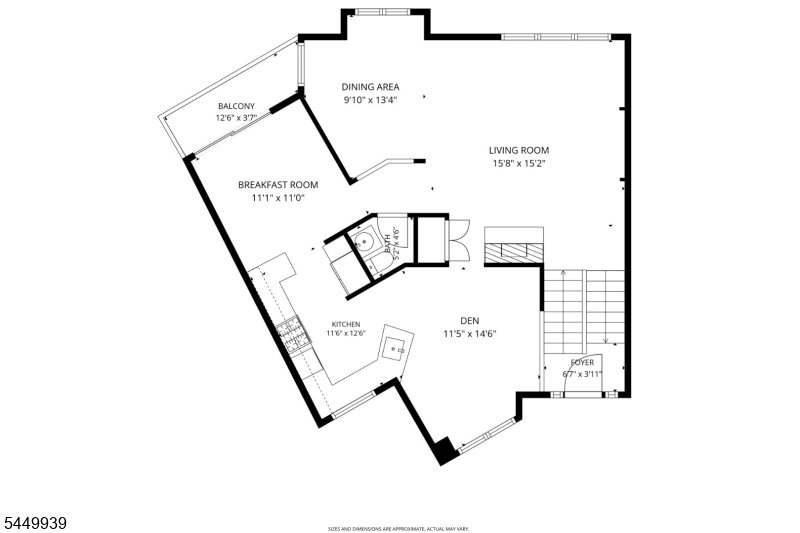
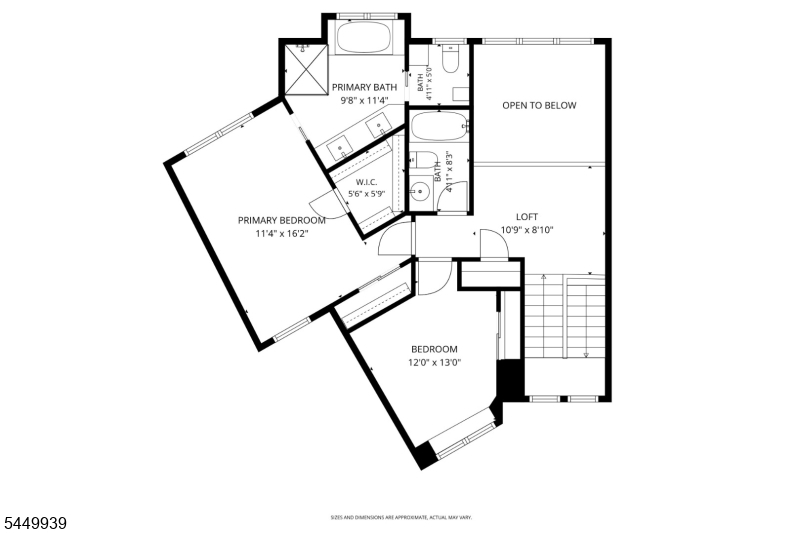
Welcome to a fabulous townhome where soaring ceilings and sun-drenched interiors create an atmosphere of sunny sophistication. The main level unfolds around a dramatic two-story living room anchored by a fireplace and framed by a wall of windows, flowing effortlessly into an elegant dining area. The eat-in kitchen is a showstopper - skylit, freshly outfitted with new granite counters, abundant storage, and newer KitchenAid stainless appliances, with a sunny dinette opening to your own private covered balcony. An open den overlooking the stairwell adds airy, versatile living space, complemented by a convenient powder room. Upstairs, a light-filled loft overlooking the living room offers an enviable flex space - home office, reading nook, or retreat. The palatial primary suite impresses with new carpeting, dual closets, and a completely renovated spa-like bath featuring a frameless glass shower and soaking tub. A second bedroom with a charming window seat and a second full bath complete this level. The ground floor delivers a finished family room with new floors, a full laundry room, and a 2-car garage plus driveway - rare, generous private parking. Gleaming new hardwood floors, a newer water heater, and a water filtration system round out this rare gem. Ideally located near Rt. 10, 287 & 24 with NJ Transit rail access to NYC via Morristown, and served by highly regarded Hanover Township schools - this home offers the lifestyle and location today's buyers demand.
Rooms Sizes
Kitchen:
11x12 First
Dining Room:
10x13 First
Living Room:
16x15 First
Family Room:
10x17 Ground
Den:
11x14 First
Bedroom 1:
11x16 Second
Bedroom 2:
12x13 Second
Bedroom 3:
n/a
Bedroom 4:
n/a
Room Levels
Basement:
n/a
Ground:
Foyer,GarEnter,RecRoom,Utility
Level 1:
Breakfast Room, Den, Dining Room, Family Room, Kitchen, Living Room, Powder Room
Level 2:
2 Bedrooms, Bath Main, Bath(s) Other, Loft
Level 3:
n/a
Level Other:
n/a
Room Features
Kitchen:
Eat-In Kitchen
Dining Room:
Formal Dining Room
Master Bedroom:
Full Bath, Walk-In Closet
Bath:
Soaking Tub, Stall Shower
Interior Features
Square Foot:
n/a
Year Renovated:
n/a
Basement:
Yes - Finished
Full Baths:
2
Half Baths:
1
Appliances:
Carbon Monoxide Detector, Dishwasher, Dryer, Microwave Oven, Range/Oven-Gas, Refrigerator, Self Cleaning Oven, Washer
Flooring:
Carpeting, Tile, Wood
Fireplaces:
1
Fireplace:
Living Room
Interior:
CODetect,CeilCath,FireExtg,Skylight,SmokeDet,SoakTub,StallShw,TrckLght,TubShowr,WlkInCls
Exterior Features
Garage Space:
2-Car
Garage:
Built-In Garage, Garage Door Opener
Driveway:
2 Car Width, Additional Parking, Blacktop
Roof:
Asphalt Shingle
Exterior:
Vinyl Siding
Swimming Pool:
Yes
Pool:
Association Pool
Utilities
Heating System:
1 Unit, Forced Hot Air
Heating Source:
Gas-Natural
Cooling:
1 Unit, Ceiling Fan, Central Air
Water Heater:
Gas
Water:
Public Water
Sewer:
Public Sewer
Services:
Cable TV Available, Fiber Optic Available, Garbage Included
Lot Features
Acres:
0.48
Lot Dimensions:
n/a
Lot Features:
Cul-De-Sac, Level Lot
School Information
Elementary:
Bee Meadow School (K-5)
Middle:
Memorial Junior School (6-8)
High School:
Whippany Park High School (9-12)
Community Information
County:
Morris
Town:
Hanover Twp.
Neighborhood:
Oak Ridge
Application Fee:
n/a
Association Fee:
$465 - Monthly
Fee Includes:
Maintenance-Common Area, Maintenance-Exterior, Snow Removal, Trash Collection, Water Fees
Amenities:
Club House, Pool-Outdoor, Tennis Courts
Pets:
Yes
Financial Considerations
List Price:
$725,000
Tax Amount:
$7,629
Land Assessment:
$135,000
Build. Assessment:
$221,000
Total Assessment:
$356,000
Tax Rate:
2.05
Tax Year:
2025
Ownership Type:
Condominium
Listing Information
MLS ID:
4046574
List Date:
08-12-2026
Days On Market:
1
Listing Broker:
KL SOTHEBY'S INT'L. REALTY
Listing Agent:
Marta Kowal




Request More Information
Shawn and Diane Fox
RE/MAX American Dream
3108 Route 10 West
Denville, NJ 07834
Call: (973) 277-7853
Web: GlenmontCommons.com
