330 Airmount Ave
Ramsey Boro, NJ 07446
Price: $1,350,000
GSMLS: 4046565Type: Single Family
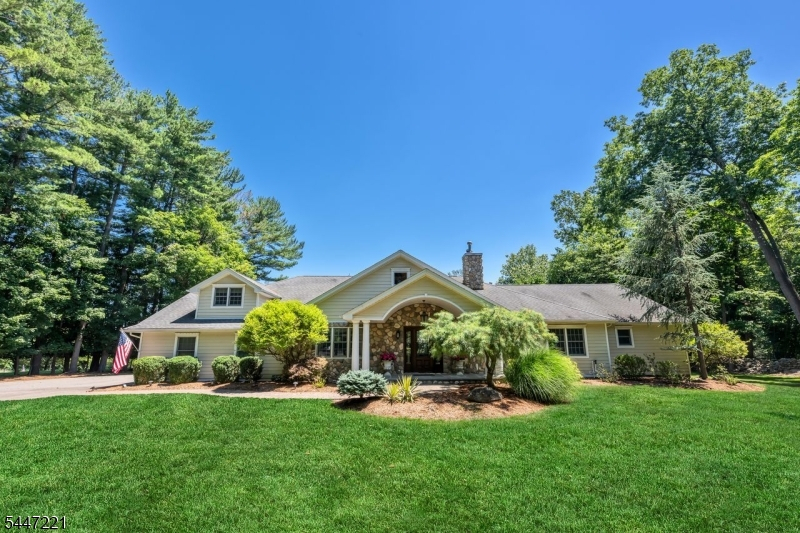
Style: Expanded Ranch
Beds: 4
Baths: 3 Full & 2 Half
Garage: 3-Car
Year Built: 1958
Acres: 1.01
Property Tax: $20,981
Description
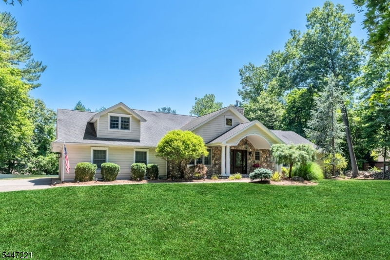
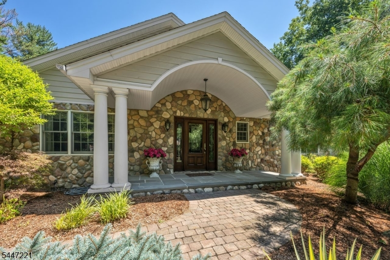
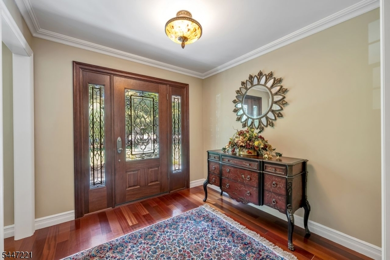
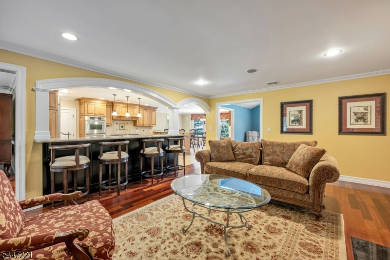
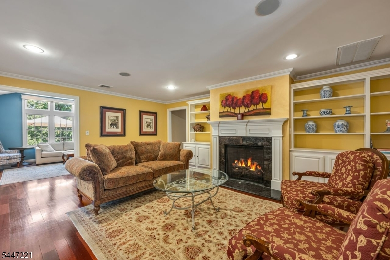
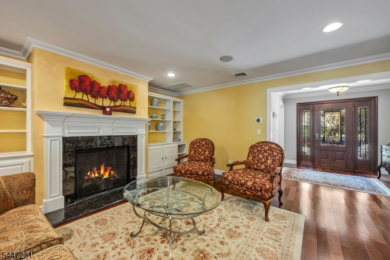
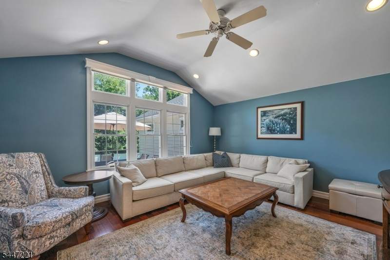
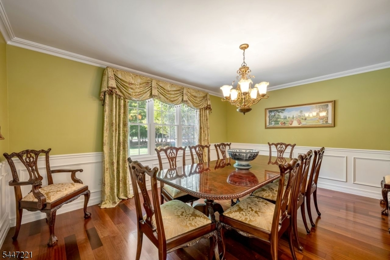
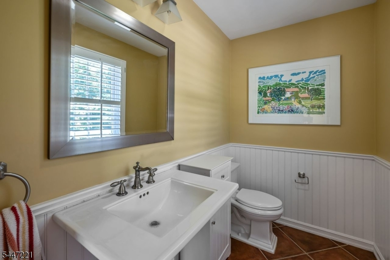
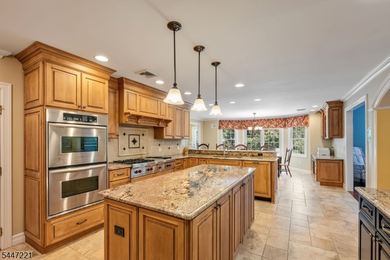
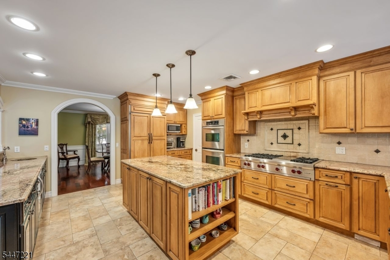
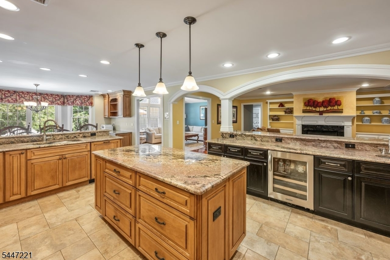
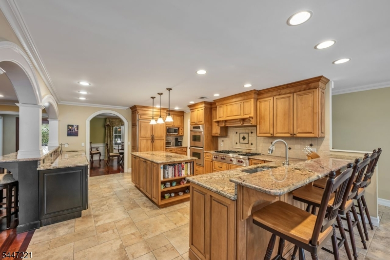
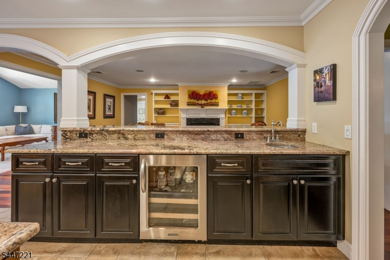
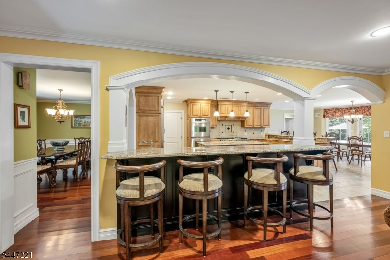
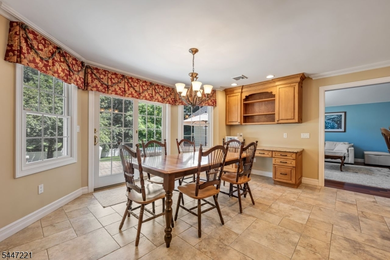
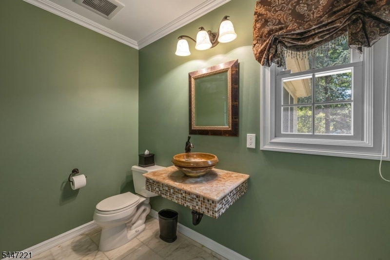
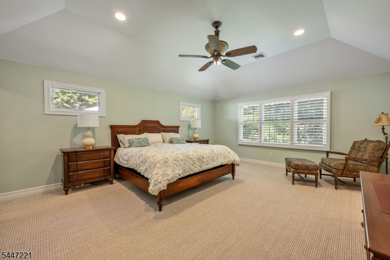
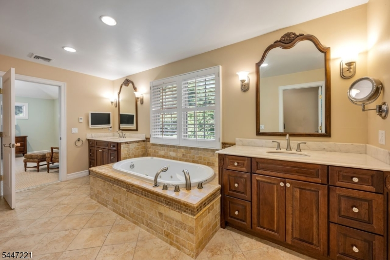
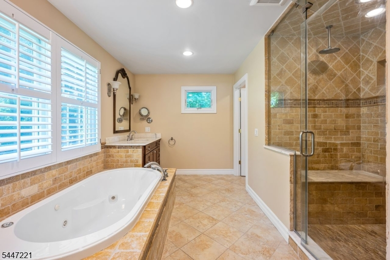
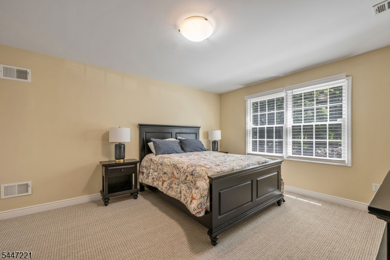
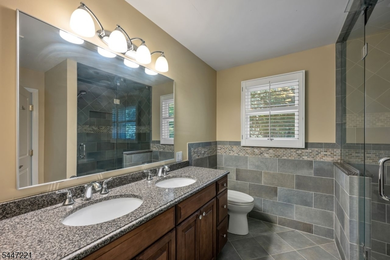
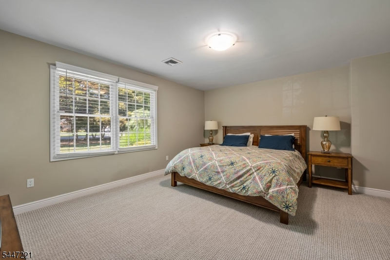
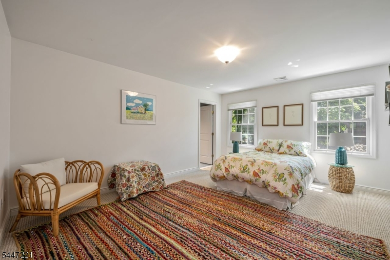
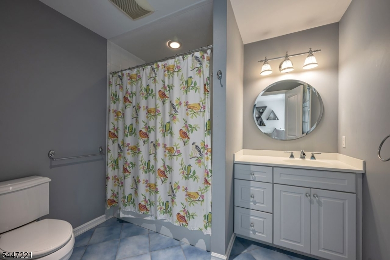
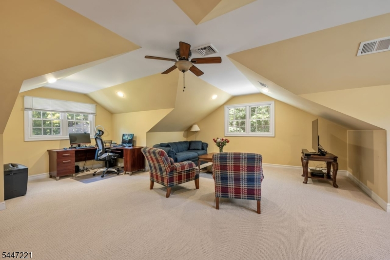
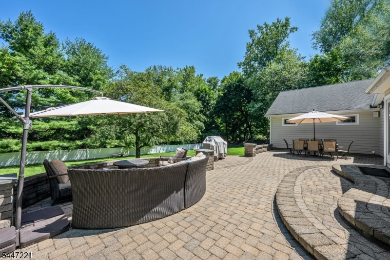
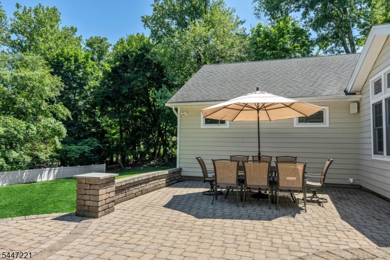
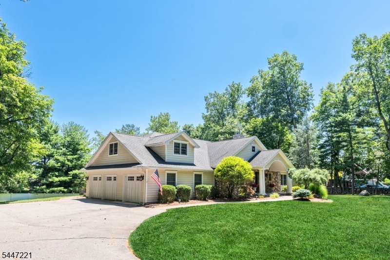
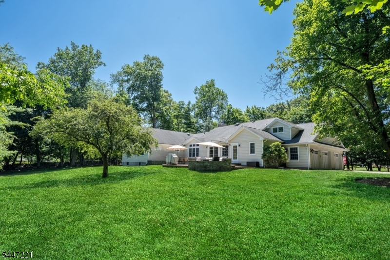
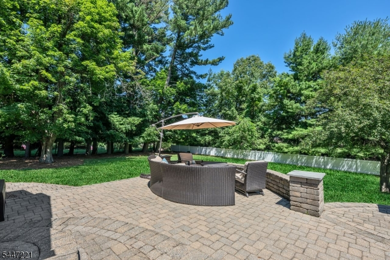
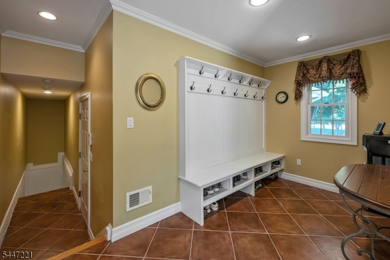
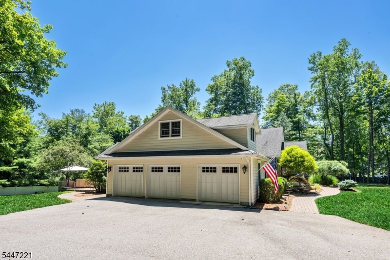
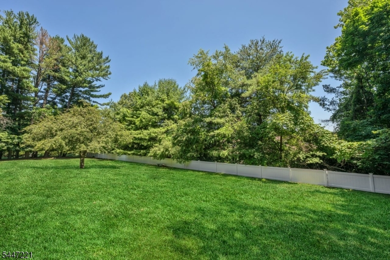
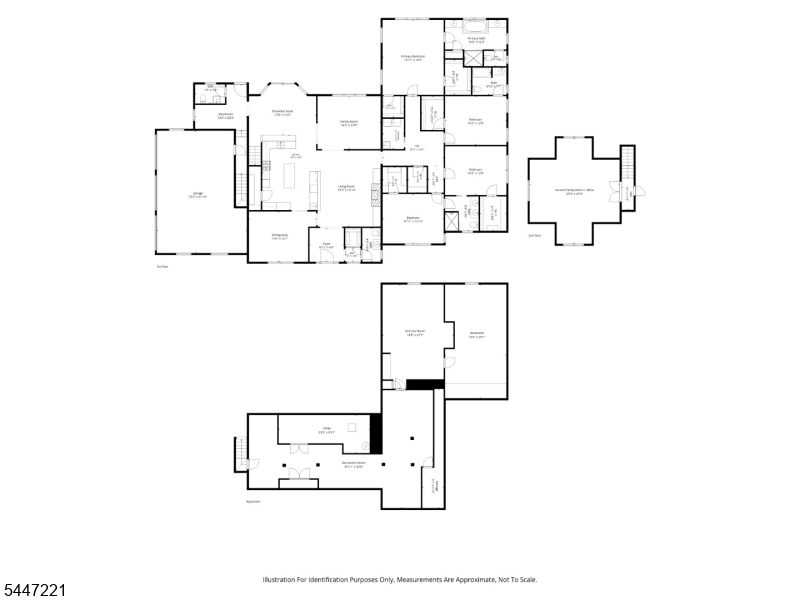
Thoughtfully updated and expanded ranch home set back from the road on a level, private one-acre lot. Huge designer kitchen with breakfast bar and separate dining area overlooking the paver patio and expansive backyard. All the appliances are included. The open concept common rooms with gleaming cherry hardwood floors are perfect for entertaining and everyday life. Four generous-sized bedrooms, each with a custom walk-in closet (PBR has two). The primary bedroom suite has a tray ceiling and a beautiful bathroom with two vanities, a whirlpool tub, steam shower, radiant heat flooring and a linen closet. The second bedroom has an ensuite bathroom with a shower over the tub. Bedrooms three and four share a dual bathroom with double sinks and a large steam shower. Two powder rooms and the conveniently located laundry room complete the main floor. Bonus second floor room perfect for an office or additional family room. Easy access to the attic storage area. Plenty of parking available in the driveway leading to an oversized three-car attached garage. Must be seen to appreciate the amenities in this beautiful home with over 4,100 square feet of living space. Seller has a NJ Real Estate license.******Please note the taxes are $20,981*****
Rooms Sizes
Kitchen:
First
Dining Room:
First
Living Room:
First
Family Room:
First
Den:
n/a
Bedroom 1:
First
Bedroom 2:
First
Bedroom 3:
First
Bedroom 4:
First
Room Levels
Basement:
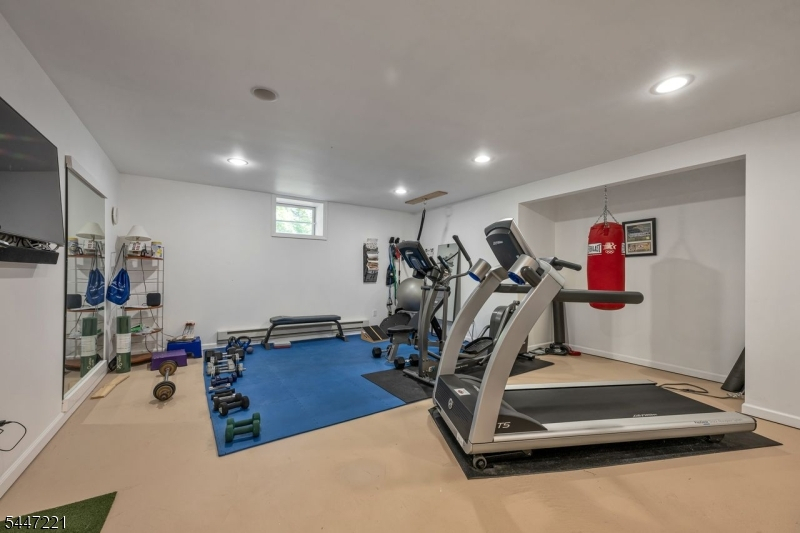
Exercise,Leisure,Utility
Ground:
n/a
Level 1:
4+Bedrms,BathMain,BathOthr,DiningRm,Vestibul,FamilyRm,GarEnter,Kitchen,Laundry,LivingRm,OutEntrn,Pantry,PowderRm,Screened
Level 2:
Great Room, Office
Level 3:
n/a
Level Other:
n/a
Room Features
Kitchen:
Breakfast Bar, Center Island, Pantry, Separate Dining Area
Dining Room:
n/a
Master Bedroom:
1st Floor, Full Bath
Bath:
Jetted Tub, Stall Shower, Steam
Interior Features
Square Foot:
n/a
Year Renovated:
2007
Basement:
Yes - Finished-Partially, Partial
Full Baths:
3
Half Baths:
2
Appliances:
Carbon Monoxide Detector, Cooktop - Gas, Dishwasher, Dryer, Microwave Oven, Refrigerator, See Remarks, Sump Pump, Washer, Wine Refrigerator
Flooring:
Carpeting, Tile, Wood
Fireplaces:
1
Fireplace:
Gas Fireplace, Living Room
Interior:
CODetect,Drapes,Intercom,JacuzTyp,SmokeDet,StallShw,StallTub,Steam,WlkInCls,WndwTret
Exterior Features
Garage Space:
3-Car
Garage:
Attached Garage, Garage Door Opener
Driveway:
1 Car Width, Blacktop
Roof:
Composition Shingle
Exterior:
ConcBrd
Swimming Pool:
No
Pool:
n/a
Utilities
Heating System:
Forced Hot Air, Multi-Zone
Heating Source:
Gas-Natural
Cooling:
3 Units, Multi-Zone Cooling
Water Heater:
Gas
Water:
Public Water
Sewer:
Public Sewer
Services:
Cable TV
Lot Features
Acres:
1.01
Lot Dimensions:
n/a
Lot Features:
Level Lot
School Information
Elementary:
W. TISDALE
Middle:
E. SMITH
High School:
RAMSEY HS
Community Information
County:
Bergen
Town:
Ramsey Boro
Neighborhood:
n/a
Application Fee:
n/a
Association Fee:
n/a
Fee Includes:
n/a
Amenities:
Exercise Room, Storage
Pets:
Yes
Financial Considerations
List Price:
$1,350,000
Tax Amount:
$20,981
Land Assessment:
$308,600
Build. Assessment:
$716,900
Total Assessment:
$1,025,500
Tax Rate:
2.06
Tax Year:
2025
Ownership Type:
Fee Simple
Listing Information
MLS ID:
4046565
List Date:
08-12-2026
Days On Market:
5
Listing Broker:
COLDWELL BANKER REALTY
Listing Agent:
Anna Dimiceli


Request More Information
Shawn and Diane Fox
RE/MAX American Dream
3108 Route 10 West
Denville, NJ 07834
Call: (973) 277-7853
Web: GlenmontCommons.com
