16 Fieldstone Dr
Morris Twp, NJ 07960
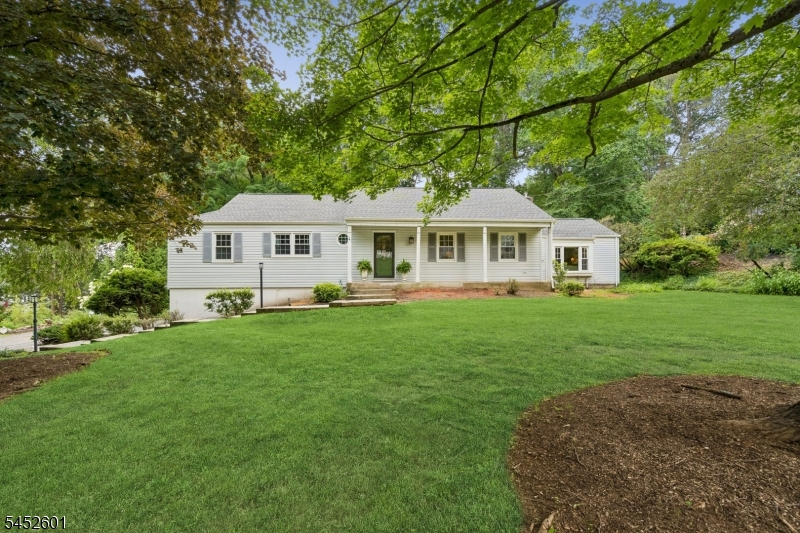


Price: $899,000
GSMLS: 4046539Type: Single Family
Style: Ranch
Beds: 3
Baths: 3 Full & 1 Half
Garage: 2-Car
Year Built: 1965
Acres: 0.67
Property Tax: $10,326
Description
Open House Today 5PM–7PM.
A chef's kitchen with a professional 6-burner gas range and pot filler, two fireplaces, and a spa-inspired primary bath set this fully renovated 3-bedroom, 3.5-bath home apart on a private, tree-shaded 0.67-acre lot in Morris Township's highly sought-after Butterworth Farms. The 26x17 kitchen features custom white cabinetry, dual-tone stone counters, and an oversized center island with breakfast bar. It flows into a vaulted, window-wrapped breakfast nook with its own gas fireplace, built-in wet bar, and wine fridge overlooking the wooded backyard. The daily living side of the home offers an easy circular flow between kitchen, nook, living, dining, and family rooms. Gleaming hardwood floors carry into the formal, crown-molded living and dining rooms. Adjacent, the vaulted family room stuns with a floor-to-ceiling stone fireplace and oversized windows. Step outside to a deck with a custom built-in gazebo, framed by mature specimen trees and flowering hydrangeas. The primary suite offers a walk-in closet and a spa bath finished in travertine with a soaking tub, glass shower, and marble accents. The lower level adds a 24x13 rec room, full bath, laundry room, space for a workshop, and access to the oversized 2-car garage. All just minutes to top schools, sports and rec parks, hiking trails, Midtown Direct trains, and Morristown Medical Center. Schedule your private showing today.Rooms Sizes
Kitchen:
26x17 First
Dining Room:
14x13 First
Living Room:
20x13 First
Family Room:
17x14 First
Den:
n/a
Bedroom 1:
14x14 First
Bedroom 2:
13x11 First
Bedroom 3:
11x10 First
Bedroom 4:
n/a
Room Levels
Basement:
Bath(s) Other, Laundry Room, Rec Room, Utility Room, Workshop
Ground:
n/a
Level 1:
3 Bedrooms, Bath Main, Bath(s) Other, Dining Room, Family Room, Foyer, Kitchen, Living Room
Level 2:
Attic
Level 3:
n/a
Level Other:
n/a
Room Features
Kitchen:
Breakfast Bar, Center Island, Eat-In Kitchen, Separate Dining Area
Dining Room:
Formal Dining Room
Master Bedroom:
1st Floor, Full Bath, Walk-In Closet
Bath:
Soaking Tub, Stall Shower
Interior Features
Square Foot:
n/a
Year Renovated:
2010
Basement:
Yes - Finished-Partially, Full, Walkout
Full Baths:
3
Half Baths:
1
Appliances:
Carbon Monoxide Detector, Cooktop - Gas, Dishwasher, Dryer, Kitchen Exhaust Fan, Self Cleaning Oven, Wall Oven(s) - Gas, Washer
Flooring:
Marble, Tile, Wood
Fireplaces:
2
Fireplace:
Family Room, Gas Fireplace, Kitchen, Wood Burning
Interior:
BarWet,CODetect,CeilHigh,SoakTub,StallShw,WlkInCls
Exterior Features
Garage Space:
2-Car
Garage:
Attached Garage, Garage Door Opener, Garage Under, Oversize Garage
Driveway:
1 Car Width, 2 Car Width, Blacktop
Roof:
Asphalt Shingle
Exterior:
Vinyl Siding
Swimming Pool:
No
Pool:
n/a
Utilities
Heating System:
1 Unit, Forced Hot Air
Heating Source:
Gas-Natural
Cooling:
1 Unit, Ceiling Fan, Central Air
Water Heater:
Gas
Water:
Public Water, Water Charge Extra
Sewer:
Public Sewer, Sewer Charge Extra
Services:
Cable TV Available, Fiber Optic Available, Garbage Included
Lot Features
Acres:
0.67
Lot Dimensions:
n/a
Lot Features:
Level Lot
School Information
Elementary:
Alfred Vail School (K-2)
Middle:
Frelinghuysen Middle School (6-8)
High School:
Morristown High School (9-12)
Community Information
County:
Morris
Town:
Morris Twp.
Neighborhood:
Butterworth Farms
Application Fee:
n/a
Association Fee:
n/a
Fee Includes:
n/a
Amenities:
n/a
Pets:
Yes
Financial Considerations
List Price:
$899,000
Tax Amount:
$10,326
Land Assessment:
$283,500
Build. Assessment:
$241,200
Total Assessment:
$524,700
Tax Rate:
1.97
Tax Year:
2025
Ownership Type:
Fee Simple
Listing Information
MLS ID:
4046539
List Date:
08-12-2026
Days On Market:
1
Listing Broker:
PROMINENT PROPERTIES SIR
Listing Agent:
Richard Rakowski




Request More Information
Shawn and Diane Fox
RE/MAX American Dream
3108 Route 10 West
Denville, NJ 07834
Call: (973) 277-7853
Web: GlenmontCommons.com
