500 Curtis Rd
Roxbury Twp, NJ 07850
Price: $679,000
GSMLS: 4046505Type: Single Family
Style: Ranch
Beds: 4
Baths: 2 Full
Garage: 2-Car
Year Built: 1959
Acres: 0.43
Property Tax: $8,116
Description
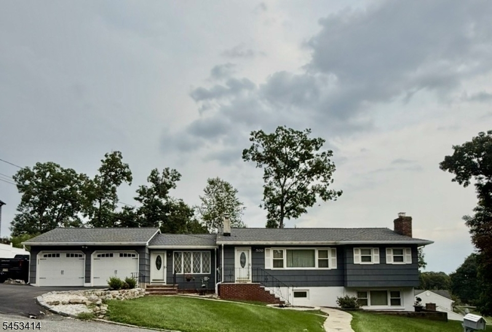
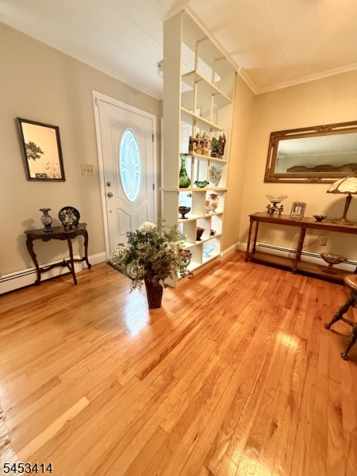
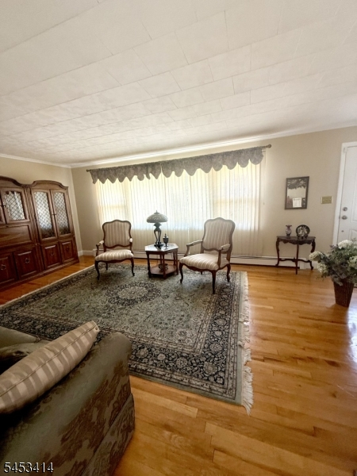

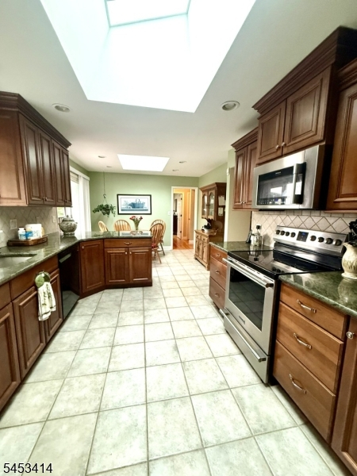
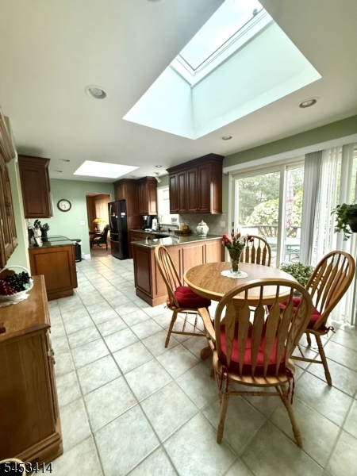
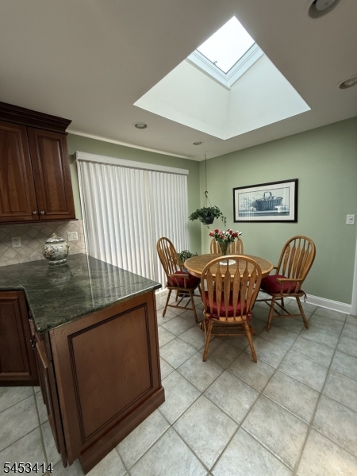
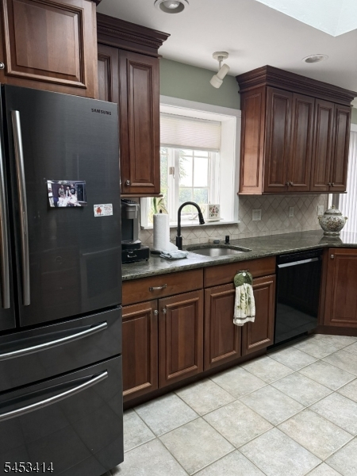
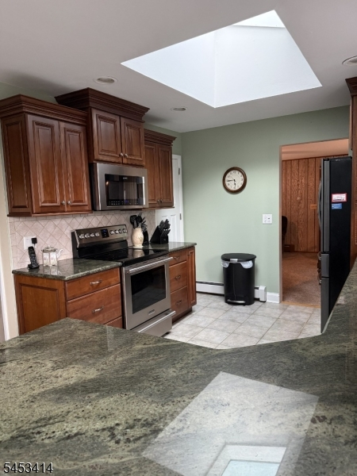
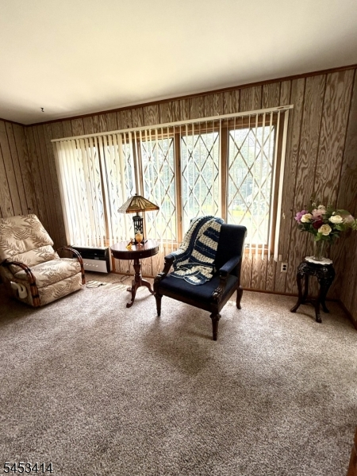
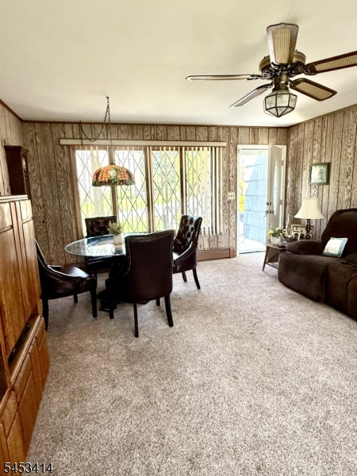
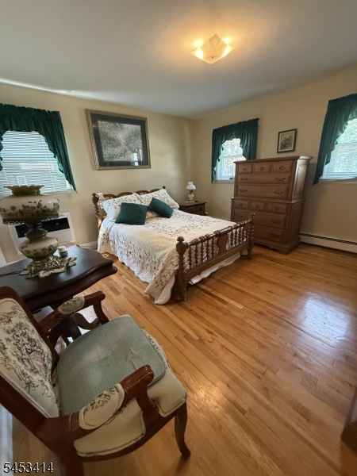
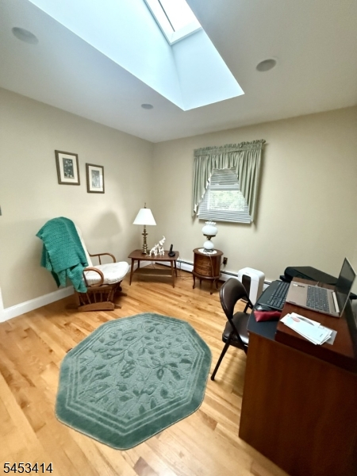
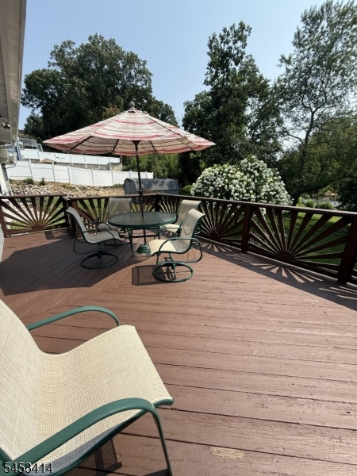
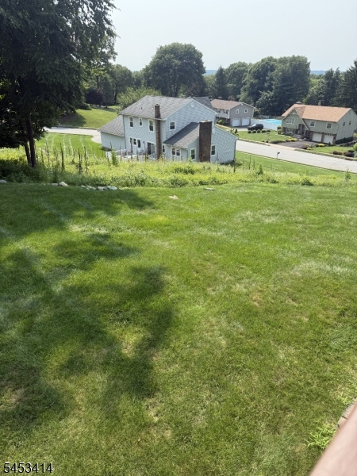
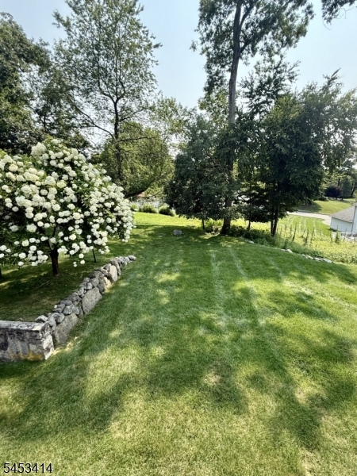
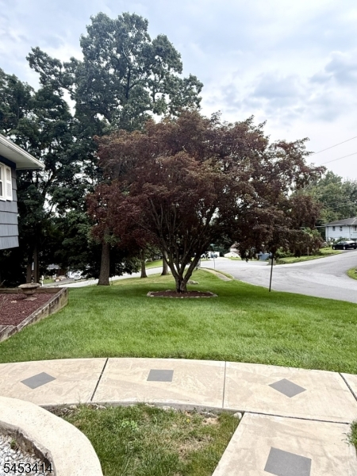
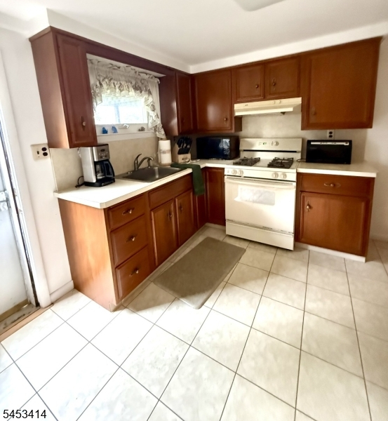
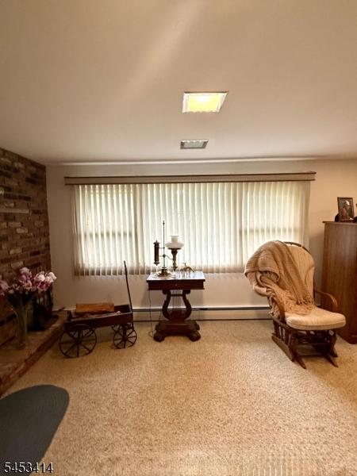
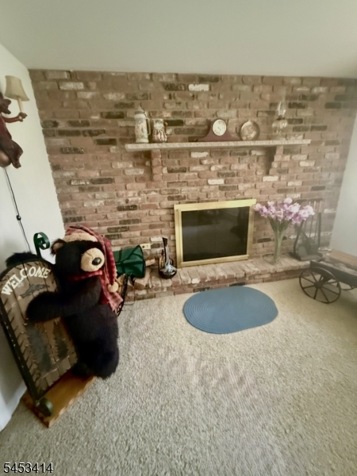
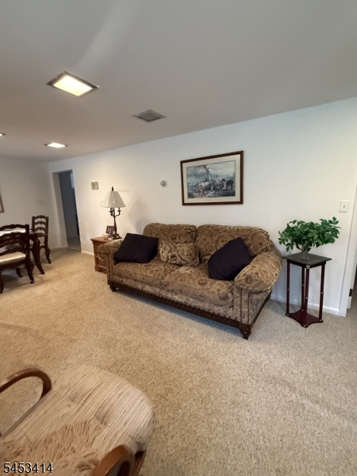
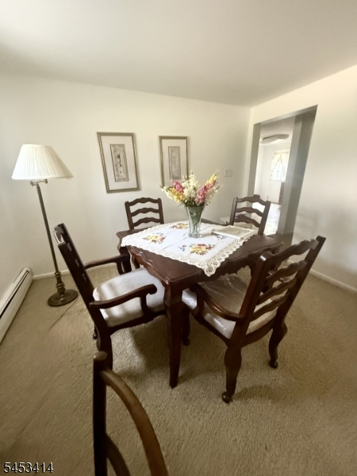
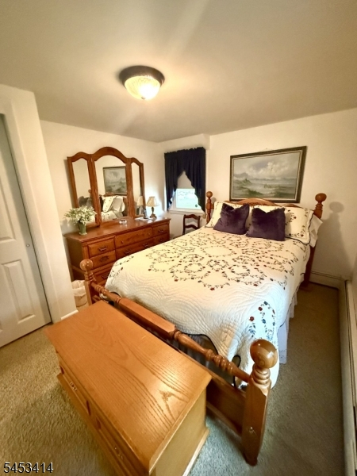
Welcome home to 500 Curtis Road in Landing with modern updates in this move-in ready expanded ranch with possible in law suit. This home offers 4 bedrooms and 2 full baths. The upper level offers an open floor concept with gleaming hardwood floors and modern updates throughout. The kitchen has ss appliances, granite countertops and two skylights for an abundance of sunlit rooms, this updated kitchen with a pantry and a slider that leads to the outdoor deck and entertainment area overlooking the level backyard and parklike manicured lawn with newer walkways and stone walls. The lower level adds incredible flexibility with two large bedrooms, large living/din room with a brick woodburning fireplace also includes kitchen and bath with a private direct walkout to the backyard oasis. Oversized two car garage and an Entire Generac House Generator. This home has it all plus optional beach membership to Shore Hills Country Club for lake access to beautiful Lake Hopatcong this is truly a one of a kind - come fall in love.
Rooms Sizes
Kitchen:
22x11 First
Dining Room:
25x13 First
Living Room:
20x15 First
Family Room:
n/a
Den:
n/a
Bedroom 1:
14x13 First
Bedroom 2:
11x10 First
Bedroom 3:
13x10 Ground
Bedroom 4:
13x9 Ground
Room Levels
Basement:
n/a
Ground:
2Bedroom,BathOthr,Kitchen,LivDinRm,Utility,Walkout
Level 1:
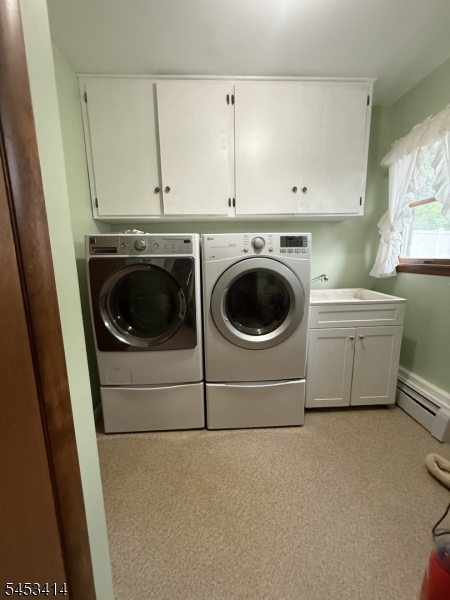
2Bedroom,BathMain,Vestibul,GarEnter,Kitchen,Laundry,LivingRm,LivDinRm
Level 2:
n/a
Level 3:
n/a
Level Other:
n/a
Room Features
Kitchen:
Country Kitchen, Eat-In Kitchen
Dining Room:
Living/Dining Combo
Master Bedroom:
1st Floor
Bath:
Tub Shower
Interior Features
Square Foot:
n/a
Year Renovated:
2010
Basement:
Yes - Finished
Full Baths:
2
Half Baths:
0
Appliances:
Carbon Monoxide Detector, Dishwasher, Generator-Built-In, Kitchen Exhaust Fan, Microwave Oven, Range/Oven-Electric, Refrigerator
Flooring:
Carpeting, Tile, Vinyl-Linoleum, Wood
Fireplaces:
1
Fireplace:
Wood Burning
Interior:
Blinds, Carbon Monoxide Detector, Smoke Detector
Exterior Features
Garage Space:
2-Car
Garage:
Attached Garage
Driveway:
2 Car Width, Additional Parking, Blacktop
Roof:
Asphalt Shingle
Exterior:
CedarSid
Swimming Pool:
No
Pool:
n/a
Utilities
Heating System:
1 Unit, Multi-Zone
Heating Source:
Oil Tank Above Ground - Outside
Cooling:
Window A/C(s)
Water Heater:
n/a
Water:
Public Water
Sewer:
Public Sewer
Services:
Garbage Included
Lot Features
Acres:
0.43
Lot Dimensions:
125X150
Lot Features:
Corner, Level Lot, Open Lot
School Information
Elementary:
Nixon Elementary School (K-4)
Middle:
Eisenhower Middle School (7-8)
High School:
Roxbury High School (9-12)
Community Information
County:
Morris
Town:
Roxbury Twp.
Neighborhood:
n/a
Application Fee:
n/a
Association Fee:
n/a
Fee Includes:
n/a
Amenities:
n/a
Pets:
Yes
Financial Considerations
List Price:
$679,000
Tax Amount:
$8,116
Land Assessment:
$99,700
Build. Assessment:
$188,000
Total Assessment:
$287,700
Tax Rate:
2.82
Tax Year:
2025
Ownership Type:
Fee Simple
Listing Information
MLS ID:
4046505
List Date:
08-12-2026
Days On Market:
1
Listing Broker:
REALTY EXECUTIVES EXCEPTIONAL
Listing Agent:
Shari Norcia




Request More Information
Shawn and Diane Fox
RE/MAX American Dream
3108 Route 10 West
Denville, NJ 07834
Call: (973) 277-7853
Web: GlenmontCommons.com
