753 Hyslip Ave
Westfield Town, NJ 07090
Price: $1,499,999
GSMLS: 4046502Type: Single Family
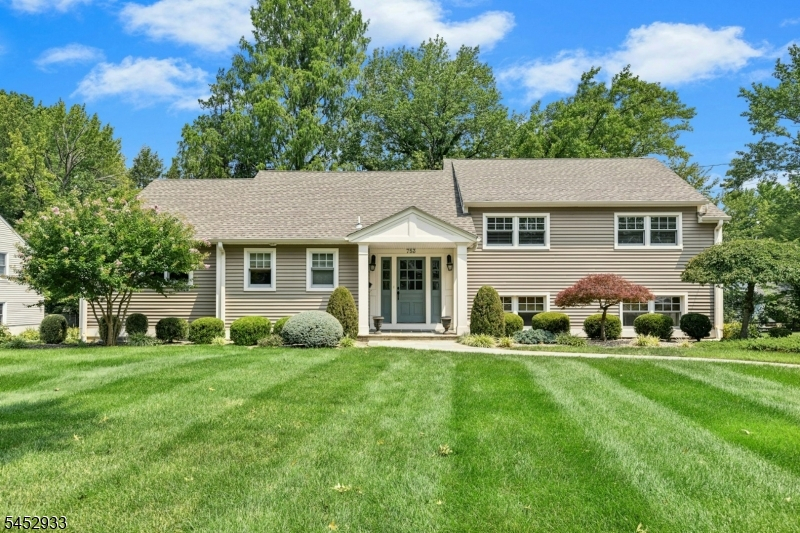
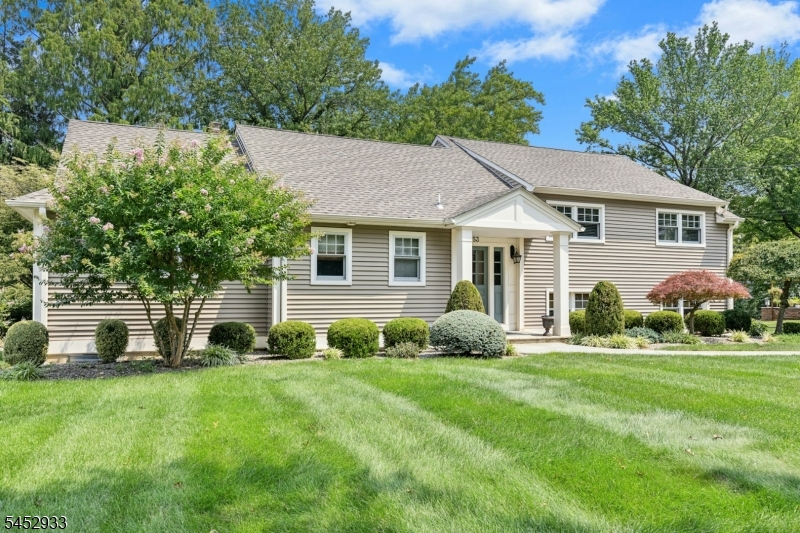
Style: Split Level
Beds: 3
Baths: 2 Full & 1 Half
Garage: 2-Car
Year Built: 1955
Acres: 0.34
Property Tax: $17,735
Description
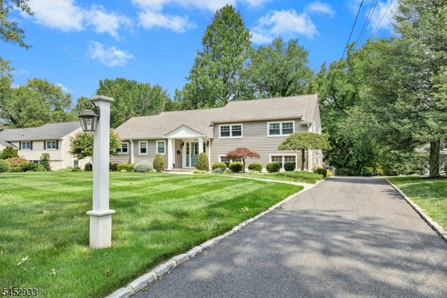
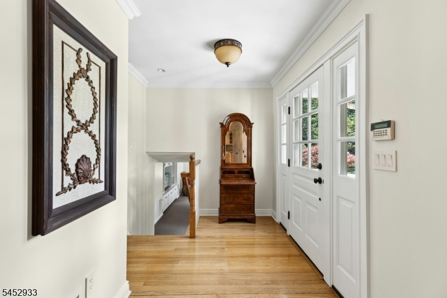
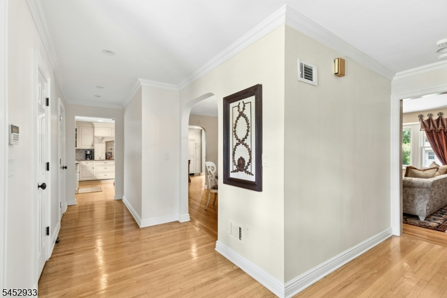
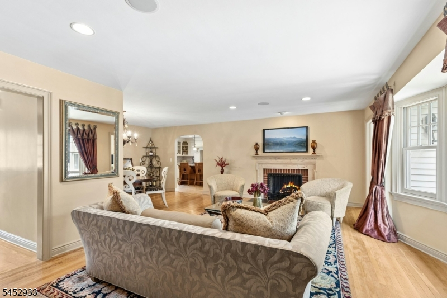
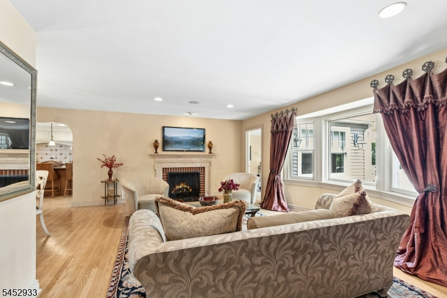
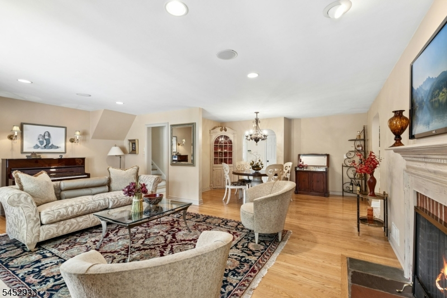
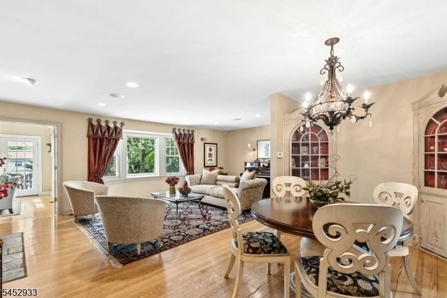
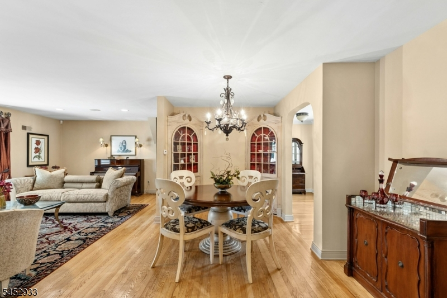
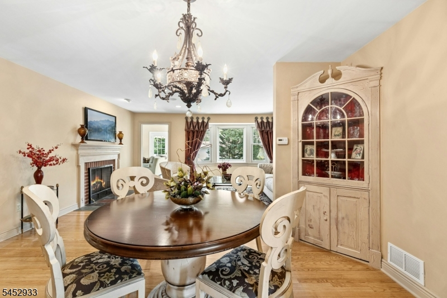
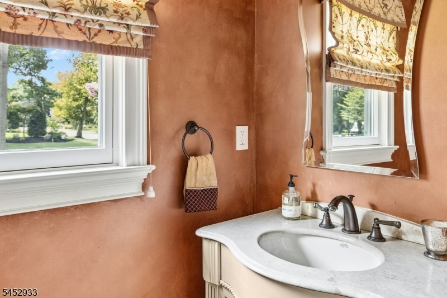
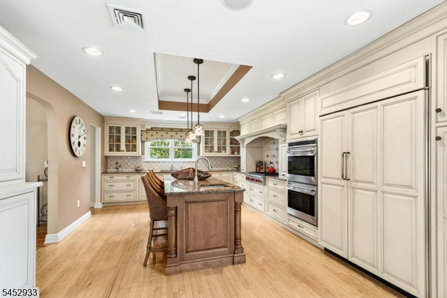
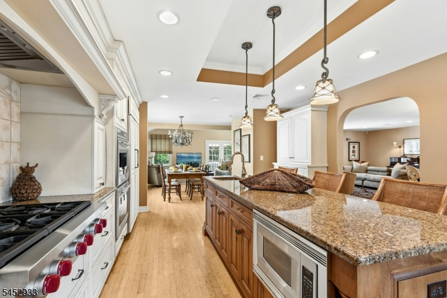
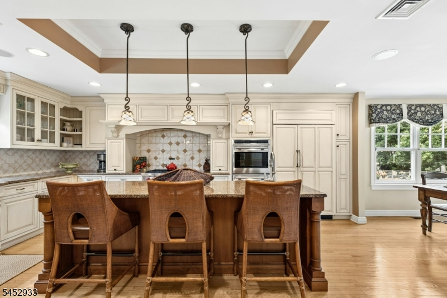
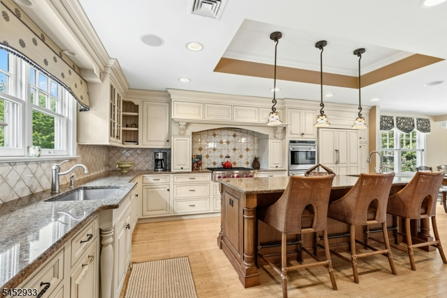
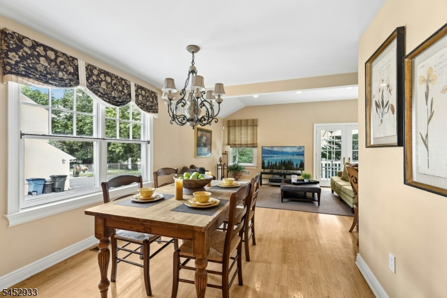
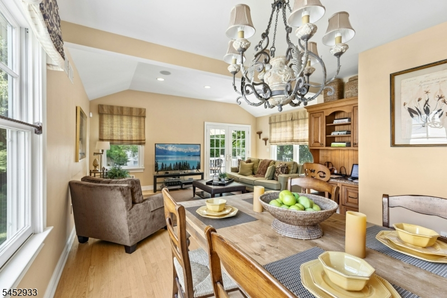
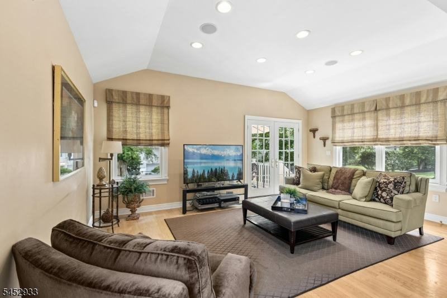
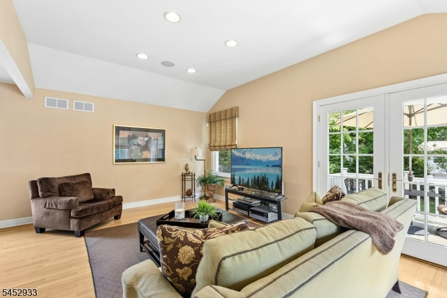
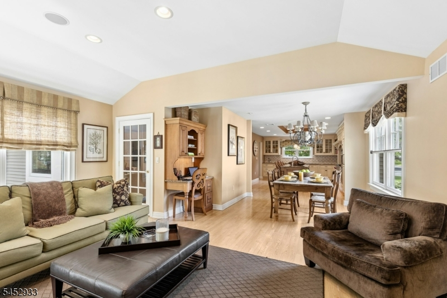
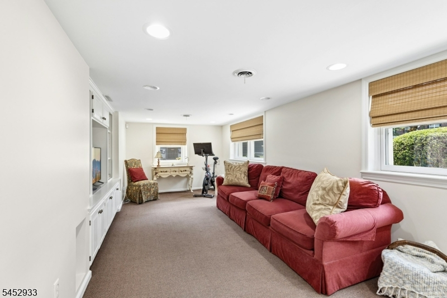
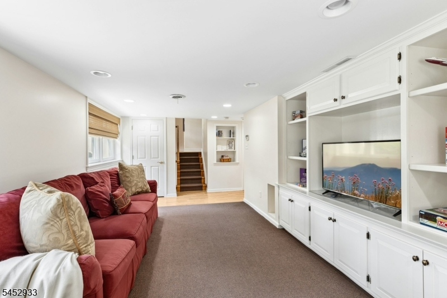
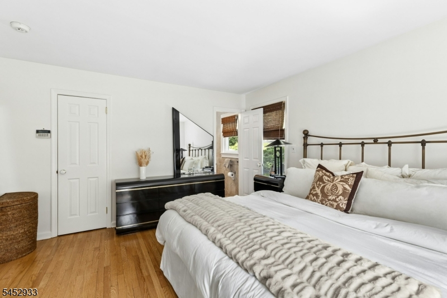
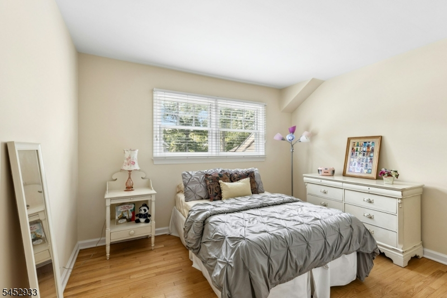
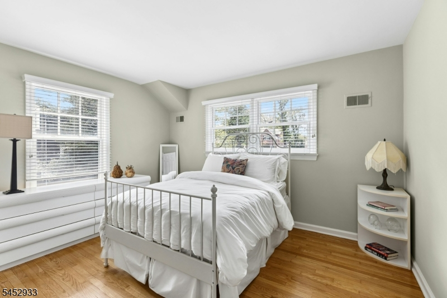
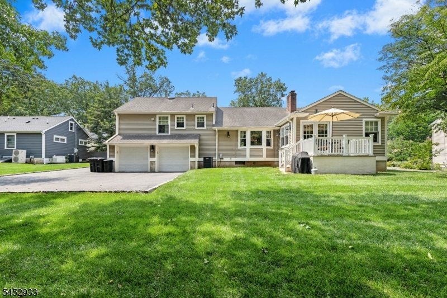
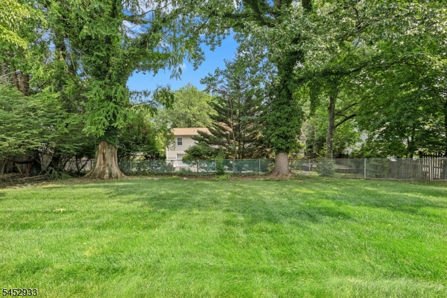
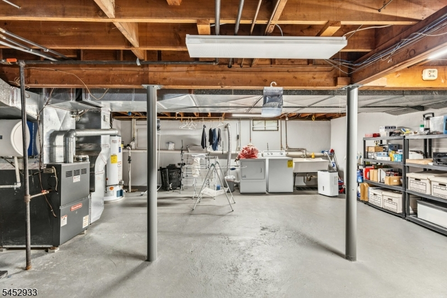
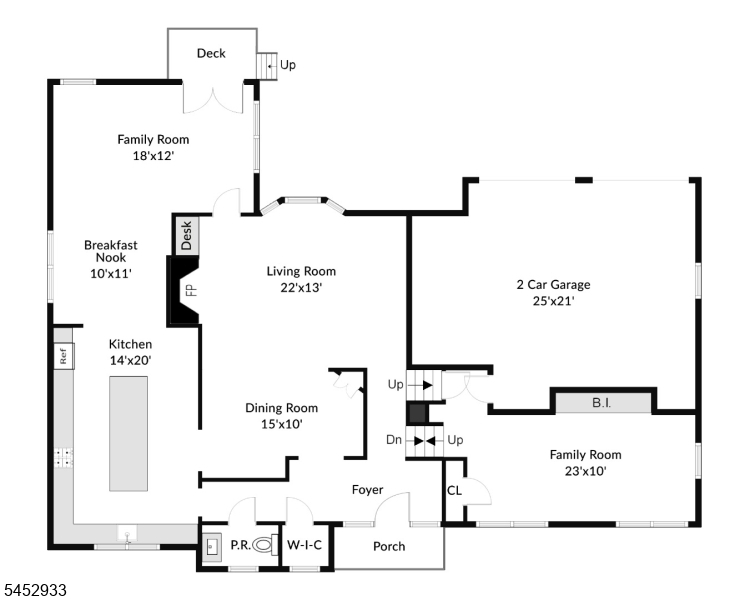
Totally Reimagined & Designed for the Discerning Homeowner Welcome to 753 Hyslip Ave this beautifully reimagined 3-bedroom, 2 1/2 -bath home, set on over one-third of an acre and thoughtfully updated in 2007 with a focus on the kitchen and main living spaces. At the heart of the home is a true chef's dream kitchen, featuring a Sub-Zero Refrigerator Wolf industrial-style stove, Wolf Double oven, and Miele dishwasher. Designed for both serious cooking and effortless entertaining, the kitchen opens seamlessly into the family room, creating an inviting space where everyone can gather. Beautiful hardwood floors flow throughout the home, complemented by central air conditioning and generously sized living spaces. The formal living room offers a cozy retreat with a wood-burning Fireplace, while the lower-level den provides additional flexible living space. Outside, the beautifully landscaped grounds offer plenty of room to relax, entertain, and enjoy the privacy of this expansive property. A two-car garage with extra storage space and full basement provide exceptional storage and functionality. With its sophisticated chef's kitchen, spacious layout, beautiful grounds, and thoughtfully reimagined main living areas, this home offers a rare combination of luxury, comfort, and timeless appeal. Minutes to the elementary middle and high school.., Chimney & flue sold strictly AS IS
Rooms Sizes
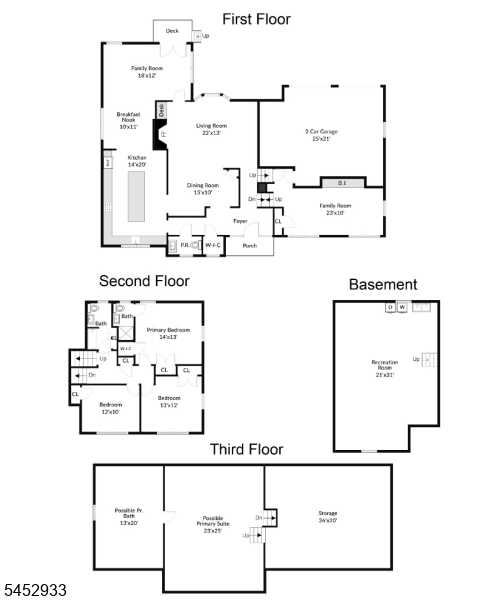
Kitchen:
20x14 First
Dining Room:
11x10 First
Living Room:
22x13 First
Family Room:
18x12 First
Den:
23x10 Ground
Bedroom 1:
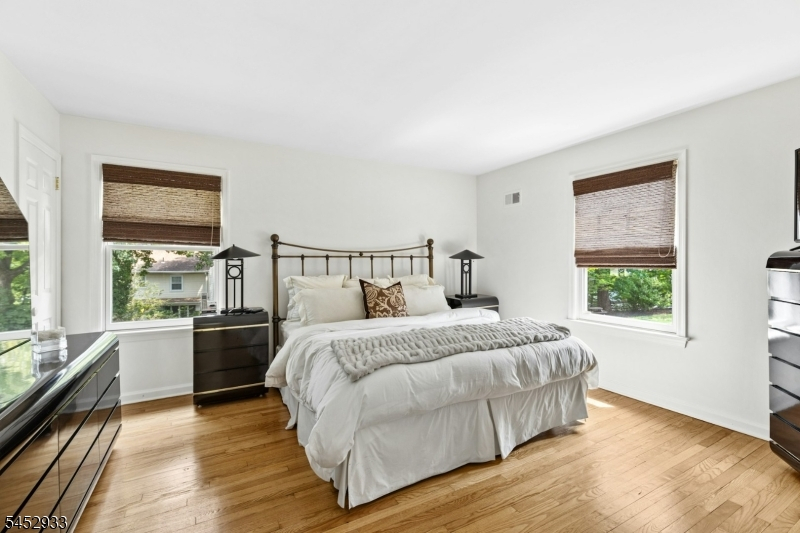
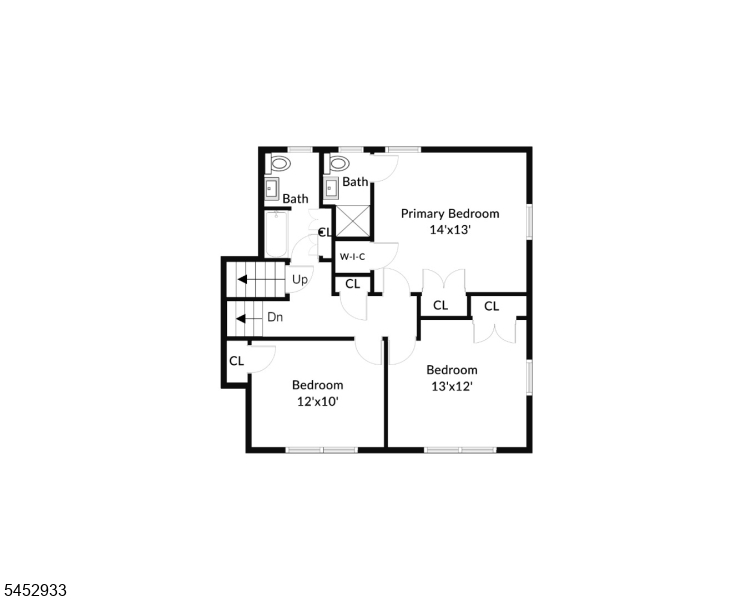
14x13 Second
Bedroom 2:
13x12 Second
Bedroom 3:
12x10 Second
Bedroom 4:
n/a
Room Levels
Basement:
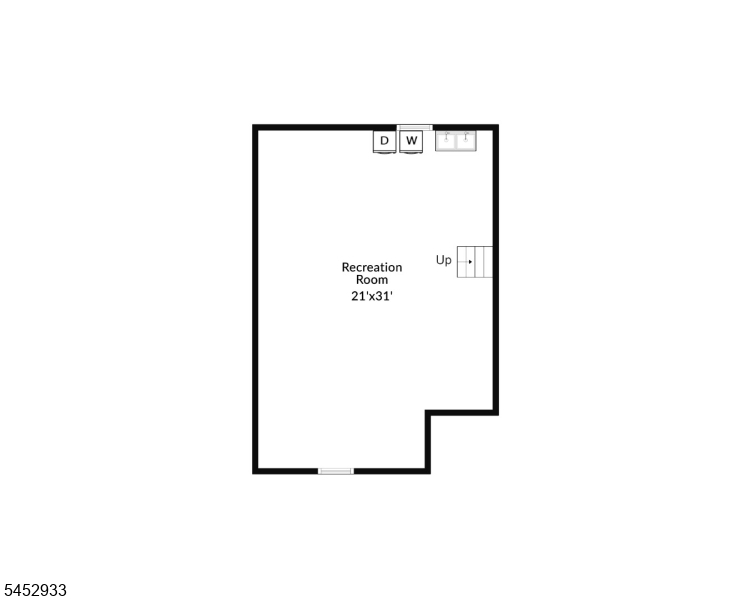
Laundry Room
Ground:
Den,GarEnter
Level 1:
Dining Room, Entrance Vestibule, Family Room, Kitchen, Living Room
Level 2:
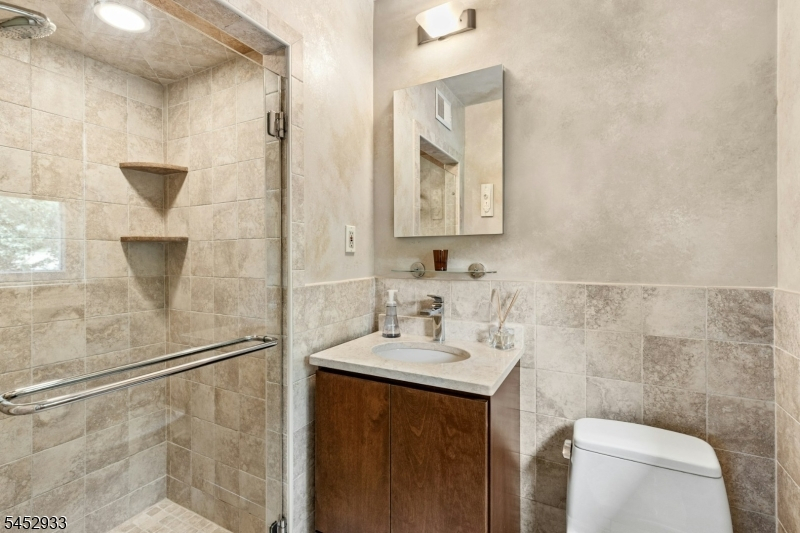
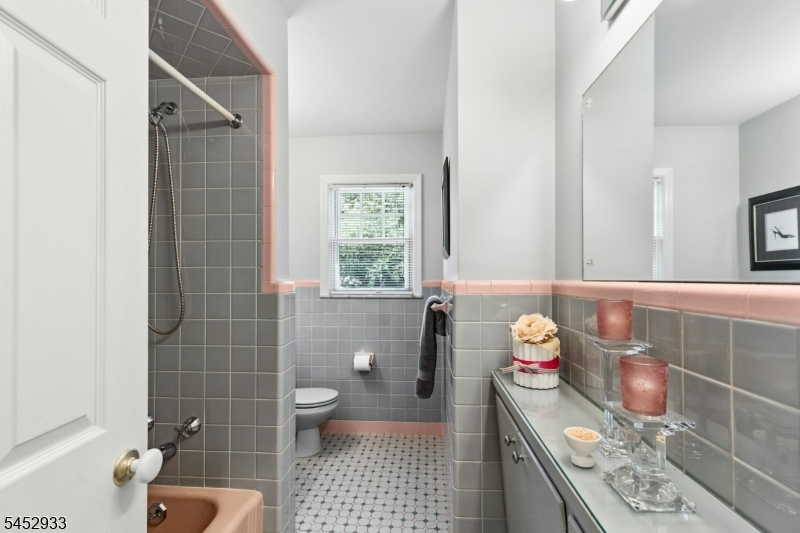
3 Bedrooms, Bath Main, Bath(s) Other
Level 3:
n/a
Level Other:
n/a
Room Features
Kitchen:
Eat-In Kitchen
Dining Room:
Formal Dining Room
Master Bedroom:
Full Bath, Walk-In Closet
Bath:
Stall Shower
Interior Features
Square Foot:
n/a
Year Renovated:
2007
Basement:
Yes - Unfinished
Full Baths:
2
Half Baths:
1
Appliances:
Carbon Monoxide Detector, Dishwasher, Microwave Oven, Range/Oven-Gas, Refrigerator, Wall Oven(s) - Gas, Washer
Flooring:
Wood
Fireplaces:
1
Fireplace:
Living Room, Wood Burning
Interior:
Blinds,CODetect,SmokeDet,StallShw,StereoSy,TubShowr,WlkInCls,WndwTret
Exterior Features
Garage Space:
2-Car
Garage:
Built-In Garage, Garage Door Opener
Driveway:
1 Car Width, Blacktop, Driveway-Exclusive
Roof:
Asphalt Shingle
Exterior:
Clapboard
Swimming Pool:
n/a
Pool:
n/a
Utilities
Heating System:
1 Unit, Cent Register Heat
Heating Source:
Gas-Natural
Cooling:
1 Unit, Central Air
Water Heater:
n/a
Water:
Public Water
Sewer:
Public Sewer
Services:
n/a
Lot Features
Acres:
0.34
Lot Dimensions:
100X150
Lot Features:
n/a
School Information
Elementary:
n/a
Middle:
n/a
High School:
n/a
Community Information
County:
Union
Town:
Westfield Town
Neighborhood:
n/a
Application Fee:
n/a
Association Fee:
n/a
Fee Includes:
n/a
Amenities:
n/a
Pets:
n/a
Financial Considerations
List Price:
$1,499,999
Tax Amount:
$17,735
Land Assessment:
$537,600
Build. Assessment:
$236,200
Total Assessment:
$773,800
Tax Rate:
2.29
Tax Year:
2025
Ownership Type:
Fee Simple
Listing Information
MLS ID:
4046502
List Date:
08-12-2026
Days On Market:
4
Listing Broker:
WEICHERT REALTORS
Listing Agent:
Andy Weissman


Request More Information
Shawn and Diane Fox
RE/MAX American Dream
3108 Route 10 West
Denville, NJ 07834
Call: (973) 277-7853
Web: GlenmontCommons.com
