111 Prospect St
Westfield Town, NJ 07090
Price: $1,599,000
GSMLS: 4046499Type: Condo/Townhouse/Co-op
Style: One Floor Unit
Beds: 2
Baths: 2 Full & 1 Half
Garage: 2-Car
Year Built: 2007
Acres: 0.75
Property Tax: $38,047
Description
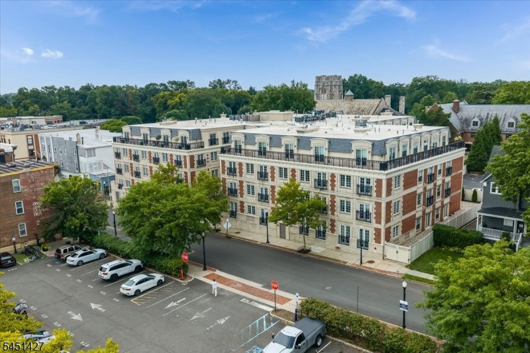
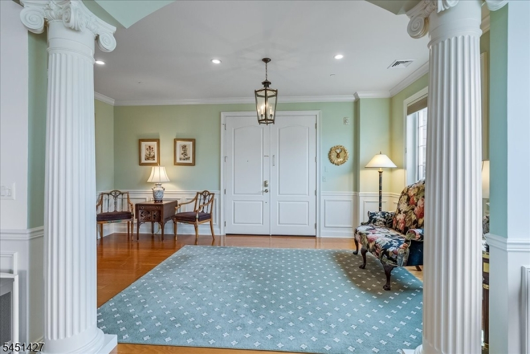
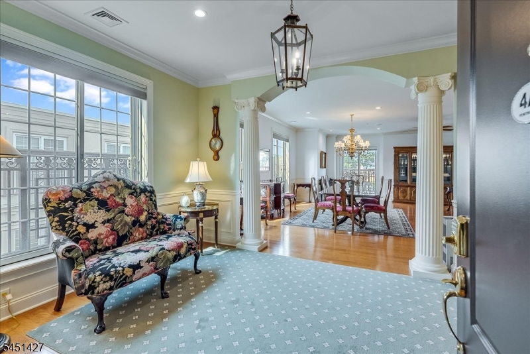
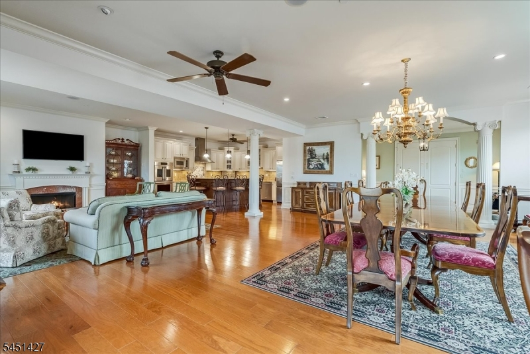
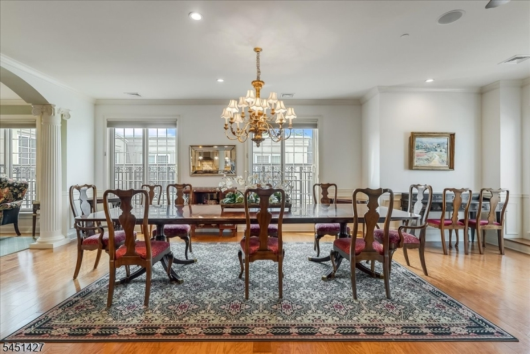
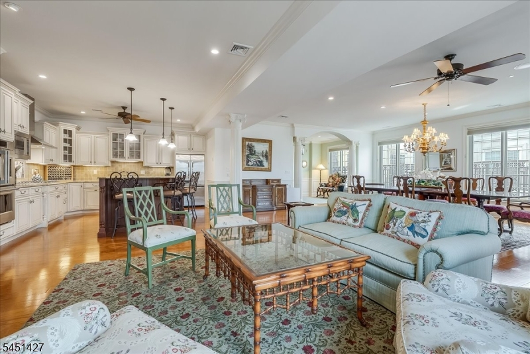
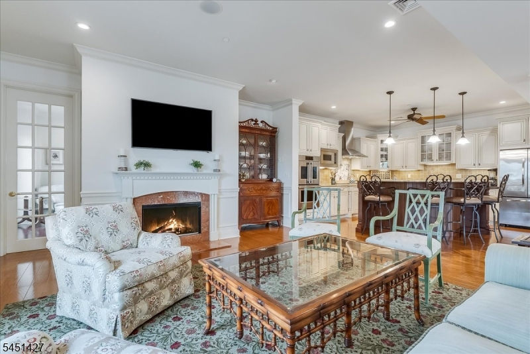
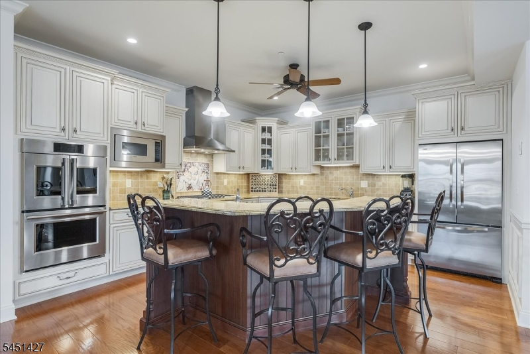
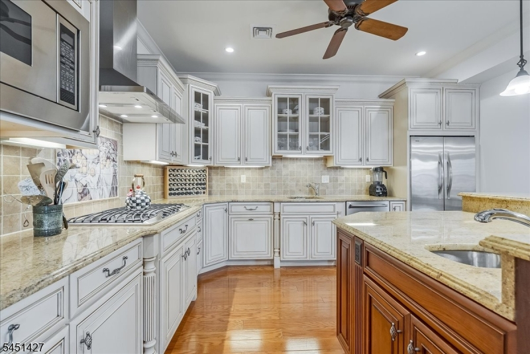
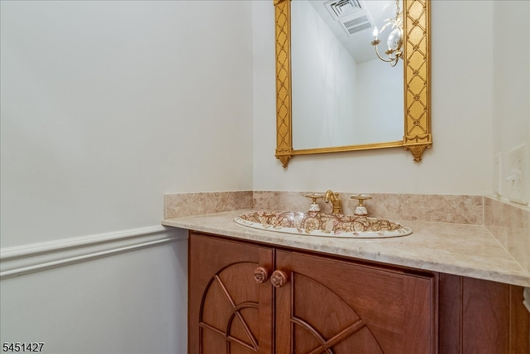
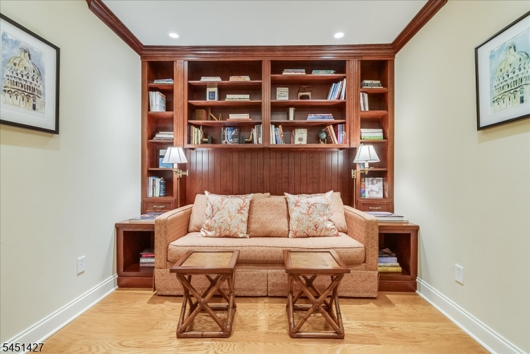
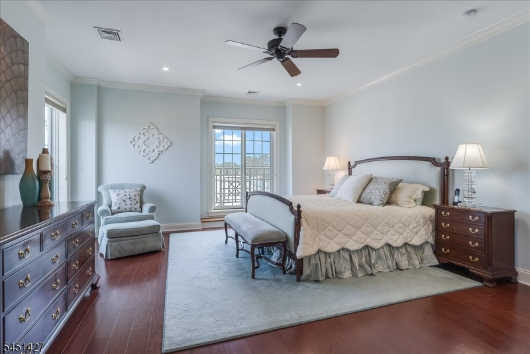
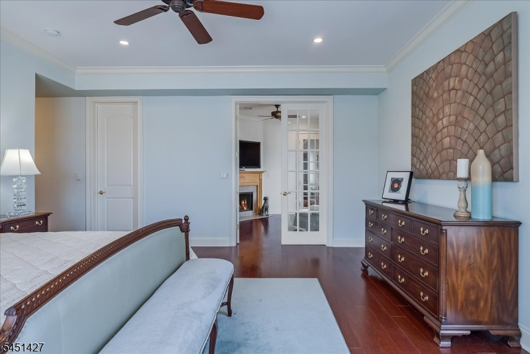
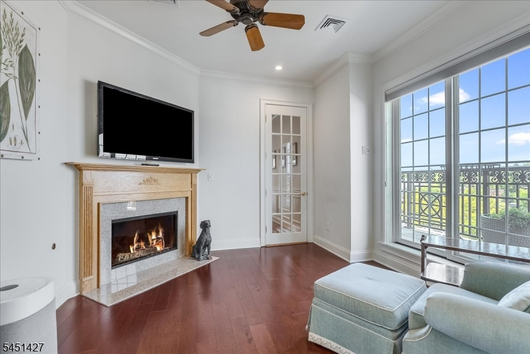
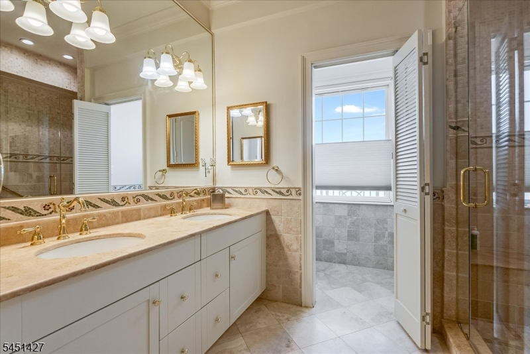
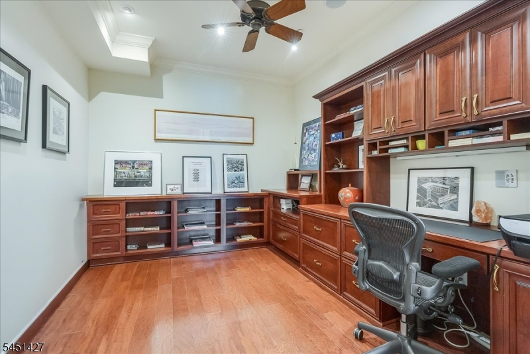
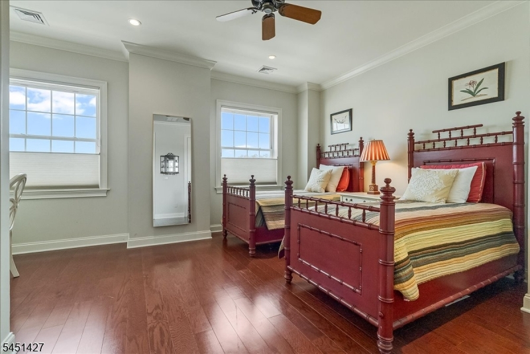
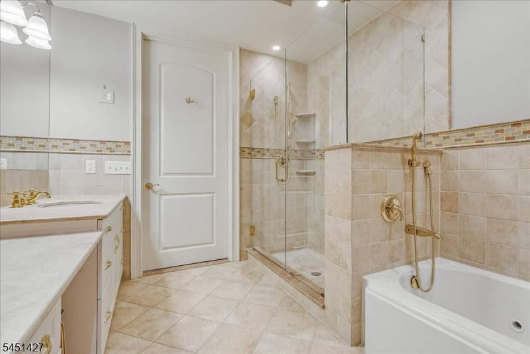
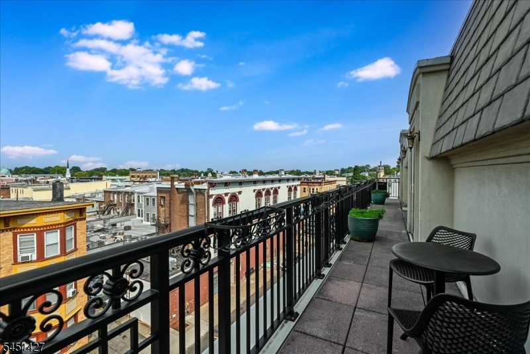
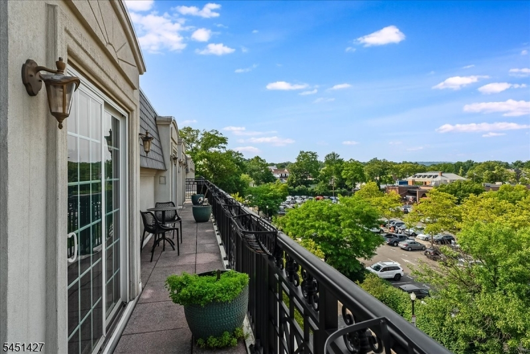
Spectacular corner penthouse residence at The Savannah, perfectly positioned in the heart of vibrant downtown Westfield, showcasing breathtaking skyline views from one of the building's most coveted locations. Evoking the elegance of a Manhattan penthouse, this exceptional residence offers more than 3,000 sq ft of sophisticated single level living, with gracious proportions, refined finishes, & a seamless indoor outdoor connection. A grand foyer introduces an expansive sun filled interior where soaring ceilings, walls of glass, & beautifully appointed living & dining spaces create an atmosphere of timeless luxury. The gourmet kitchen anchors the home, flowing effortlessly into the entertaining spaces beyond. Sliding doors open to an impressive wrap around terrace overlooking downtown Westfield & the beautifully landscaped courtyard. The flexible layout offers 2 bedrooms with the option for a third. The serene primary suite features direct access to the outdoor space, a private sitting area with a gas fireplace, walk in closet, office, & spa inspired bath. The second bedroom includes a private en suite bath. A library with custom built ins, powder room, & laundry room complete this exceptional residence. The Savannah is an elevator building offering concierge service, underground parking, & a private courtyard. Ideally located in bustling downtown Westfield, surrounded by restaurants, boutique shops, & convenient transportation options with easy access to New York City.
Rooms Sizes
Kitchen:
18x16 First
Dining Room:
27x17 First
Living Room:
18x18 First
Family Room:
n/a
Den:
10x9 First
Bedroom 1:
19x17 First
Bedroom 2:
18x14 First
Bedroom 3:
n/a
Bedroom 4:
n/a
Room Levels
Basement:
n/a
Ground:
n/a
Level 1:
2Bedroom,BathMain,BathOthr,Den,Kitchen,Laundry,LivDinRm,Office,PowderRm,SittngRm
Level 2:
n/a
Level 3:
n/a
Level Other:
n/a
Room Features
Kitchen:
Breakfast Bar, Center Island
Dining Room:
Living/Dining Combo
Master Bedroom:
Dressing Room, Fireplace, Full Bath, Sitting Room, Walk-In Closet
Bath:
Bidet, Jetted Tub, Stall Shower
Interior Features
Square Foot:
n/a
Year Renovated:
n/a
Basement:
No
Full Baths:
2
Half Baths:
1
Appliances:
Carbon Monoxide Detector, Cooktop - Gas, Dishwasher, Dryer, Freezer-Freestanding, Kitchen Exhaust Fan, Microwave Oven, Range/Oven-Electric, Refrigerator, Self Cleaning Oven, Wall Oven(s) - Electric, Washer
Flooring:
Wood
Fireplaces:
2
Fireplace:
Bedroom 1, Gas Fireplace, Living Room, Wood Burning
Interior:
CODetect,AlrmFire,FireExtg,CeilHigh,JacuzTyp,StallShw,WlkInCls
Exterior Features
Garage Space:
2-Car
Garage:
Assigned, Built-In Garage, Garage Parking, Garage Under
Driveway:
See Remarks
Roof:
Asphalt Shingle
Exterior:
Brick, Stucco
Swimming Pool:
n/a
Pool:
n/a
Utilities
Heating System:
1Unit,ForcedHA,Humidifr
Heating Source:
Gas-Natural
Cooling:
Ceiling Fan, Central Air
Water Heater:
Gas
Water:
Public Water
Sewer:
Public Sewer
Services:
n/a
Lot Features
Acres:
0.75
Lot Dimensions:
n/a
Lot Features:
Skyline View
School Information
Elementary:
n/a
Middle:
n/a
High School:
n/a
Community Information
County:
Union
Town:
Westfield Town
Neighborhood:
The Savannah
Application Fee:
n/a
Association Fee:
$1,355 - Monthly
Fee Includes:
Maintenance-Common Area, Snow Removal, Trash Collection
Amenities:
n/a
Pets:
Yes
Financial Considerations
List Price:
$1,599,000
Tax Amount:
$38,047
Land Assessment:
$1,400,000
Build. Assessment:
$260,000
Total Assessment:
$1,660,000
Tax Rate:
2.29
Tax Year:
2025
Ownership Type:
Condominium
Listing Information
MLS ID:
4046499
List Date:
08-12-2026
Days On Market:
66
Listing Broker:
KELLER WILLIAMS REALTY
Listing Agent:
Saritte Harel


Request More Information
Shawn and Diane Fox
RE/MAX American Dream
3108 Route 10 West
Denville, NJ 07834
Call: (973) 277-7853
Web: GlenmontCommons.com
