189 Highfield Lane
Nutley Twp, NJ 07110
Price: $1,799,000
GSMLS: 4046471Type: Single Family
Style: Victorian
Beds: 5
Baths: 4 Full & 1 Half
Garage: 2-Car
Year Built: 1900
Acres: 0.46
Property Tax: $29,114
Description
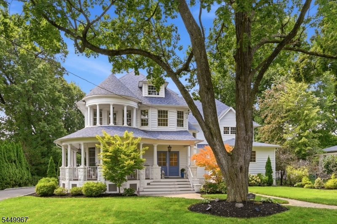
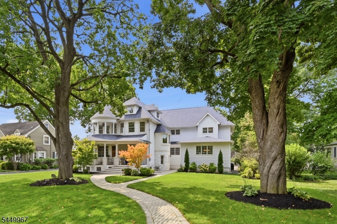
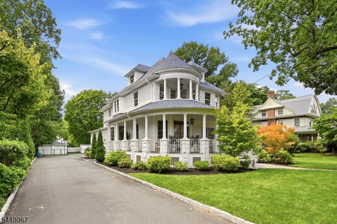
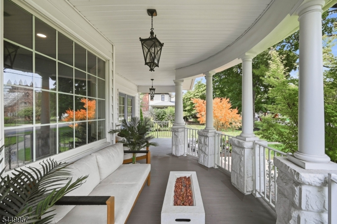
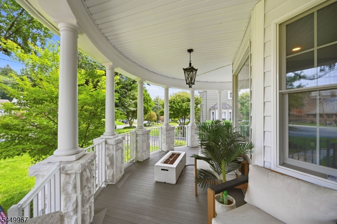
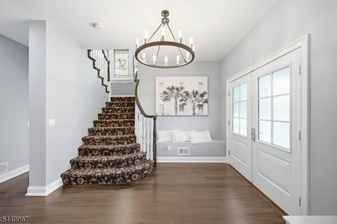
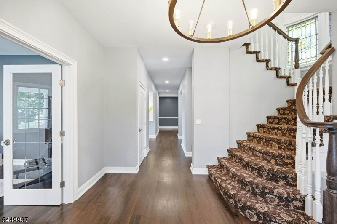
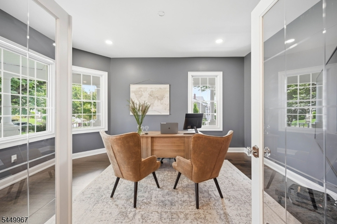
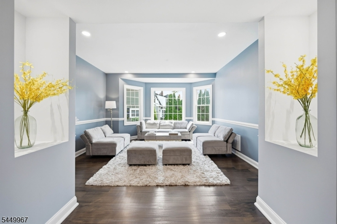
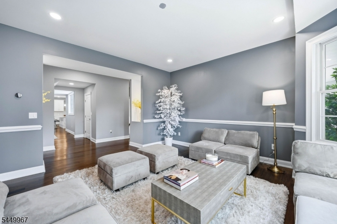
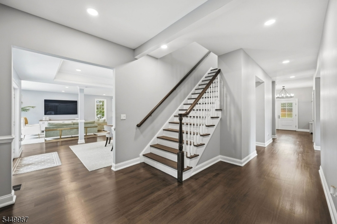
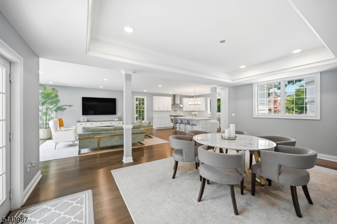
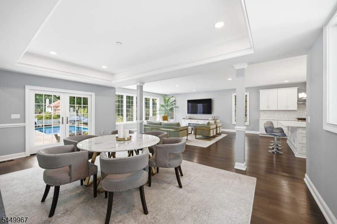
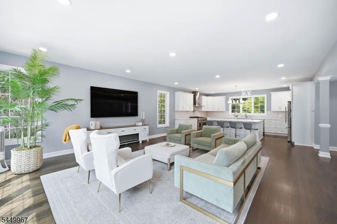
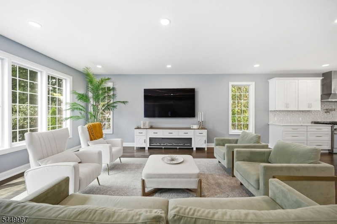
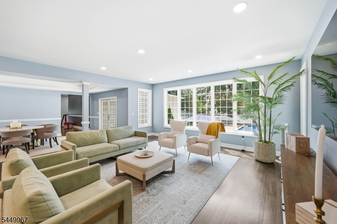
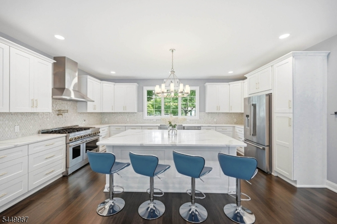
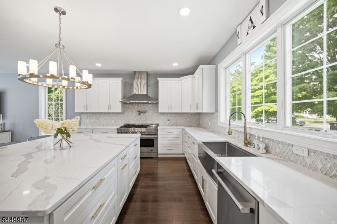
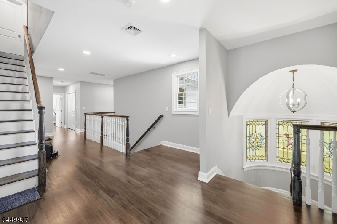
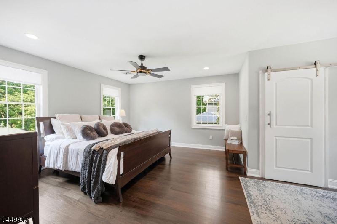
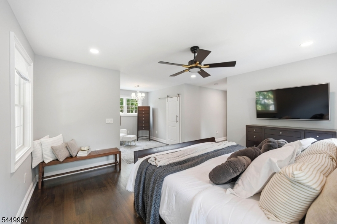
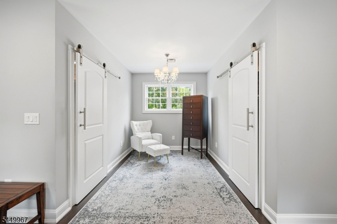
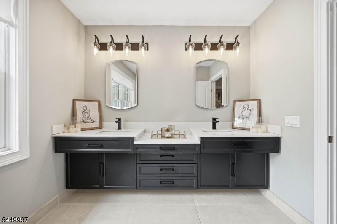
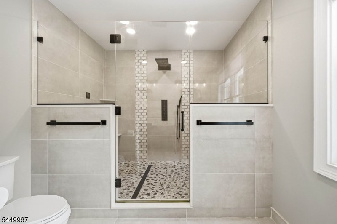
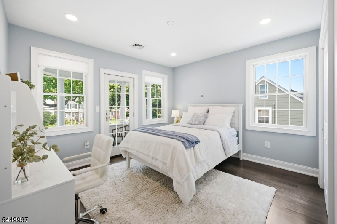
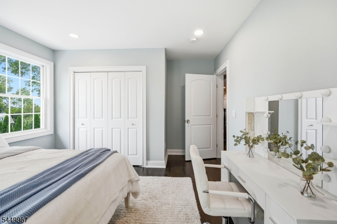
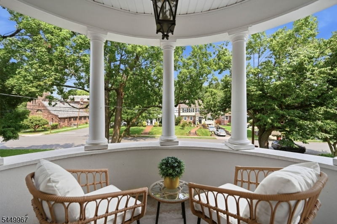
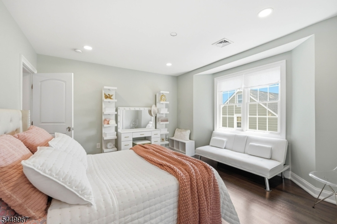
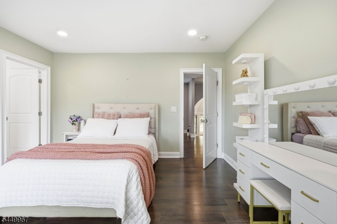
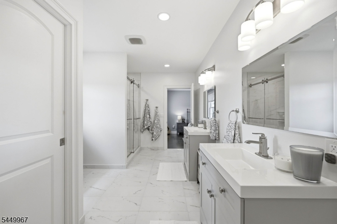
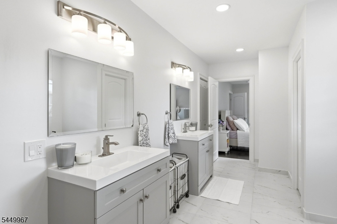
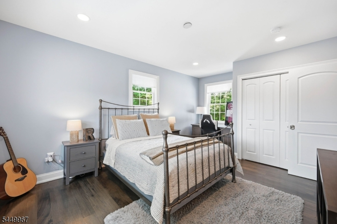
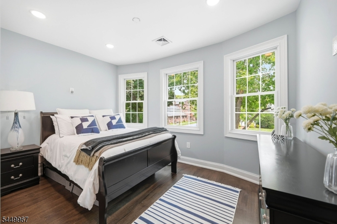
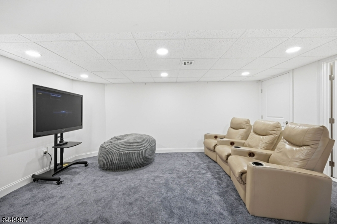
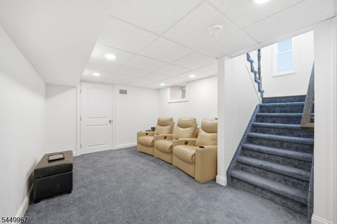
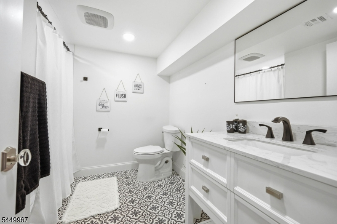
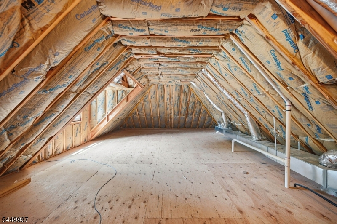
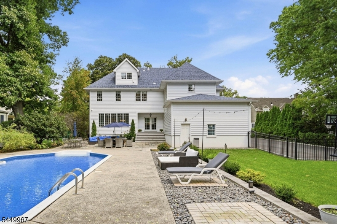
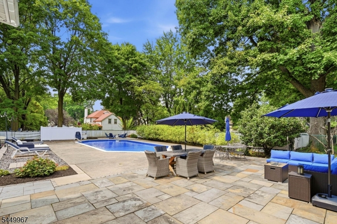
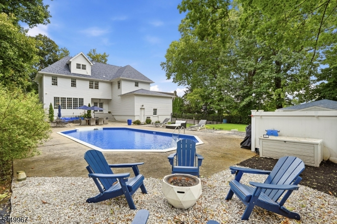
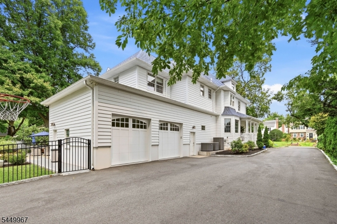
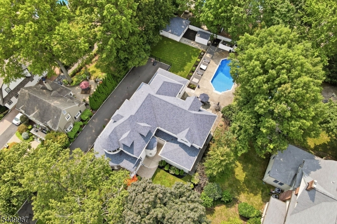
This Queen Anne Victorian has undergone a complete renovation - fully gutted and rebuilt with a massive addition. New wiring, plumbing, flooring, walls, windows, doors and insulation - an old soul given new bones from top to bottom. At over 5000 SF there are 5 BRS and 4.5 BA. Wide-plank hardwood floors and LED lighting create a bright, cohesive flow. An open expanse joins the living room, dining room and kitchen into one gathering space. The home office offers a quiet retreat while the den and finished basement bring everyday ease to grand-scale living. And with a bit of creativity, you can even have an en-suite on the first floor. A wraparound deck extends the living space into the outdoors. The saltwater pool has been fully rebuilt with new filters, heater, liner, electrical and plumbing. A 9-zone programmable smart irrigation system keeps the grounds pristine. The backyard is fully fenced offering privacy and peace of mind. A brand-new roof, smart thermostats, pre-wiring for outdoor cameras, a 3-zone HVAC system and a tankless hot water heater make for quiet, efficient, modern living. And an attached 2-car garage with 16-foot ceilings suits both car enthusiasts and hobbyists. Set on one of Nutley's most established streets, close to downtown and top-rated schools, this home offers access to NYC with the train 5 minutes away. The combination of historic character, modern renovation, outdoor amenities and an unbeatable commuter location - makes this truly exceptional.
Rooms Sizes
Kitchen:
First
Dining Room:
First
Living Room:
First
Family Room:
n/a
Den:
First
Bedroom 1:
Second
Bedroom 2:
Second
Bedroom 3:
Second
Bedroom 4:
Second
Room Levels
Basement:
Bath(s) Other, Rec Room, Utility Room
Ground:
n/a
Level 1:
Den,DiningRm,GarEnter,Kitchen,LivingRm,Office,Pantry,Porch,PowderRm
Level 2:
4 Or More Bedrooms, Bath(s) Other, Laundry Room
Level 3:
Attic
Level Other:
n/a
Room Features
Kitchen:
Center Island, Pantry
Dining Room:
Living/Dining Combo
Master Bedroom:
n/a
Bath:
n/a
Interior Features
Square Foot:
5,200
Year Renovated:
2021
Basement:
Yes - Finished, French Drain
Full Baths:
4
Half Baths:
1
Appliances:
Carbon Monoxide Detector, Cooktop - Gas, Dishwasher, Dryer, Microwave Oven, Range/Oven-Gas, Refrigerator, Sump Pump, Washer
Flooring:
Stone, Wood
Fireplaces:
No
Fireplace:
n/a
Interior:
n/a
Exterior Features
Garage Space:
2-Car
Garage:
Attached Garage, Oversize Garage
Driveway:
2 Car Width, Blacktop
Roof:
Asphalt Shingle
Exterior:
Vinyl Siding
Swimming Pool:
Yes
Pool:
Heated, In-Ground Pool
Utilities
Heating System:
3 Units
Heating Source:
Gas-Natural
Cooling:
3 Units
Water Heater:
n/a
Water:
Public Water
Sewer:
Public Sewer
Services:
n/a
Lot Features
Acres:
0.46
Lot Dimensions:
100X200
Lot Features:
n/a
School Information
Elementary:
YANTACAW
Middle:
n/a
High School:
NUTLEY
Community Information
County:
Essex
Town:
Nutley Twp.
Neighborhood:
n/a
Application Fee:
n/a
Association Fee:
n/a
Fee Includes:
n/a
Amenities:
n/a
Pets:
n/a
Financial Considerations
List Price:
$1,799,000
Tax Amount:
$29,114
Land Assessment:
$355,000
Build. Assessment:
$723,700
Total Assessment:
$1,078,700
Tax Rate:
2.70
Tax Year:
2025
Ownership Type:
Fee Simple
Listing Information
MLS ID:
4046471
List Date:
08-12-2026
Days On Market:
4
Listing Broker:
SERHANT NEW JERSEY LLC
Listing Agent:
Anthony J Verducci Jr


Request More Information
Shawn and Diane Fox
RE/MAX American Dream
3108 Route 10 West
Denville, NJ 07834
Call: (973) 277-7853
Web: GlenmontCommons.com
