12 Colonial Dr
Morris Twp, NJ 07960
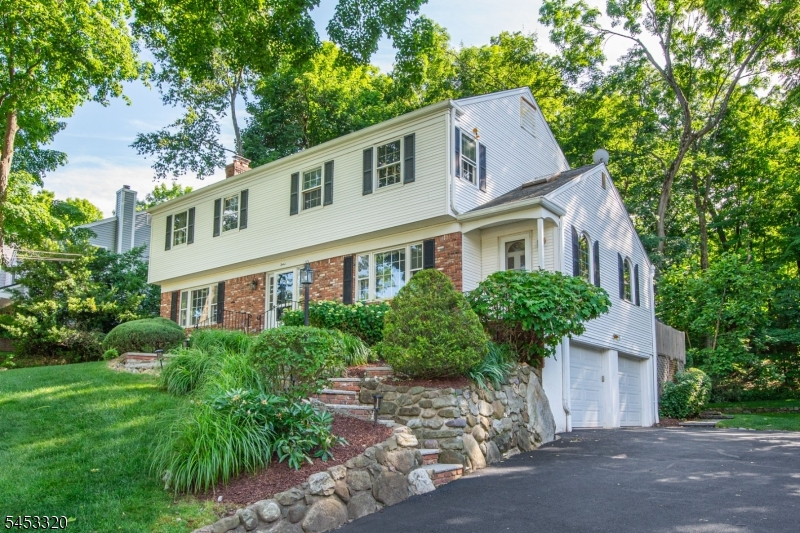
Price: $899,000
GSMLS: 4046450Type: Single Family
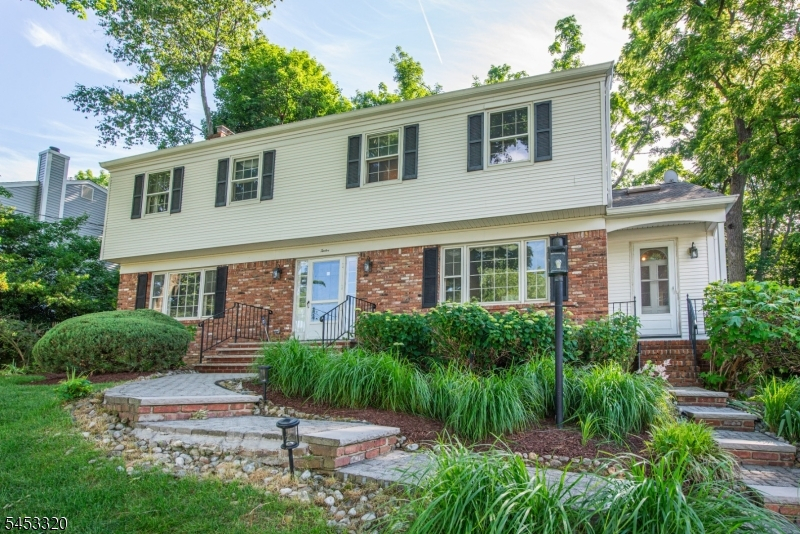
Style: Colonial
Beds: 4
Baths: 2 Full & 1 Half
Garage: 2-Car
Year Built: 1966
Acres: 0.51
Property Tax: $10,698
Description
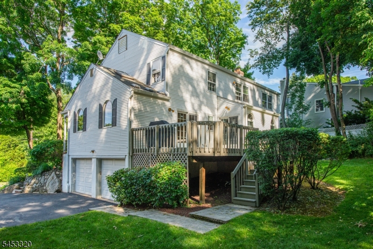
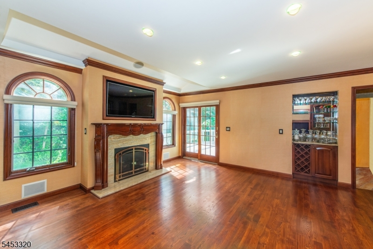
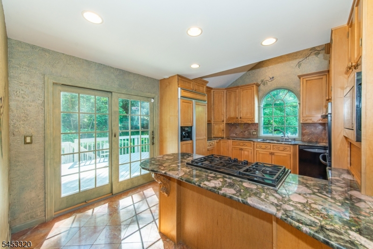
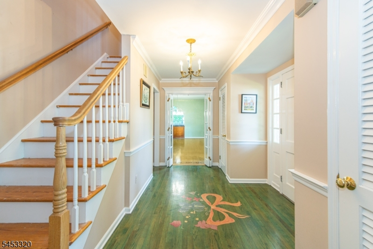
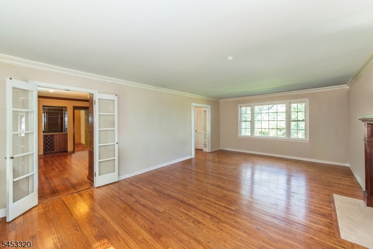
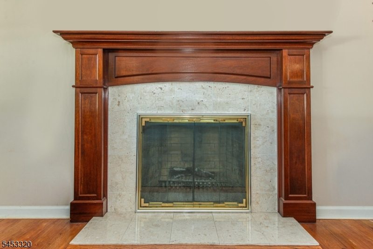
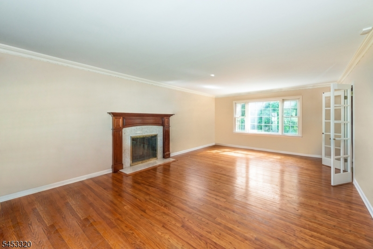
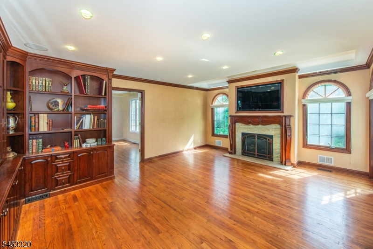
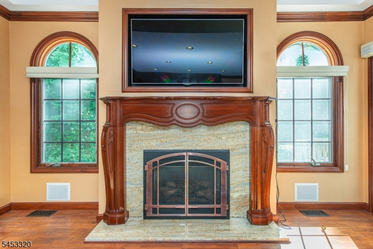
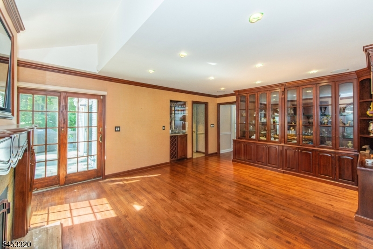
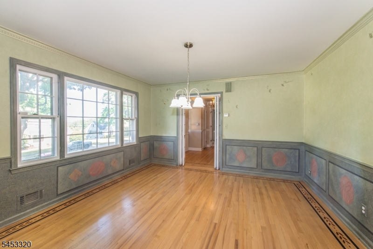

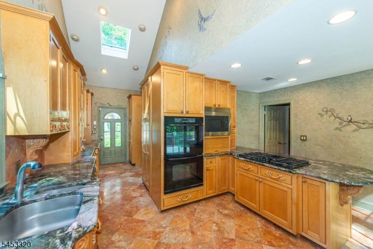
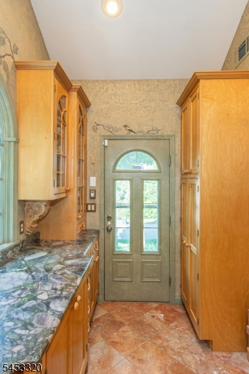
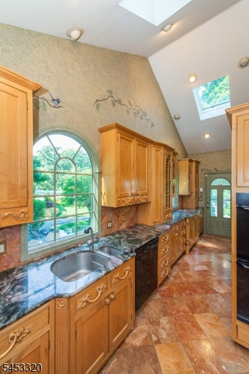
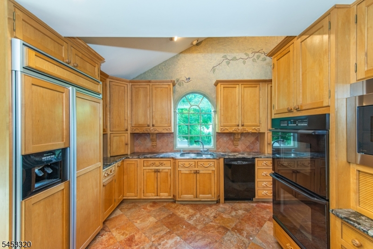
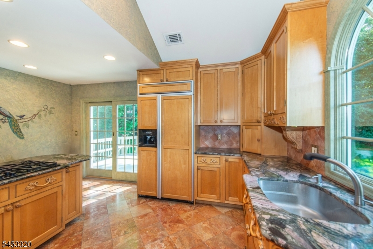
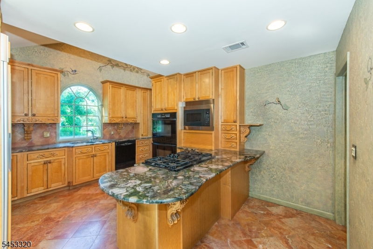
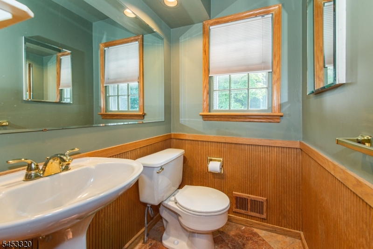
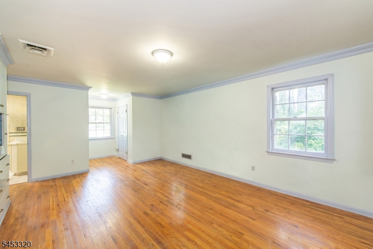
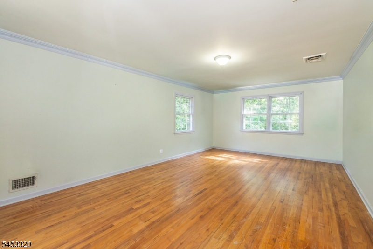
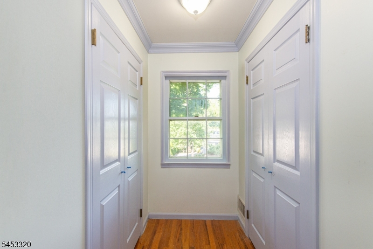
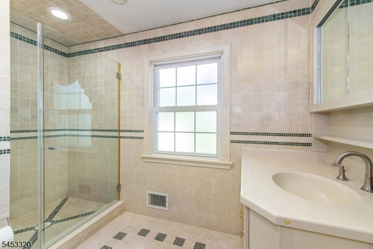
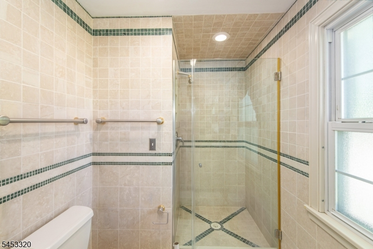
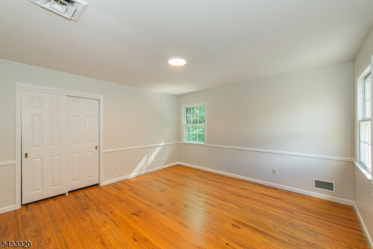
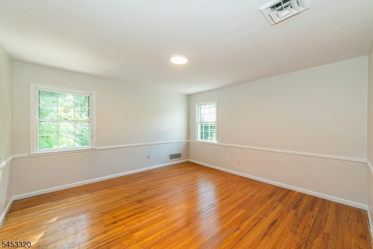
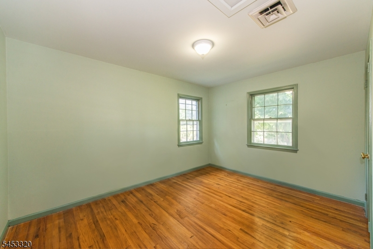
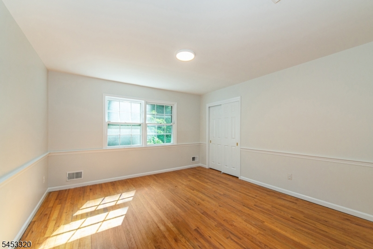
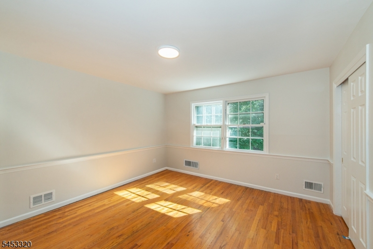
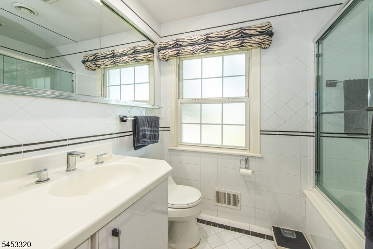
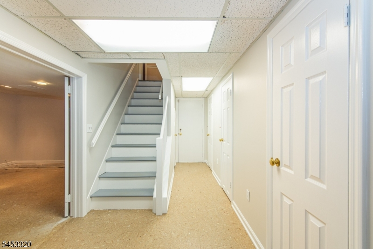
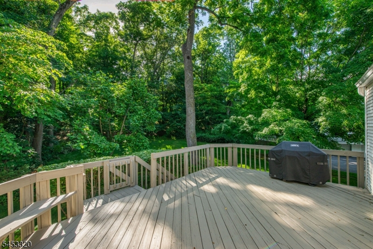
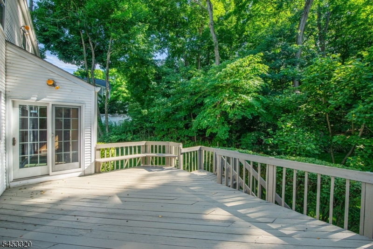
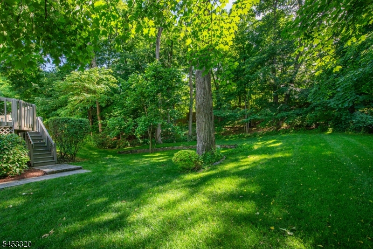
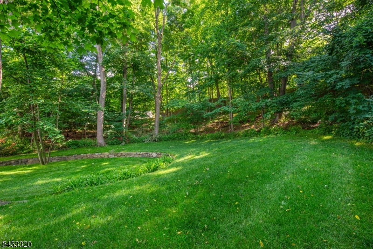
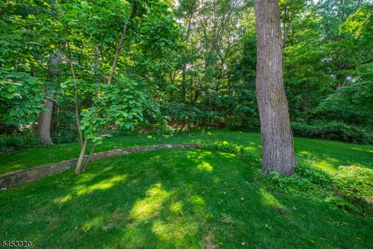
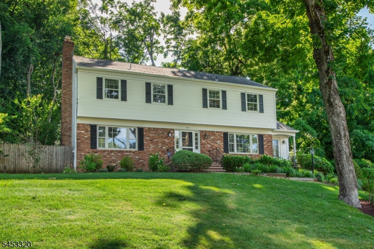
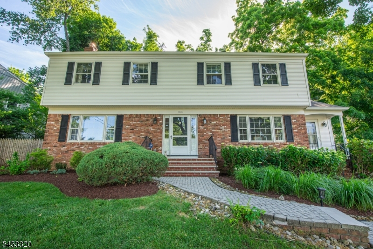
Nestled in the sought-after Cromwell Hills neighborhood of Morris Township, this beautiful center hall colonial offers timeless style, thoughtful updates and comfortable living throughout.This spacious 4-bedroom, 2 full & 1 half bath home features custom details, loads of closets, hardwood floors, & loads of natural light.Designed for both everyday living and entertaining, the home features a beautiful kitchen with upgraded appliances, a formal dining room, an elegant formal living room with a fireplace and a cozy family room with custom built-in bookcase and an additional fireplace. Sliders from both the kitchen & family room lead to a professionally landscaped, park-like backyard & deck which is perfect for entertaining or relaxing outdoors. The second floor features a generous primary suite with an en suite bath and two closets, three additional bedrooms, each offering ample closet space, & an updated hall bathroom.The backyard feels like a private retreat with a spacious deck & lush landscaping. A large walkout basement provides abundant storage space and direct access to the two-car garage, with additional closets completing the unfinished lower level. Ideally located near Routes 24, 10, & 287 and just minutes from downtown Morristown & NJ Transit's Convent Station train station. The Cromwell Hills neighborhood also offers amenities including a pool and sports fields.
Rooms Sizes
Kitchen:
First
Dining Room:
First
Living Room:
First
Family Room:
First
Den:
n/a
Bedroom 1:
Second
Bedroom 2:
Second
Bedroom 3:
Second
Bedroom 4:
Second
Room Levels
Basement:
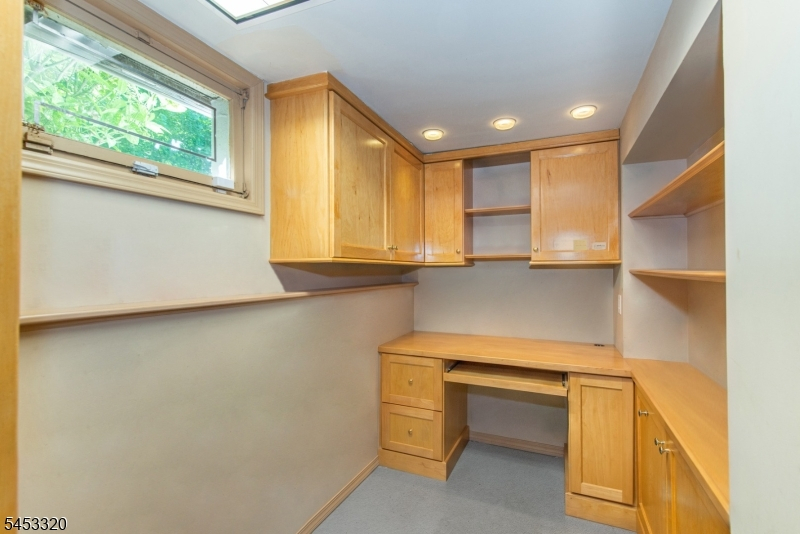
GarEnter,Laundry,Media,Office,Utility,Walkout,Workshop
Ground:
n/a
Level 1:
Dining Room, Family Room, Foyer, Kitchen, Living Room, Powder Room
Level 2:
4 Or More Bedrooms, Bath Main, Bath(s) Other
Level 3:
n/a
Level Other:
n/a
Room Features
Kitchen:
See Remarks, Separate Dining Area
Dining Room:
Formal Dining Room
Master Bedroom:
Full Bath
Bath:
n/a
Interior Features
Square Foot:
n/a
Year Renovated:
n/a
Basement:
Yes - Finished, Full, Unfinished, Walkout
Full Baths:
2
Half Baths:
1
Appliances:
Carbon Monoxide Detector, Cooktop - Gas, Dishwasher, Dryer, Microwave Oven, Refrigerator, Wall Oven(s) - Electric, Washer
Flooring:
Stone, Wood
Fireplaces:
2
Fireplace:
Family Room, Living Room
Interior:
Carbon Monoxide Detector, Cedar Closets, Fire Extinguisher, Skylight, Smoke Detector, Walk-In Closet
Exterior Features
Garage Space:
2-Car
Garage:
Attached,DoorOpnr,InEntrnc
Driveway:
1 Car Width, Blacktop
Roof:
Composition Shingle
Exterior:
Brick, Vinyl Siding
Swimming Pool:
n/a
Pool:
n/a
Utilities
Heating System:
1 Unit
Heating Source:
Gas-Natural
Cooling:
2 Units
Water Heater:
Gas
Water:
Public Water
Sewer:
Public Sewer
Services:
n/a
Lot Features
Acres:
0.51
Lot Dimensions:
n/a
Lot Features:
n/a
School Information
Elementary:
n/a
Middle:
n/a
High School:
Morristown High School (9-12)
Community Information
County:
Morris
Town:
Morris Twp.
Neighborhood:
Cromwell Hills
Application Fee:
n/a
Association Fee:
n/a
Fee Includes:
n/a
Amenities:
n/a
Pets:
n/a
Financial Considerations
List Price:
$899,000
Tax Amount:
$10,698
Land Assessment:
$244,400
Build. Assessment:
$299,200
Total Assessment:
$543,600
Tax Rate:
1.97
Tax Year:
2025
Ownership Type:
Fee Simple
Listing Information
MLS ID:
4046450
List Date:
08-12-2026
Days On Market:
47
Listing Broker:
WEICHERT REALTORS
Listing Agent:
Donna Lerner




Request More Information
Shawn and Diane Fox
RE/MAX American Dream
3108 Route 10 West
Denville, NJ 07834
Call: (973) 277-7853
Web: GlenmontCommons.com
