141 Southern Blvd
Chatham Twp, NJ 07928
Price: $1,185,000
GSMLS: 4046377Type: Single Family
Style: Colonial
Beds: 4
Baths: 3 Full
Garage: 2-Car
Year Built: 1980
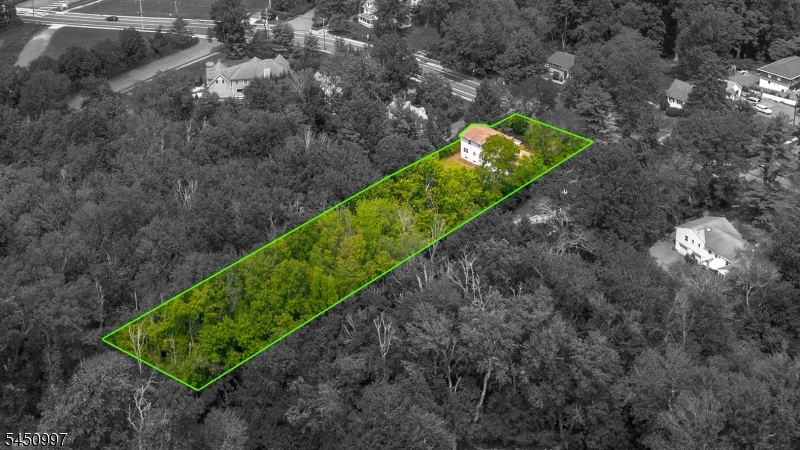
Acres: 1.19
Property Tax: $13,465
Description
Open House Saturday 1PM–4PM.
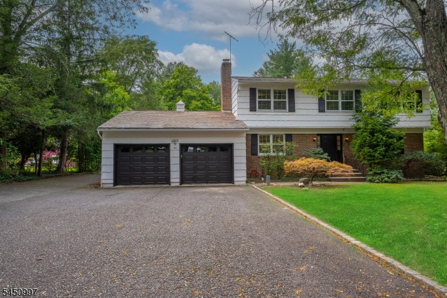
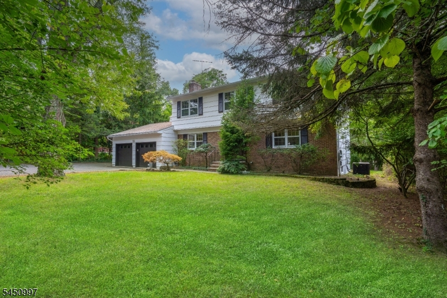
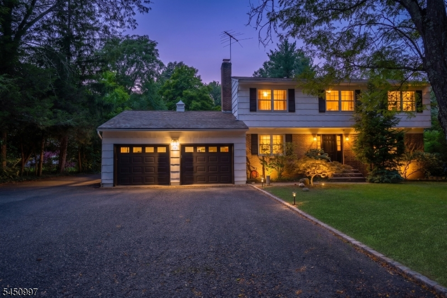
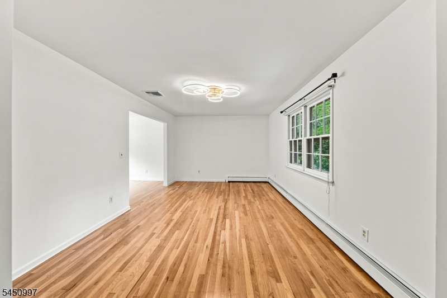
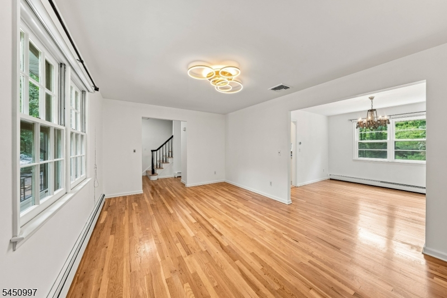
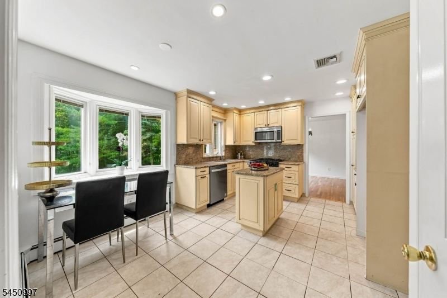
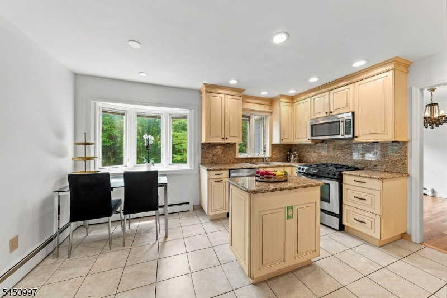
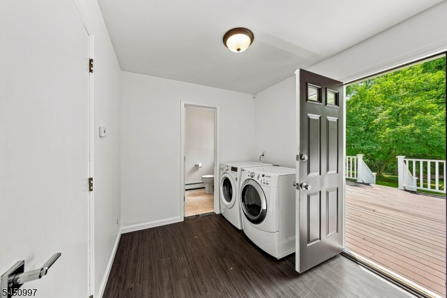
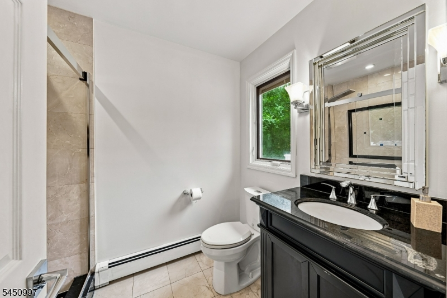
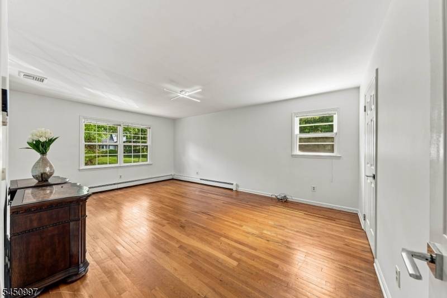
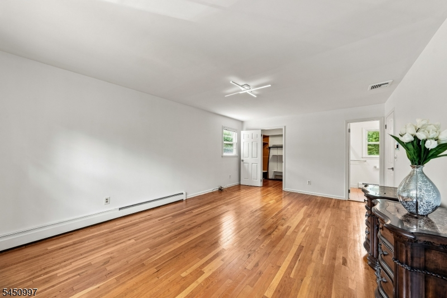
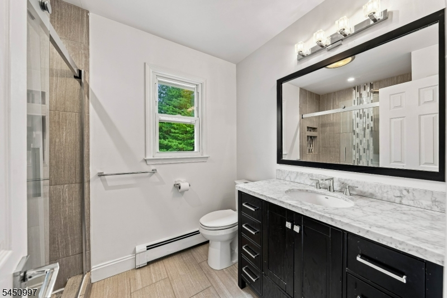
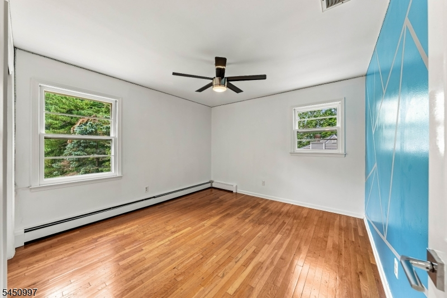
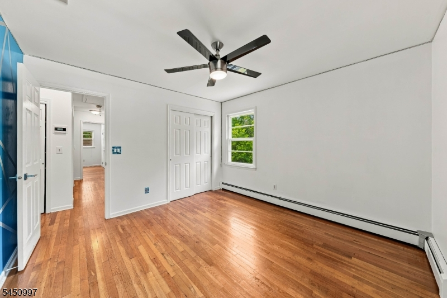
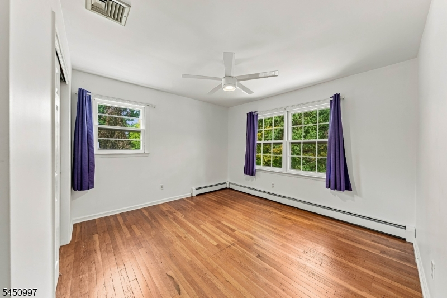
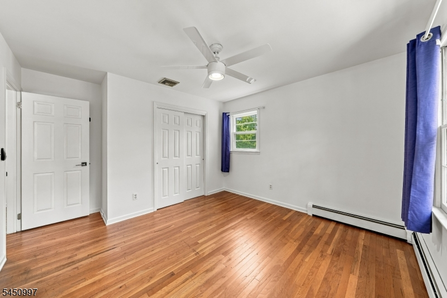
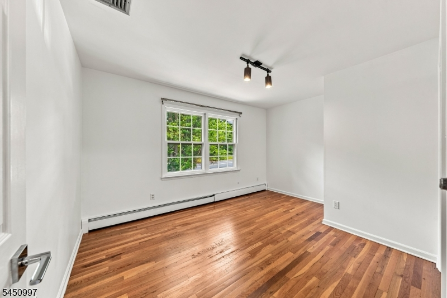
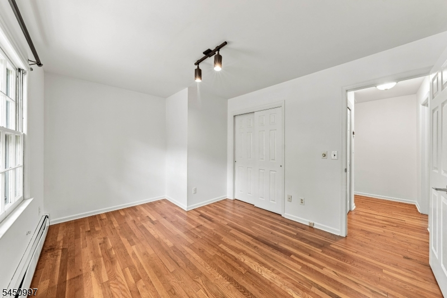
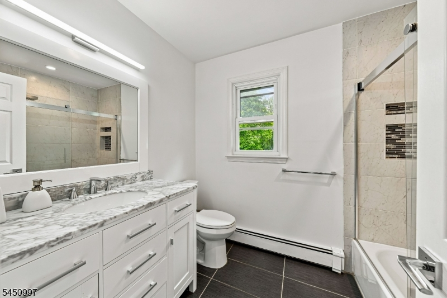
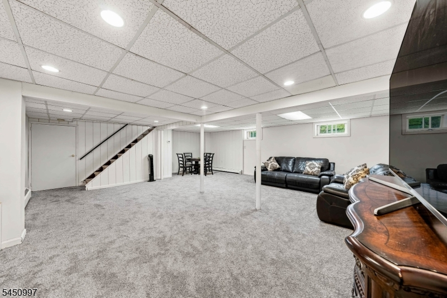
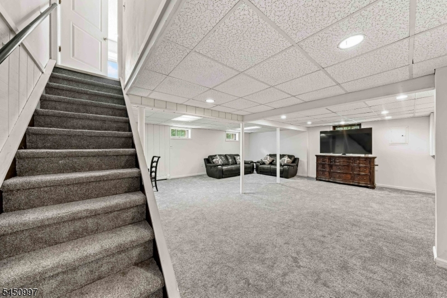
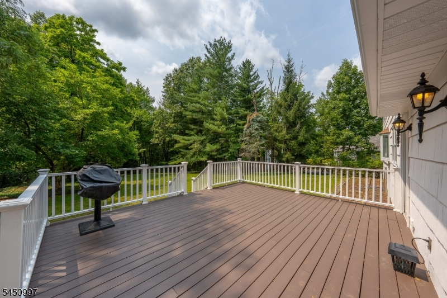
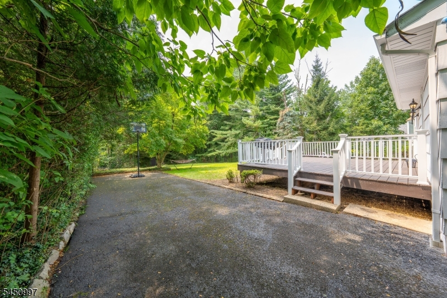
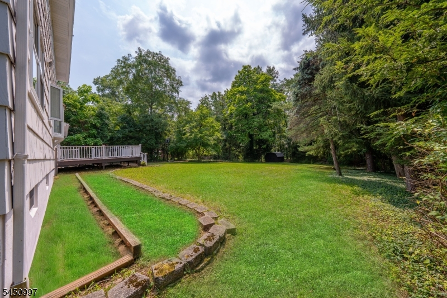
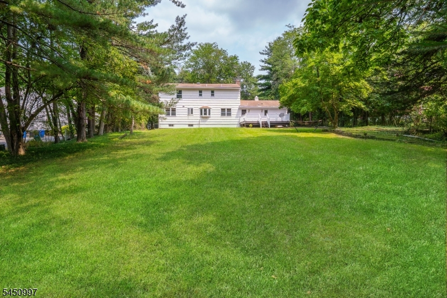
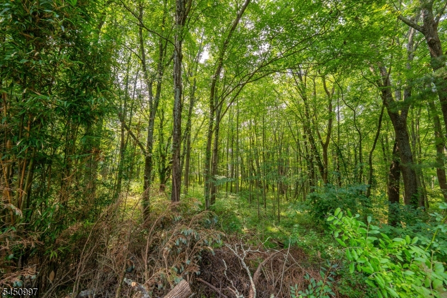
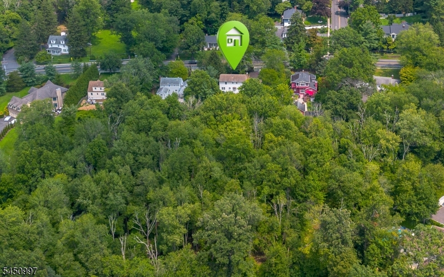
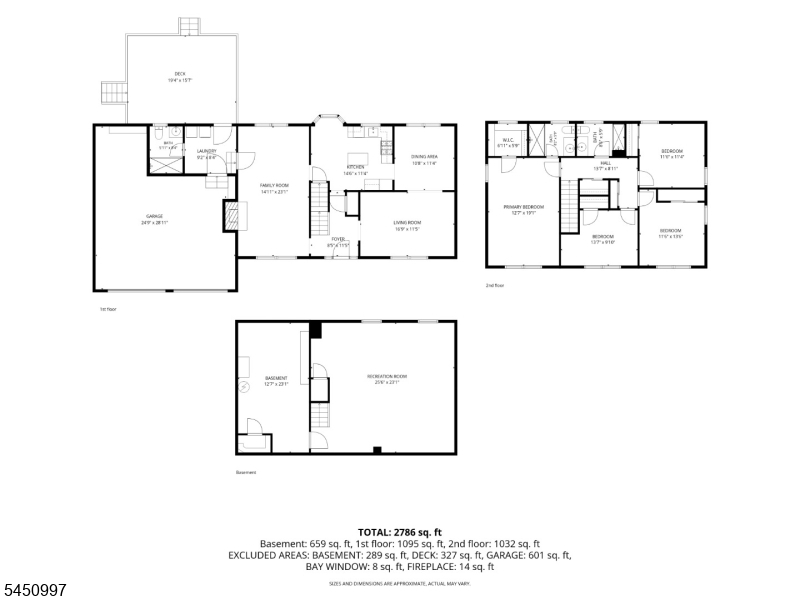
Nestled OVER an acre of spanning land in the Rolling Hill area of Chatham Township, home offers a deep yard backing up to the woods for extreme privacy. Expansive, weather-resistant deck w/a railing fence - perfect for entertaining or enjoying a cup of coffee. The sunlit eat-in kitchen w/ a picture bay window overlooks into the leveled yard; & features 42" Brookhaven maple cabinets, St steel appliances, granite countertops, a center island w/ plenty of storage. Adjacent are full bathroom, mudroom/laundry rm, & access into an oversized, attached 2-car garage w/ high ceilings & ample storage for bikes, sports/seasonal items, & MORE. 2nd level holds a primary bedroom, en-suite & walk-in closet, + 3 more generously sized bedrooms & a renovated shared bathroom w/ a tub. Hardwood floors throughout. Basement offers a Rec room, large storage/ utility space. Move right in and settle into the Chatham lifestyle! Located near Midtown Direct trains for easy commute to NYC, highly ranked schools, vibrant downtown for shopping/dining, this home offers the best of suburban living. As you learn the bones of the home, home is versatile to expand per your imagination or needs. If you envision a vegetable/herb garden, or a hot tub, firepit & outdoor kitchen, this backyard has the potential. The possibilities are endless.Rooms Sizes
Kitchen:
14x11 First
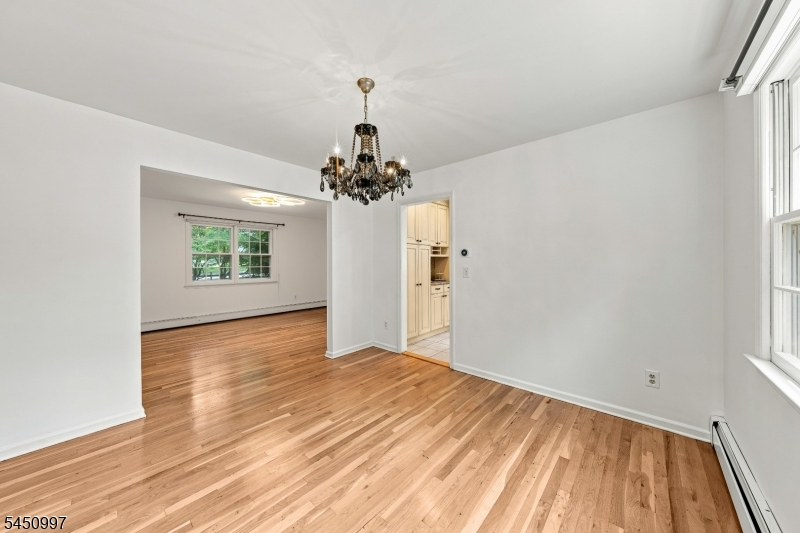
Dining Room:
11x11 First
Living Room:
11x17 First
Family Room:
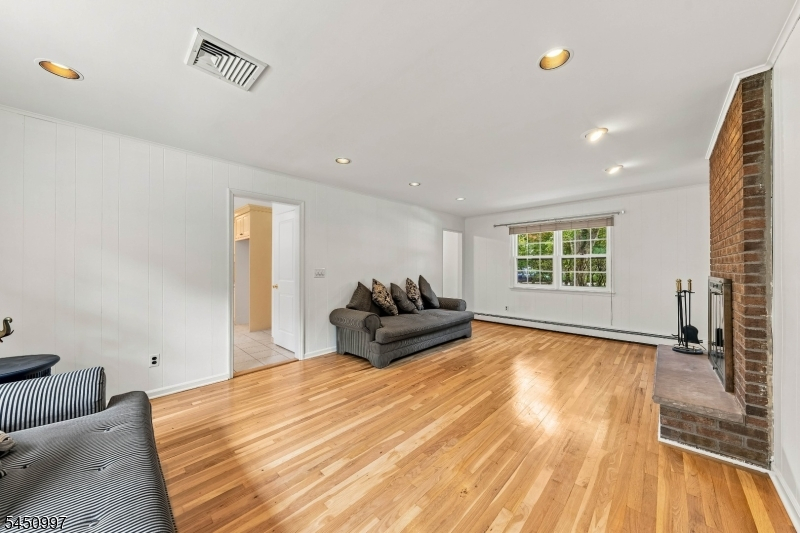
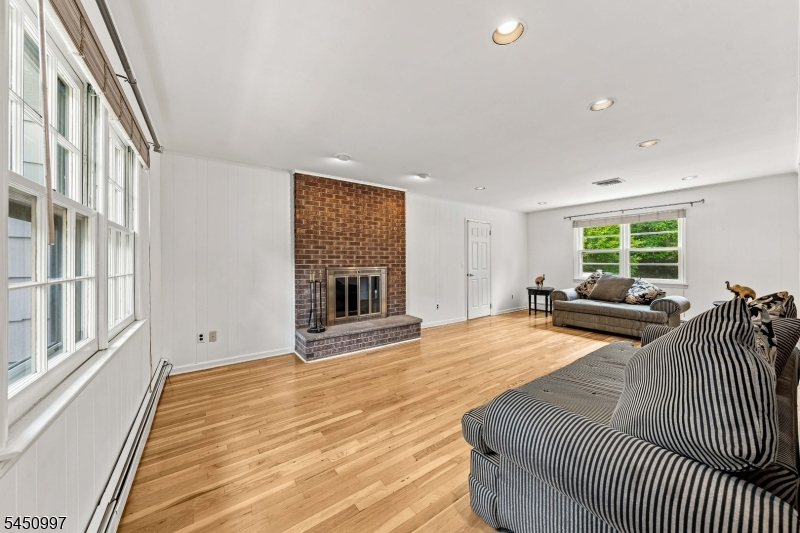
14x23 First
Den:
n/a
Bedroom 1:
19x13 Second
Bedroom 2:
11x11 Second
Bedroom 3:
11x13 Second
Bedroom 4:
14x10 Second
Room Levels
Basement:
Exercise Room, Rec Room, Storage Room, Utility Room
Ground:
n/a
Level 1:
BathOthr,DiningRm,FamilyRm,GarEnter,InsdEntr,Kitchen,Laundry,LivingRm,MudRoom,OutEntrn
Level 2:
4 Or More Bedrooms, Bath Main, Bath(s) Other
Level 3:
Attic
Level Other:
n/a
Room Features
Kitchen:
Center Island, Eat-In Kitchen
Dining Room:
Formal Dining Room
Master Bedroom:
Full Bath, Walk-In Closet
Bath:
Stall Shower
Interior Features
Square Foot:
n/a
Year Renovated:
n/a
Basement:
Yes - Crawl Space, Finished-Partially, French Drain, Full
Full Baths:
3
Half Baths:
0
Appliances:
Carbon Monoxide Detector, Dishwasher, Dryer, Microwave Oven, Range/Oven-Gas, Washer
Flooring:
Carpeting, Tile, Wood
Fireplaces:
1
Fireplace:
Family Room, Wood Burning
Interior:
Blinds,CODetect,SmokeDet,StallTub,WlkInCls
Exterior Features
Garage Space:
2-Car
Garage:
Attached,DoorOpnr,InEntrnc,Oversize
Driveway:
Blacktop, Concrete
Roof:
Asphalt Shingle
Exterior:
Brick, Wood Shingle
Swimming Pool:
No
Pool:
n/a
Utilities
Heating System:
1 Unit, Baseboard - Hotwater, Multi-Zone
Heating Source:
Gas-Natural
Cooling:
1 Unit, Ceiling Fan, Central Air
Water Heater:
Gas
Water:
Public Water
Sewer:
Public Sewer
Services:
Garbage Extra Charge
Lot Features
Acres:
1.19
Lot Dimensions:
n/a
Lot Features:
Level Lot, Wooded Lot
School Information
Elementary:
Southern Boulevard School (K-3)
Middle:
Chatham Middle School (6-8)
High School:
Chatham High School (9-12)
Community Information
County:
Morris
Town:
Chatham Twp.
Neighborhood:
Rolling Hills
Application Fee:
n/a
Association Fee:
n/a
Fee Includes:
n/a
Amenities:
n/a
Pets:
n/a
Financial Considerations
List Price:
$1,185,000
Tax Amount:
$13,465
Land Assessment:
$403,100
Build. Assessment:
$236,900
Total Assessment:
$640,000
Tax Rate:
2.10
Tax Year:
2025
Ownership Type:
Fee Simple
Listing Information
MLS ID:
4046377
List Date:
08-12-2026
Days On Market:
1
Listing Broker:
KELLER WILLIAMS REALTY
Listing Agent:
Karishma Dasadia




Request More Information
Shawn and Diane Fox
RE/MAX American Dream
3108 Route 10 West
Denville, NJ 07834
Call: (973) 277-7853
Web: GlenmontCommons.com
