308 N Scotch Plains Ave
Westfield Town, NJ 07090
Price: $1,299,000
GSMLS: 4046332Type: Single Family
Style: Colonial
Beds: 4
Baths: 3 Full & 1 Half
Garage: 1-Car
Year Built: 2008
Acres: 0.14
Property Tax: $16,215
Description
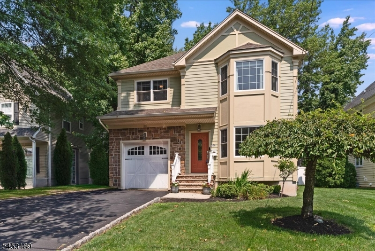
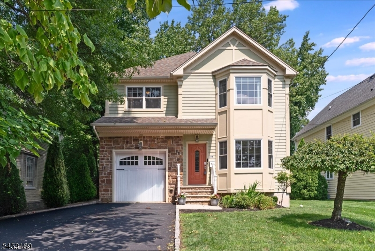
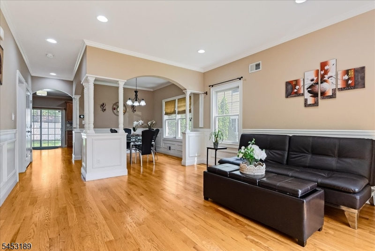
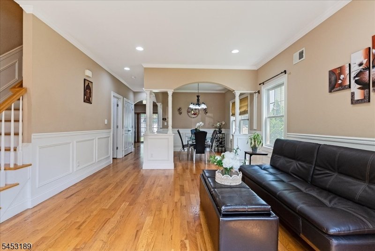
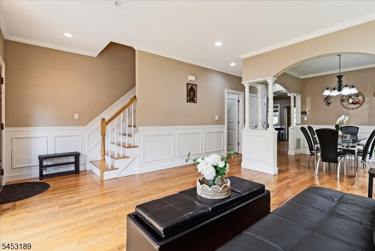
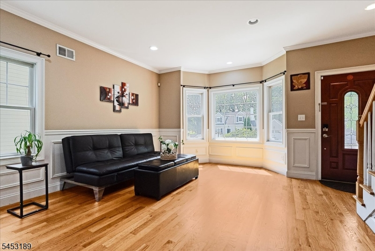
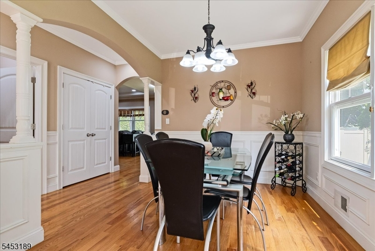
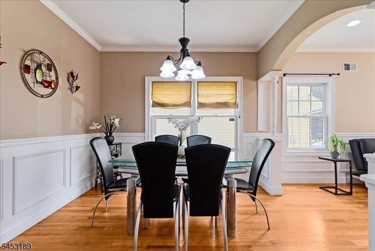
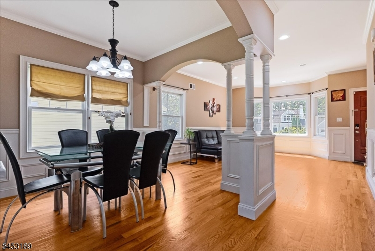
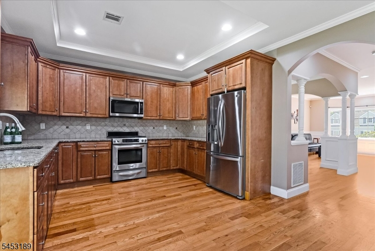
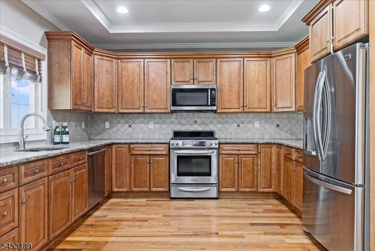
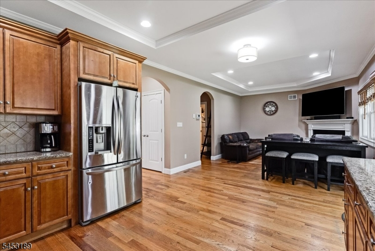
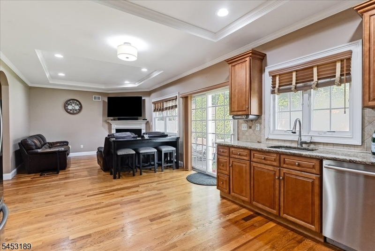
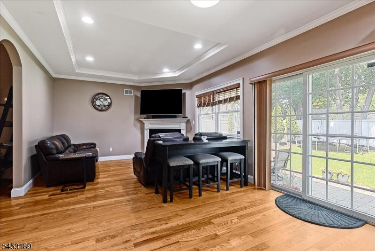
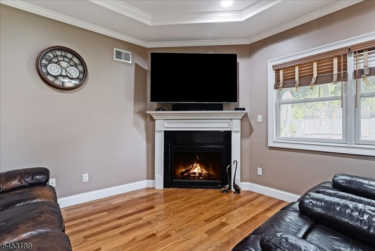
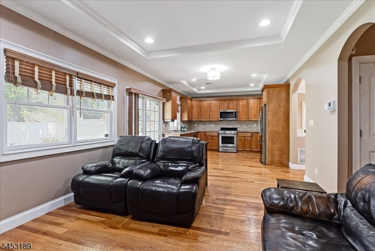
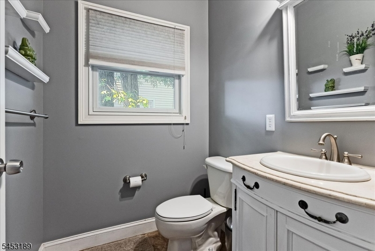
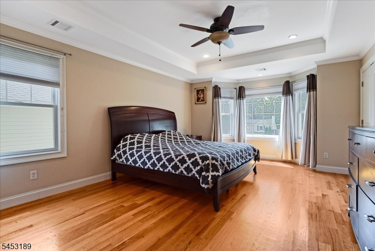
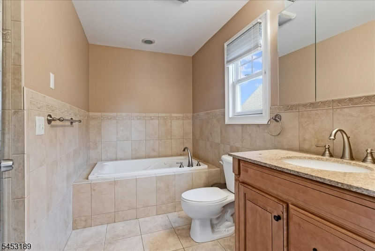
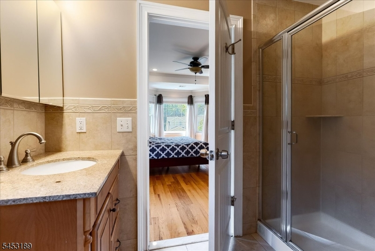
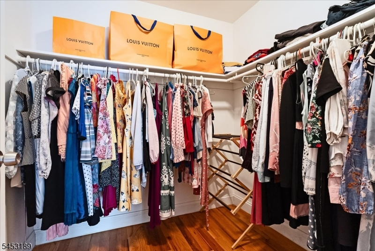
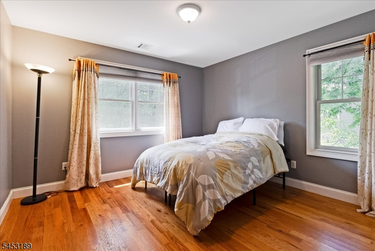
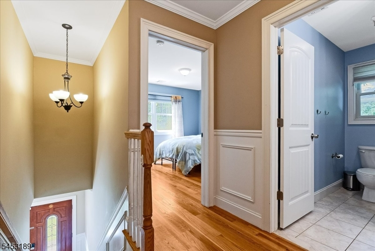
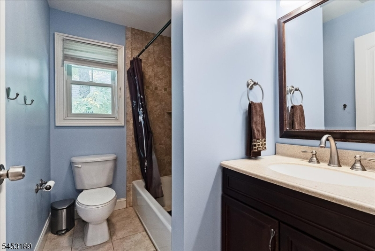
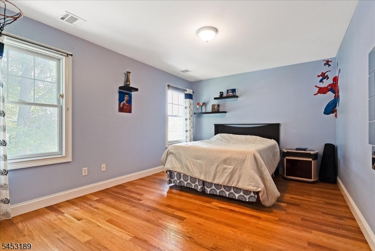
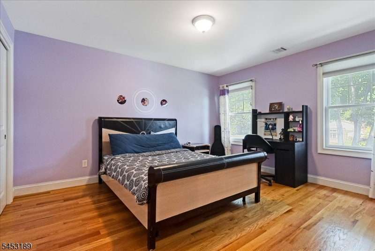
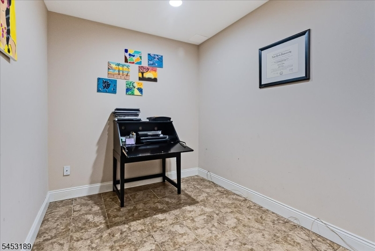
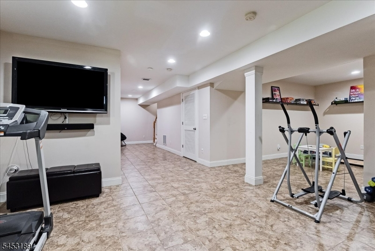
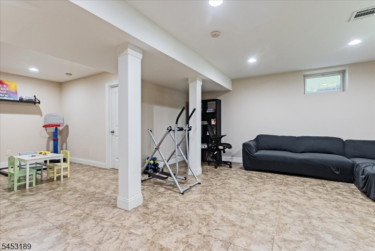
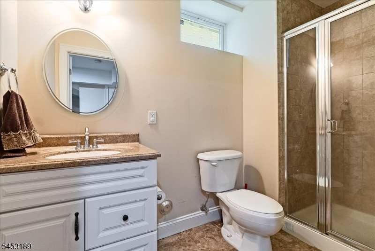
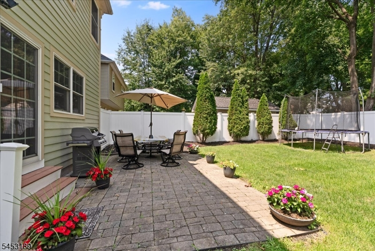
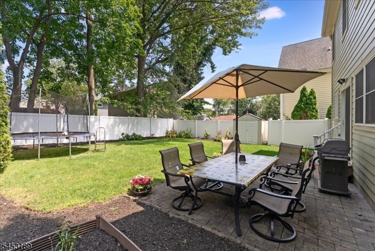
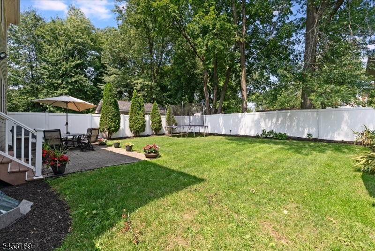
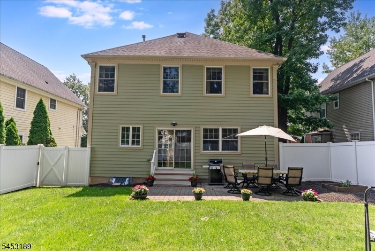
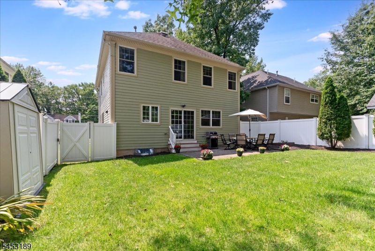
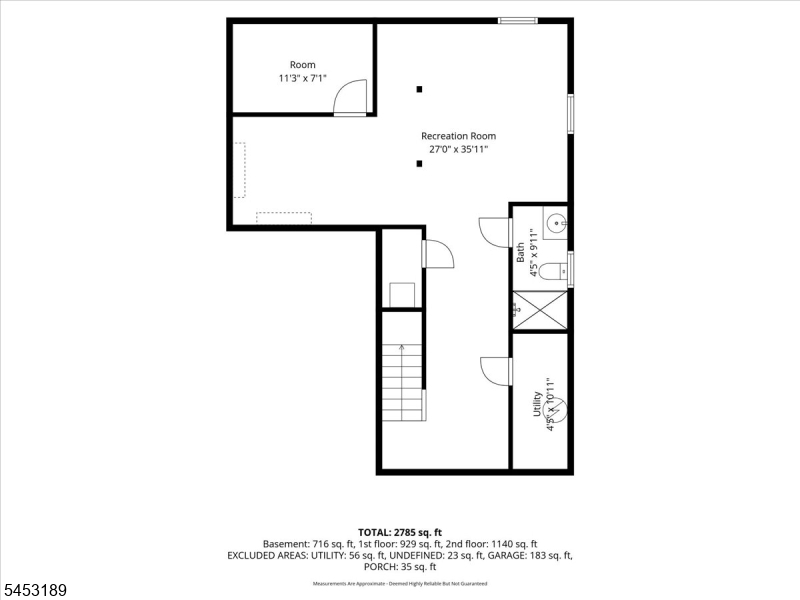
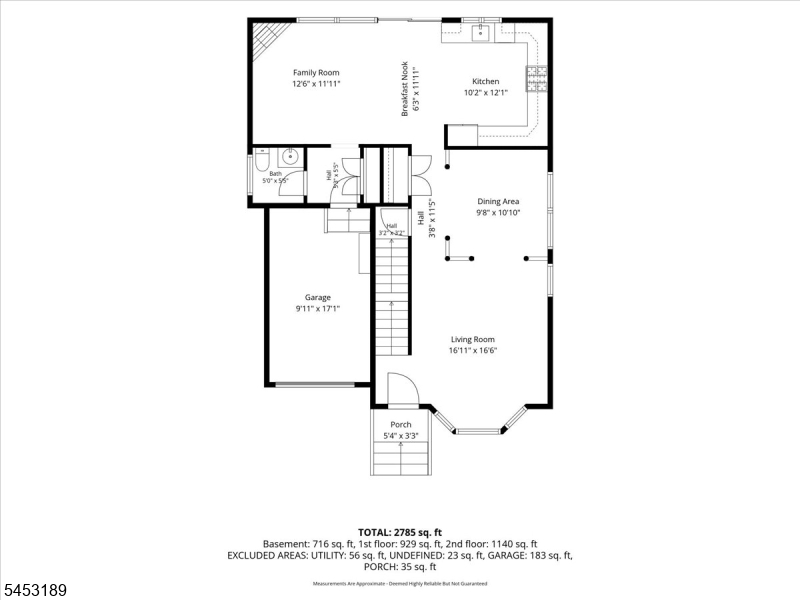
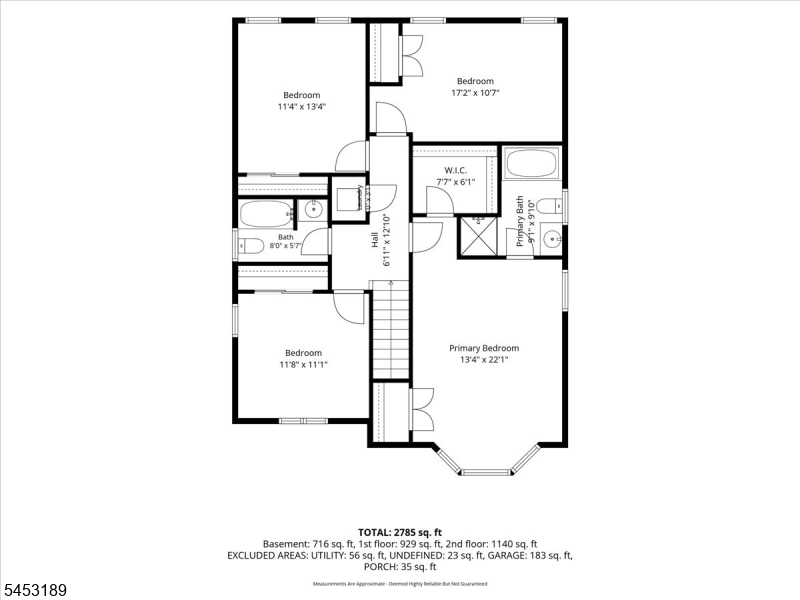
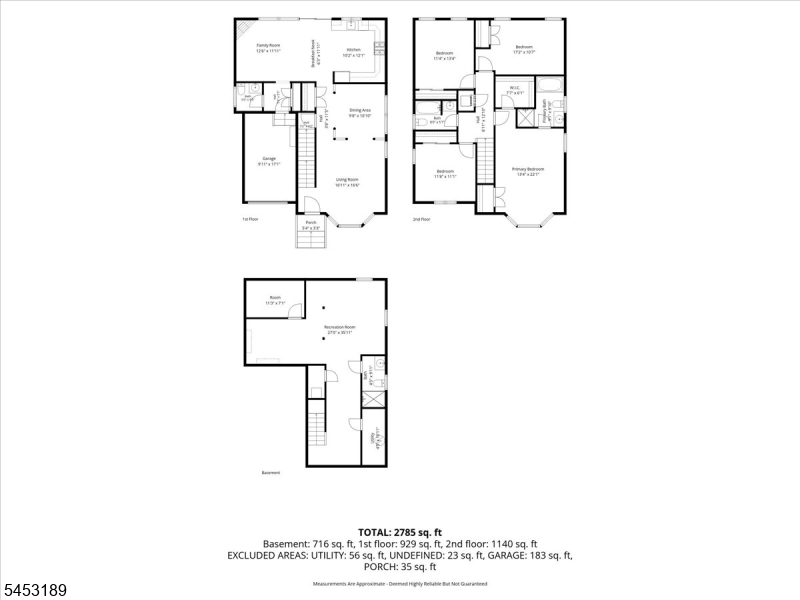
Beautiful, newer four bedroom colonial, where timeless style meets modern comfort in a highly convenient location just minutes from town. Offering a spacious and thoughtfully designed floor plan, this home is perfectly suited for both everyday living and entertaining. The sun filled living room flows seamlessly into the formal dining room, while the open-concept kitchen features granite countertops, stainless steel appliances, including a new Bosch dishwasher, and is open to the inviting family room with a cozy gas fireplace. A convenient powder room and mudroom with direct entry to the one car attached garage, complete with an EV charger, round out the main level. Upstairs, the generous primary suite offers a relaxing retreat with a large walk in closet and spa like bath featuring a jetted tub and glass-enclosed stall shower. Three addy'l bedrooms and another full bath complete the second floor (w/pull down attic). The fully finished, tiled bsmt adds even more versatile living space with a large rec room, exercise room or home office, an addt'l full bath, and plenty of closet storage. There is an irrigation system & security system. Outside, enjoy the beautifully landscaped, fully fenced in yard w/paver patio, the perfect setting for summer barbecues, outdoor dining, and entertaining. Ideally situated close to Memorial pool, shops, restaurants, all schools, parks and NYC transportation, this wonderful home offers the perfect combination of space, comfort, and convenience!
Rooms Sizes
Kitchen:
10x12 First
Dining Room:
10x11 First
Living Room:
16x16 First
Family Room:
12x12 First
Den:
n/a
Bedroom 1:
13x22 Second
Bedroom 2:
12x11 Second
Bedroom 3:
11x13 Second
Bedroom 4:
17x11 Second
Room Levels
Basement:
Bath(s) Other, Office, Rec Room, Utility Room
Ground:
n/a
Level 1:
BathMain,DiningRm,FamilyRm,GarEnter,Kitchen,LivingRm,Porch
Level 2:
4 Or More Bedrooms, Bath(s) Other
Level 3:
n/a
Level Other:
n/a
Room Features
Kitchen:
Separate Dining Area
Dining Room:
Formal Dining Room
Master Bedroom:
n/a
Bath:
Jetted Tub, Stall Shower
Interior Features
Square Foot:
n/a
Year Renovated:
n/a
Basement:
Yes - Finished
Full Baths:
3
Half Baths:
1
Appliances:
Carbon Monoxide Detector, Dishwasher, Dryer, Microwave Oven, Range/Oven-Gas, Refrigerator, Sump Pump, Washer
Flooring:
Tile, Wood
Fireplaces:
1
Fireplace:
Family Room, Gas Fireplace
Interior:
n/a
Exterior Features
Garage Space:
1-Car
Garage:
Attached Garage
Driveway:
Blacktop
Roof:
Asphalt Shingle
Exterior:
Composition Siding, Stone
Swimming Pool:
No
Pool:
n/a
Utilities
Heating System:
Forced Hot Air
Heating Source:
Gas-Natural
Cooling:
Central Air
Water Heater:
Gas
Water:
Public Water
Sewer:
Public Sewer
Services:
Cable TV Available
Lot Features
Acres:
0.14
Lot Dimensions:
50X120
Lot Features:
Level Lot
School Information
Elementary:
Mckinley
Middle:
Edison
High School:
Westfield
Community Information
County:
Union
Town:
Westfield Town
Neighborhood:
n/a
Application Fee:
n/a
Association Fee:
n/a
Fee Includes:
n/a
Amenities:
n/a
Pets:
n/a
Financial Considerations
List Price:
$1,299,000
Tax Amount:
$16,215
Land Assessment:
$300,600
Build. Assessment:
$406,900
Total Assessment:
$707,500
Tax Rate:
2.29
Tax Year:
2025
Ownership Type:
Fee Simple
Listing Information
MLS ID:
4046332
List Date:
08-12-2026
Days On Market:
5
Listing Broker:
COLDWELL BANKER REALTY
Listing Agent:
Jean Marie Morgan


Request More Information
Shawn and Diane Fox
RE/MAX American Dream
3108 Route 10 West
Denville, NJ 07834
Call: (973) 277-7853
Web: GlenmontCommons.com
