28 Randolph St
Lincoln Park Boro, NJ 07035
Price: $958,800
GSMLS: 4046298Type: Single Family
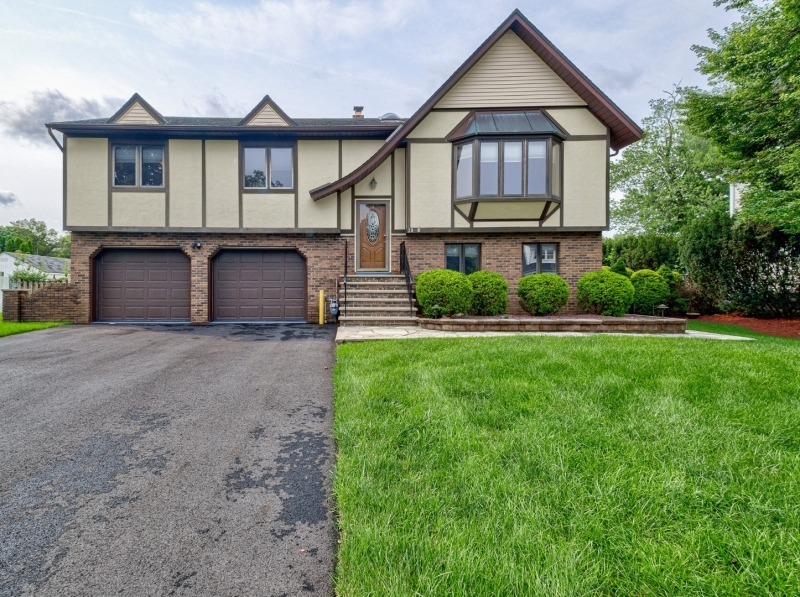
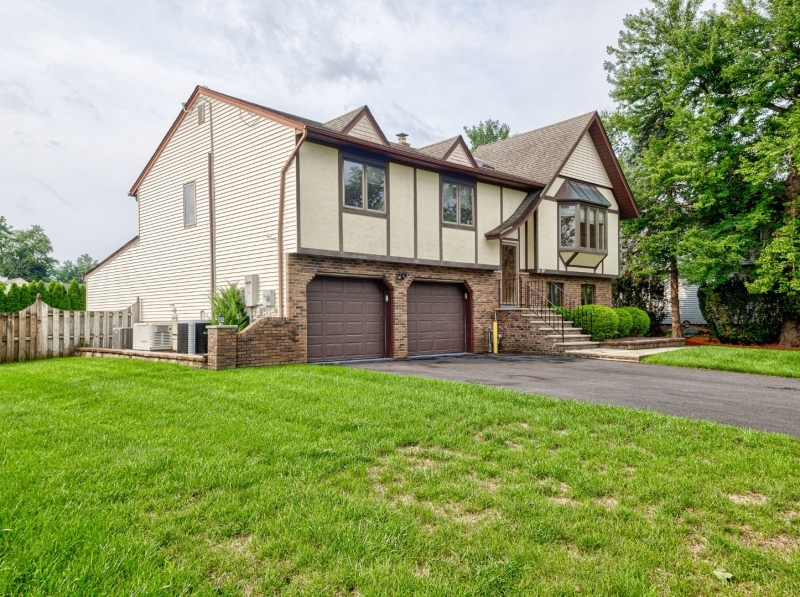
Style: Bi-Level
Beds: 5
Baths: 4 Full
Garage: 2-Car
Year Built: 1989
Acres: 0.34
Property Tax: $16,794
Description
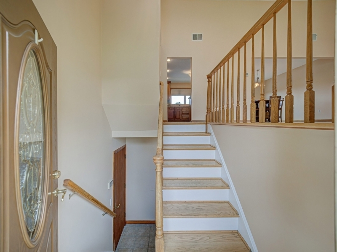
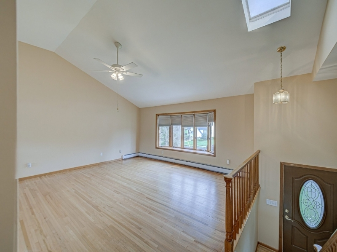
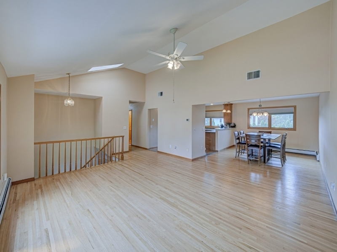
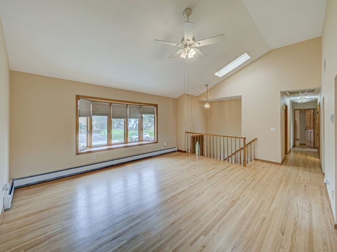
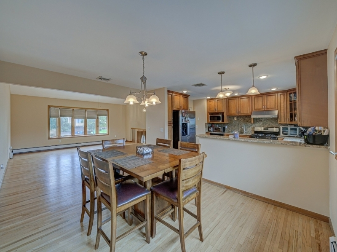
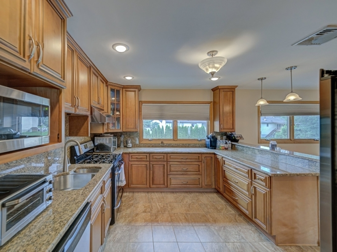
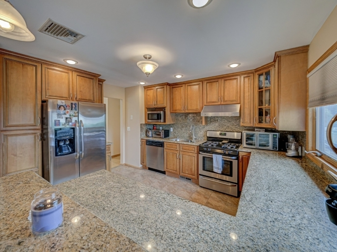
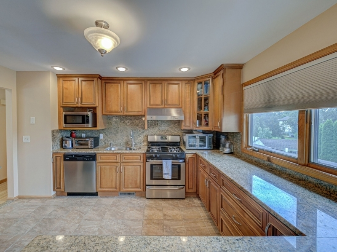
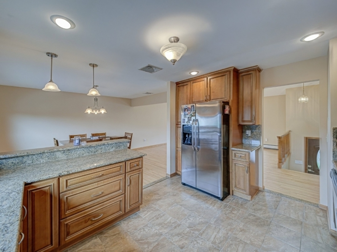
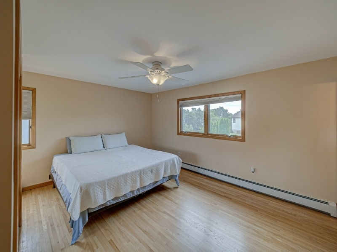
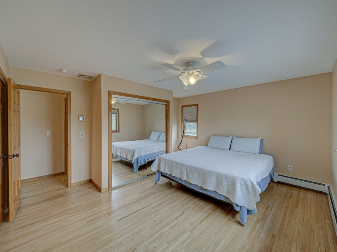
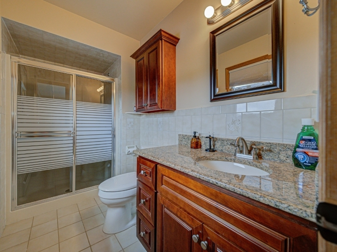
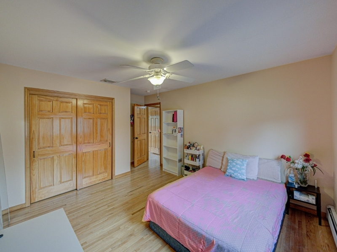
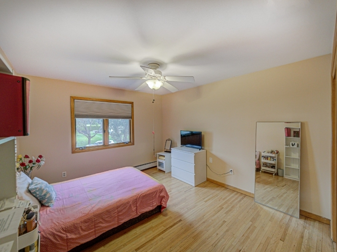
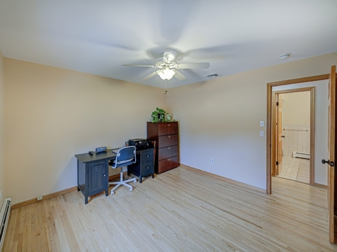
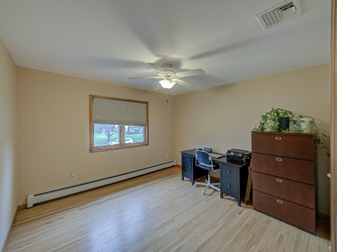
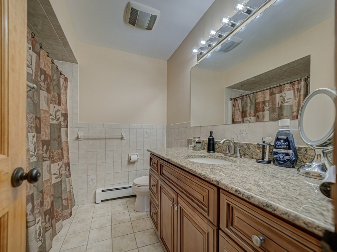
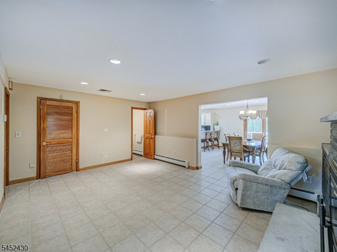
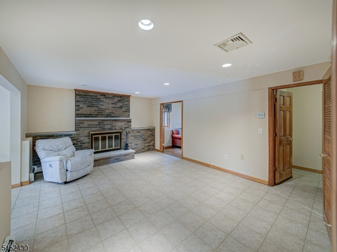
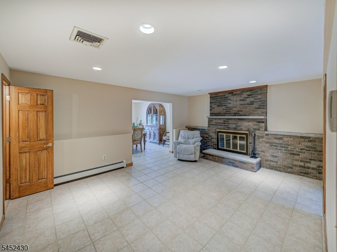
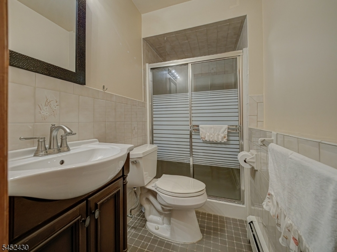
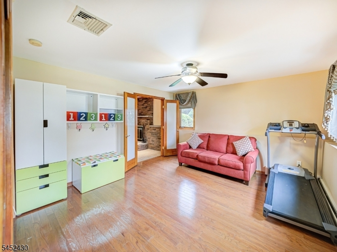
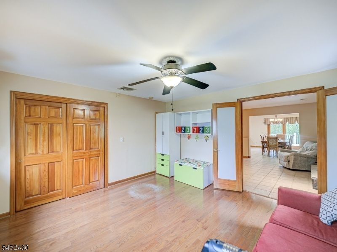
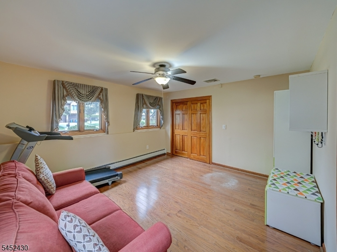
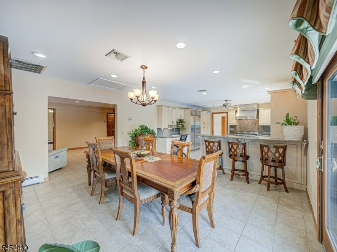
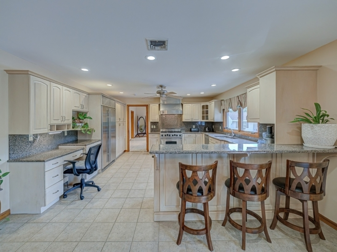
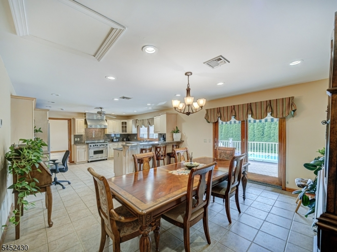
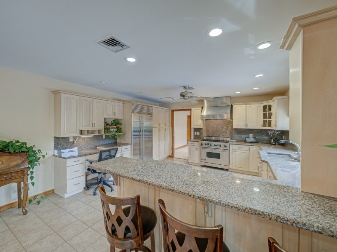
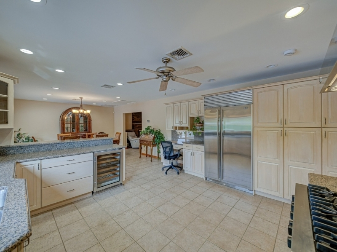
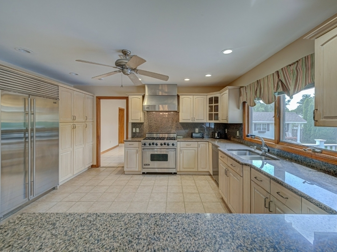
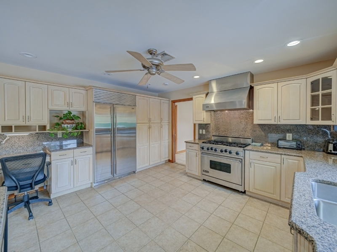
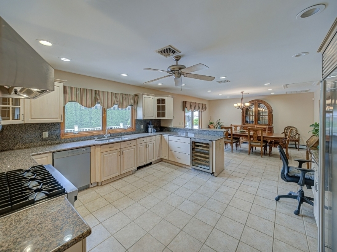
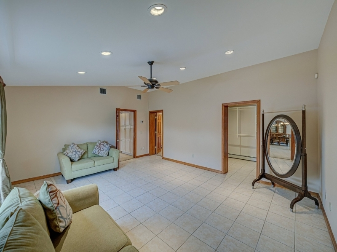
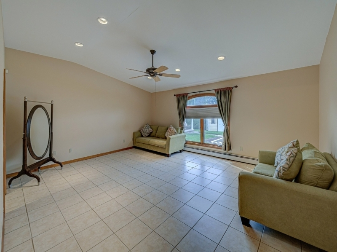
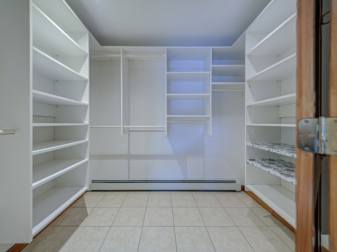
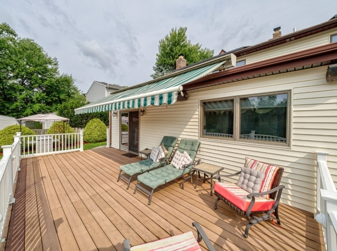
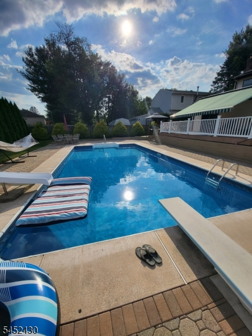
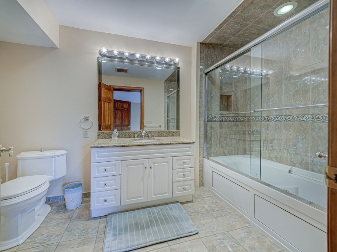
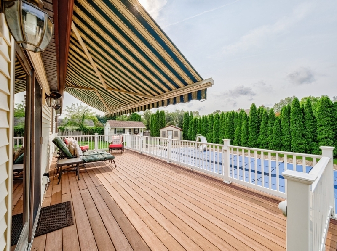
This welcoming, bright and updated expanded home, has 5 bedrooms and 4 full baths in desirable neighborhood. The open floor plan of first floor highlights a large living room with skylight and high ceiling, Anderson windows, glowing hardwood floors, an updated gourmet kitchen that features beautiful wood cabinets, S/S appliances, granite counter tops, and pantry. The first floor also features 3 spacious bedrooms, one being primary with private full bath and custom closets. Amazing ground floor level with own entrance offers another gourmet kitchen featuring Sub Zero wine fridge and Viking appliances, family room with woodburning fireplace, 2nd private primary suite with Jacuzzi tub, den/bedroom, 2nd bath, flexible floor plan making it perfect for extended living and entertaining. The sliding door leads out to an oversized Trex deck with Sunbrella awning overlooking the private, park like back yard, making it perfect for enjoying the pool (new liner and cover 2025) for your summer enjoyment. There are two sheds are ideal for storage. The two-car garage is oversized for convenient storage. All major systems have been upgraded or replaced (2023-2025), along with whole house generator. Multi -zone heat and C/A, Budd central vac. Solar panels offer significant savings. Close to school, highways, restaurants, hospitals, pub trans, etc. Non-Flood area. This home offers the ideal combination of indoor comfort and outdoor enjoyment in a highly sought-after neighborhood location.
Rooms Sizes
Kitchen:
14x10 First
Dining Room:
15x11 First
Living Room:
15x13 First
Family Room:
18x13 Ground
Den:
n/a
Bedroom 1:
15x13 First
Bedroom 2:
15x11 First
Bedroom 3:
12x12 First
Bedroom 4:
18x15 Ground
Room Levels
Basement:
n/a
Ground:
2Bedroom,BathMain,BathOthr,DiningRm,FamilyRm,Kitchen,LivDinRm,Pantry
Level 1:
3Bedroom,BathMain,BathOthr,DiningRm,Foyer,Kitchen,LivingRm,LivDinRm,Pantry,SeeRem
Level 2:
n/a
Level 3:
n/a
Level Other:
n/a
Room Features
Kitchen:
Breakfast Bar, Pantry, See Remarks, Separate Dining Area
Dining Room:
Living/Dining Combo
Master Bedroom:
Full Bath
Bath:
Stall Shower
Interior Features
Square Foot:
n/a
Year Renovated:
2015
Basement:
Yes - Crawl Space, Slab
Full Baths:
4
Half Baths:
0
Appliances:
Carbon Monoxide Detector, Central Vacuum, Dishwasher, Dryer, Generator-Built-In, Microwave Oven, Range/Oven-Gas, Refrigerator, See Remarks, Self Cleaning Oven, Washer, Water Softener-Own, Wine Refrigerator
Flooring:
Tile, Wood
Fireplaces:
1
Fireplace:
Family Room, Wood Burning
Interior:
Blinds,CODetect,FireExtg,CeilHigh,Skylight,SmokeDet,SoakTub,WlkInCls,Whrlpool
Exterior Features
Garage Space:
2-Car
Garage:
Built-In Garage
Driveway:
2 Car Width, Blacktop
Roof:
Asphalt Shingle
Exterior:
Brick, Stucco, Vinyl Siding
Swimming Pool:
Yes
Pool:
In-Ground Pool, Liner
Utilities
Heating System:
1 Unit, Baseboard - Hotwater, Multi-Zone, Space Heater
Heating Source:
Gas-Natural, Solar-Leased
Cooling:
2 Units, Central Air, Multi-Zone Cooling, See Remarks
Water Heater:
Gas
Water:
Public Water
Sewer:
Public Sewer
Services:
Cable TV Available, Garbage Included
Lot Features
Acres:
0.34
Lot Dimensions:
n/a
Lot Features:
Level Lot, Open Lot
School Information
Elementary:
Lincoln Park Elementary School (K-4)
Middle:
Lincoln Park Middle School (6-8)
High School:
Boonton High School (9-12)
Community Information
County:
Morris
Town:
Lincoln Park Boro
Neighborhood:
Lincon Square II NON
Application Fee:
n/a
Association Fee:
n/a
Fee Includes:
n/a
Amenities:
n/a
Pets:
n/a
Financial Considerations
List Price:
$958,800
Tax Amount:
$16,794
Land Assessment:
$302,200
Build. Assessment:
$507,000
Total Assessment:
$809,200
Tax Rate:
2.17
Tax Year:
2025
Ownership Type:
Fee Simple
Listing Information
MLS ID:
4046298
List Date:
08-11-2026
Days On Market:
2
Listing Broker:
RE/MAX NEIGHBORHOOD PROPERTIES
Listing Agent:
Lynne Travers




Request More Information
Shawn and Diane Fox
RE/MAX American Dream
3108 Route 10 West
Denville, NJ 07834
Call: (973) 277-7853
Web: GlenmontCommons.com
