7 Lazarus Dr
Roxbury Twp, NJ 07852
Price: $835,000
GSMLS: 4046286Type: Single Family
Style: Colonial
Beds: 4
Baths: 2 Full & 1 Half
Garage: 2-Car
Year Built: 1998
Acres: 0.47
Property Tax: $11,343
Description
Open House Sunday 12:30PM–3:30PM.
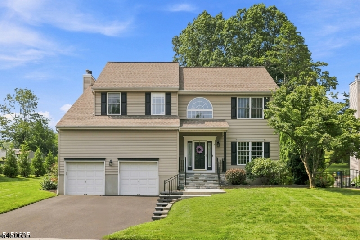
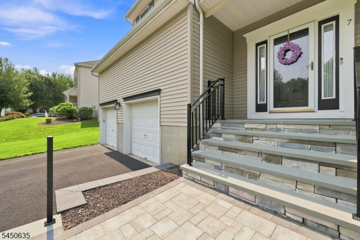
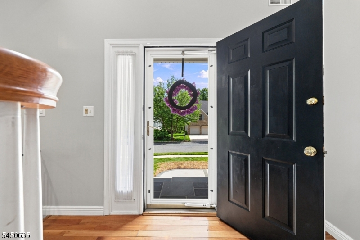
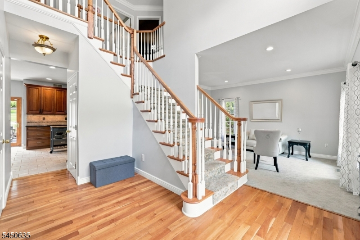
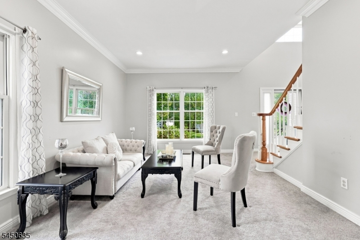
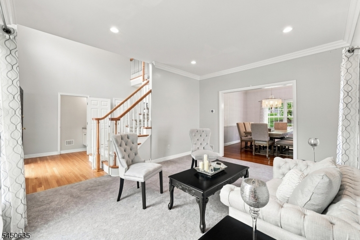
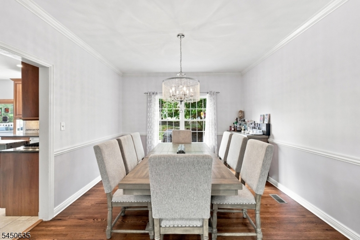
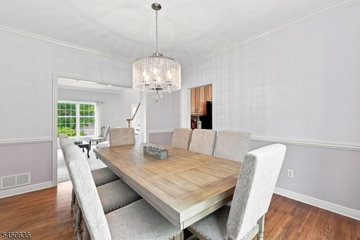
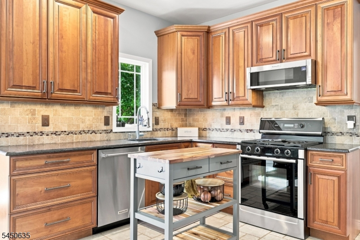
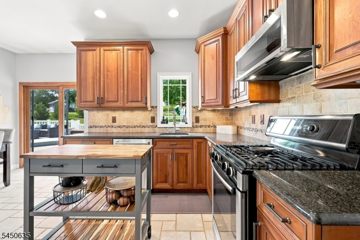
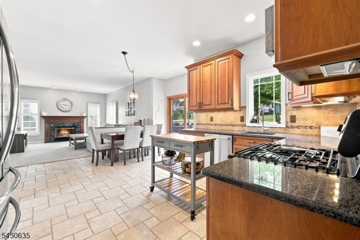
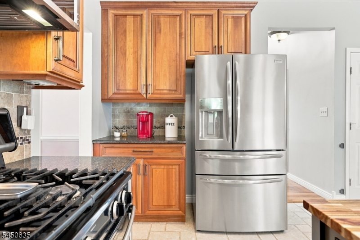
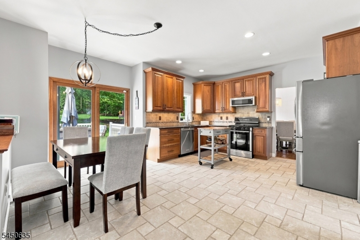
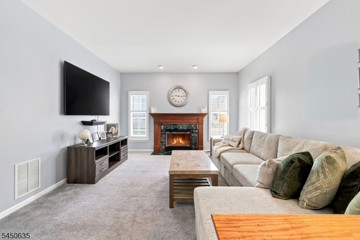
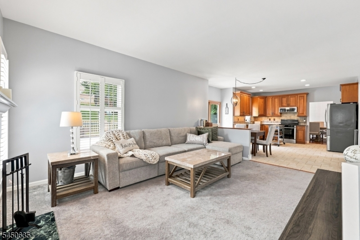
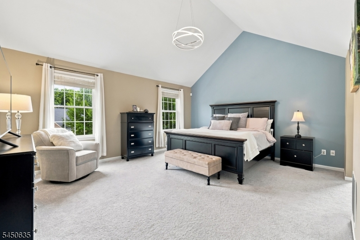
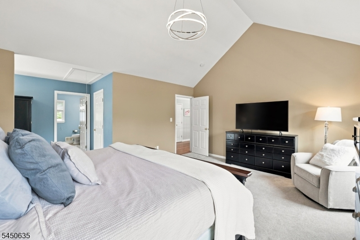
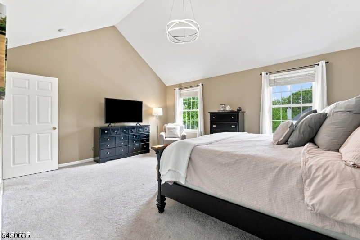
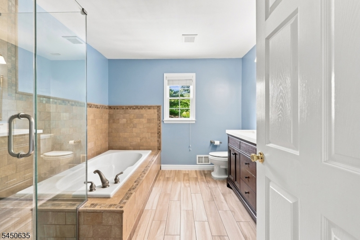
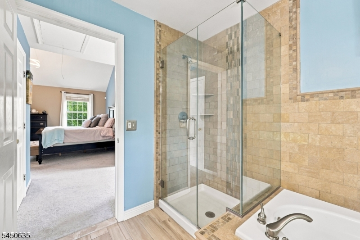
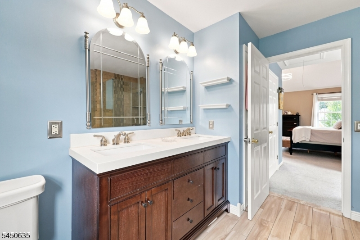
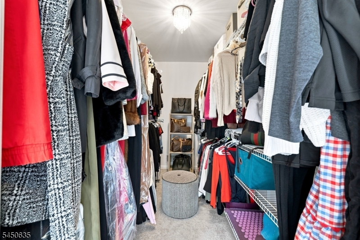
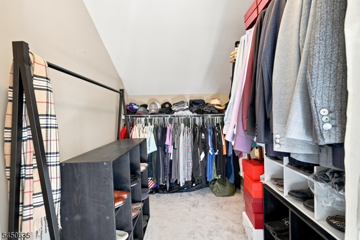
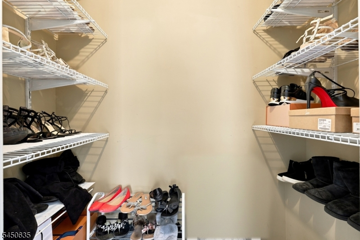
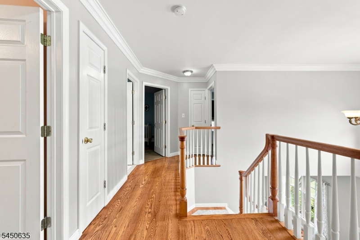
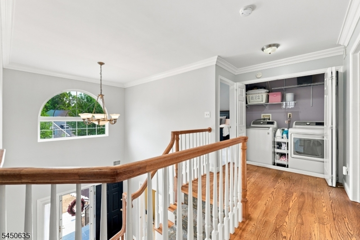
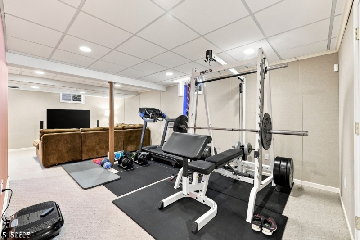
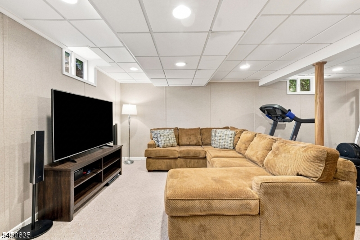
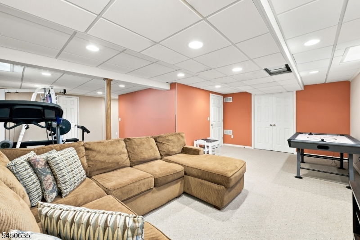
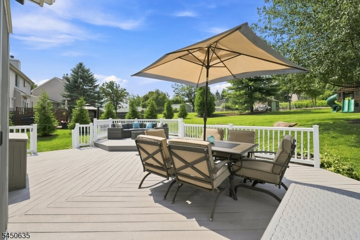
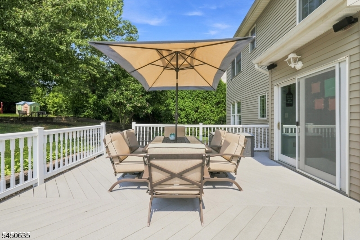
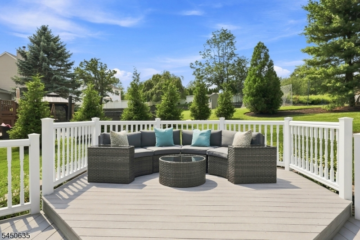
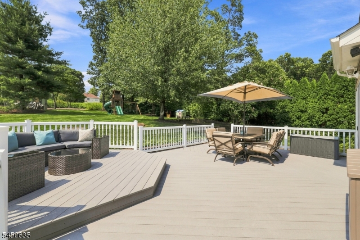
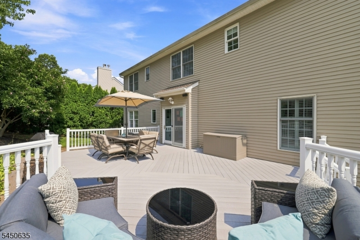
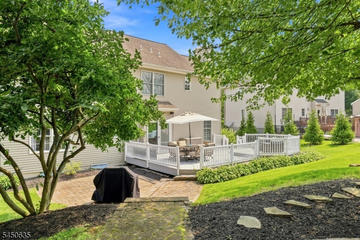
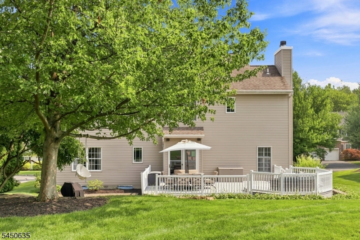
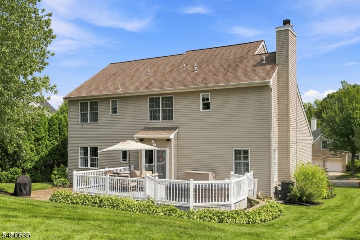
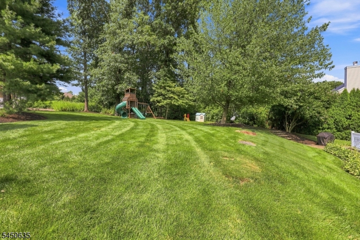
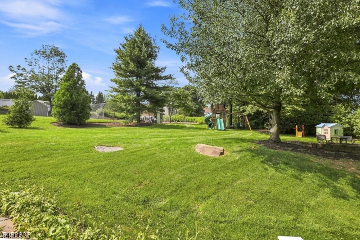
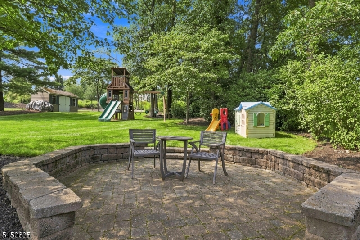
Beautiful 4-bedroom, 2.5-bath Colonial situated on a large lot in the desirable Poets Peak community. Enter through the impressive two-story foyer featuring cherry hardwood floors. The kitchen offers granite countertops, 42-inch cherry cabinets, a pantry with plenty of storage. The adjacent family room features a wood-burning fireplace and wood shutters. Sliders off the kitchen lead to a two-tier Trex deck, making this home ideal for entertaining. The outdoor space also includes a lower patio, an upper stone patio, and a spacious backyard. The primary bedroom offers plenty of space with cathedral ceilings, a huge walk-in closet, plus two additional closets. The en-suite bathroom features a soaking tub, enclosed glass shower, double sinks with quartz countertops, and a linen closet. A convenient second-floor laundry room adds to the home's functionality. The formal dining room, featuring hardwood floors, opens to the formal living room, allowing for an abundance of natural light throughout the space. Finished basement with lots of storage. Enjoy the convenience of public utilities and natural gas. Recent updates include a new furnace (2024), central air conditioning (2025), water heater (2025), roof (2019), completely renovated retaining walls, front steps and railings, a new driveway, and a new chimney cap (2026). This home is a commuter's dream, conveniently located just minutes from major highways, shopping, restaurants, parks and schoolsRooms Sizes
Kitchen:
18x13 First
Dining Room:
12x13 First
Living Room:
12x15 First
Family Room:
16x13 First
Den:
n/a
Bedroom 1:
17x15 Second
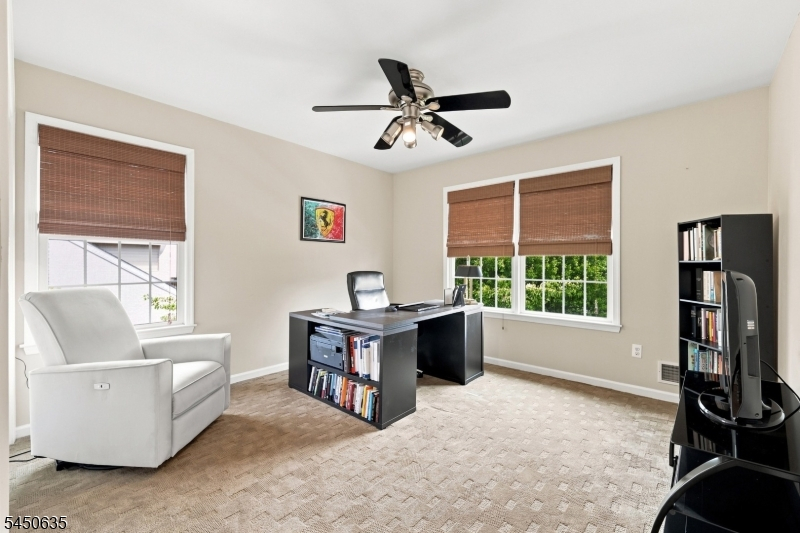
Bedroom 2:
12x12 Second
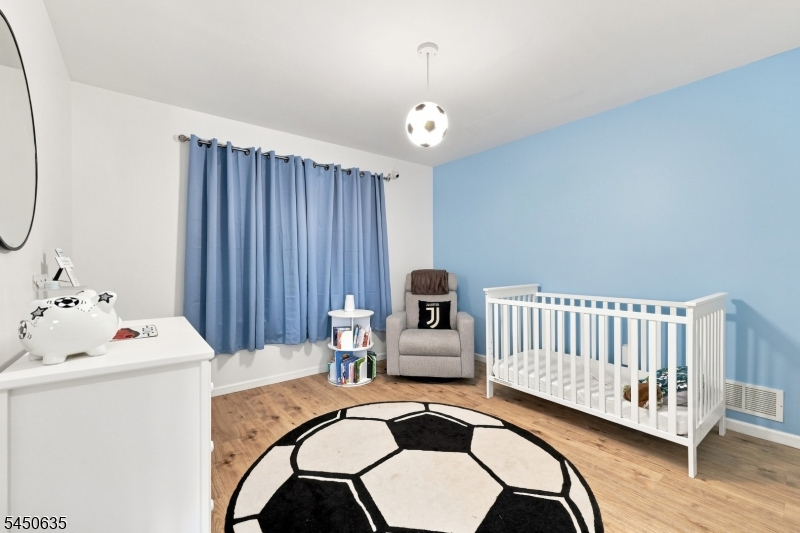
Bedroom 3:
12x12 Second
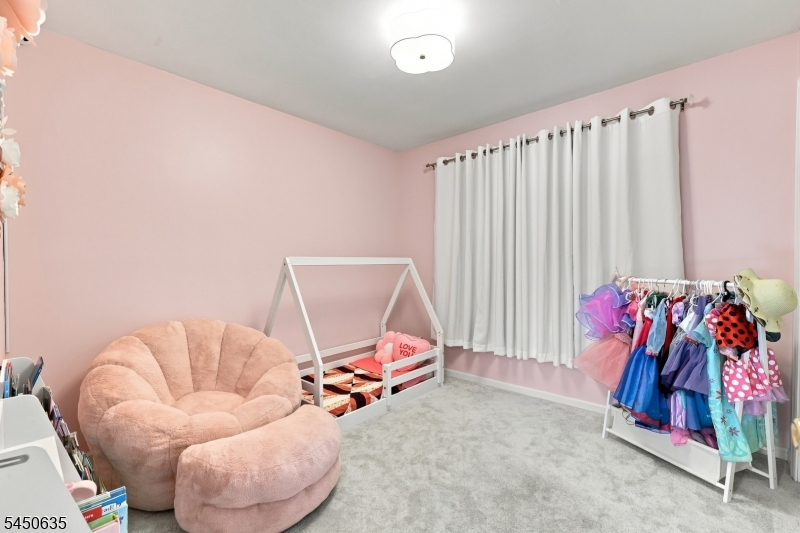
Bedroom 4:
10x10 Second
Room Levels
Basement:
Rec Room, Storage Room, Utility Room
Ground:
n/a
Level 1:
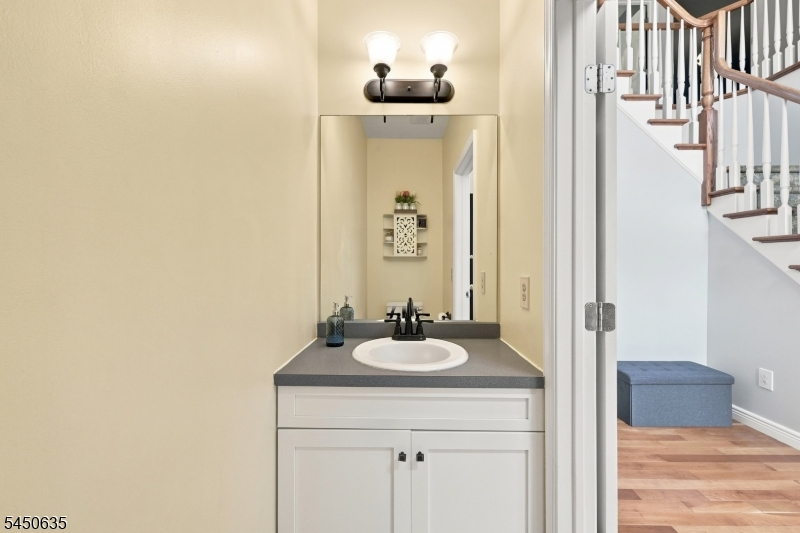
DiningRm,FamilyRm,GarEnter,Kitchen,LivingRm,PowderRm
Level 2:
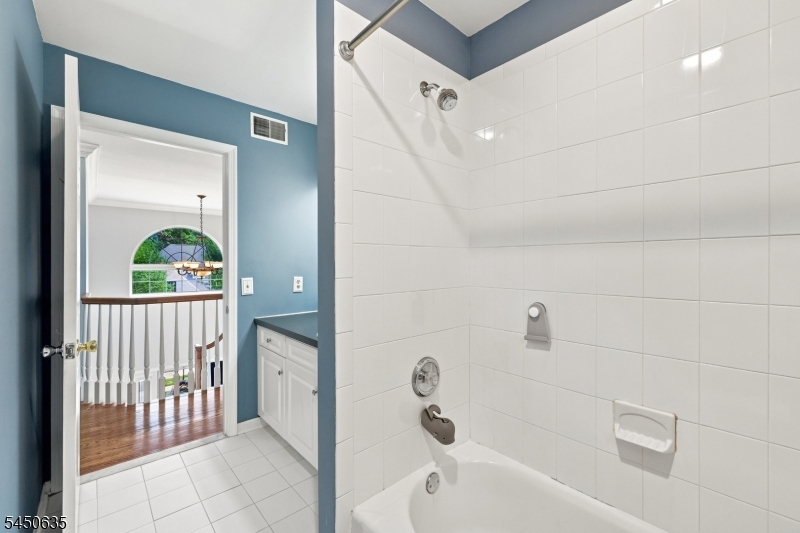
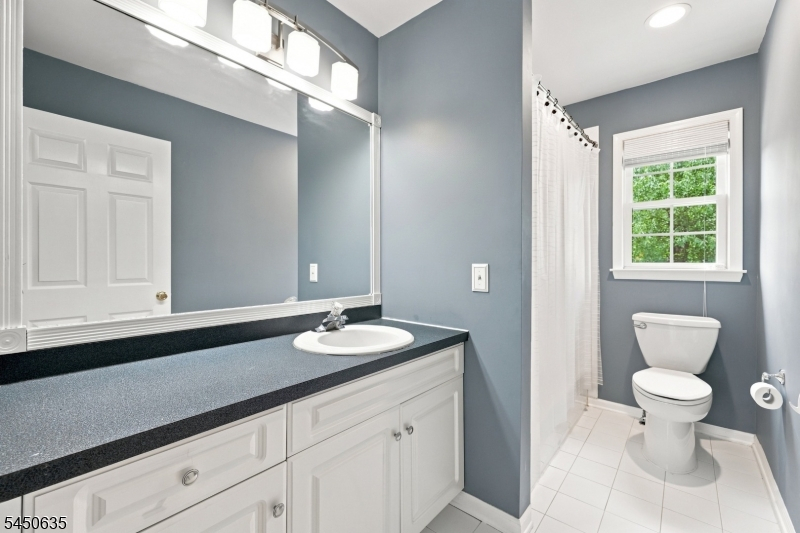
4 Or More Bedrooms, Attic, Bath Main, Bath(s) Other, Laundry Room
Level 3:
n/a
Level Other:
n/a
Room Features
Kitchen:
Eat-In Kitchen, Separate Dining Area
Dining Room:
Formal Dining Room
Master Bedroom:
Full Bath, Sitting Room, Walk-In Closet
Bath:
Soaking Tub, Stall Shower
Interior Features
Square Foot:
2,288
Year Renovated:
n/a
Basement:
Yes - Finished-Partially
Full Baths:
2
Half Baths:
1
Appliances:
Carbon Monoxide Detector, Dishwasher, Dryer, Microwave Oven, Range/Oven-Gas, Refrigerator, Washer
Flooring:
Carpeting, Tile, Wood
Fireplaces:
1
Fireplace:
Living Room, Wood Burning
Interior:
Blinds,CODetect,CeilCath,FireExtg,SmokeDet,StallTub,TubShowr,WlkInCls,WndwTret
Exterior Features
Garage Space:
2-Car
Garage:
Attached,DoorOpnr,InEntrnc
Driveway:
2 Car Width, Blacktop
Roof:
Asphalt Shingle
Exterior:
Vinyl Siding
Swimming Pool:
No
Pool:
n/a
Utilities
Heating System:
1 Unit, Forced Hot Air
Heating Source:
Gas-Natural
Cooling:
1 Unit, Central Air
Water Heater:
n/a
Water:
Public Water
Sewer:
Public Sewer
Services:
Cable TV Available, Garbage Included
Lot Features
Acres:
0.47
Lot Dimensions:
n/a
Lot Features:
Level Lot, Open Lot
School Information
Elementary:
n/a
Middle:
Eisenhower Middle School (7-8)
High School:
Roxbury High School (9-12)
Community Information
County:
Morris
Town:
Roxbury Twp.
Neighborhood:
Poets Peak
Application Fee:
n/a
Association Fee:
n/a
Fee Includes:
n/a
Amenities:
n/a
Pets:
n/a
Financial Considerations
List Price:
$835,000
Tax Amount:
$11,343
Land Assessment:
$91,300
Build. Assessment:
$310,800
Total Assessment:
$402,100
Tax Rate:
2.82
Tax Year:
2025
Ownership Type:
Fee Simple
Listing Information
MLS ID:
4046286
List Date:
08-11-2026
Days On Market:
2
Listing Broker:
WEICHERT REALTORS
Listing Agent:
Sandra Wright




Request More Information
Shawn and Diane Fox
RE/MAX American Dream
3108 Route 10 West
Denville, NJ 07834
Call: (973) 277-7853
Web: GlenmontCommons.com
