14-16 Mount Washington Dr
Clifton City, NJ 07013
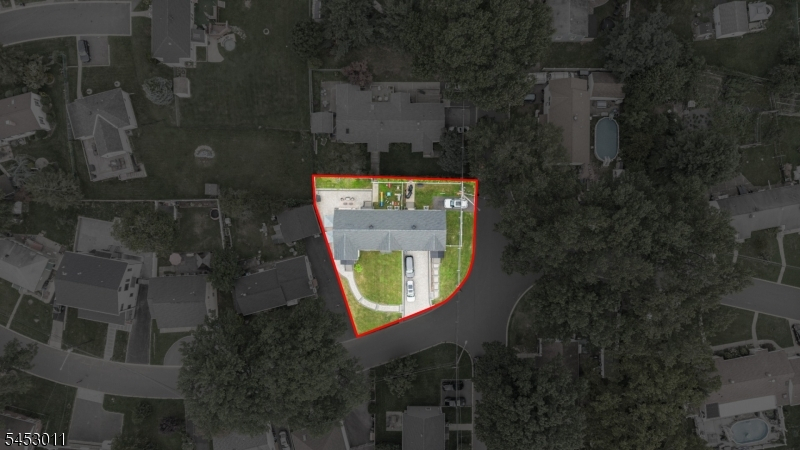
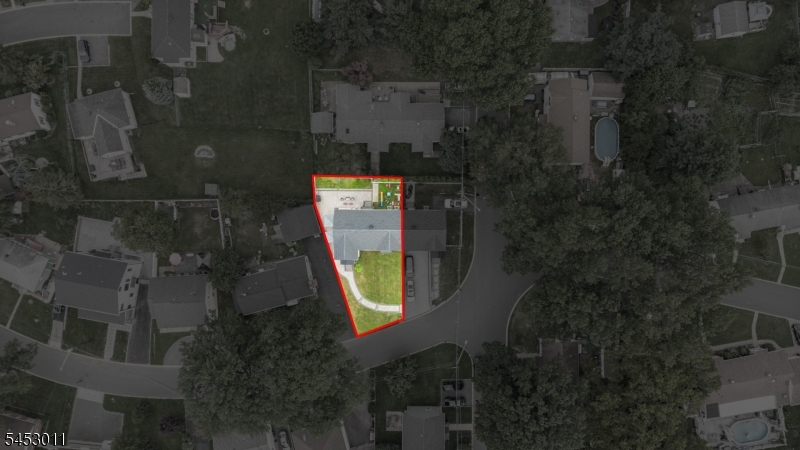
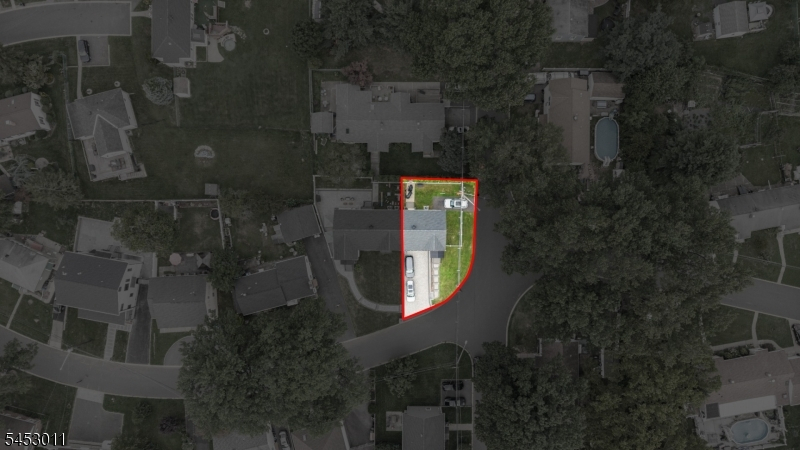
Price: $1,499,000
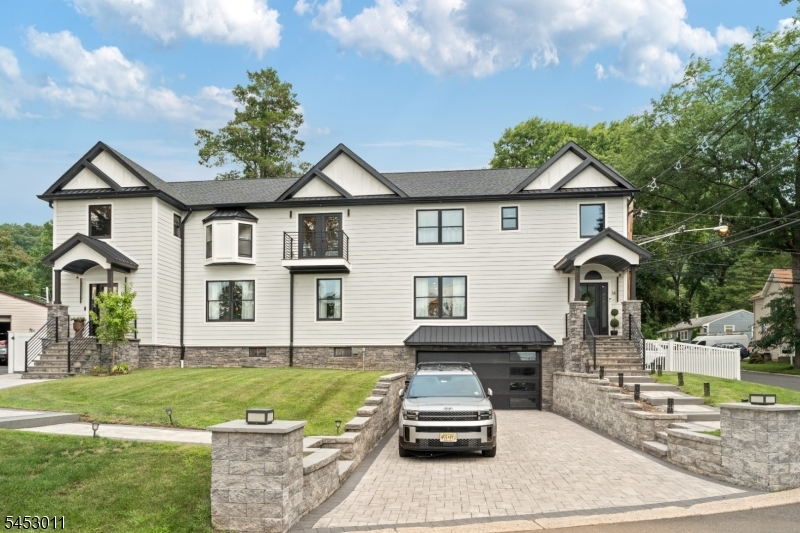
GSMLS: 4046183Type: Multi-Family
Style: Duplex-Side by Side
Total Units: 2
Beds: 6
Baths: 4 Full & 1 Half
Garage: 2-Car
Year Built: 2022
Acres: 0.17
Property Tax: $22,530
Description
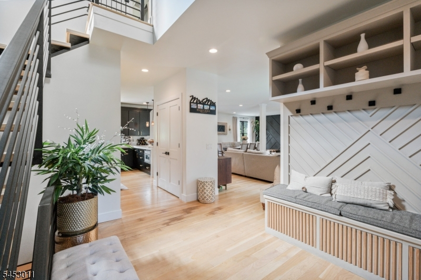
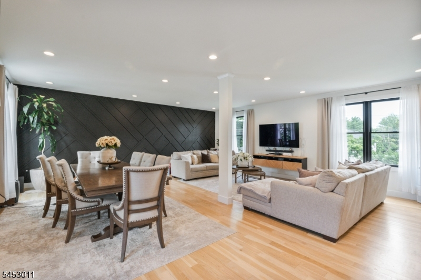
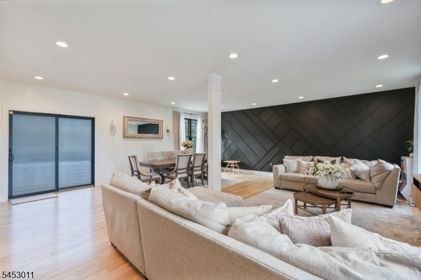
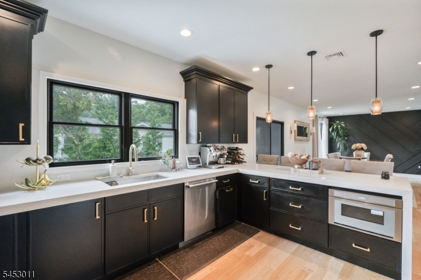
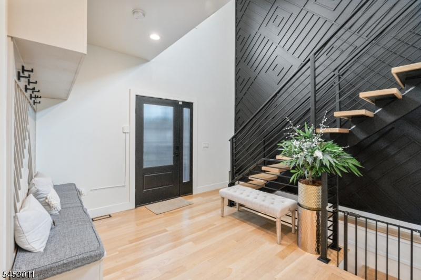
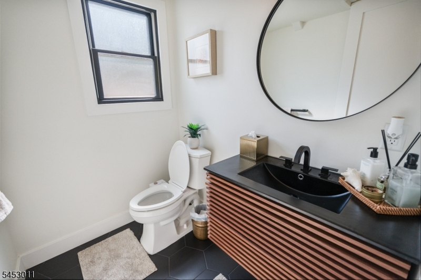
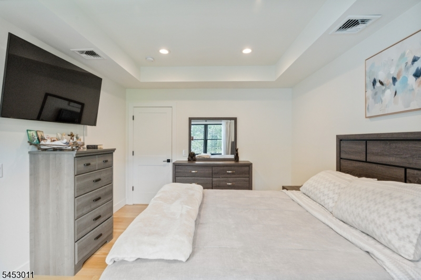

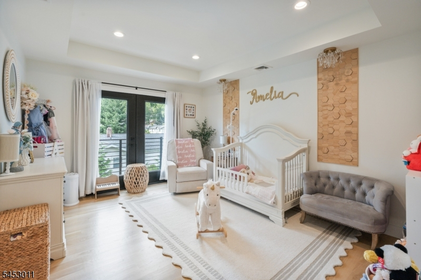
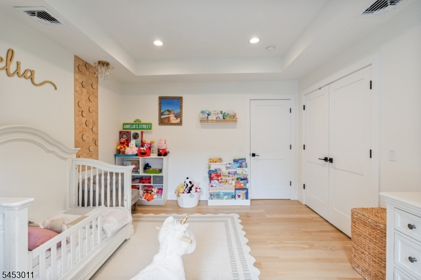
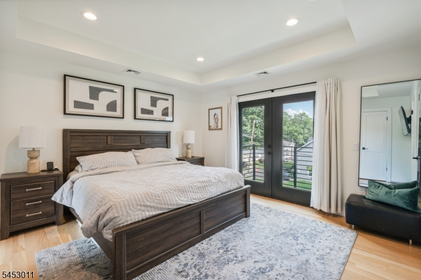
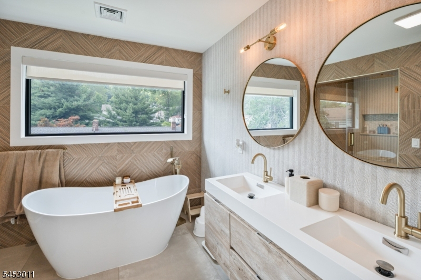
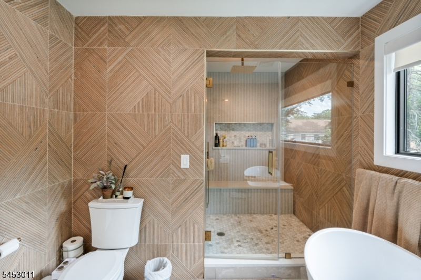
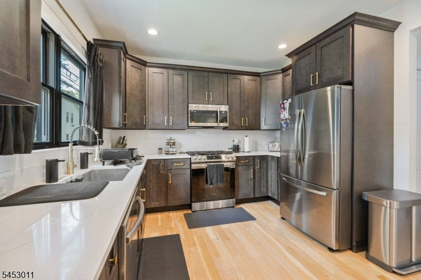
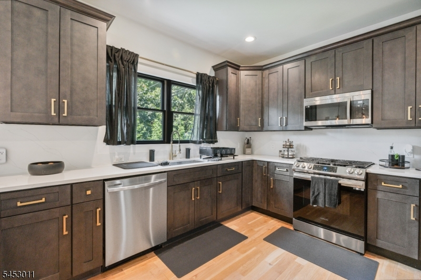
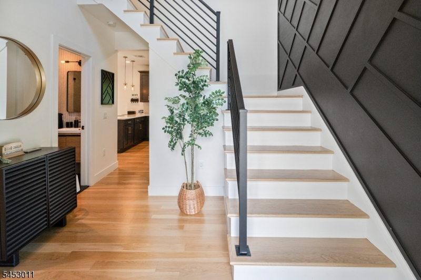
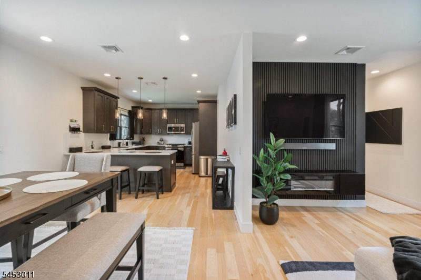
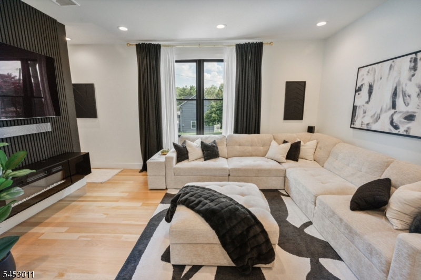
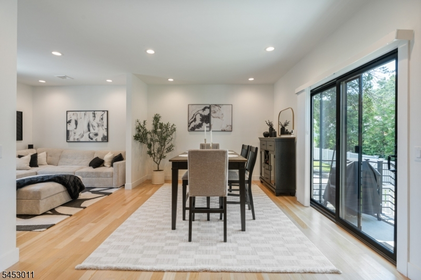
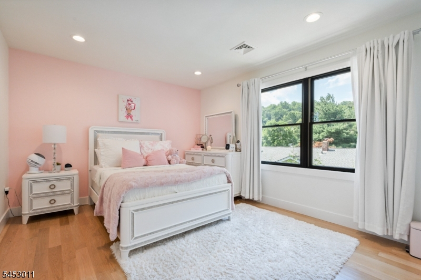
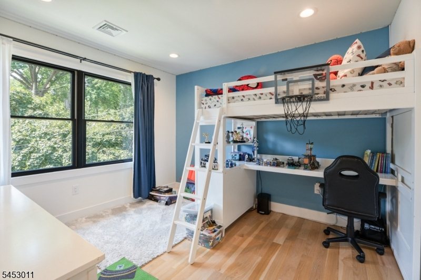
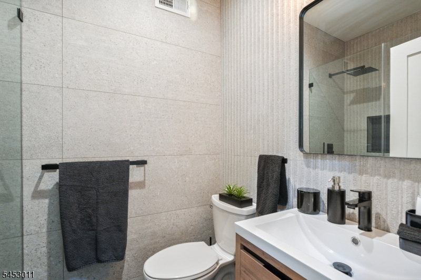
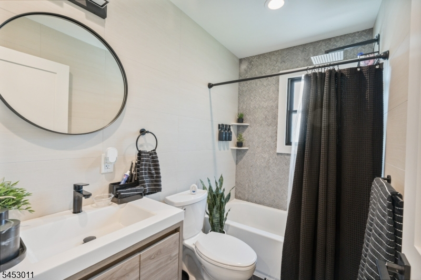
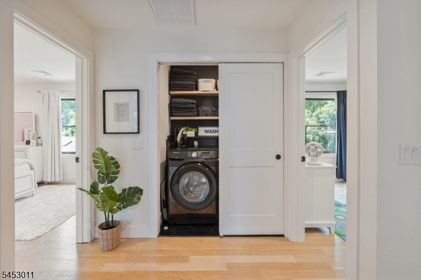
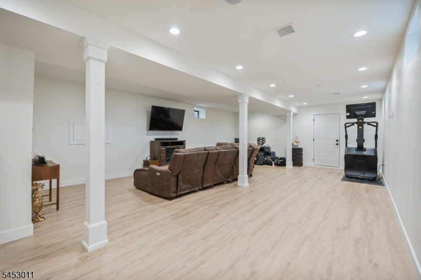
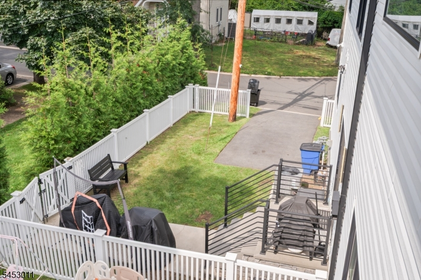
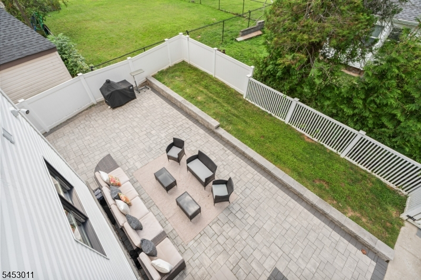
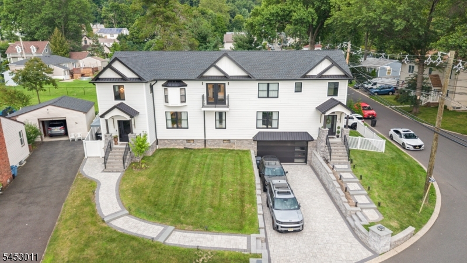
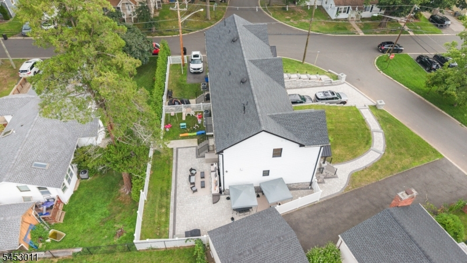
Experience luxury living in this stunning ultra-modern side-by-side duplex located in the highly desirable Acquackanonk section. Ideal for owner-occupants or investors, this beautifully designed property offers exceptional craftsmanship, contemporary finishes, and spacious layouts throughout. The left unit features 3 bedrooms, 2.5 bathrooms, direct garage access, and a finished basement. The right unit offers 3 bedrooms and 2 full bathrooms, providing comfortable and functional living spaces. Step inside to bright, open-concept floor plans filled with natural light. Each unit boasts a designer chef's kitchen with sleek black cabinetry, quartz countertops, and ample workspace, flowing seamlessly into the dining area and expansive living room. Sliding glass doors lead to outdoor spaces, creating the perfect setting for indoor-outdoor entertaining. Upstairs, you'll find oversized bedrooms, generous walk-in closets, and stylish finishes throughout. The left unit features a spacious primary suite with a private en-suite bathroom, while decorative accent walls add a sophisticated touch to the home's contemporary design. The finished basement provides flexible space suitable for a recreation room, home office, gym, media room, or additional living area. Outside, enjoy a shared backyard with plenty of space for entertaining, barbecues, or relaxing. This exceptional duplex offers the perfect combination of luxury, functionality, and convenience.
General Info
Style:
Duplex-Side by Side
SqFt Building:
n/a
Total Rooms:
9
Basement:
Yes - Finished, Full
Interior:
Carbon Monoxide Detector, Cathedral Ceiling, Chandelier, Fire Extinguisher, High Ceilings, Smoke Detector, Walk-In Closet, Wood Floors
Roof:
Asphalt Shingle
Exterior:
Vinyl Siding, Wood
Lot Size:
81X90
Lot Desc:
Corner
Parking
Garage Capacity:
2-Car
Description:
Attached Garage
Parking:
2 Car Width
Spaces Available:
4
Unit 1
Bedrooms:
3
Bathrooms:
3
Total Rooms:
5
Room Description:
Bedrooms, Dining Room, Kitchen, Living Room, Rec Room
Levels:
3
Square Foot:
n/a
Fireplaces:
1
Appliances:
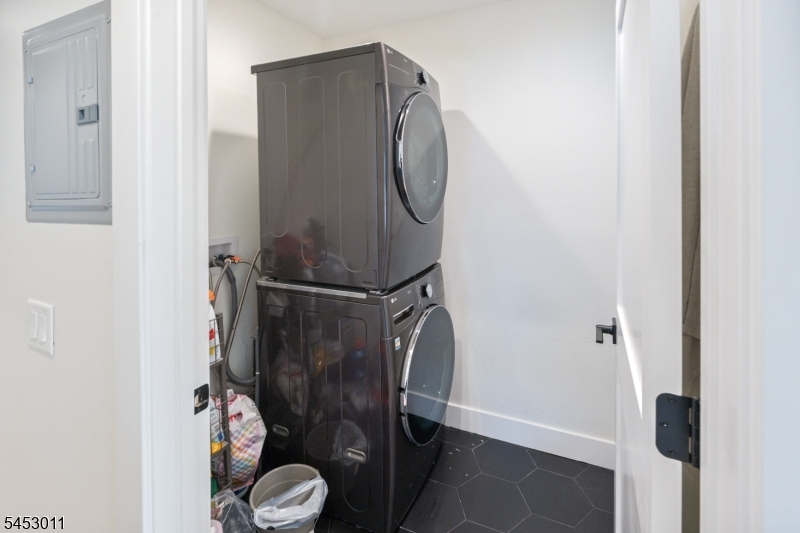
Carbon Monoxide Detector, Dishwasher, Dryer, Fire Alarm System, Kitchen Exhaust Fan, Range/Oven - Gas, Refrigerator, Smoke Detector
Utilities:
Owner Pays Electric, Owner Pays Gas, Owner Pays Heat, Owner Pays Water
Handicap:
No
Unit 2
Bedrooms:
3
Bathrooms:
2
Total Rooms:
4
Room Description:
Bedrooms, Dining Room, Kitchen, Living Room
Levels:
2
Square Foot:
n/a
Fireplaces:
n/a
Appliances:
Carbon Monoxide Detector, Dishwasher, Range/Oven - Gas, Refrigerator, Smoke Detector
Utilities:
Owner Pays Water, Tenant Pays Electric, Tenant Pays Gas, Tenant Pays Heat
Handicap:
No
Unit 3
Bedrooms:
n/a
Bathrooms:
n/a
Total Rooms:
n/a
Room Description:
n/a
Levels:
n/a
Square Foot:
n/a
Fireplaces:
n/a
Appliances:
n/a
Utilities:
n/a
Handicap:
n/a
Unit 4
Bedrooms:
n/a
Bathrooms:
n/a
Total Rooms:
n/a
Room Description:
n/a
Levels:
n/a
Square Foot:
n/a
Fireplaces:
n/a
Appliances:
n/a
Utilities:
n/a
Handicap:
n/a
Utilities
Heating:
3 Units, Forced Hot Air
Heating Fuel:
Gas-Natural
Cooling:
3 Units, Central Air
Water Heater:
n/a
Water:
Public Water
Sewer:
Public Sewer
Utilities:
Electric, Gas-Natural
Services:
n/a
School Information
Elementary:
n/a
Middle:
n/a
High School:
n/a
Community Information
County:
Passaic
Town:
Clifton City
Neighborhood:
n/a
Financial Considerations
List Price:
$1,499,000
Tax Amount:
$22,530
Land Assessment:
$93,800
Build. Assessment:
$273,800
Total Assessment:
$367,600
Tax Rate:
6.13
Tax Year:
2025
Listing Information
MLS ID:
4046183
List Date:
08-11-2026
Days On Market:
5
Listing Broker:
LIFESTYLE INTERNATIONAL REALTY
Listing Agent:
Rosalin Choez


Request More Information
Shawn and Diane Fox
RE/MAX American Dream
3108 Route 10 West
Denville, NJ 07834
Call: (973) 277-7853
Web: GlenmontCommons.com
