20 Normandy Rd
Montville Twp, NJ 07058
Price: $799,900
GSMLS: 4046096Type: Single Family
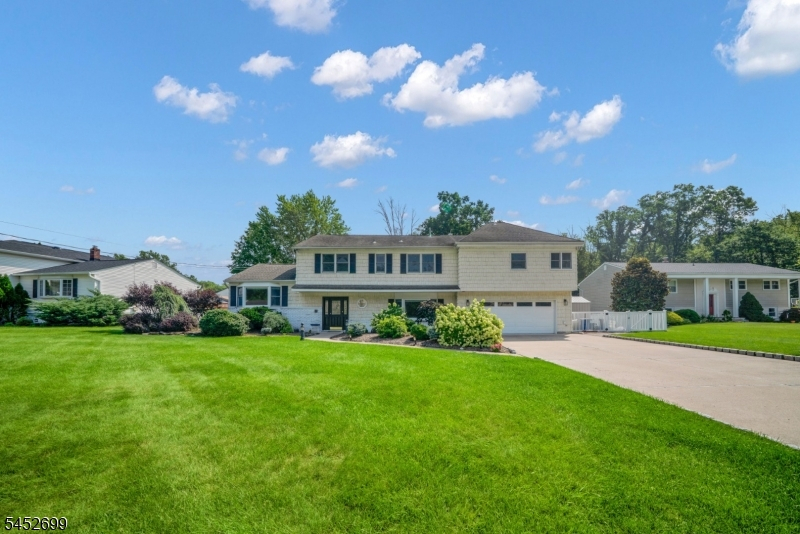
Style: Split Level
Beds: 5
Baths: 3 Full & 1 Half
Garage: 2-Car
Year Built: 1966
Acres: 0.43
Property Tax: $15,313
Description
Open House Today 5PM–7PM.
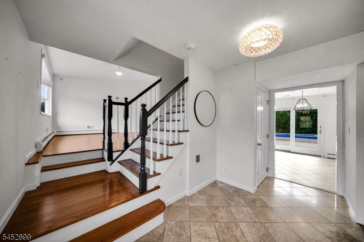
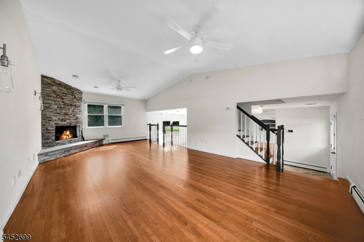
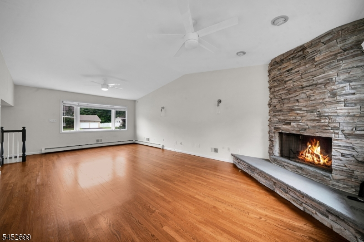
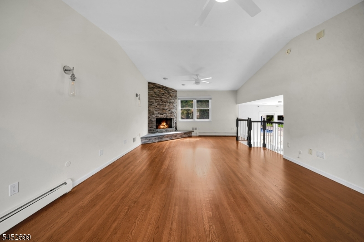
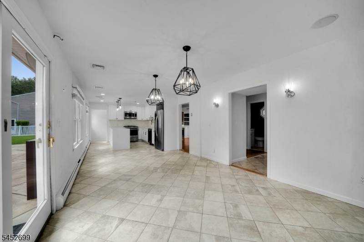
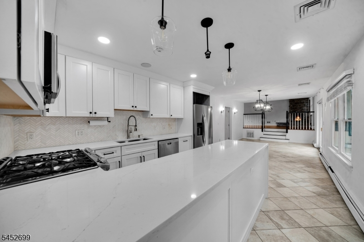
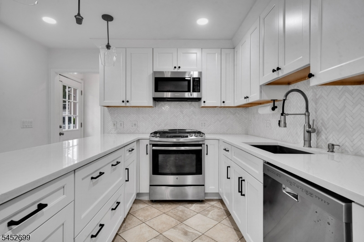
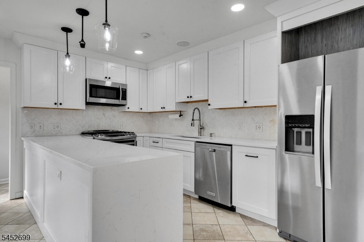
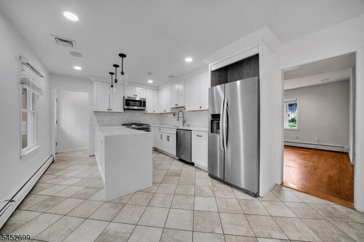
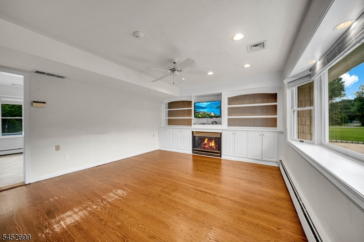
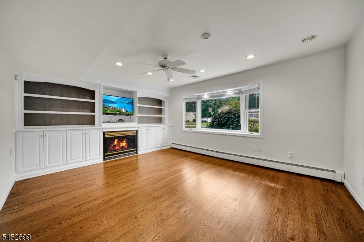
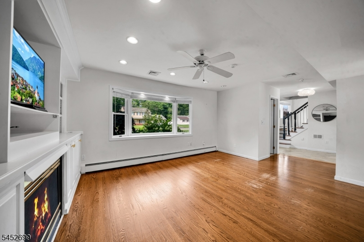
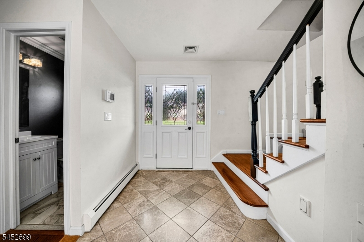
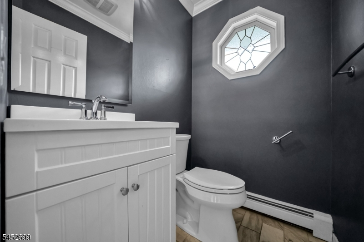
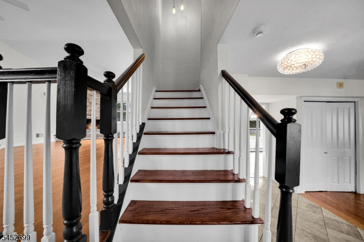
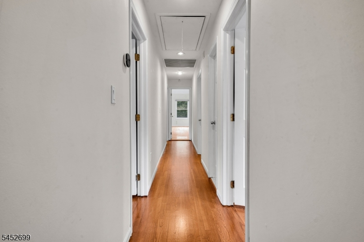
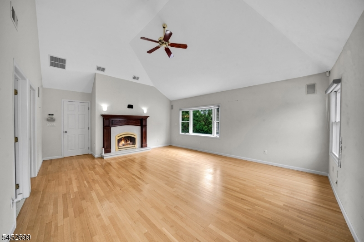
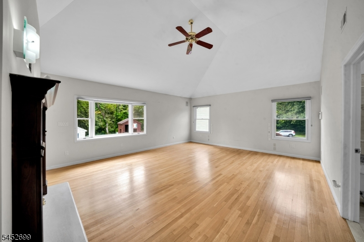
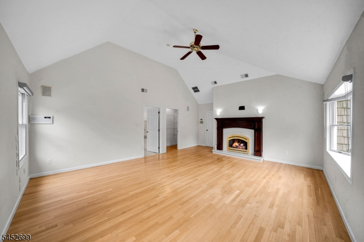
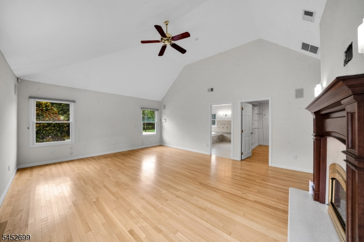
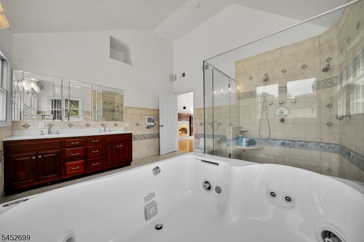
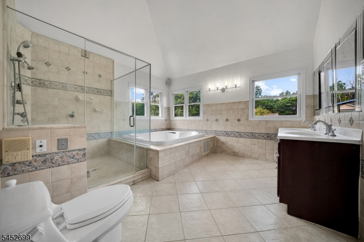
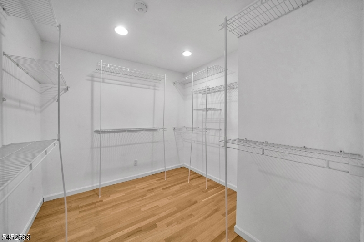
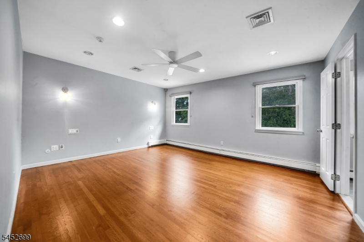
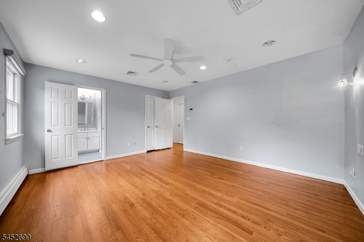
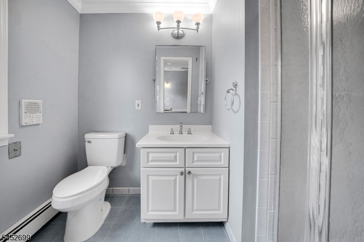
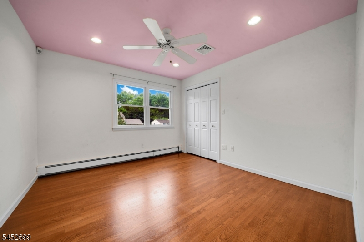
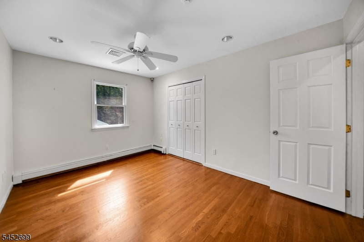
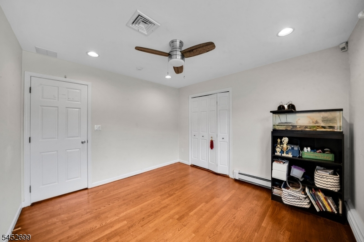
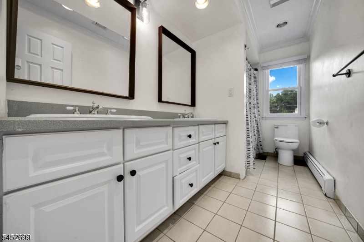
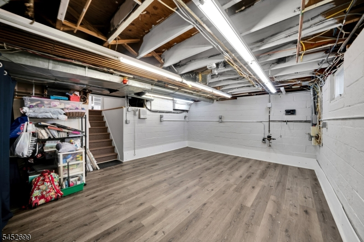
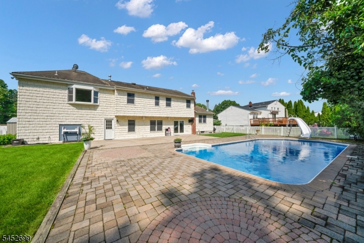
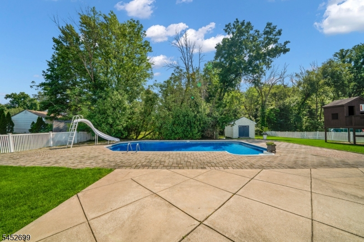
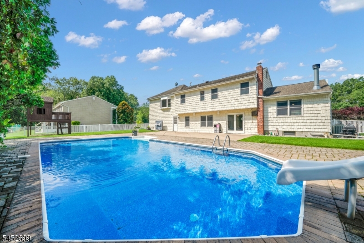
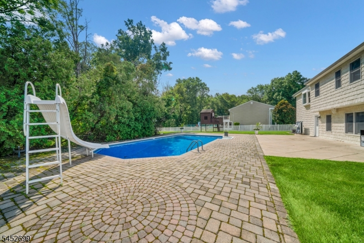
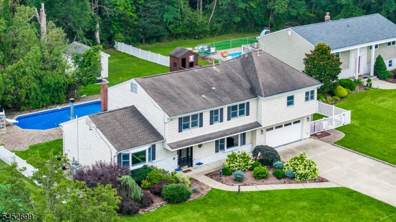
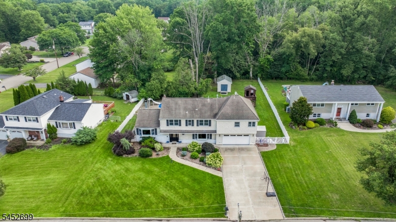
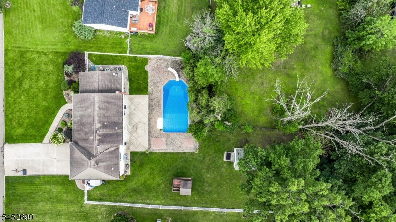
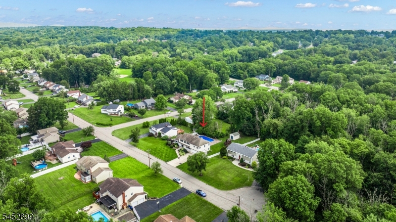
Hope you like to entertain! Designed for both everyday comfort and unforgettable entertaining, this exceptional home offers a dramatic floor plan, beautifully updated living spaces, and a resort-style backyard complete with an inground pool. Step inside to a welcoming foyer that opens to an impressive great room featuring soaring cathedral ceilings and a striking custom stone fireplace. The updated kitchen is the heart of the home, offering stainless steel appliances, custom cabinetry, a stylish backsplash, and a spacious peninsula ideal for casual dining and gathering. Just beyond, a sun-filled dining area opens directly to the patio, pool, and beautifully private yard. A warm and inviting family room with built-in cabinetry and an additional fireplace provides the perfect place to unwind. Upstairs, generously sized bedrooms include a private secondary en-suite, while the spectacular primary suite impresses with vaulted ceilings, a fireplace, walk-in closet, and spa-like bath featuring dual vanities, a jetted soaking tub, and separate shower. Hardwood floors, recessed lighting, abundant windows, first-floor laundry, a powder room, basement storage, and a two-car garage complete the interior. Outside, enjoy the ultimate backyard escape with an expansive patio, inground pool, and entertainment shed equally suited for peaceful summer evenings or lively gatherings. Ideally located near highly rated schools, parks, shopping, dining, major highways, and NJ Transit transportation.Rooms Sizes
Kitchen:
First
Dining Room:
First
Living Room:
First
Family Room:
First
Den:
n/a
Bedroom 1:
Second
Bedroom 2:
Second
Bedroom 3:
Second
Bedroom 4:
Second
Room Levels
Basement:
Storage Room, Utility Room
Ground:
n/a
Level 1:
DiningRm,FamilyRm,Foyer,GarEnter,Kitchen,Laundry,LivingRm,PowderRm
Level 2:
4 Or More Bedrooms, Bath Main, Bath(s) Other
Level 3:
Attic
Level Other:
n/a
Room Features
Kitchen:
Eat-In Kitchen, Separate Dining Area
Dining Room:
Formal Dining Room
Master Bedroom:
Fireplace, Full Bath, Walk-In Closet
Bath:
Jetted Tub, Stall Shower
Interior Features
Square Foot:
n/a
Year Renovated:
n/a
Basement:
Yes - Unfinished
Full Baths:
3
Half Baths:
1
Appliances:
Carbon Monoxide Detector, Central Vacuum, Dishwasher, Dryer, Microwave Oven, Range/Oven-Gas, Refrigerator, Sump Pump, Washer, Water Filter, Water Softener-Own
Flooring:
Marble, Tile, Wood
Fireplaces:
3
Fireplace:
Bedroom 1, Family Room
Interior:
Carbon Monoxide Detector, Smoke Detector, Walk-In Closet
Exterior Features
Garage Space:
2-Car
Garage:
Attached Garage
Driveway:
2 Car Width, Concrete
Roof:
Asphalt Shingle
Exterior:
Brick, Vinyl Siding
Swimming Pool:
Yes
Pool:
In-Ground Pool, Liner, Outdoor Pool
Utilities
Heating System:
Baseboard - Hotwater, Multi-Zone
Heating Source:
Gas-Natural
Cooling:
2 Units, Central Air
Water Heater:
n/a
Water:
Public Water
Sewer:
Public Sewer
Services:
n/a
Lot Features
Acres:
0.43
Lot Dimensions:
n/a
Lot Features:
Cul-De-Sac, Level Lot
School Information
Elementary:
Woodmont Elementary School (K-5)
Middle:
Robert R. Lazar Middle School (6-8)
High School:
Montville Township High School (9-12)
Community Information
County:
Morris
Town:
Montville Twp.
Neighborhood:
Pine Brook
Application Fee:
n/a
Association Fee:
n/a
Fee Includes:
n/a
Amenities:
n/a
Pets:
Yes
Financial Considerations
List Price:
$799,900
Tax Amount:
$15,313
Land Assessment:
$210,400
Build. Assessment:
$352,600
Total Assessment:
$563,000
Tax Rate:
2.67
Tax Year:
2025
Ownership Type:
Fee Simple
Listing Information
MLS ID:
4046096
List Date:
08-11-2026
Days On Market:
2
Listing Broker:
CENTURY 21 THE CROSSING
Listing Agent:
Jason Failla




Request More Information
Shawn and Diane Fox
RE/MAX American Dream
3108 Route 10 West
Denville, NJ 07834
Call: (973) 277-7853
Web: GlenmontCommons.com
