42 Shire Ct
Hillsborough Twp, NJ 08844
Price: $3,000
GSMLS: 4045338Type: Condo/Townhouse/Co-op
Beds: 2
Baths: 2 Full & 1 Half
Garage: No
Basement: Yes
Year Built: 1989
Pets: No
Available: Immediately
Description
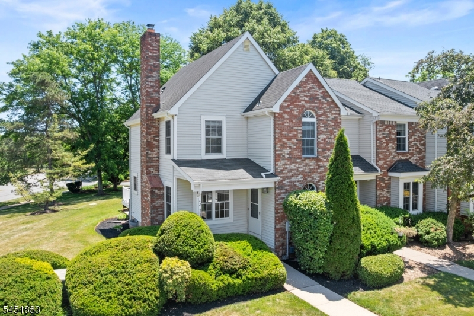

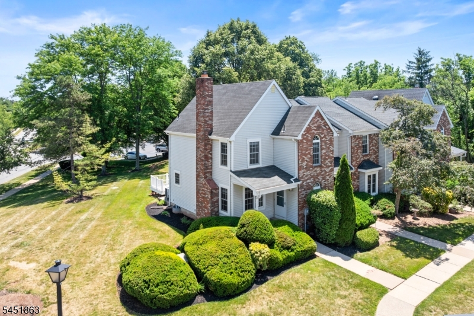
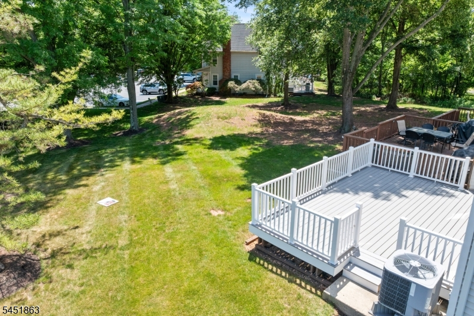
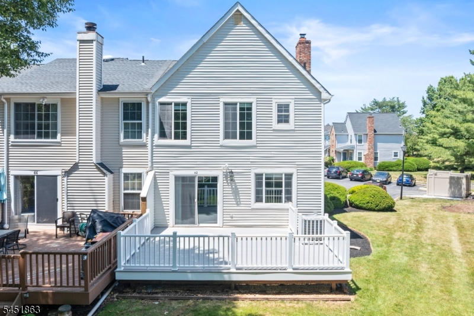
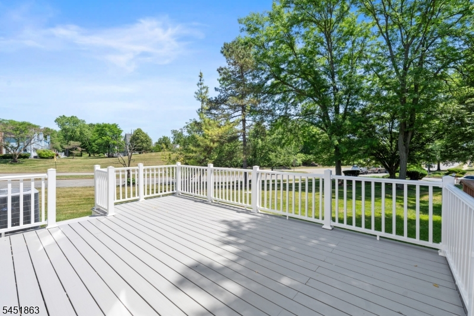
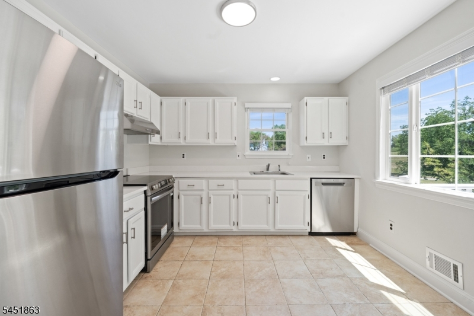
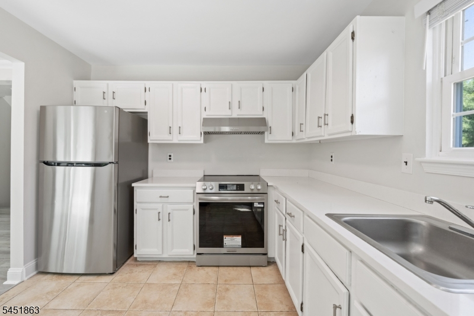

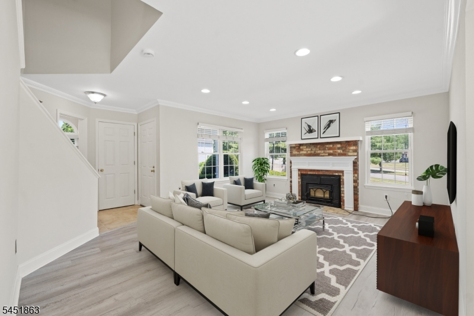
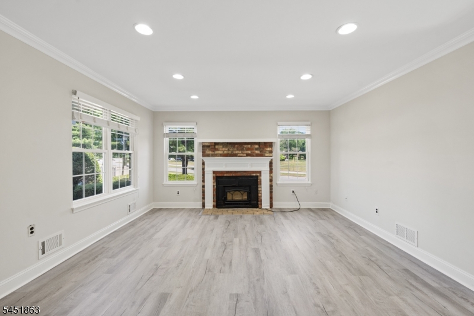
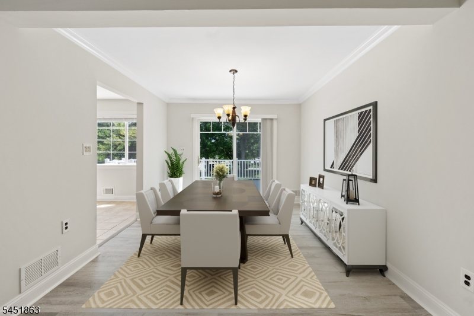
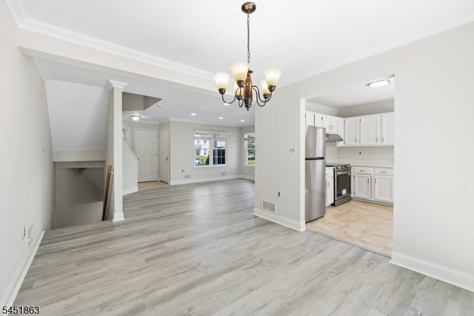
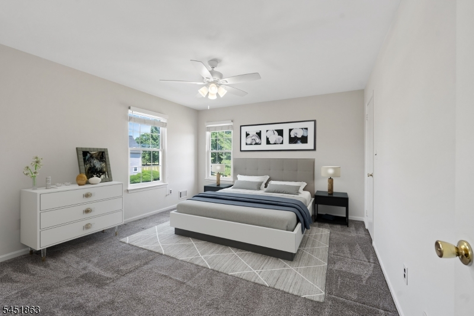
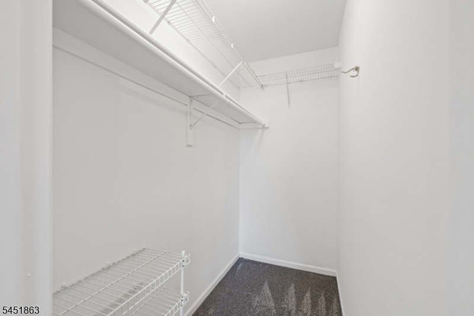
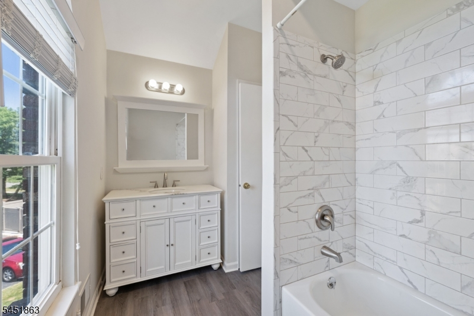
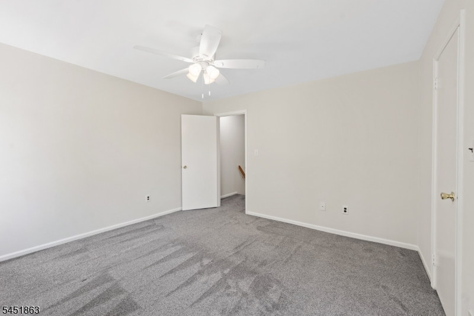
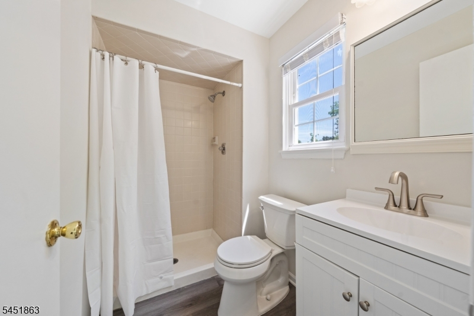
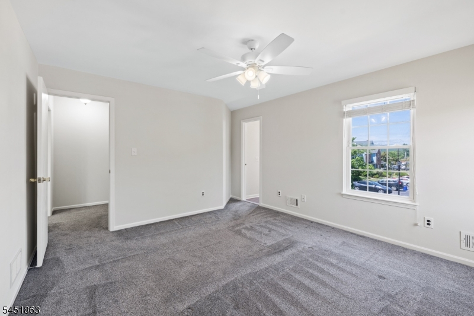
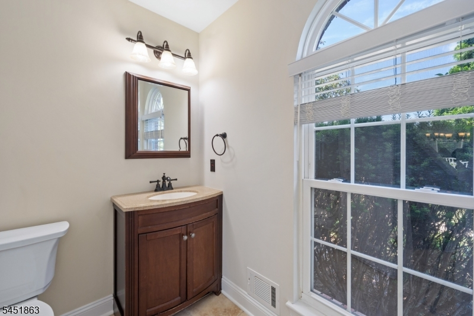
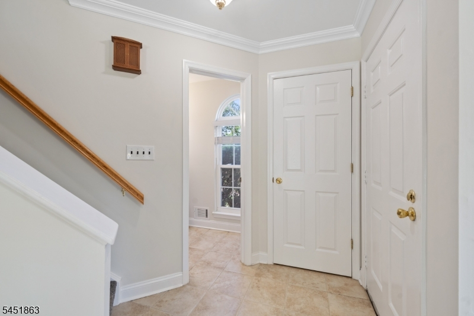
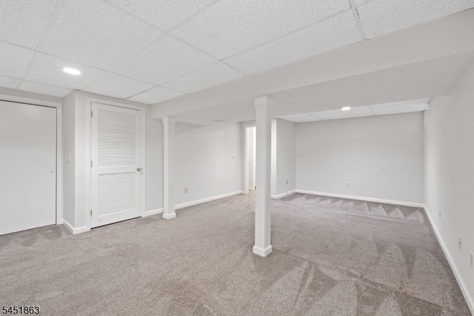
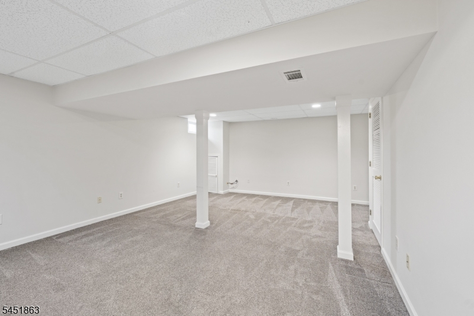
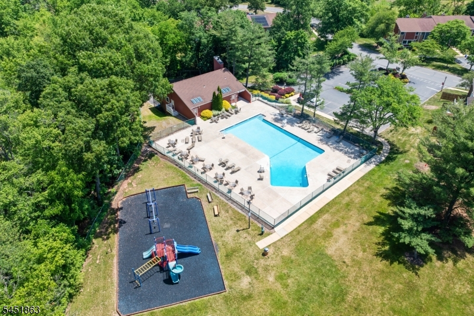
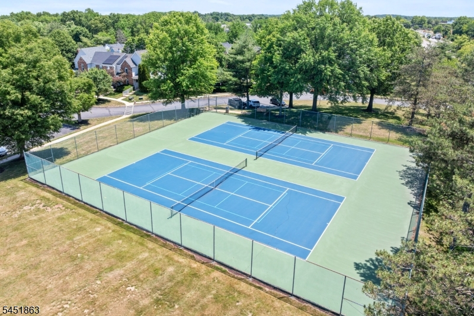
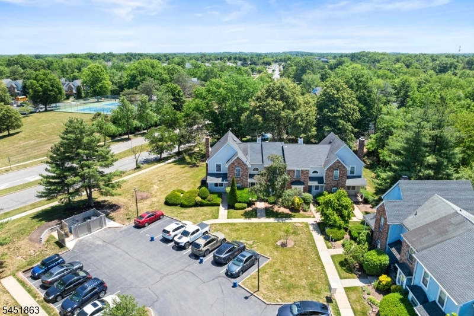
Move right into this beautifully updated, northeast-facing end-unit townhome offering 2 spacious bedrooms, 2.5 bathrooms, and a finished basement in the highly sought-after Huntington Park community. Step inside to a bright, open living space featuring brand-new luxury vinyl plank flooring, recessed lighting, and a cozy wood-burning fireplace perfect for relaxing or entertaining. The separate dining area flows seamlessly into the renovated kitchen, complete with quartz countertops, stainless steel appliances, a brand-new induction range, and a sleek exhaust hood. Upstairs, you'll find two generously sized bedrooms, each featuring its own private en-suite bathroom and walk-in closet, providing the comfort and privacy today's renters appreciate. The finished basement offers flexible space ideal for a home office, media room, fitness area, or playroom.Enjoy outdoor living on the spacious private deck, perfect for morning coffee, weekend barbecues, or unwinding after a long day.Residents of Huntington Park enjoy fantastic community amenities, including a swimming pool, tennis courts, and playground. Conveniently located in the heart of Hillsborough, this home is close to top-rated schools, shopping, dining, parks, and major commuter routes, making everyday living both comfortable and convenient.This stylish home combines modern updates, generous living space, and an unbeatable location don't miss the opportunity to make it your next home!
Rental Info
Lease Terms:
1 Year
Required:
1MthAdvn,1.5MthSy,CredtRpt,TenAppl,TenInsRq
Tenant Pays:
Cable T.V., Electric, Heat, Hot Water, Water
Rent Includes:
Maintenance-Common Area, Sewer, Taxes, Trash Removal
Tenant Use Of:
n/a
Furnishings:
Unfurnished
Age Restricted:
No
Handicap:
No
General Info
Square Foot:
n/a
Renovated:
n/a
Rooms:
7
Room Features:
n/a
Interior:
n/a
Appliances:
Carbon Monoxide Detector, Dishwasher, Dryer, Kitchen Exhaust Fan, Range/Oven-Electric, Refrigerator, Smoke Detector, Washer
Basement:
Yes - Finished, Full
Fireplaces:
1
Flooring:
Vinyl-Linoleum
Exterior:
Deck
Amenities:
n/a
Room Levels
Basement:
Laundry Room, Office
Ground:
n/a
Level 1:
Dining Room, Kitchen, Living Room, Powder Room
Level 2:
2 Bedrooms, Bath Main, Bath(s) Other
Level 3:
n/a
Room Sizes
Kitchen:
First
Dining Room:
First
Living Room:
First
Family Room:
n/a
Bedroom 1:
Second
Bedroom 2:
Second
Bedroom 3:
n/a
Parking
Garage:
No
Description:
Assigned
Parking:
1
Lot Features
Acres:
0.04
Dimensions:
n/a
Lot Description:
n/a
Road Description:
n/a
Zoning:
n/a
Utilities
Heating System:
1 Unit, Forced Hot Air
Heating Source:
Electric
Cooling:
1 Unit, Central Air
Water Heater:
n/a
Utilities:
Electric
Water:
Public Water
Sewer:
Public Sewer
Services:
n/a
School Information
Elementary:
n/a
Middle:
n/a
High School:
n/a
Community Information
County:
Somerset
Town:
Hillsborough Twp.
Neighborhood:
n/a
Location:
Residential Area
Listing Information
MLS ID:
4045338
List Date:
08-06-2026
Days On Market:
1
Listing Broker:
RE/MAX SELECT
Listing Agent:
David Hayes


Request More Information
Shawn and Diane Fox
RE/MAX American Dream
3108 Route 10 West
Denville, NJ 07834
Call: (973) 277-7853
Web: GlenmontCommons.com
