31 Balmoral Dr
Alexandria Twp, NJ 08867
Price: $1,250,000
GSMLS: 4045277Type: Single Family
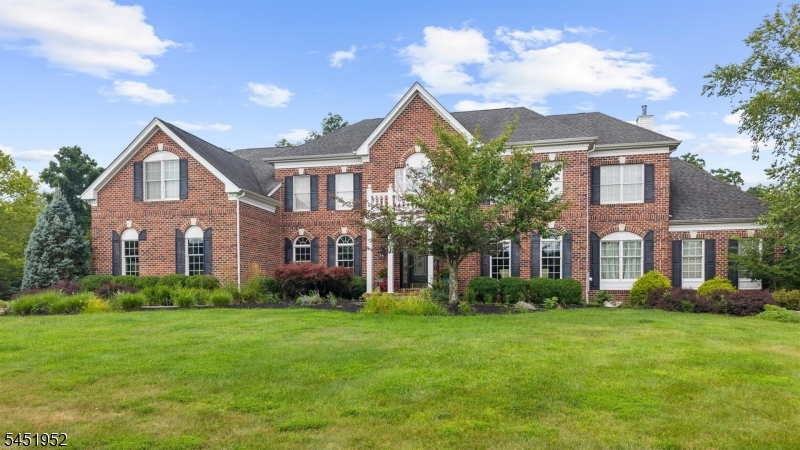
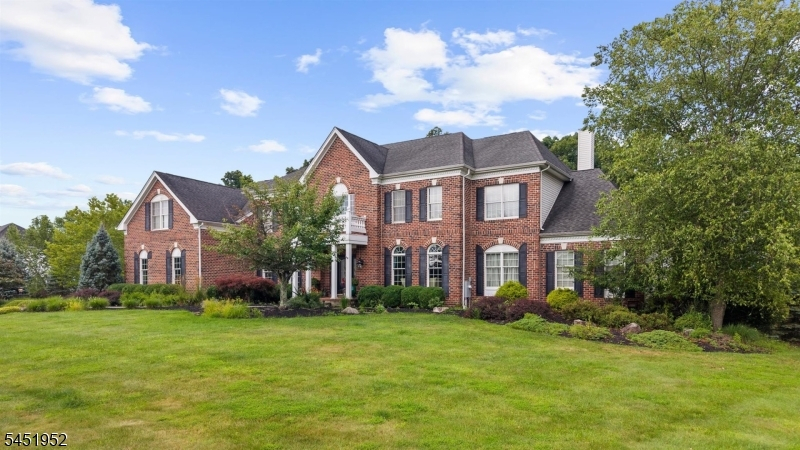
Style: Colonial
Beds: 4
Baths: 3 Full & 1 Half
Garage: 3-Car
Year Built: 2006
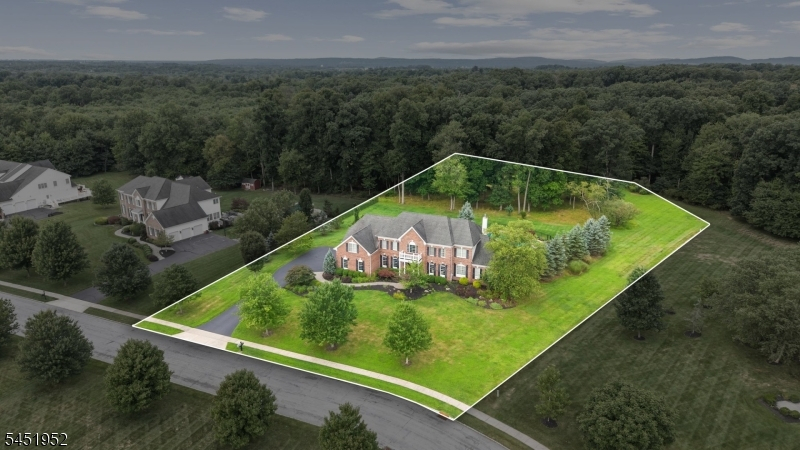
Acres: 1.98
Property Tax: $22,488
Description
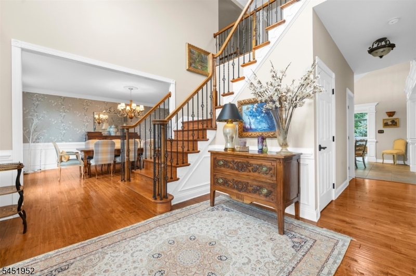
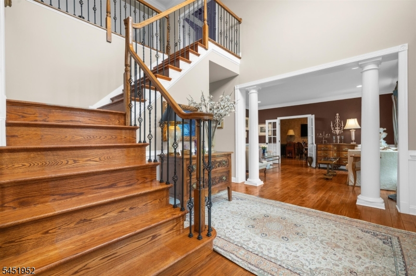
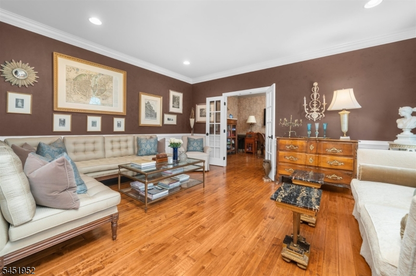
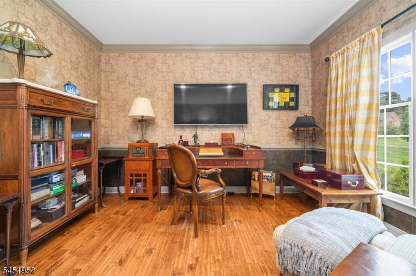
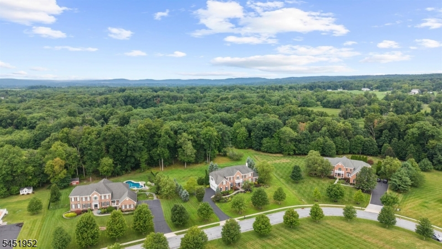
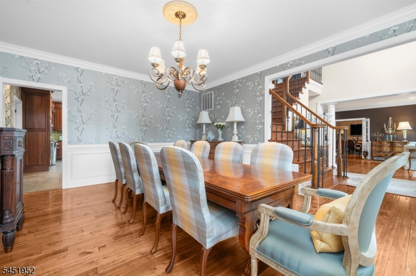
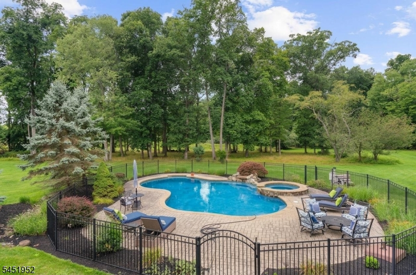
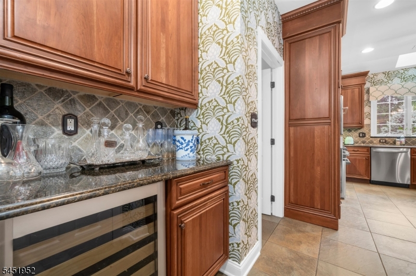
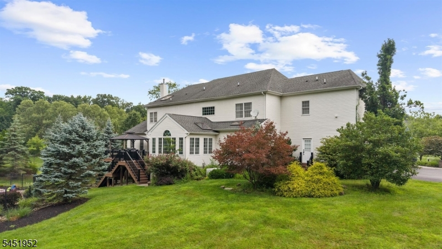
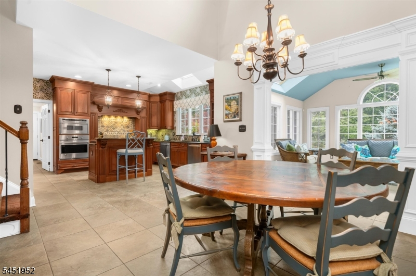
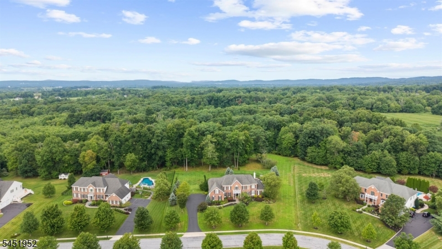
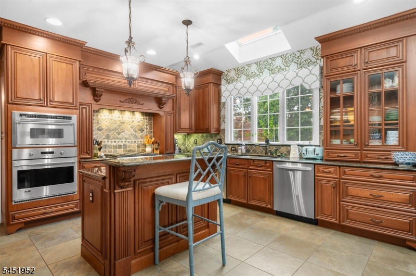
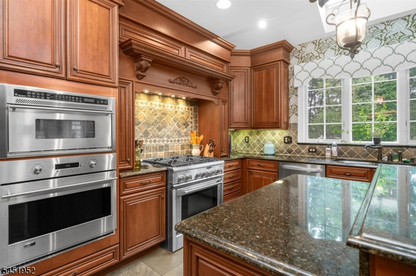
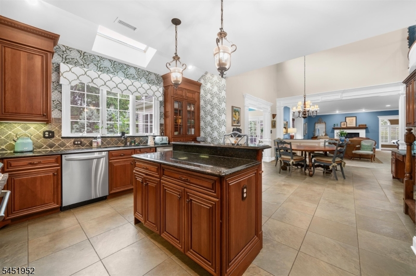
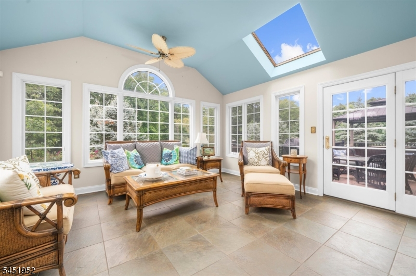
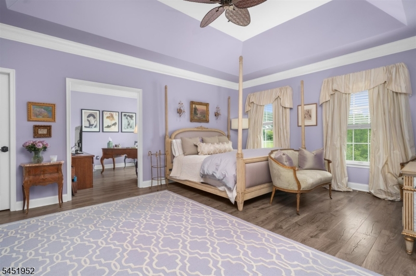
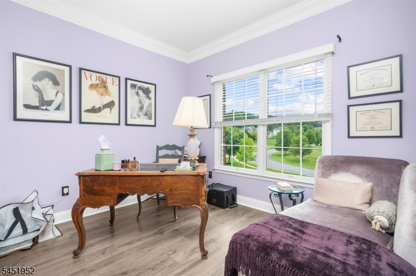
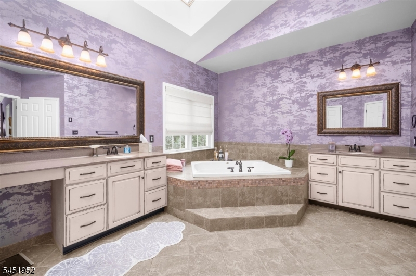
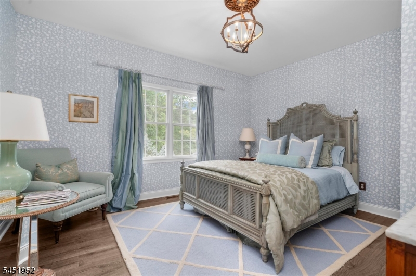
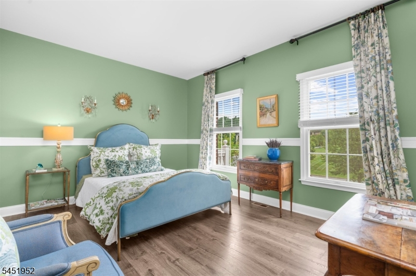
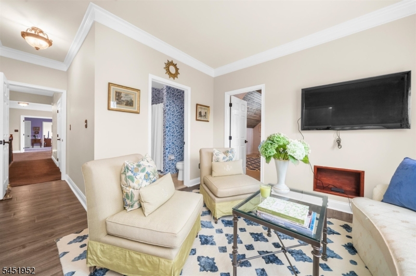
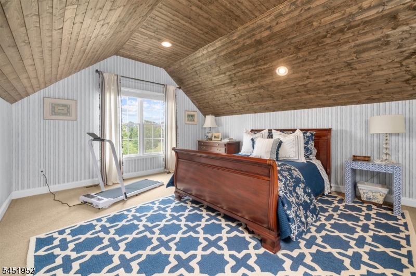
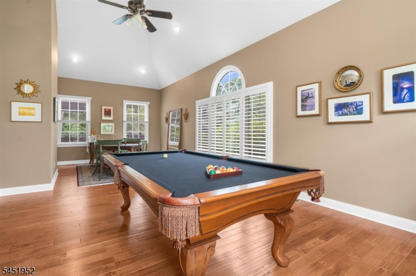
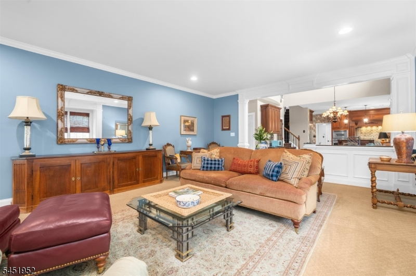
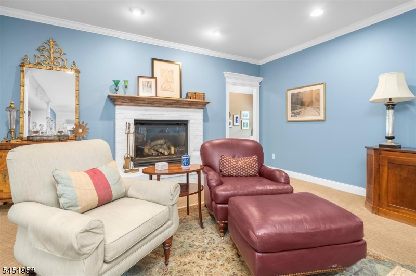
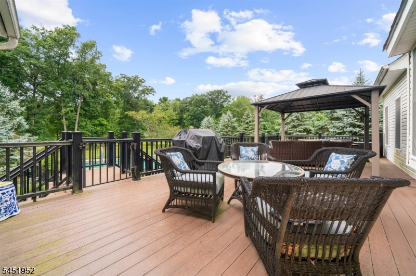
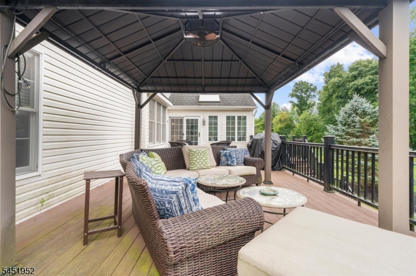
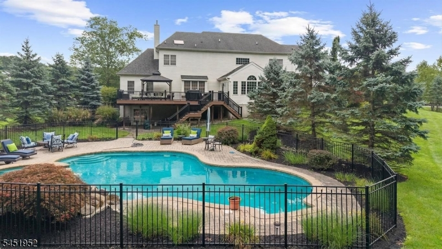
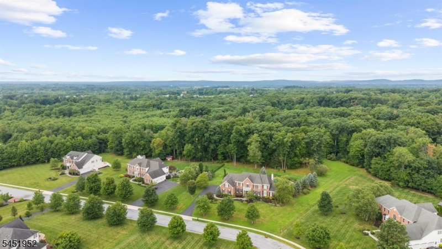
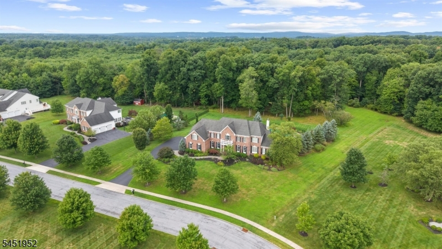
From the entryway, a two-story foyer, curved staircase, and hardwood fl oors set the tone for the rest of the home. The main level includes a formalliving room and a private offi ce tucked behind French doors, giving the space room for both work and quiet. The dining room, trimmed in crown molding,connects directly to the kitchen, which is outfi tted with a large center island, GE Monogram refrigerator, wall oven, microwave, butler's pantry, bar area, and abreakfast nook. Off the kitchen, a family room leads into an adjoining game room built for gatherings, while a tiled four-season sunroom overlooks thebackyard. Upstairs, the primary suite includes its own sitting room, two custom walk-in closets, and a bath with a jetted tub, oversized shower, and doublevanity. Three additional bedrooms round out the fl oor, including one with its own private den, useful for guests, hobbies, or a home base of your own. Wallsthroughout feature Graham & Brown wallpaper, designed in England, adding detail you won't fi nd in a typical build. Outside, a low-maintenance compositedeck looks out over mature landscaping and protected open space that won't be developed. A heated inground pool, hot tub, and cascading waterfall roundout the backyard, built for both quiet mornings and hosting a crowd. Located in Alexandria Estates, this home is set up for daily life fi rst, with plenty of roomto entertain when you want to, and details throughout that hold up under a closer look.
Rooms Sizes
Kitchen:
28x16 First
Dining Room:
15x12 First
Living Room:
17x14 First
Family Room:
26x17 First
Den:
n/a
Bedroom 1:
24x15 Second
Bedroom 2:
16x14 Second
Bedroom 3:
15x14 Second
Bedroom 4:
15x13 Second
Room Levels
Basement:
n/a
Ground:
n/a
Level 1:
BathOthr,FamilyRm,Foyer,GameRoom,Kitchen,LivingRm,MudRoom,Office,Sunroom
Level 2:
4+Bedrms,BathMain,BathOthr,Laundry,Loft,SittngRm
Level 3:
n/a
Level Other:
Loft,MudRoom
Room Features
Kitchen:
Center Island, Eat-In Kitchen
Dining Room:
Formal Dining Room
Master Bedroom:
Full Bath, Sitting Room, Walk-In Closet
Bath:
Jetted Tub, Stall Shower
Interior Features
Square Foot:
n/a
Year Renovated:
n/a
Basement:
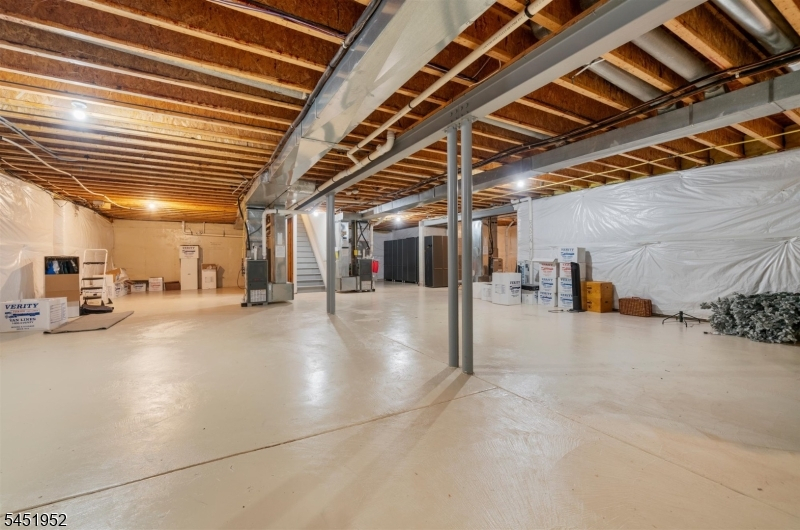
Yes - Full, Unfinished, Walkout
Full Baths:
3
Half Baths:
1
Appliances:
Carbon Monoxide Detector, Dishwasher, Dryer, Range/Oven-Gas, Refrigerator, Wall Oven(s) - Electric, Washer, Wine Refrigerator
Flooring:
Carpeting, Laminate, Tile, Wood
Fireplaces:
1
Fireplace:
Family Room, Gas Fireplace
Interior:
CODetect,CeilCath,FireExtg,CeilHigh,HotTub,JacuzTyp,SmokeDet,StallTub,WlkInCls
Exterior Features
Garage Space:
3-Car
Garage:
Attached Garage
Driveway:
2 Car Width, Blacktop
Roof:
Asphalt Shingle
Exterior:
Brick
Swimming Pool:
Yes
Pool:
Heated, In-Ground Pool, Outdoor Pool
Utilities
Heating System:
4+ Units
Heating Source:
Gas-Propane Leased
Cooling:
4+ Units, Central Air
Water Heater:
n/a
Water:
Well
Sewer:
Septic
Services:
Garbage Extra Charge
Lot Features
Acres:
1.98
Lot Dimensions:
n/a
Lot Features:
Backs to Park Land, Level Lot
School Information
Elementary:
ALEXANDRIA
Middle:
ALEXANDRIA
High School:
DEL.VALLEY
Community Information
County:
Hunterdon
Town:
Alexandria Twp.
Neighborhood:
Alexandria Estates
Application Fee:
n/a
Association Fee:
$265 - Quarterly
Fee Includes:
n/a
Amenities:
n/a
Pets:
Yes
Financial Considerations
List Price:
$1,250,000
Tax Amount:
$22,488
Land Assessment:
$174,800
Build. Assessment:
$555,100
Total Assessment:
$729,900
Tax Rate:
3.08
Tax Year:
2025
Ownership Type:
Fee Simple
Listing Information
MLS ID:
4045277
List Date:
08-06-2026
Days On Market:
72
Listing Broker:
COLDWELL BANKER REALTY
Listing Agent:
Mary Malone


Request More Information
Shawn and Diane Fox
RE/MAX American Dream
3108 Route 10 West
Denville, NJ 07834
Call: (973) 277-7853
Web: GlenmontCommons.com
