681 Easton Ave
Franklin Twp, NJ 08873
Price: $2,950
GSMLS: 4045193Type: Single Family
Beds: 2
Baths: 2 Full
Garage: No
Basement: No
Year Built: 1955
Pets: No
Available: Immediately
Description
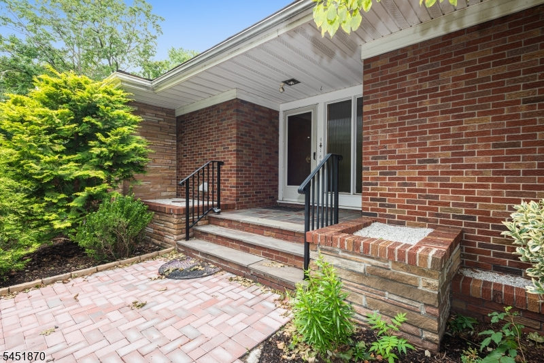
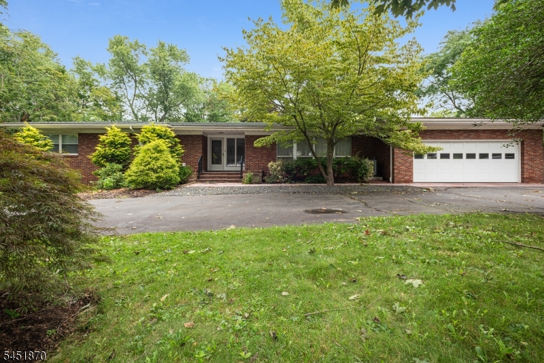

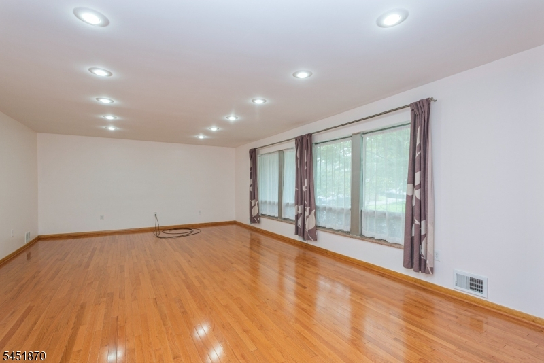
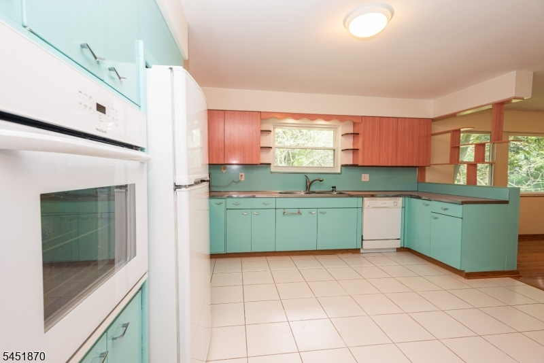
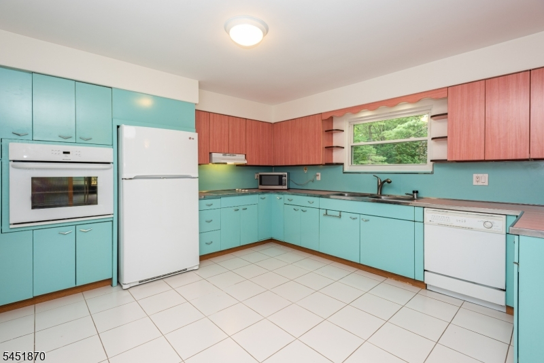
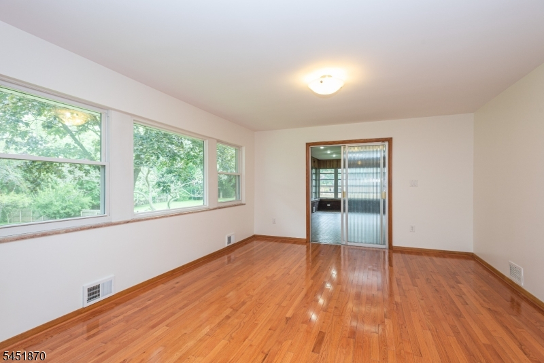
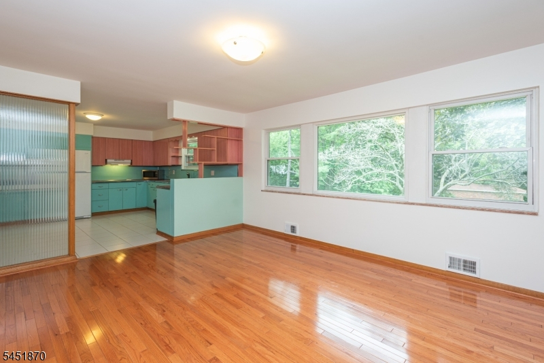
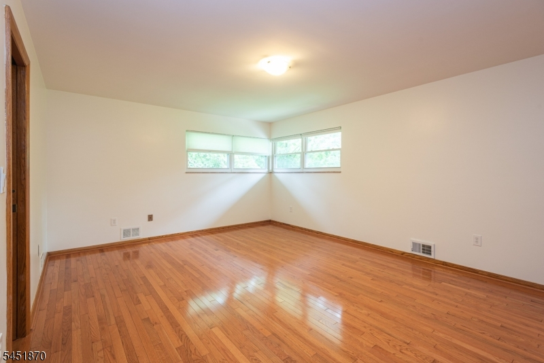
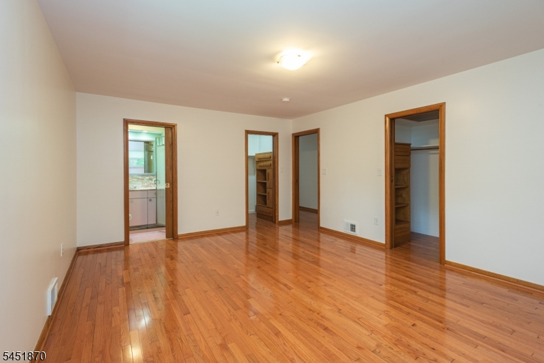
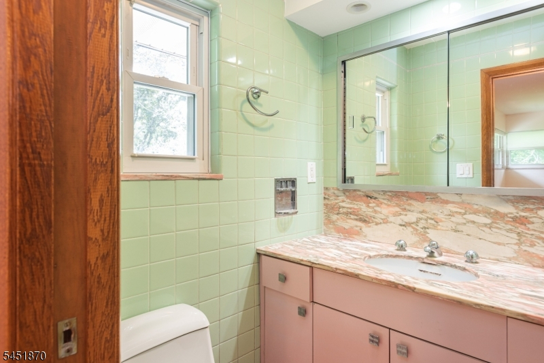
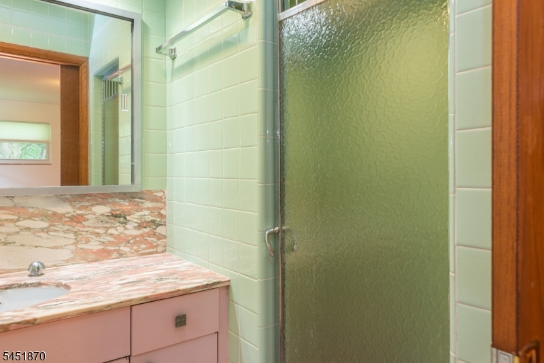
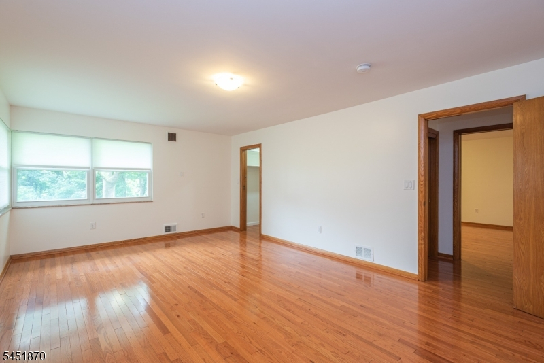
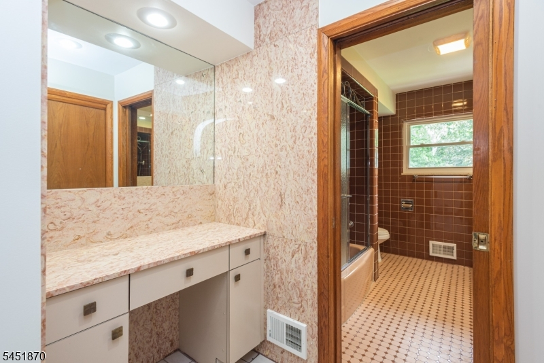
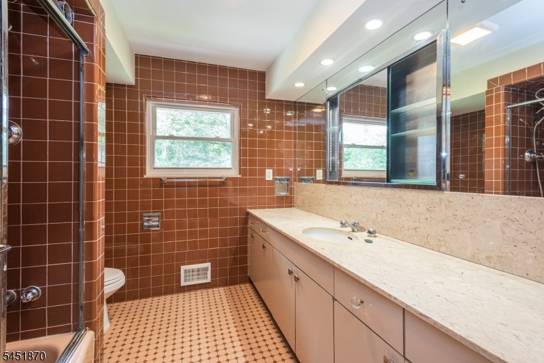
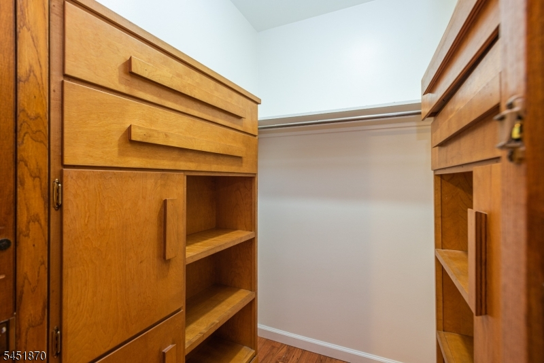
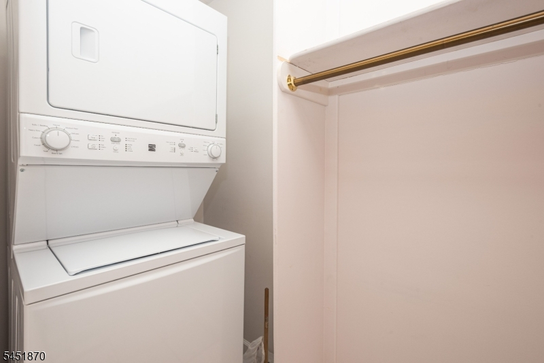
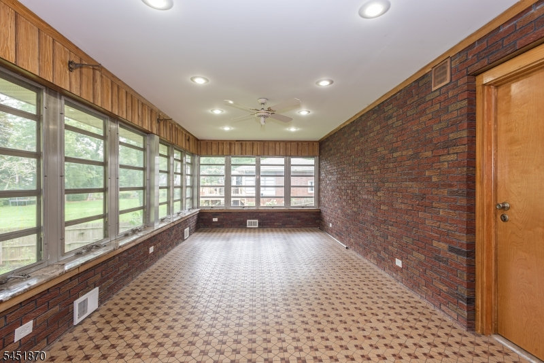
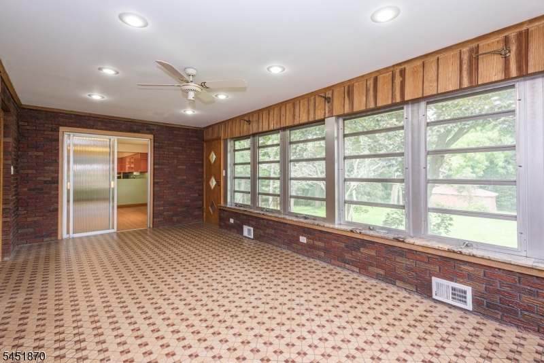
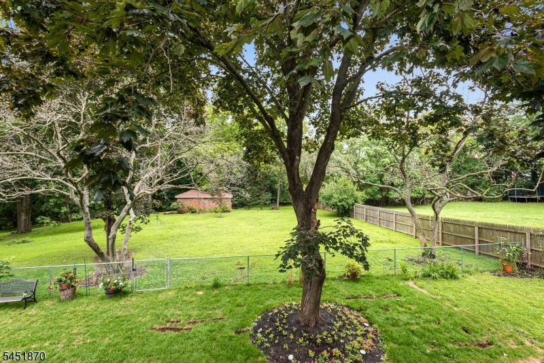
Elegant single-level 2-bedroom, 2,000 sq ft residence nestled in a serene, private, park-like setting. This beautifully appointed home features expansive, light-filled rooms with rich hardwood flooring throughout, offering both comfort and sophistication. The updated kitchen is equipped with new modern appliances, ideal for everyday living and effortless entertaining. The spacious primary suite boasts two walk-in closets and a well-appointed en-suite bath. A dedicated laundry room with newer washer and dryer adds convenience. A standout feature is the impressive oversized sunroom perfect for relaxing, entertaining, or enjoying tranquil views of the surrounding wooded landscape. The home also offers abundant storage throughout. Set against a lush, wooded backdrop, the property provides exceptional privacy and a peaceful outdoor setting. Ideally located near Rutgers University, Robert Wood Johnson University Hospital, Saint Peter's University Hospital, Johnson Park, the D&R Canal, and vibrant downtown New Brunswick, with convenient access to NYC transportation. VACANT and easy to see. Please note, only the 2,000 sqft apartment is for rent. Basement, backyard and garage are excluded.
Rental Info
Lease Terms:
1 Year, 2 Years
Required:
1MthAdvn,1.5MthSy,CredtRpt,IncmVrfy,TenInsRq
Tenant Pays:
Cable T.V., Electric, Gas, Heat
Rent Includes:
Maintenance-Common Area
Tenant Use Of:
See Remarks
Furnishings:
Unfurnished
Age Restricted:
No
Handicap:
n/a
General Info
Square Foot:
2,000
Renovated:
2020
Rooms:
6
Room Features:
n/a
Interior:
Carbon Monoxide Detector, Smoke Detector
Appliances:
Cooktop - Electric, Dryer, Refrigerator, Wall Oven(s) - Electric, Washer
Basement:
No
Fireplaces:
No
Flooring:
Tile, Wood
Exterior:
Enclosed Porch(es)
Amenities:
n/a
Room Levels
Basement:
n/a
Ground:
n/a
Level 1:
2 Bedrooms, Bath Main, Bath(s) Other, Dining Room, Foyer, Kitchen, Laundry Room, Sunroom
Level 2:
n/a
Level 3:
n/a
Room Sizes
Kitchen:
15x14 First
Dining Room:
16x13 First
Living Room:
25x16 First
Family Room:
n/a
Bedroom 1:
21x17 First
Bedroom 2:
17x17 First
Bedroom 3:
n/a
Parking
Garage:
No
Description:
n/a
Parking:
n/a
Lot Features
Acres:
1.28
Dimensions:
223X250 AVG
Lot Description:
Wooded Lot
Road Description:
n/a
Zoning:
n/a
Utilities
Heating System:
Forced Hot Air
Heating Source:
n/a
Cooling:
Central Air
Water Heater:
n/a
Utilities:
n/a
Water:
Public Water
Sewer:
Septic
Services:
n/a
School Information
Elementary:
n/a
Middle:
n/a
High School:
n/a
Community Information
County:
Somerset
Town:
Franklin Twp.
Neighborhood:
n/a
Location:
Residential Area
Listing Information
MLS ID:
4045193
List Date:
08-05-2026
Days On Market:
78
Listing Broker:
KELLER WILLIAMS CORNERSTONE
Listing Agent:
Neena Sampat


Request More Information
Shawn and Diane Fox
RE/MAX American Dream
3108 Route 10 West
Denville, NJ 07834
Call: (973) 277-7853
Web: GlenmontCommons.com
