261 Riverwalk Way
Clifton City, NJ 07014
Price: $3,500
GSMLS: 4044804Type: Condo/Townhouse/Co-op
Beds: 2
Baths: 2 Full & 1 Half
Garage: 1-Car
Basement: No
Year Built: 2001
Pets: No
Available: Immediately
Description
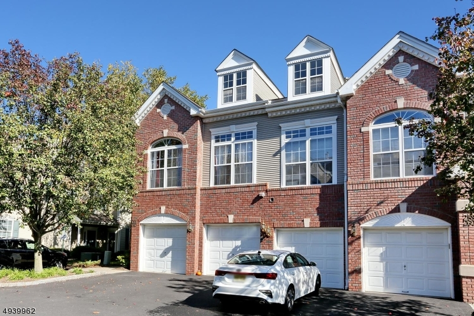
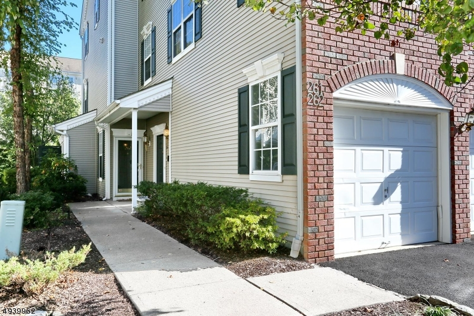
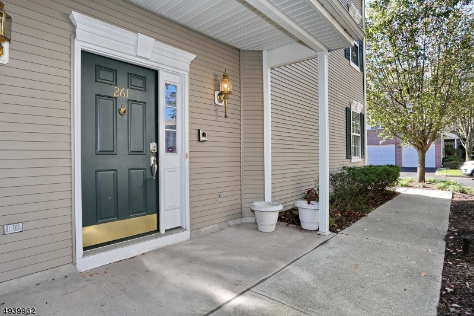
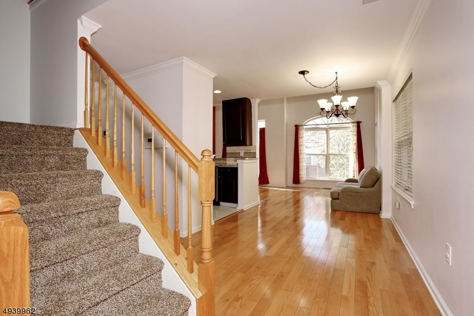
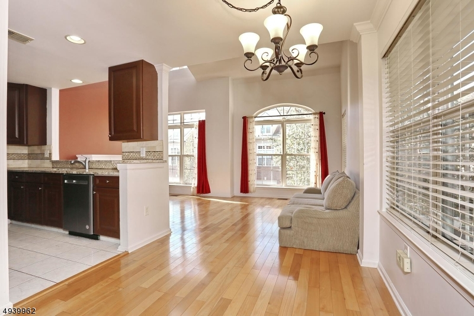
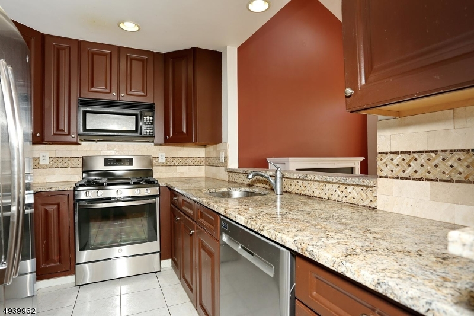
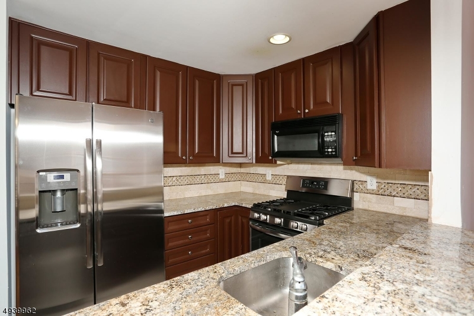
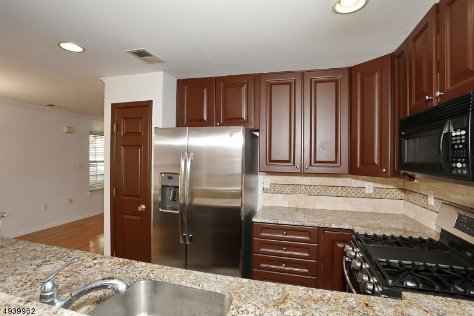
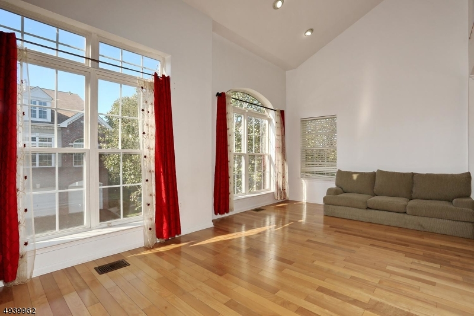
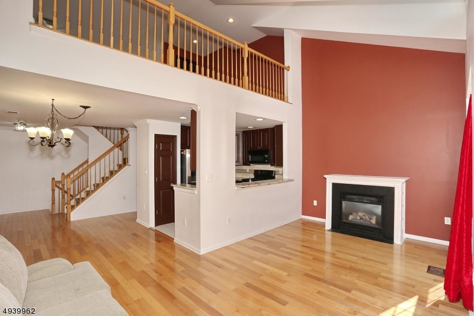
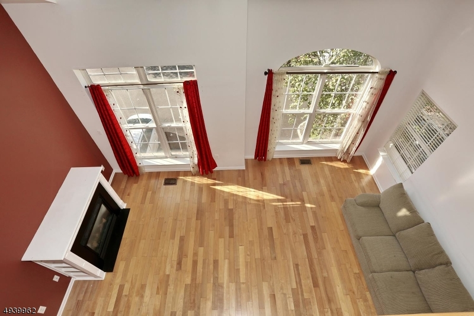
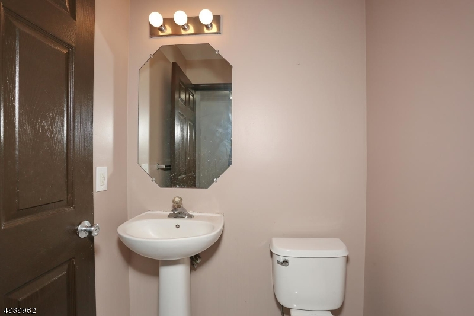

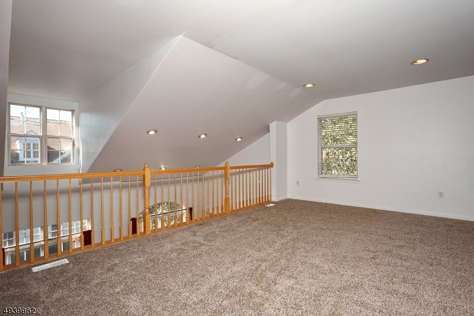
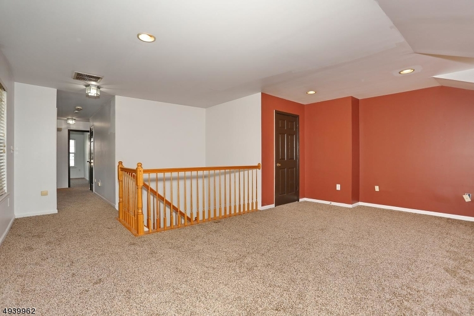
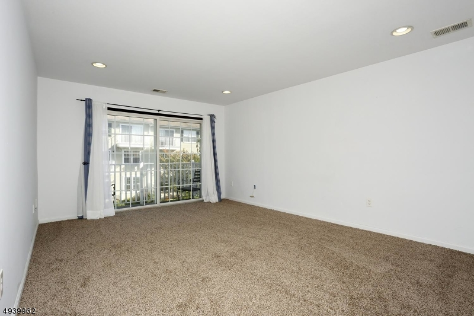
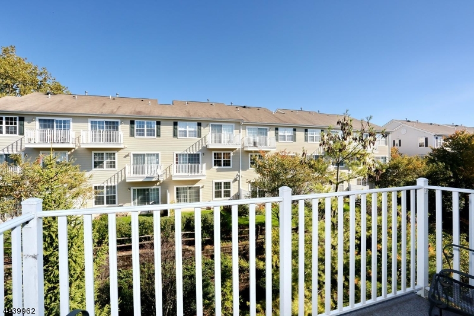
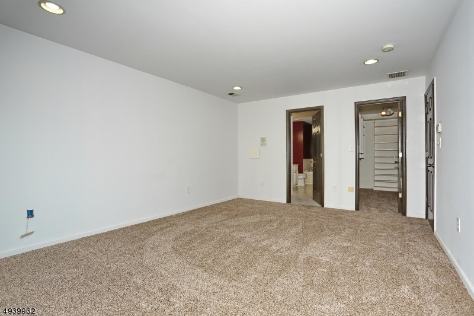
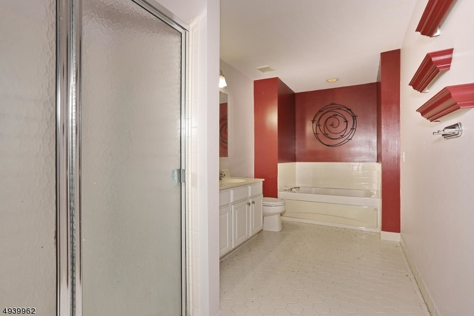
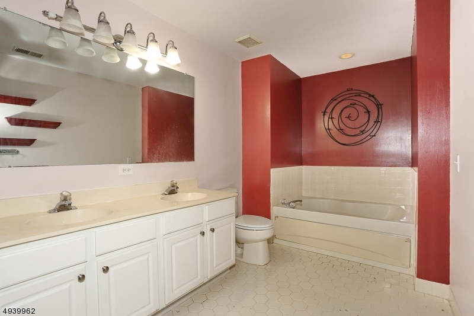
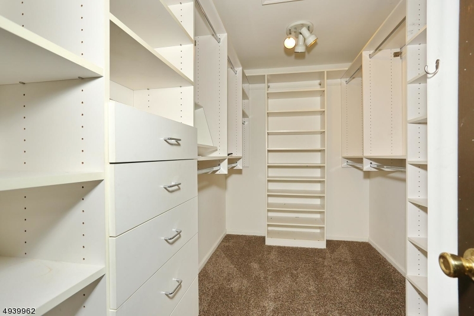
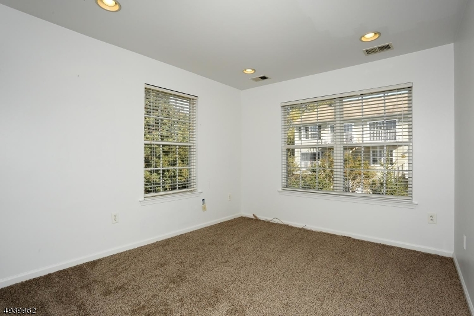
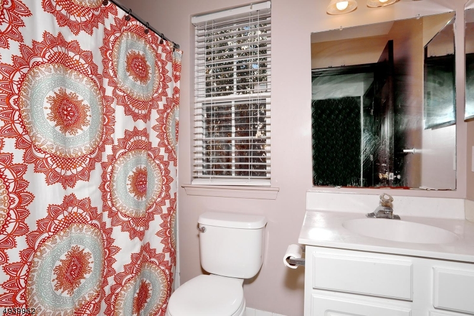
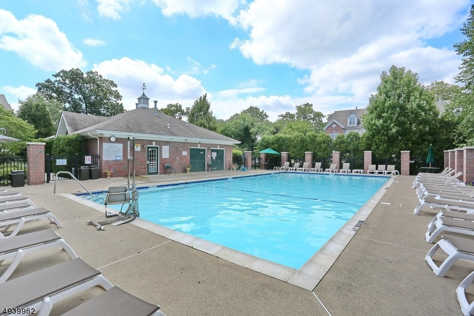
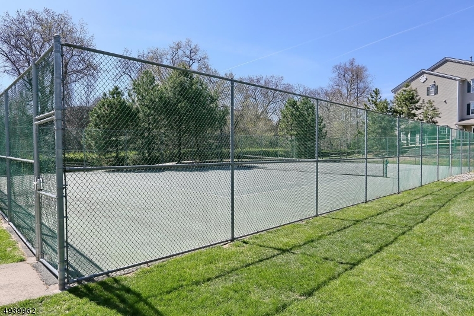
Largest available townhome in the community! This sun-filled 2-bedroom, 2.5-bath home offers an open, airy floor plan with soaring cathedral ceilings, abundant natural light, and an attached one-car garage with a private driveway. The main level features an open-concept kitchen with stainless steel appliances, spacious living and dining areas, a cozy gas fireplace, and a convenient powder room, making it ideal for both everyday living and entertaining. Upstairs, the expansive primary suite includes a custom walk-in closet, double vanity, soaking tub, and separate shower. A generously sized second bedroom, an additional full bath, laundry area, and an oversized loft overlooking the living room complete the upper level. The versatile loft is perfect for a home office, media room, playroom, fitness area, or guest space. Enjoy the comfort of central air, washer and dryer included, and plenty of storage throughout. Ideally located just 9 miles from New York City with convenient access to major highways, train service, and bus transportation, making commuting a breeze. Residents enjoy outstanding community amenities including a swimming pool, tennis courts, clubhouse, and beautifully maintained grounds. A rare opportunity to own one of the largest and most desirable floor plans in this sought-after community. Bathrooms, doors, trim and kitchen cabinets will be painted prior to new tenancy.
Rental Info
Lease Terms:
1 Year
Required:
1.5MthSy,CredtRpt,IncmVrfy,TenAppl,TenInsRq
Tenant Pays:
Cable T.V., Electric, Gas, Heat, Hot Water, Sewer, Water
Rent Includes:
Maintenance-Common Area
Tenant Use Of:
n/a
Furnishings:
Unfurnished
Age Restricted:
No
Handicap:
n/a
General Info
Square Foot:
1,720
Renovated:
n/a
Rooms:
6
Room Features:
1/2 Bath, Breakfast Bar, Full Bath, Jacuzzi-Type Tub, Liv/Dining Combo, Pantry, Tub Shower, Walk-In Closet
Interior:
Carbon Monoxide Detector, High Ceilings, Smoke Detector, Walk-In Closet
Appliances:
Carbon Monoxide Detector, Dishwasher, Dryer, Microwave Oven, Range/Oven-Gas, Refrigerator, Smoke Detector, Washer
Basement:
No
Fireplaces:
1
Flooring:
Carpeting, Laminate, Tile
Exterior:
Deck, Tennis Courts
Amenities:
Club House, Jogging/Biking Path, Pool-Outdoor, Tennis Courts
Room Levels
Basement:
n/a
Ground:
Foyer,GarEnter,OutEntrn,Storage
Level 1:
Dining Room, Kitchen, Living Room, Pantry, Powder Room, Utility Room
Level 2:
2 Bedrooms, Bath Main, Bath(s) Other, Laundry Room, Loft
Level 3:
n/a
Room Sizes
Kitchen:
First
Dining Room:
First
Living Room:
First
Family Room:
n/a
Bedroom 1:
Second
Bedroom 2:
Second
Bedroom 3:
n/a
Parking
Garage:
1-Car
Description:
Attached Garage
Parking:
1
Lot Features
Acres:
n/a
Dimensions:
n/a
Lot Description:
n/a
Road Description:
n/a
Zoning:
n/a
Utilities
Heating System:
1 Unit
Heating Source:
Gas-Natural
Cooling:
1 Unit, Central Air
Water Heater:
Gas
Utilities:
Gas-Natural
Water:
Public Water
Sewer:
Public Sewer
Services:
Garbage Included
School Information
Elementary:
Number 8
Middle:
C.COLUMBUS
High School:
CLIFTON
Community Information
County:
Passaic
Town:
Clifton City
Neighborhood:
Riverwalk
Location:
Residential Area
Listing Information
MLS ID:
4044804
List Date:
08-04-2026
Days On Market:
1
Listing Broker:
KELLER WILLIAMS TEAM REALTY
Listing Agent:
Kristen Cook


Request More Information
Shawn and Diane Fox
RE/MAX American Dream
3108 Route 10 West
Denville, NJ 07834
Call: (973) 277-7853
Web: GlenmontCommons.com
