13 Wheeler St U1
Montclair Twp, NJ 07042
Price: $5,700
GSMLS: 4044643Type: Multi-Family
Beds: 3
Baths: 3 Full & 1 Half
Garage: No
Basement: Yes
Year Built: 2023
Pets: Breed Restrictions, Number Limit, Size Limit
Available: Immediately
Description
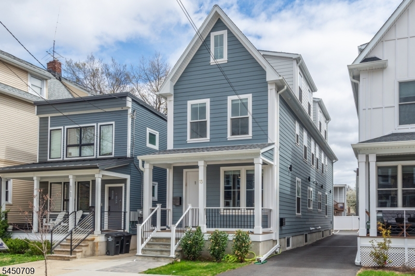
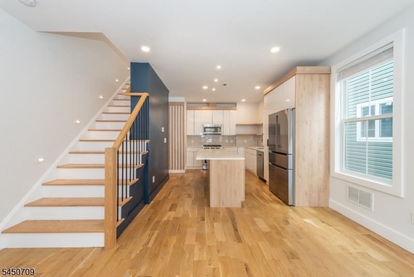
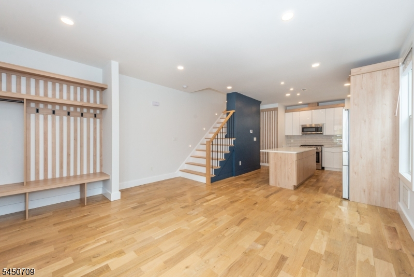
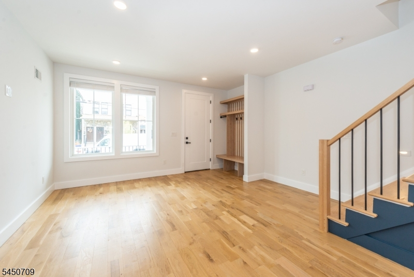
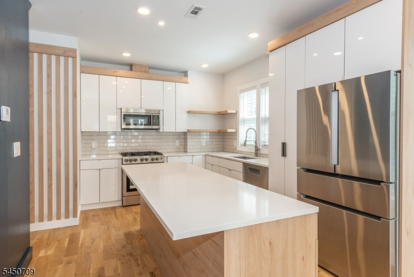
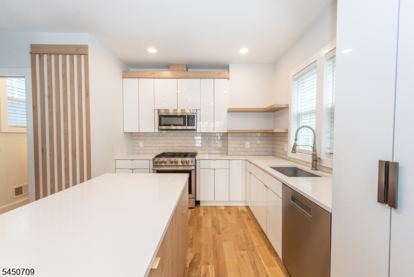
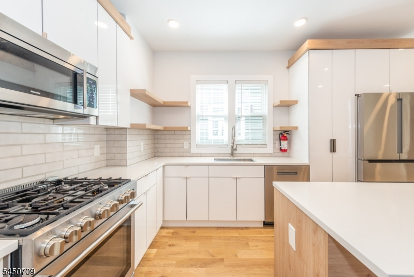
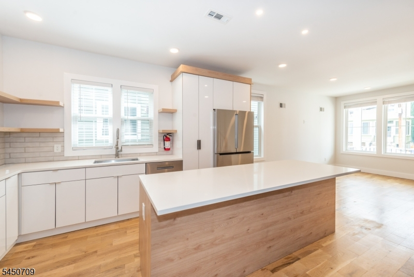
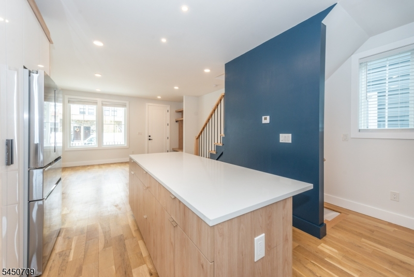
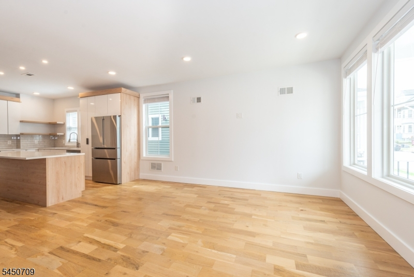
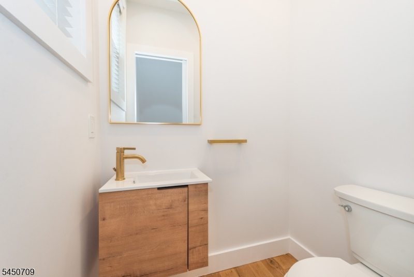
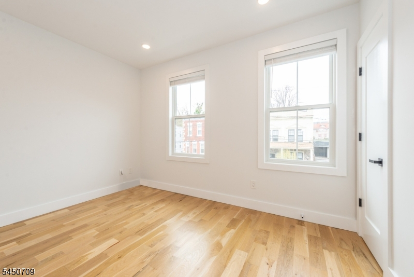
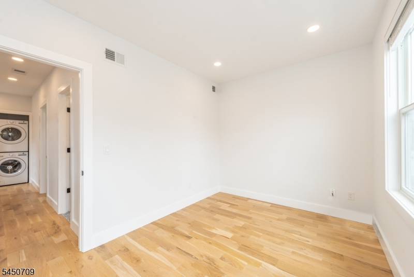
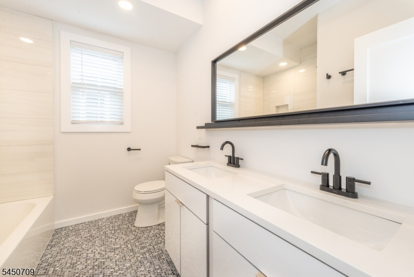
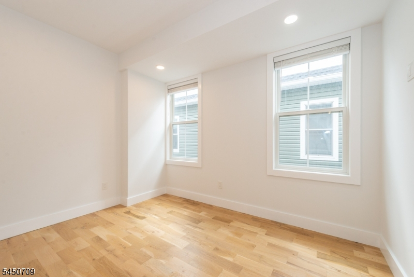
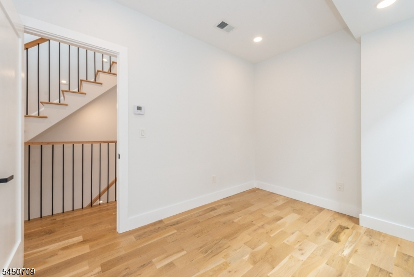
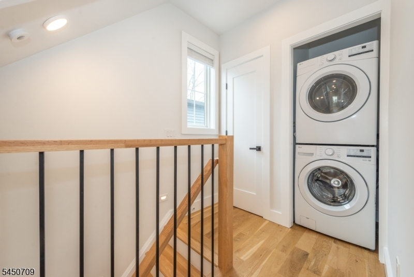
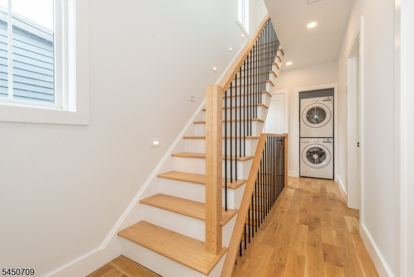
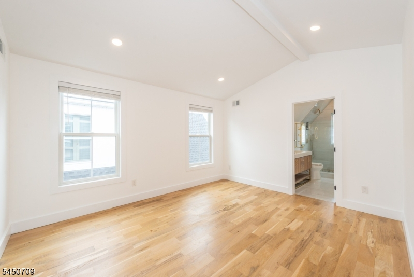
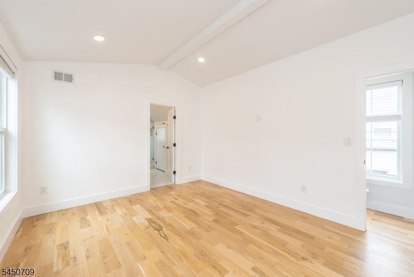
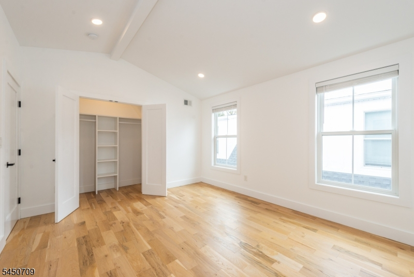
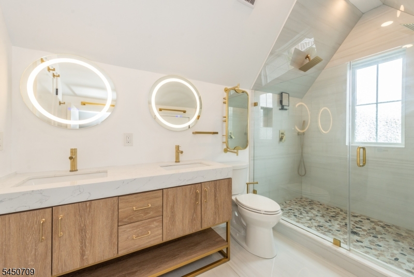
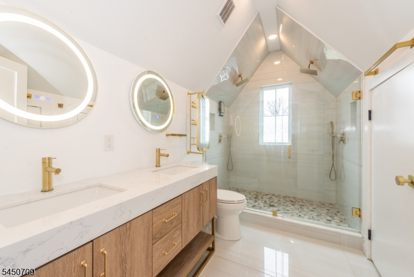
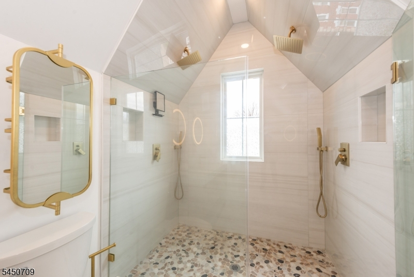
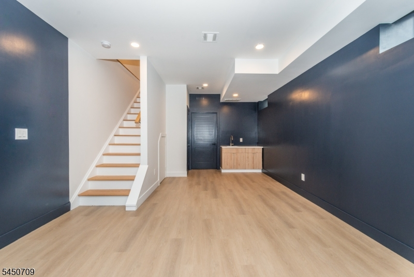
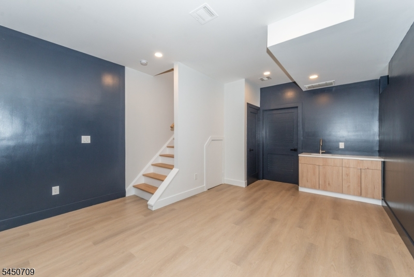
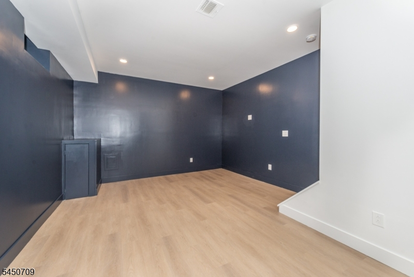
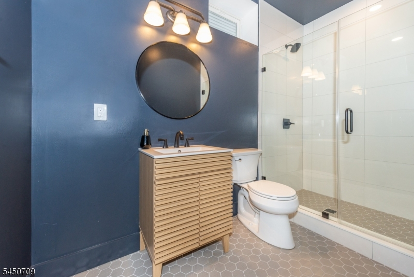
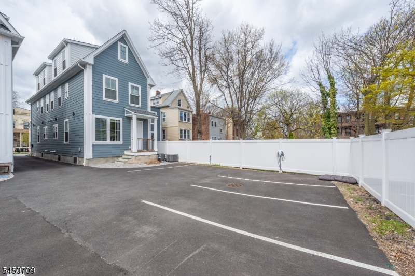
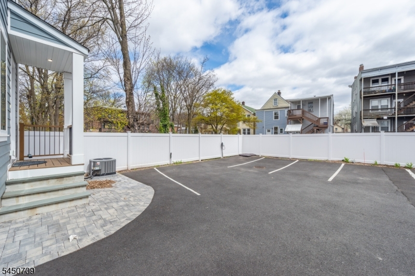
Welcome home to your 2023-built, multi-level residence in the heart of Montclair, where every level has been designed for the way you actually live. Step through the mud room and into open-concept living, where a sunlit living room flows into a contemporary eat-in kitchen built for entertaining. A first-floor powder room stays tucked out of sight for guests. Upstairs on the second level, two bedrooms with custom closets share a generous full bath with double sinks, plus the convenience of an in-unit stackable washer and dryer. The third level is yours alone, a primary suite with a custom closet and a spa-style en suite bath with ample storage. Head down to the finished basement, where a family room with a wet bar and a third full bath gives you space to unwind or spread out. Custom lighting, hardwood floors throughout, two-zone central air and heat, and parking for two vehicles with an EV charging station complete the home. You're moments from the direct train to NYC, Glenfield Park, and everything downtown Montclair has to offer.
Rental Info
Lease Terms:
1 Year
Required:
1MthAdvn,1.5MthSy,CredtRpt,IncmVrfy,TenInsRq
Tenant Pays:
Cable T.V., Electric, Heat, Hot Water
Rent Includes:
Building Insurance, Maintenance-Building, Maintenance-Common Area, Sewer, Taxes, Trash Removal, Water
Tenant Use Of:
n/a
Furnishings:
Unfurnished
Age Restricted:
No
Handicap:
No
General Info
Square Foot:
n/a
Renovated:
n/a
Rooms:
6
Room Features:
Eat-In Kitchen, Liv/Dining Combo
Interior:
Bar-Wet, Blinds, Carbon Monoxide Detector, Fire Alarm Sys, Fire Extinguisher, High Ceilings, Smoke Detector
Appliances:
Carbon Monoxide Detector, Dishwasher, Microwave Oven, Range/Oven-Gas, Refrigerator, Smoke Detector, Stackable Washer/Dryer, Sump Pump
Basement:
Yes - Finished, Full
Fireplaces:
No
Flooring:
Tile, Wood
Exterior:
Curbs, Deck, Privacy Fence, Sidewalk
Amenities:
Storage
Room Levels
Basement:
Bath(s) Other, Family Room, Laundry Room, Utility Room
Ground:
n/a
Level 1:
Kitchen,LivingRm,MudRoom,PowderRm
Level 2:
2 Bedrooms, Bath(s) Other, Laundry Room
Level 3:
1 Bedroom, Bath Main, Storage Room
Room Sizes
Kitchen:
15x14 First
Dining Room:
n/a
Living Room:
15x15 First
Family Room:
14x20 Basement
Bedroom 1:
11x14 Third
Bedroom 2:
8x11 Second
Bedroom 3:
12x9 Second
Parking
Garage:
No
Description:
n/a
Parking:
2
Lot Features
Acres:
0.07
Dimensions:
25X118 IRR
Lot Description:
Level Lot
Road Description:
City/Town Street
Zoning:
n/a
Utilities
Heating System:
1 Unit, Forced Hot Air
Heating Source:
Gas-Natural
Cooling:
1 Unit, Central Air
Water Heater:
Gas
Utilities:
Electric, Gas-Natural
Water:
Public Water
Sewer:
Public Sewer
Services:
Fiber Optic Available, Garbage Included
School Information
Elementary:
n/a
Middle:
n/a
High School:
MONTCLAIR
Community Information
County:
Essex
Town:
Montclair Twp.
Neighborhood:
n/a
Location:
Residential Area
Listing Information
MLS ID:
4044643
List Date:
08-03-2026
Days On Market:
1
Listing Broker:
STREAMLINE
Listing Agent:
Jonathan Greene


Request More Information
Shawn and Diane Fox
RE/MAX American Dream
3108 Route 10 West
Denville, NJ 07834
Call: (973) 277-7853
Web: GlenmontCommons.com
