2 Kingston Ct
Jefferson Twp, NJ 07438
Price: $799,999
GSMLS: 4044531Type: Single Family
Style: Colonial
Beds: 4
Baths: 2 Full & 1 Half
Garage: 2-Car
Year Built: 2001
Acres: 0.72
Property Tax: $17,962
Description
Open House Saturday 1PM–3PM.
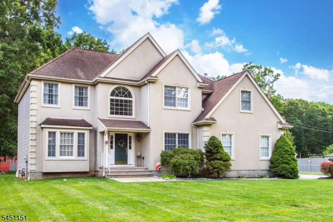
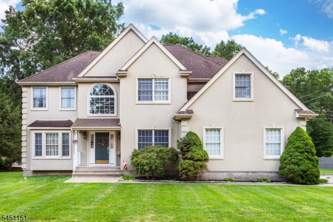
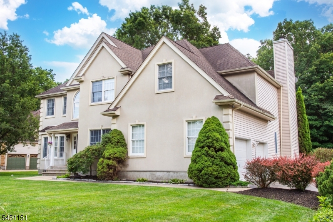
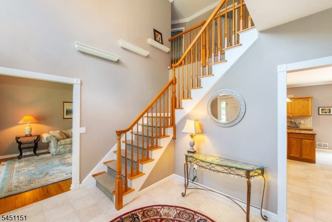

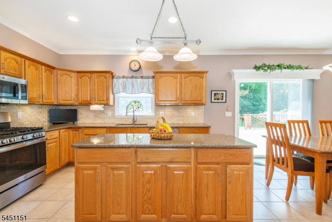
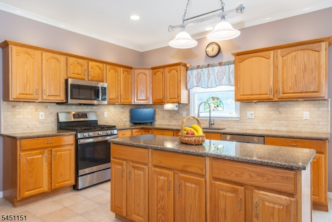
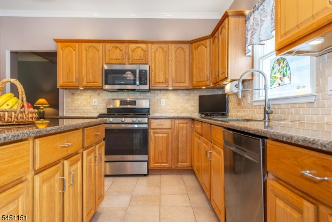
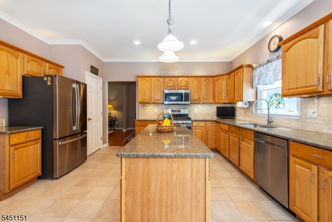
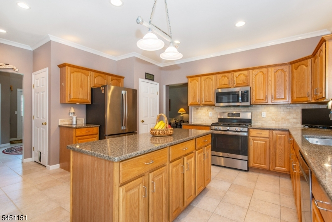
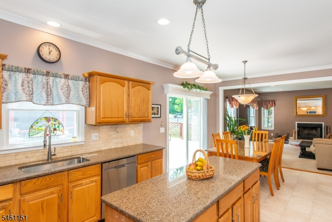
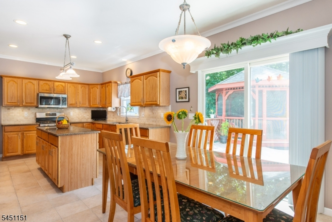
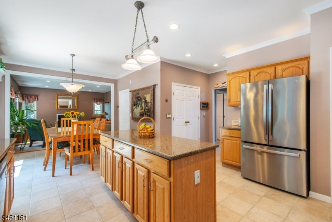
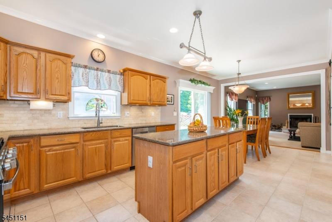
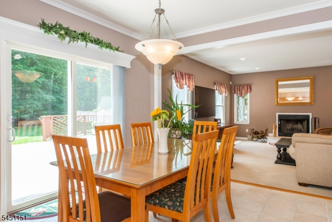
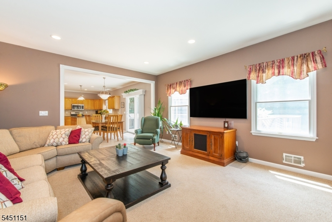
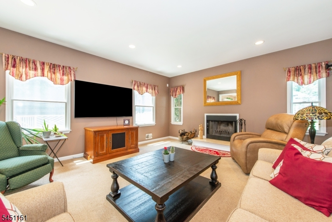
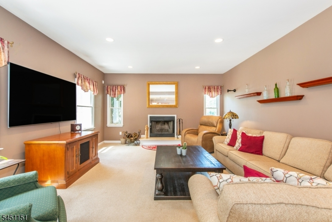
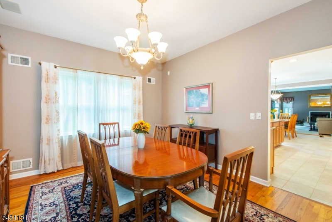
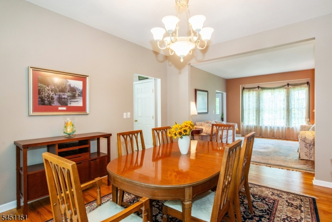
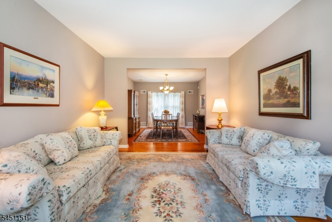
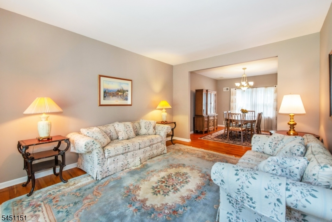
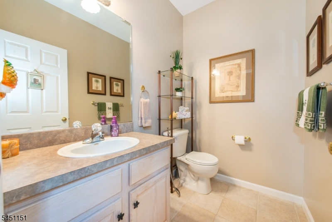

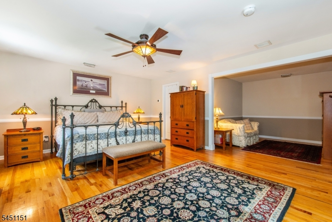
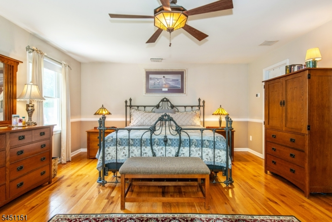
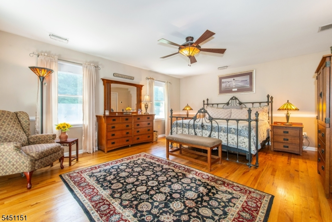
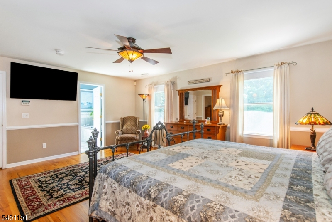
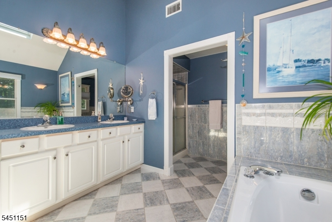
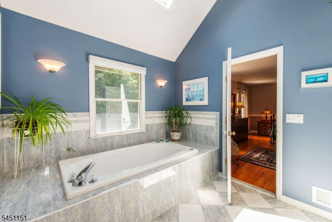
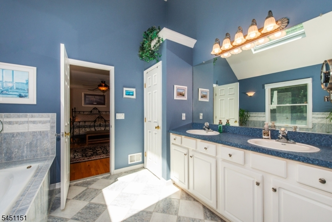
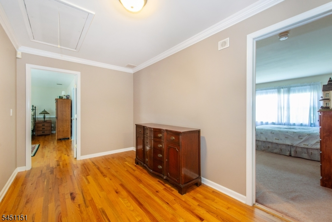
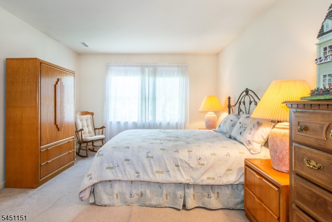
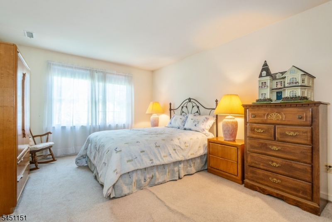
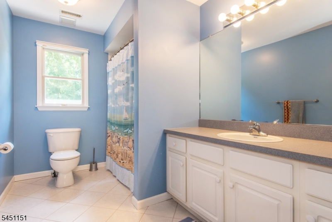
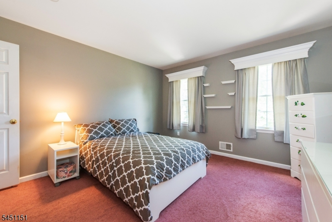
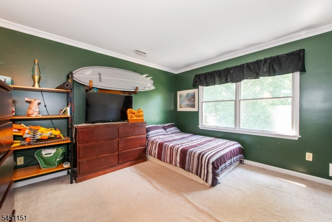
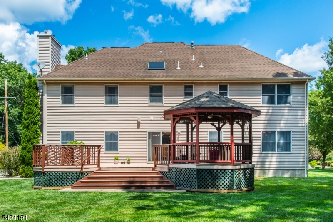
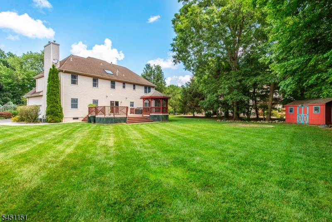
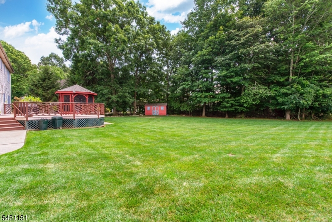
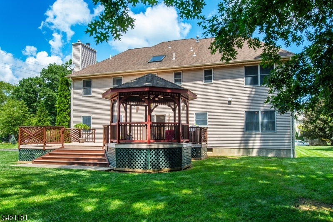
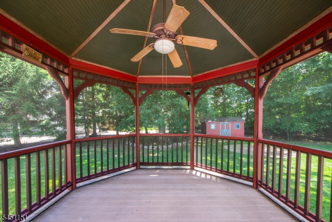
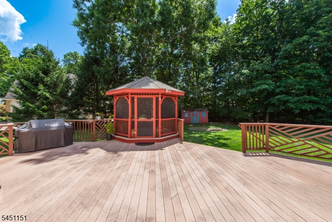
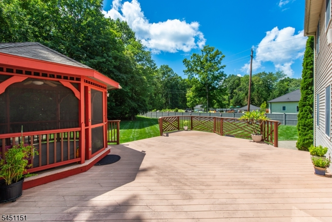
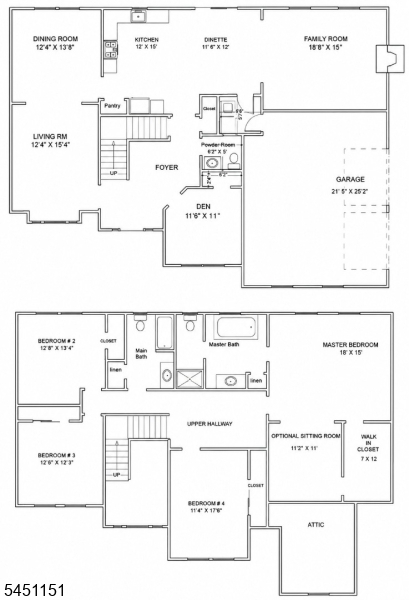
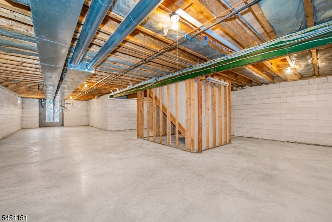
Welcome to this meticulously maintained, original-owner Center Hall Colonial, perfectly positioned on the neck of a quiet cul-de-sac on a beautifully level property. Step inside through the massive entry foyer, where a soaring 20-foot ceiling and elegant chandelier create a dramatic first impression.The main level offers exceptional flow and flexibility with a formal living room, formal dining room, and a comfortable family room anchored by a wood-burning fireplace. The well-maintained kitchen features granite countertops and newer stainless steel appliances, offering both style and functionality. A powder room and a private office, which can easily serve as a fifth bedroom, add valuable versatility. Sliders lead to a massive rear deck, creating the perfect space for entertaining or relaxing outdoors.Upstairs, you'll find four generously sized bedrooms with an impressive primary suite featuring a spacious sitting area and a massive vaulted primary bath, beautifully illuminated by skylights to create a bright, spa-like retreat.The attached two-car garage offers impressive 12-foot ceilings, providing exceptional storage and flexibility for larger vehicles. The full basement presents over 1,000 square feet of unfinished space, primed to be transformed into additional living space to suit your needs.This move-in-ready home showcases pride of ownership throughout and offers a rare opportunity to own an exceptional home in one of the area's most desirable locations.Rooms Sizes
Kitchen:
n/a
Dining Room:
n/a
Living Room:
n/a
Family Room:
n/a
Den:
n/a
Bedroom 1:
n/a
Bedroom 2:
n/a
Bedroom 3:
n/a
Bedroom 4:
n/a
Room Levels
Basement:
n/a
Ground:
n/a
Level 1:
n/a
Level 2:
n/a
Level 3:
n/a
Level Other:
n/a
Room Features
Kitchen:
Center Island
Dining Room:
n/a
Master Bedroom:
n/a
Bath:
n/a
Interior Features
Square Foot:
3,429
Year Renovated:
n/a
Basement:
Yes - Full, Unfinished
Full Baths:
2
Half Baths:
1
Appliances:
Carbon Monoxide Detector, Dishwasher, Dryer, Range/Oven-Gas, Refrigerator, Washer
Flooring:
Carpeting, Wood
Fireplaces:
1
Fireplace:
Living Room, Wood Burning
Interior:
n/a
Exterior Features
Garage Space:
2-Car
Garage:
Built-In Garage
Driveway:
2 Car Width, Blacktop
Roof:
Asphalt Shingle
Exterior:
Stucco
Swimming Pool:
No
Pool:
n/a
Utilities
Heating System:
2 Units, Forced Hot Air
Heating Source:
Gas-Natural
Cooling:
2 Units, Central Air
Water Heater:
Gas
Water:
Public Water
Sewer:
Septic
Services:
n/a
Lot Features
Acres:
0.72
Lot Dimensions:
n/a
Lot Features:
Cul-De-Sac, Level Lot
School Information
Elementary:
n/a
Middle:
n/a
High School:
n/a
Community Information
County:
Morris
Town:
Jefferson Twp.
Neighborhood:
n/a
Application Fee:
n/a
Association Fee:
n/a
Fee Includes:
n/a
Amenities:
n/a
Pets:
n/a
Financial Considerations
List Price:
$799,999
Tax Amount:
$17,962
Land Assessment:
$169,500
Build. Assessment:
$409,200
Total Assessment:
$578,700
Tax Rate:
3.00
Tax Year:
2025
Ownership Type:
Fee Simple
Listing Information
MLS ID:
4044531
List Date:
08-03-2026
Days On Market:
1
Listing Broker:
COLDWELL BANKER REALTY
Listing Agent:
Matthew O Hare




Request More Information
Shawn and Diane Fox
RE/MAX American Dream
3108 Route 10 West
Denville, NJ 07834
Call: (973) 277-7853
Web: GlenmontCommons.com
