2 San Bar Dr
Jefferson Twp, NJ 07849
Price: $550,000
GSMLS: 4043611Type: Single Family
Style: Colonial
Beds: 3
Baths: 2 Full & 1 Half
Garage: 1-Car
Year Built: 1950
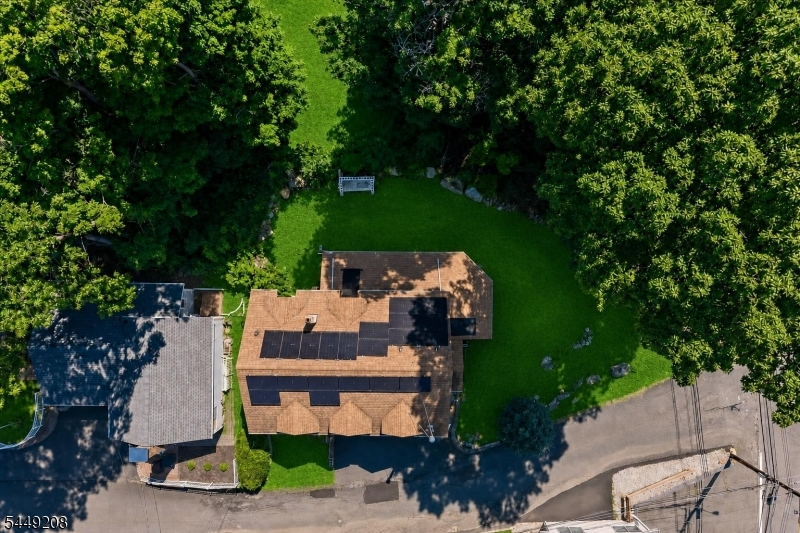
Acres: 0.17
Property Tax: $10,404
Description
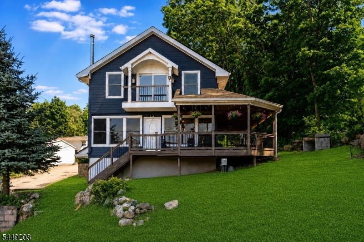
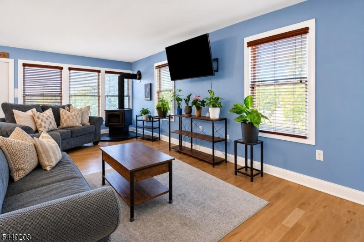
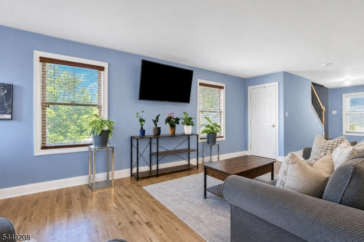
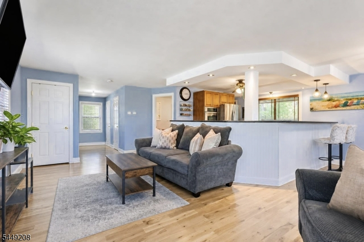
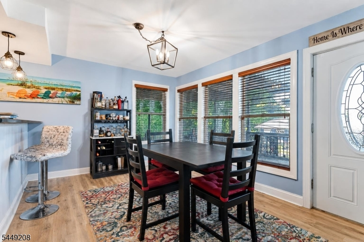
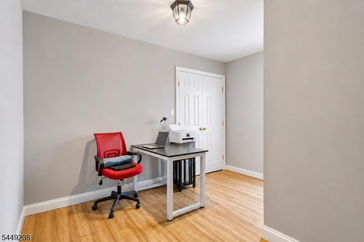
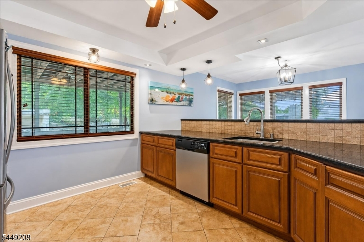
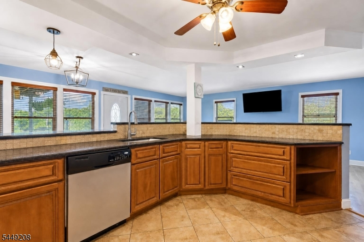
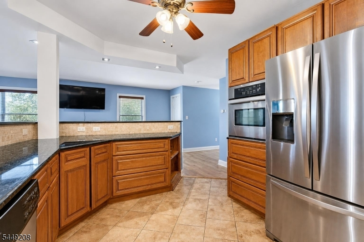
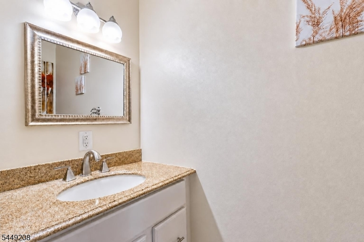
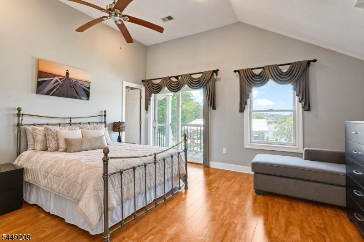
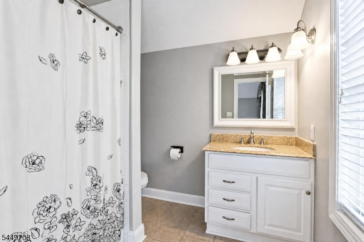
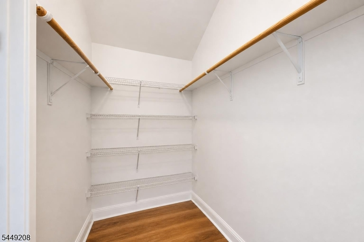
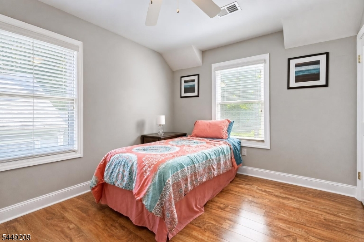
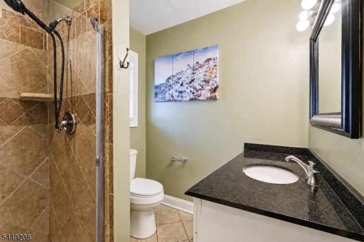
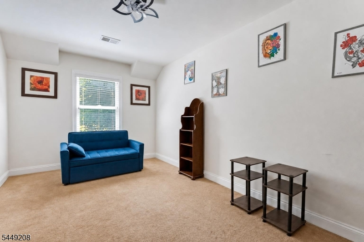
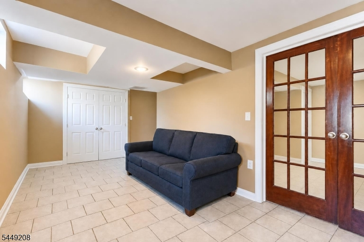
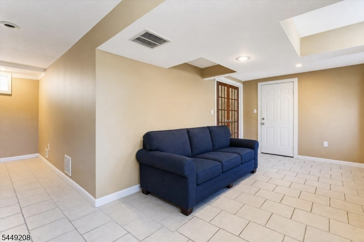
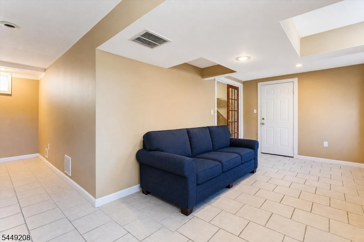
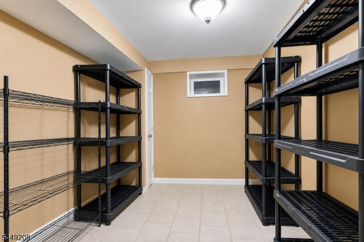
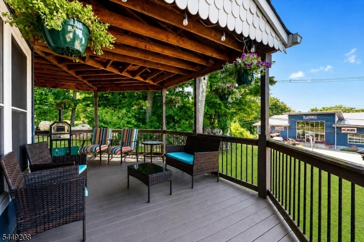
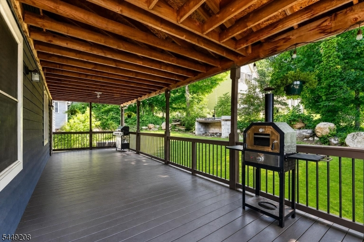
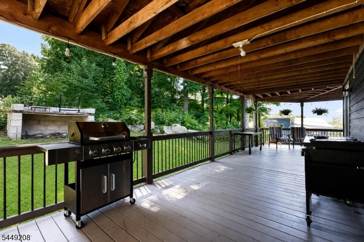
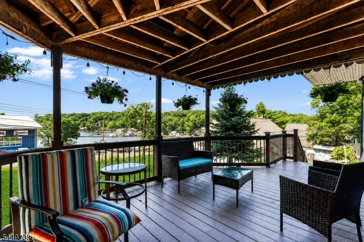
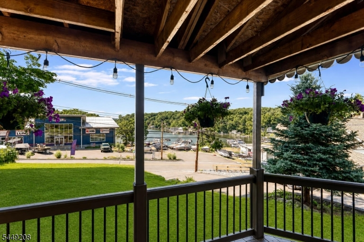
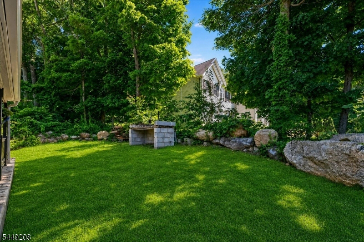
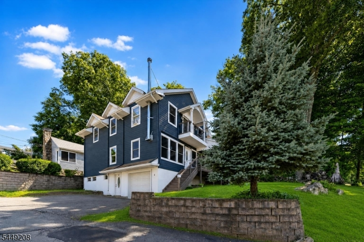
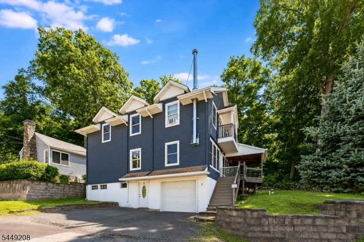
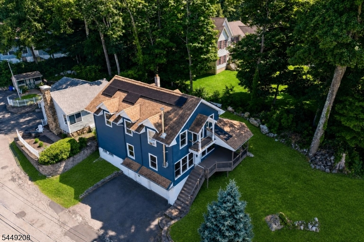
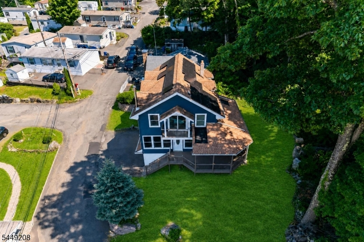
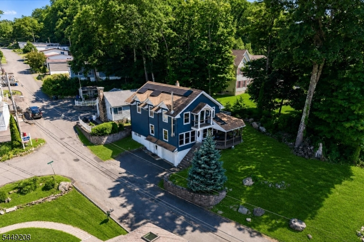
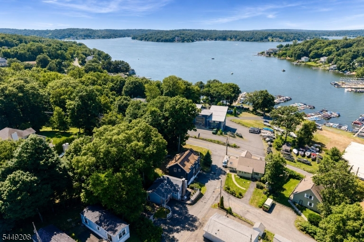
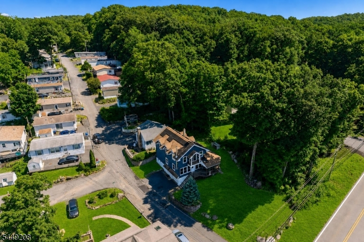
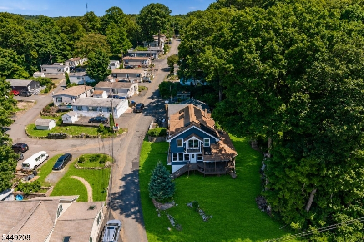
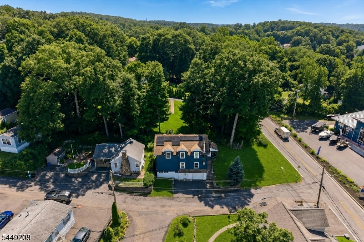
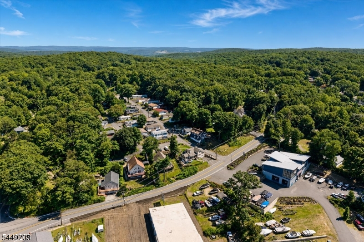
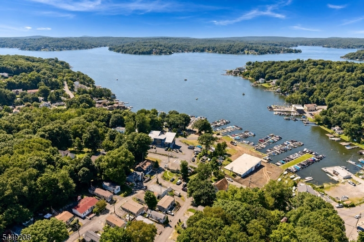
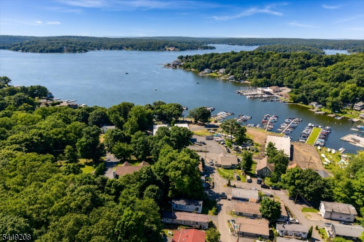
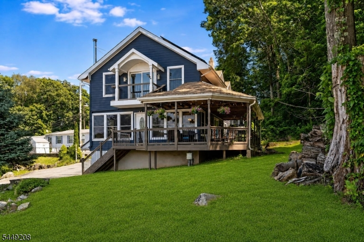
Lake-View Home with Wraparound Deck, Finished Basement & Private BalconySet in a quiet, private setting with scenic lake views, this inviting 3-bedroom, 2.5-bath home offers flexible living space, thoughtful updates, and exceptional outdoor enjoyment. The main level features a comfortable living room with wood-burning fireplace, dining area, kitchen, half bath, and a laundry/office flex space with hookups concealed behind double doors. Sliding access leads to a large wraparound deck with room for dining, seating, and entertaining.Upstairs, the primary suite includes a vaulted ceiling, walk-in closet, private bath with whirlpool tub and separate shower, plus a balcony overlooking the lake. Two additional bedrooms and a full hall bath complete the level. The finished basement adds valuable recreation or flex space, storage, and interior access to the attached 1-car garage. A 2-car driveway provides additional parking. Recent improvements include newer flooring, upgraded electrical, deck roofing, a well updated approximately two years ago, and a septic system replaced approximately three years ago. Additional highlights include central air, forced-air heat, solar panels, water-treatment systems, and all kitchen appliances included. Convenient to Routes 46 and 80, schools, shopping, dining, and everyday amenities, this home delivers privacy, lake-oriented living, and easy access in one memorable setting.
Rooms Sizes
Kitchen:
n/a
Dining Room:
n/a
Living Room:
n/a
Family Room:
n/a
Den:
n/a
Bedroom 1:
n/a
Bedroom 2:
n/a
Bedroom 3:
n/a
Bedroom 4:
n/a
Room Levels
Basement:
Den,GameRoom,Office,RecRoom,Utility
Ground:
n/a
Level 1:
BathOthr,Den,DiningRm,FamilyRm,GreatRm,Kitchen,Laundry,LivDinRm,Office
Level 2:
3 Bedrooms, Bath Main, Bath(s) Other
Level 3:
n/a
Level Other:
n/a
Room Features
Kitchen:
Breakfast Bar, Eat-In Kitchen, Pantry
Dining Room:
n/a
Master Bedroom:
Full Bath, Walk-In Closet
Bath:
Stall Shower And Tub
Interior Features
Square Foot:
n/a
Year Renovated:
2015
Basement:
Yes - Finished, Walkout
Full Baths:
2
Half Baths:
1
Appliances:
Carbon Monoxide Detector, Cooktop - Electric, Dishwasher, Refrigerator, Wall Oven(s) - Electric
Flooring:
Carpeting, Wood
Fireplaces:
1
Fireplace:
Living Room, Wood Burning
Interior:
StallTub,WlkInCls
Exterior Features
Garage Space:
1-Car
Garage:
Attached,Built-In,InEntrnc
Driveway:
2 Car Width, Blacktop, Off-Street Parking, On-Street Parking
Roof:
Asphalt Shingle
Exterior:
Vinyl Siding
Swimming Pool:
n/a
Pool:
n/a
Utilities
Heating System:
Forced Hot Air
Heating Source:
Oil Tank Above Ground - Inside
Cooling:
Central Air
Water Heater:
n/a
Water:
Private, Well
Sewer:
Septic
Services:
n/a
Lot Features
Acres:
0.17
Lot Dimensions:
n/a
Lot Features:
Corner, Lake/Water View
School Information
Elementary:
n/a
Middle:
n/a
High School:
n/a
Community Information
County:
Morris
Town:
Jefferson Twp.
Neighborhood:
n/a
Application Fee:
n/a
Association Fee:
n/a
Fee Includes:
n/a
Amenities:
Storage
Pets:
Yes
Financial Considerations
List Price:
$550,000
Tax Amount:
$10,404
Land Assessment:
$143,700
Build. Assessment:
$191,500
Total Assessment:
$335,200
Tax Rate:
3.00
Tax Year:
2025
Ownership Type:
Fee Simple
Listing Information
MLS ID:
4043611
List Date:
07-29-2026
Days On Market:
0
Listing Broker:
EXP REALTY, LLC
Listing Agent:
Matthew Gevirtz




Request More Information
Shawn and Diane Fox
RE/MAX American Dream
3108 Route 10 West
Denville, NJ 07834
Call: (973) 277-7853
Web: GlenmontCommons.com
