381 Franklin Rd
Denville Twp, NJ 07834
Price: $3,000
GSMLS: 4043573Type: Single Family
Beds: 2
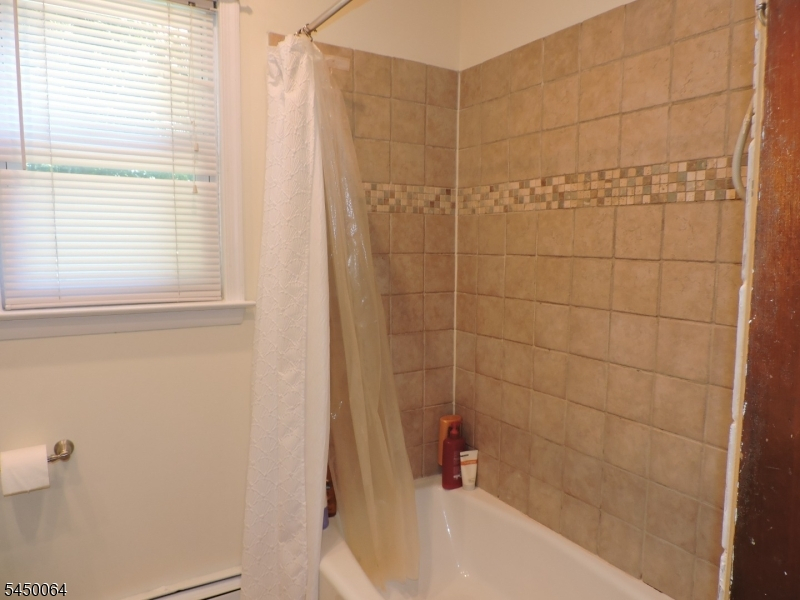
Baths: 1 Full & 1 Half
Garage: 1-Car
Basement: Yes
Year Built: 1900
Pets: Call
Available: See Remarks
Description
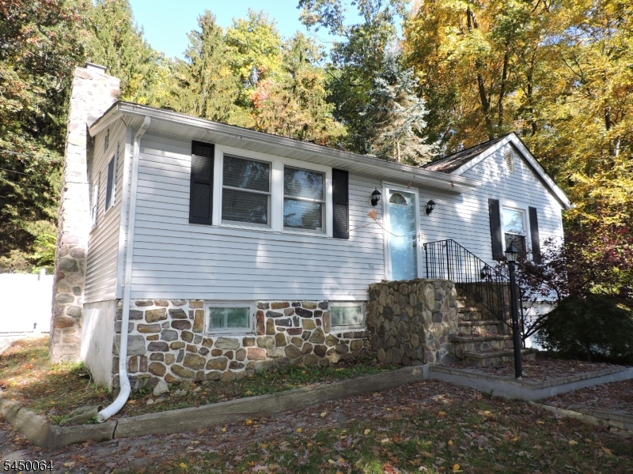
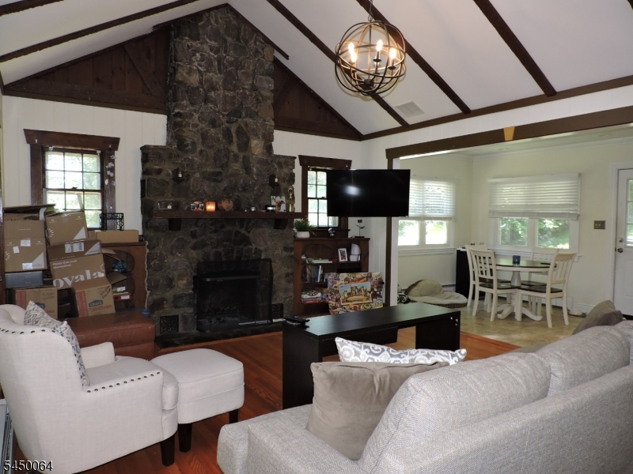
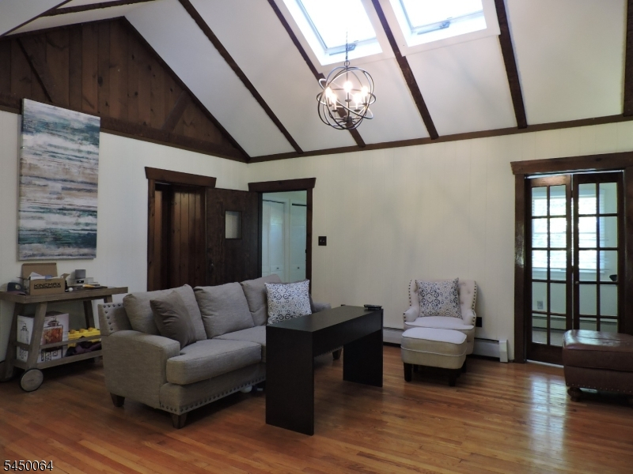
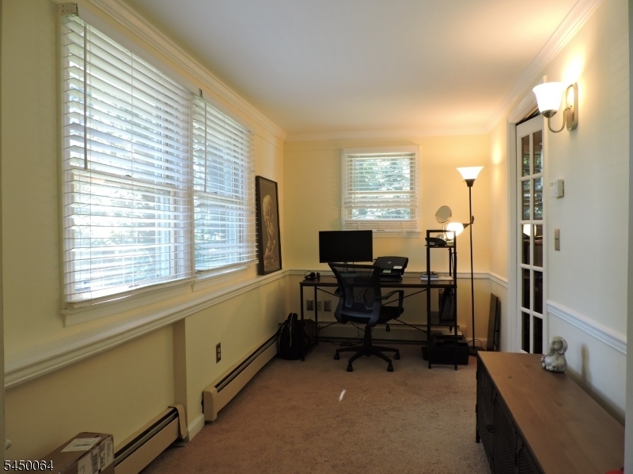
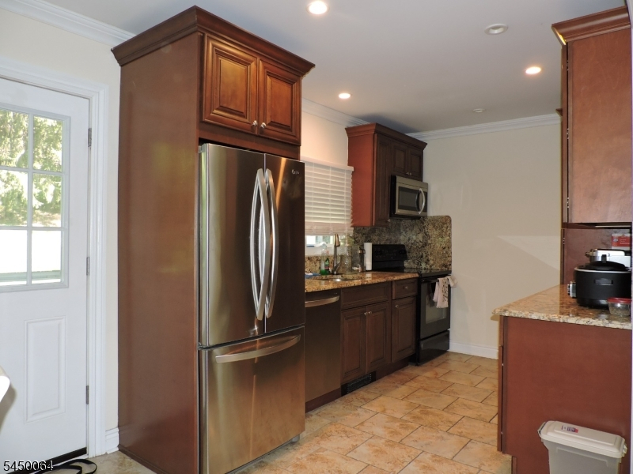
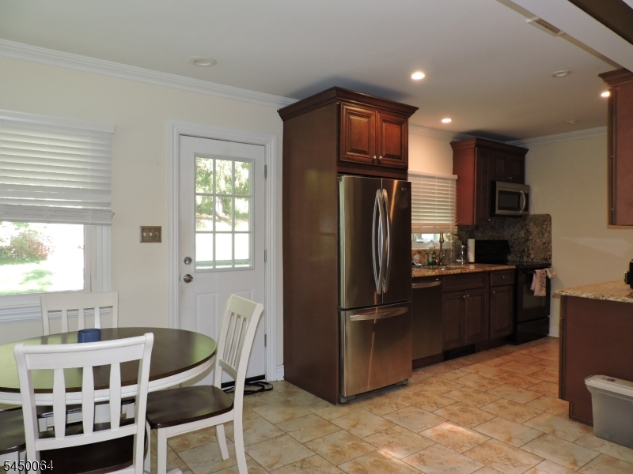
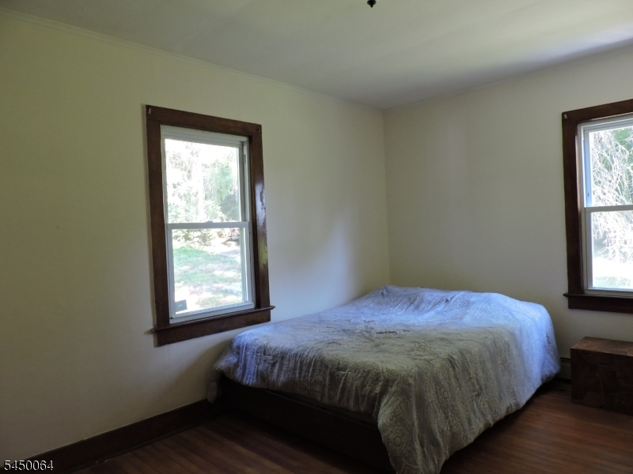
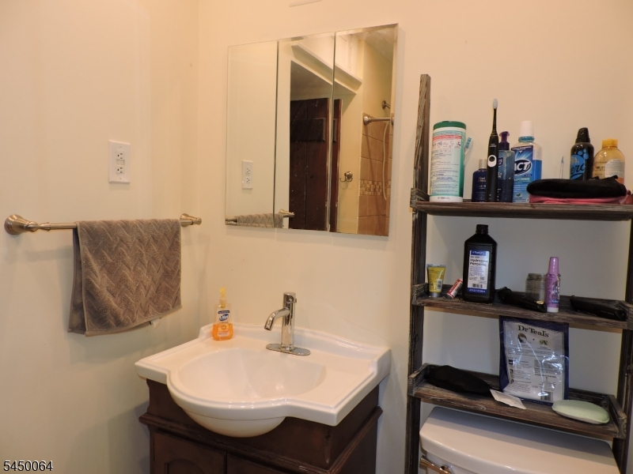
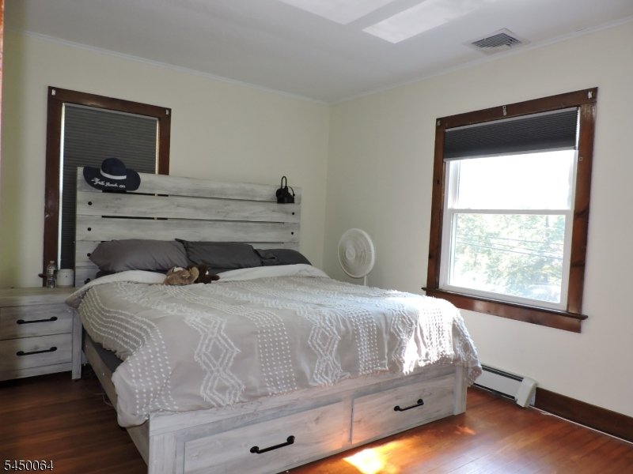
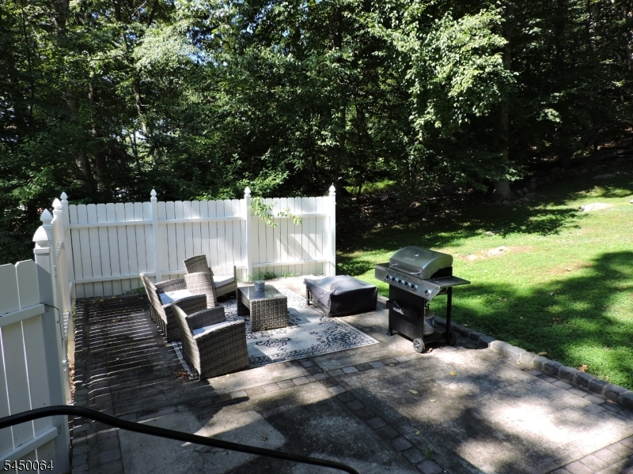
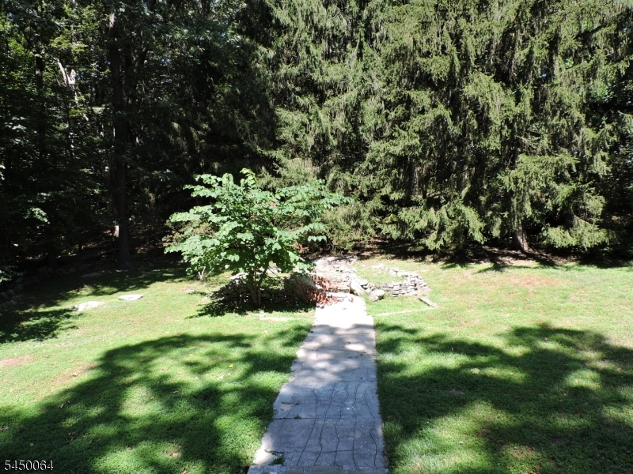
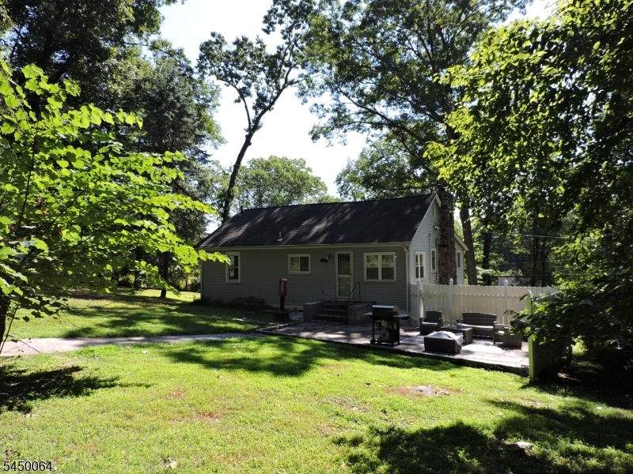
Beautifully maintained ranch home tucked away against a peaceful wooded backdrop! This inviting rental offers an open living area with soaring ceilings, exposed beams, hardwood floors, and a cozy wood-burning fireplace. The bright eat-in kitchen features granite countertops, custom cabinetry, tile flooring, and plenty of natural light from large windows and skylights. The rear door off the kitchen leads to a private patio and spacious backyard, perfect for relaxing or entertaining. The main level includes two generously sized bedrooms, a full bath, a tiled foyer, and a home office. The finished basement provides additional living space with luxury vinyl plank flooring, a second wood-burning fireplace, powder room, laundry area, and abundant storage. A one-car garage and ample off-street parking complete the package. Conveniently located just minutes from NYC direct train and bus service, major highways, downtown Denville, shopping, restaurants, and everyday conveniences.
Rental Info
Lease Terms:
1 Year
Required:
1MthAdvn,1.5MthSy,CredtRpt,IncmVrfy,TenAppl
Tenant Pays:
Electric, Maintenance-Lawn, Oil, Snow Removal, Water
Rent Includes:
Taxes
Tenant Use Of:
n/a
Furnishings:
Unfurnished
Age Restricted:
No
Handicap:
n/a
General Info
Square Foot:
n/a
Renovated:
2015
Rooms:
6
Room Features:
n/a
Interior:
Carbon Monoxide Detector, Skylight, Smoke Detector
Appliances:
Carbon Monoxide Detector, Dishwasher, Microwave Oven, Range/Oven-Electric
Basement:
Yes - Finished-Partially
Fireplaces:
1
Flooring:
n/a
Exterior:
Curbs, Patio
Amenities:
n/a
Room Levels
Basement:
FamilyRm,GarEnter,Laundry,PowderRm,Storage
Ground:
n/a
Level 1:
2 Bedrooms, Bath Main, Dining Room, Foyer, Kitchen, Living Room, Office
Level 2:
n/a
Level 3:
n/a
Room Sizes
Kitchen:
28x8 First
Dining Room:
n/a
Living Room:
19x15 First
Family Room:
24x21 Basement
Bedroom 1:
14x13 First
Bedroom 2:
14x11 First
Bedroom 3:
n/a
Parking
Garage:
1-Car
Description:
Attached Garage
Parking:
4
Lot Features
Acres:
0.68
Dimensions:
n/a
Lot Description:
n/a
Road Description:
n/a
Zoning:
n/a
Utilities
Heating System:
1 Unit, Baseboard - Hotwater
Heating Source:
Oil Tank Above Ground - Inside
Cooling:
1 Unit, Central Air
Water Heater:
n/a
Utilities:
n/a
Water:
Public Water
Sewer:
Septic
Services:
n/a
School Information
Elementary:
n/a
Middle:
n/a
High School:
n/a
Community Information
County:
Morris
Town:
Denville Twp.
Neighborhood:
n/a
Location:
Residential Area
Listing Information
MLS ID:
4043573
List Date:
07-29-2026
Days On Market:
1
Listing Broker:
RE/MAX SELECT
Listing Agent:
Vincent Fox




Request More Information
Shawn and Diane Fox
RE/MAX American Dream
3108 Route 10 West
Denville, NJ 07834
Call: (973) 277-7853
Web: GlenmontCommons.com
