43 Brush Hill Rd
Kinnelon Boro, NJ 07405
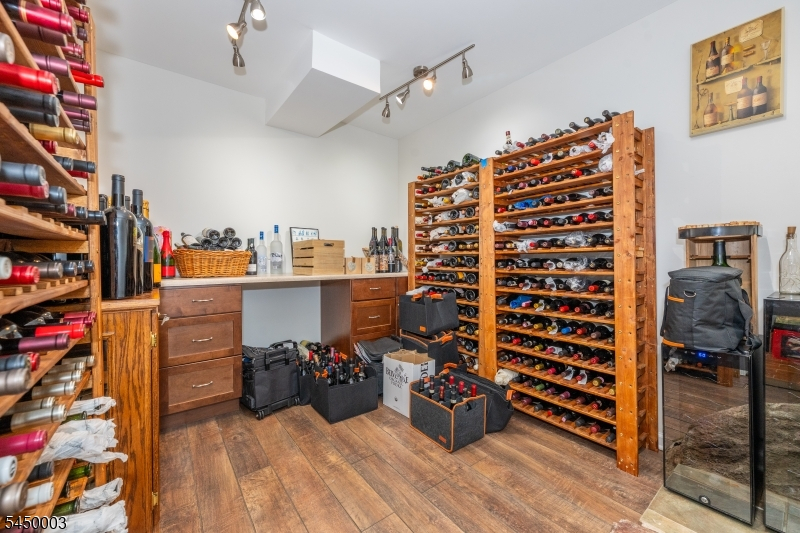
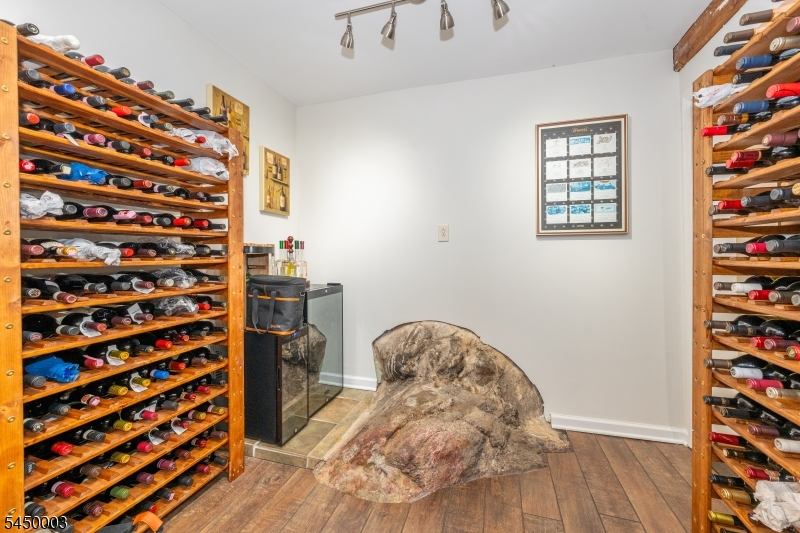
Price: $879,825
GSMLS: 4043515Type: Single Family
Style: Custom Home
Beds: 4
Baths: 3 Full & 1 Half
Garage: 2-Car
Year Built: 1952
Acres: 1.35
Property Tax: $18,357
Description
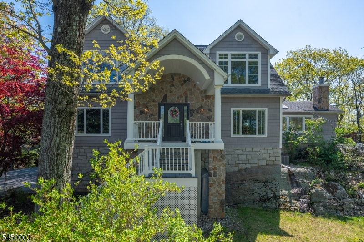
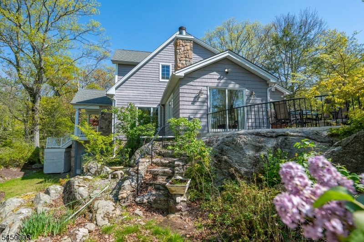
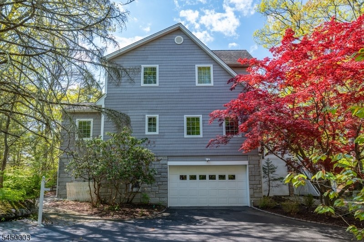
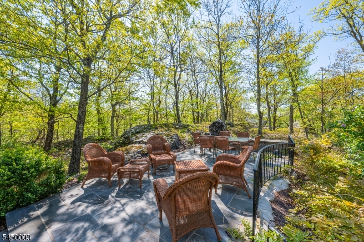
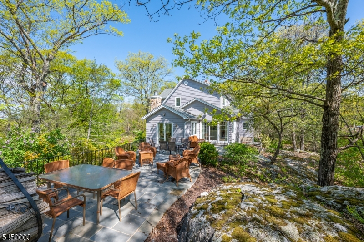
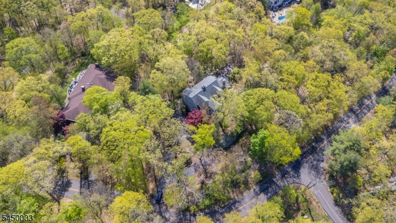
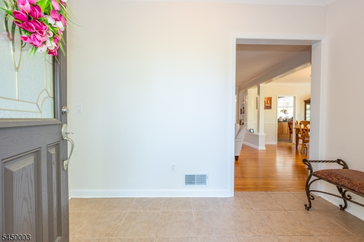
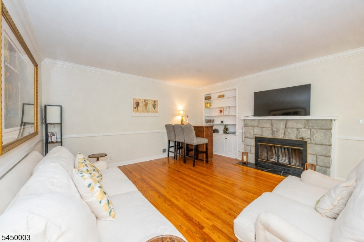
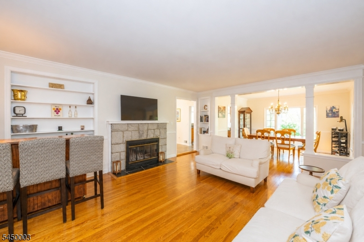
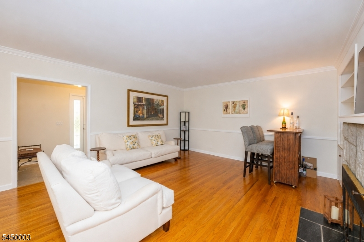
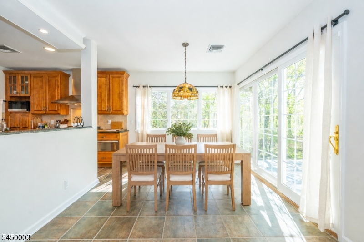
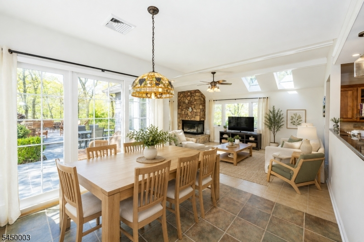
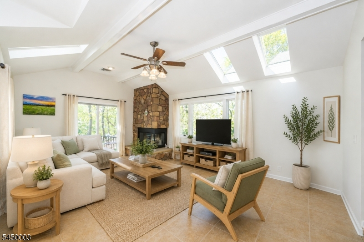
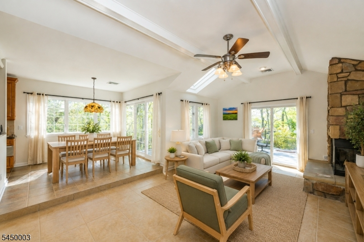
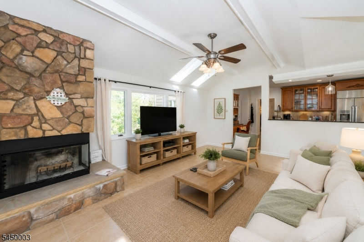
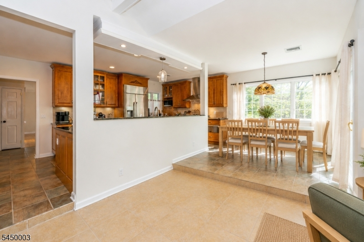
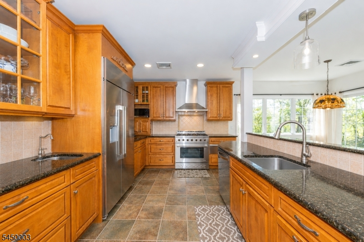
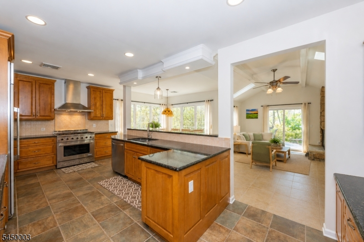
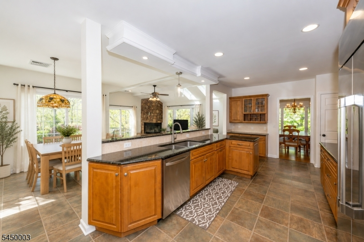
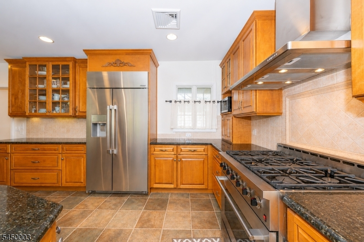
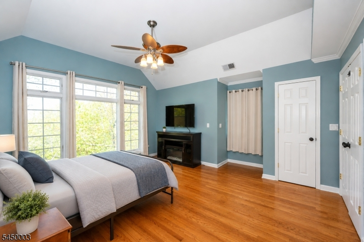
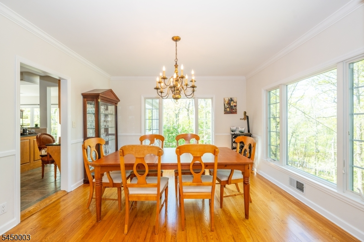
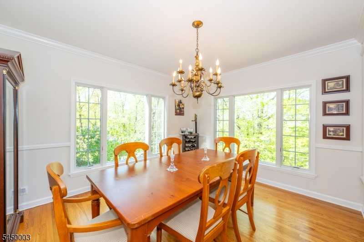
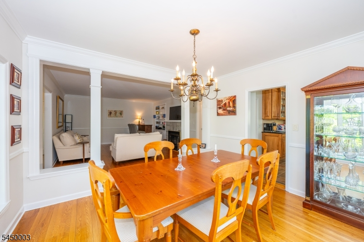
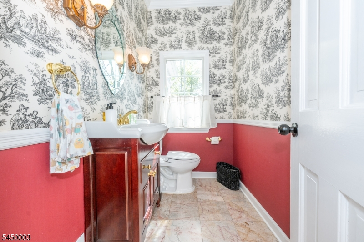
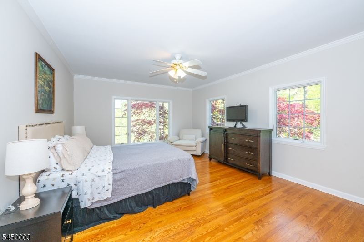
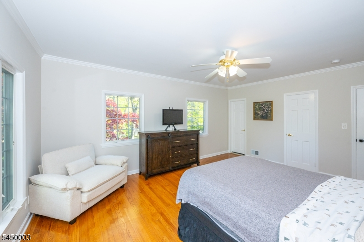
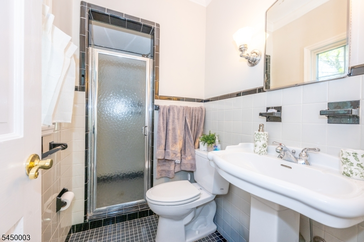
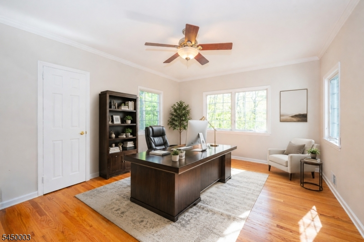
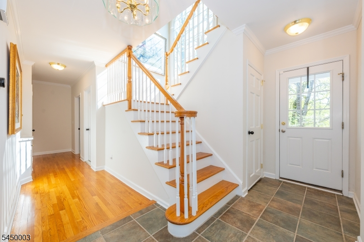
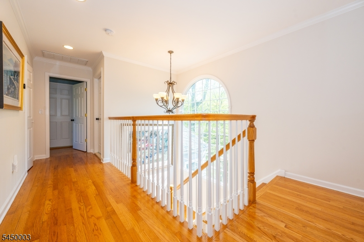
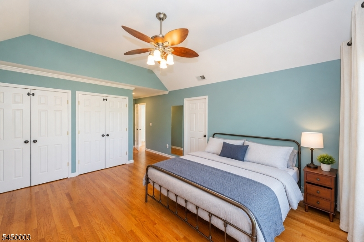
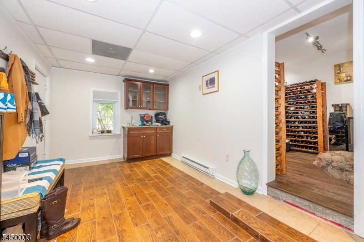
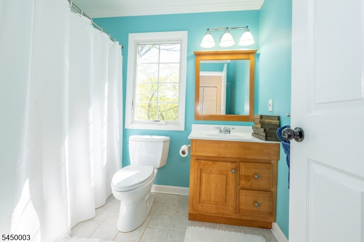
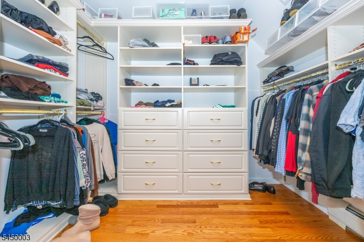
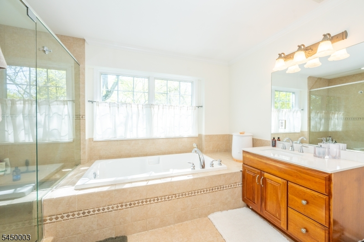
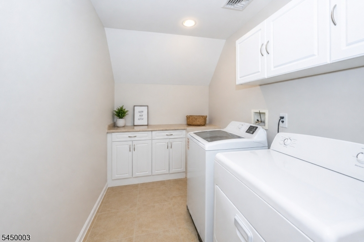
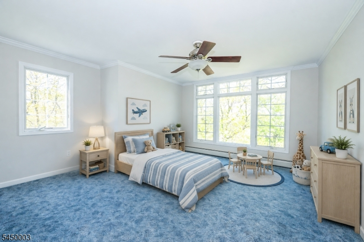
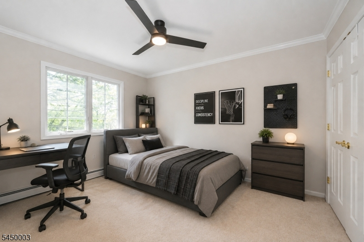
Tucked away on 1.35 private acres in the sought-after gated community of Smoke Rise, this move-in ready Colonial offers the perfect blend of space, comfort, and lifestyle. Featuring 4 bedrooms and 3.1 baths, this freshly painted home boasts over 3,300 sq ft with bright living spaces, hardwood flooring, and a layout designed for both everyday living and entertaining.The spacious kitchen features heated floors and opens seamlessly into the main living areas, while a flexible bonus room can easily serve as a home office, gym, or guest space. Upstairs, you'll find the primary suite, two bedrooms, with a hall bathroom, generous closet space, and the convenience of a second-floor laundry room.Outdoor living shines with a bluestone patio overlooking the expansive property ideal for hosting, relaxing, or enjoying the peaceful surroundings. Smoke Rise residents enjoy 24-hour gated security, a private lake, tennis courts, social events, and access to the Smoke Rise Inn. Conveniently positioned near both community entrances, this home offers a rare opportunity to enjoy privacy, luxury, and country club-style living all in one.
Rooms Sizes
Kitchen:
First
Dining Room:
First
Living Room:
First
Family Room:
First
Den:
Basement
Bedroom 1:
Second
Bedroom 2:
First
Bedroom 3:
Second
Bedroom 4:
Second
Room Levels
Basement:
Den,GameRoom,Utility
Ground:
n/a
Level 1:
1 Bedroom, Bath(s) Other, Dining Room, Family Room, Foyer, Kitchen, Living Room, Media Room
Level 2:
3 Bedrooms, Bath Main, Bath(s) Other, Laundry Room
Level 3:
Attic
Level Other:
n/a
Room Features
Kitchen:
Eat-In Kitchen
Dining Room:
Formal Dining Room
Master Bedroom:
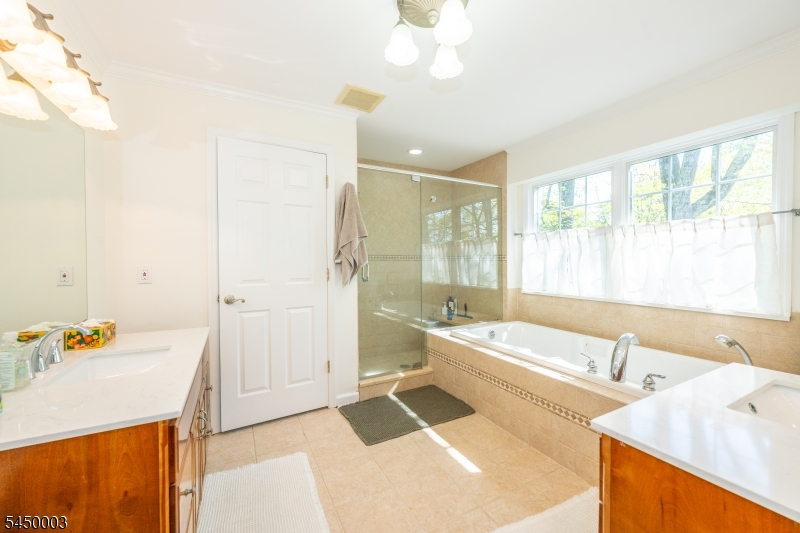
Full Bath
Bath:
Jetted Tub, Soaking Tub, Stall Shower
Interior Features
Square Foot:
n/a
Year Renovated:
2004
Basement:
Yes - Full
Full Baths:
3
Half Baths:
1
Appliances:
Carbon Monoxide Detector, Cooktop - Gas, Dishwasher, Microwave Oven, Range/Oven-Gas, Refrigerator, Washer
Flooring:
n/a
Fireplaces:
2
Fireplace:
Family Room, Wood Burning
Interior:
n/a
Exterior Features
Garage Space:
2-Car
Garage:
Attached Garage, Garage Parking
Driveway:
1 Car Width, 2 Car Width, Blacktop
Roof:
Asphalt Shingle
Exterior:
Composition Shingle, Stone
Swimming Pool:
No
Pool:
n/a
Utilities
Heating System:
Multi-Zone
Heating Source:
Oil Tank Above Ground - Outside
Cooling:
Central Air
Water Heater:
Gas
Water:
Well
Sewer:
Private, Septic
Services:
Cable TV
Lot Features
Acres:
1.35
Lot Dimensions:
n/a
Lot Features:
n/a
School Information
Elementary:
Kiel School (K-2)
Middle:
Pearl R. Miller Middle School (6-8)
High School:
Kinnelon High School (9-12)
Community Information
County:
Morris
Town:
Kinnelon Boro
Neighborhood:
SMOKERISE
Application Fee:
n/a
Association Fee:
$364 - Monthly
Fee Includes:
n/a
Amenities:
n/a
Pets:
Yes
Financial Considerations
List Price:
$879,825
Tax Amount:
$18,357
Land Assessment:
$240,300
Build. Assessment:
$374,700
Total Assessment:
$615,000
Tax Rate:
2.99
Tax Year:
2025
Ownership Type:
Fee Simple
Listing Information
MLS ID:
4043515
List Date:
07-28-2026
Days On Market:
48
Listing Broker:
BHHS VAN DER WENDE PROPERTIES
Listing Agent:
Jerome Gibbons




Request More Information
Shawn and Diane Fox
RE/MAX American Dream
3108 Route 10 West
Denville, NJ 07834
Call: (973) 277-7853
Web: GlenmontCommons.com
