62 Hickory Hill Blvd
Totowa Boro, NJ 07512
Price: $839,000
GSMLS: 4043055Type: Single Family
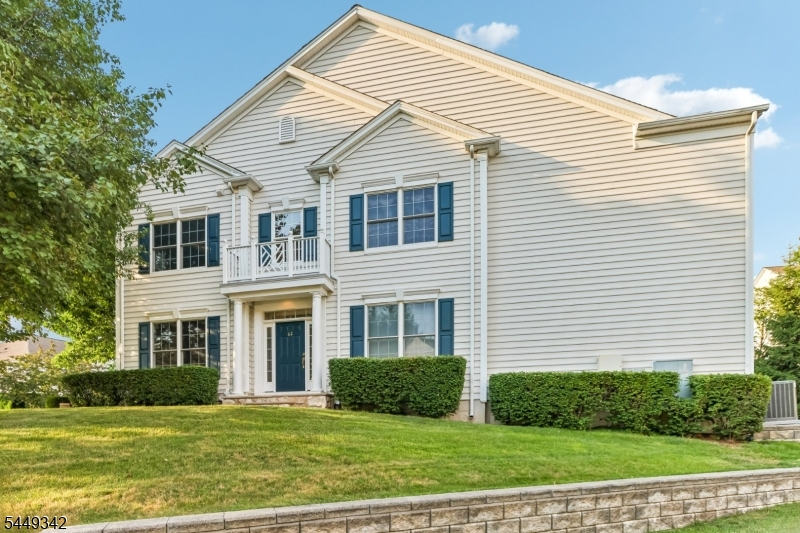
Style: Colonial
Beds: 3
Baths: 2 Full & 1 Half
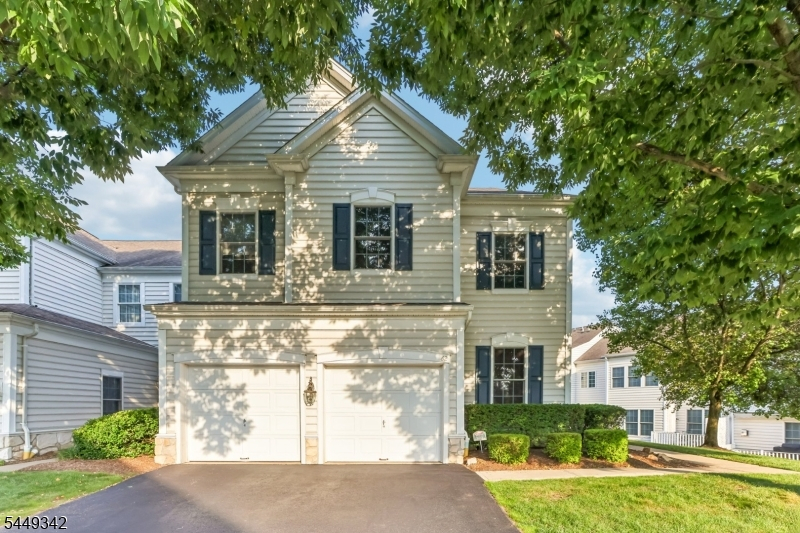
Garage: 2-Car
Year Built: 2004
Acres: 0.80
Property Tax: $15,157
Description
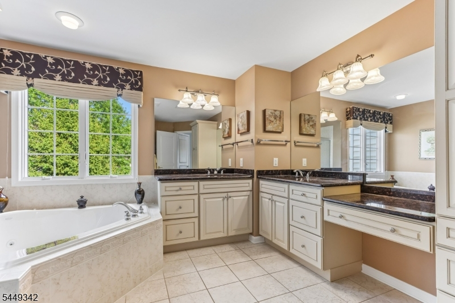
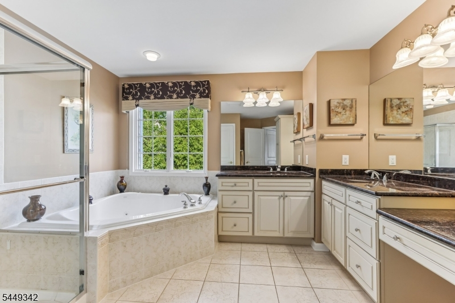
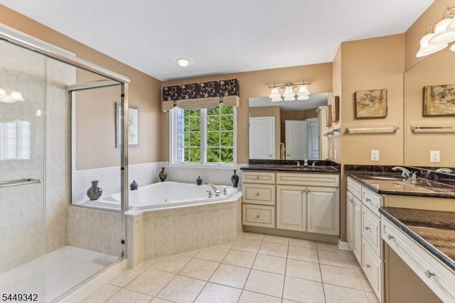
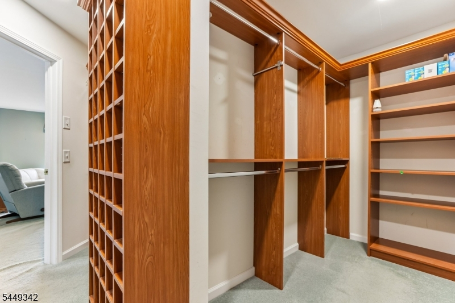
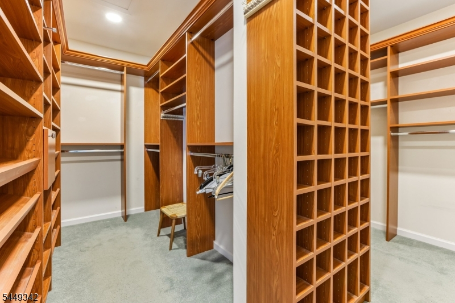
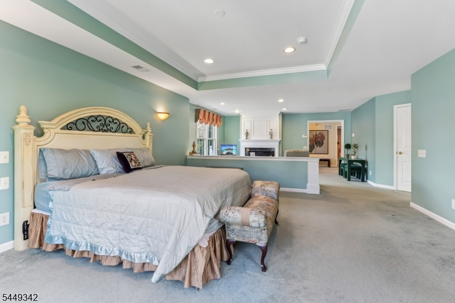
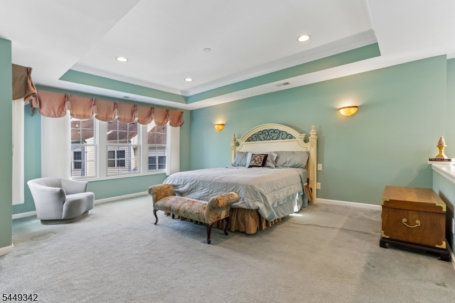
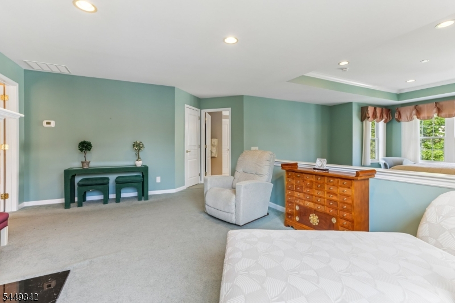
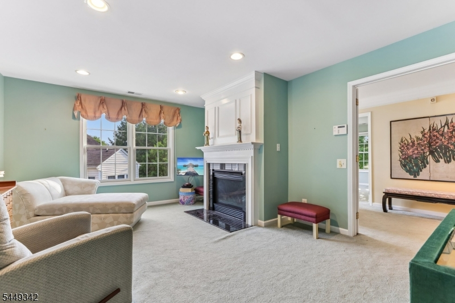
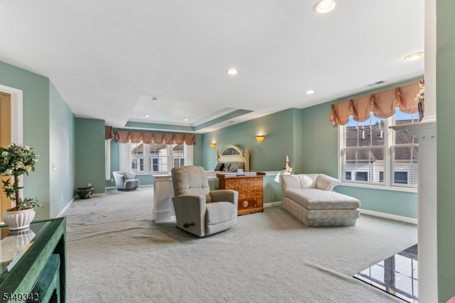
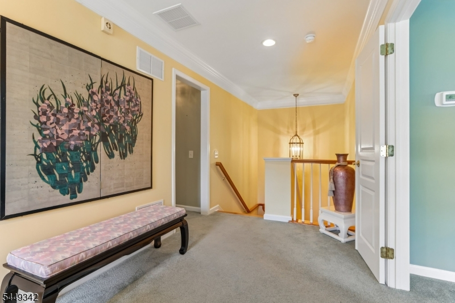
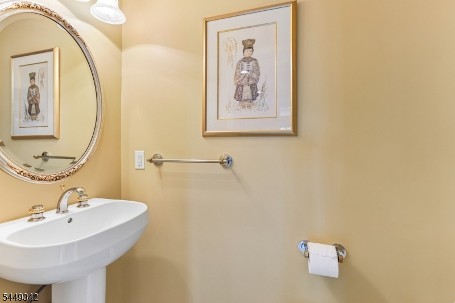
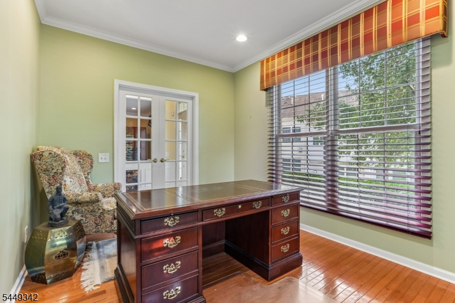
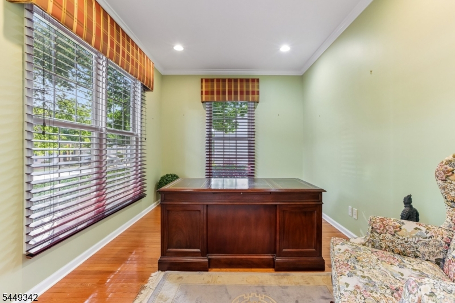
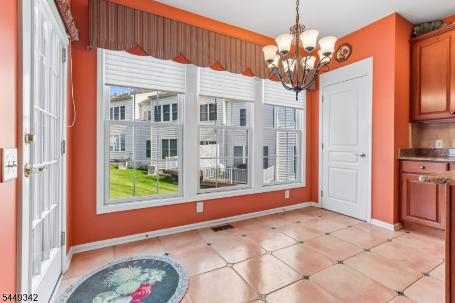
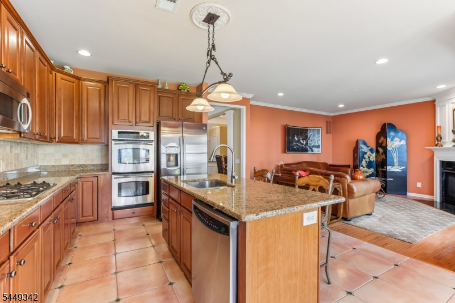
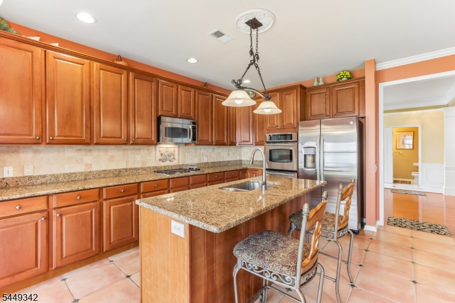
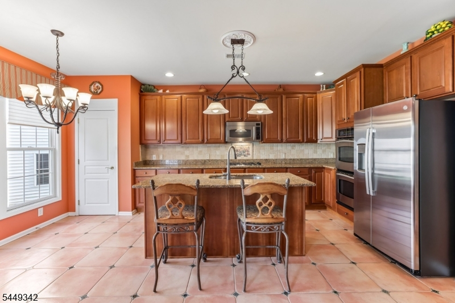
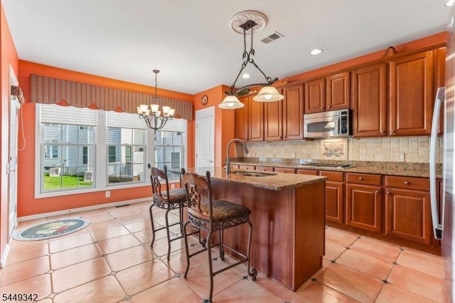
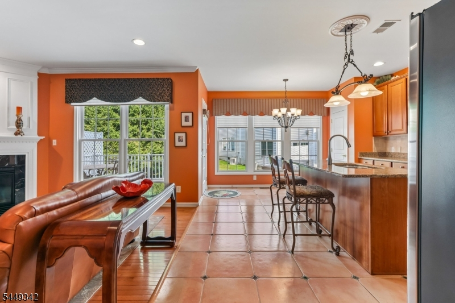
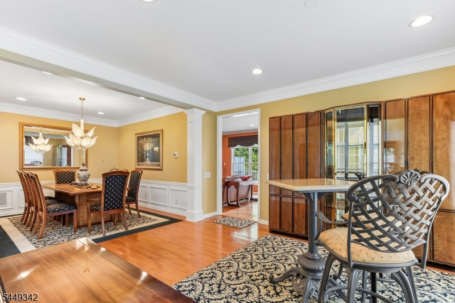
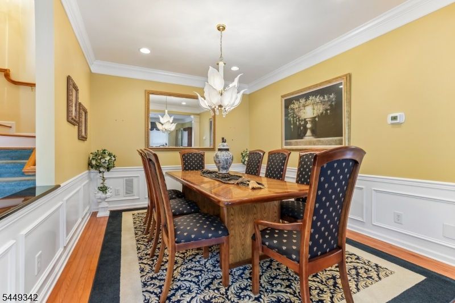
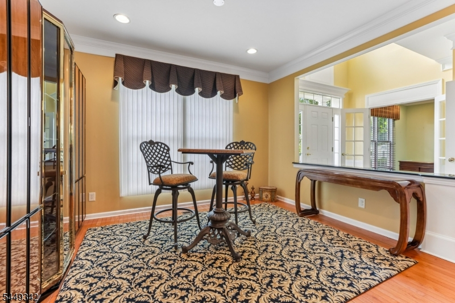
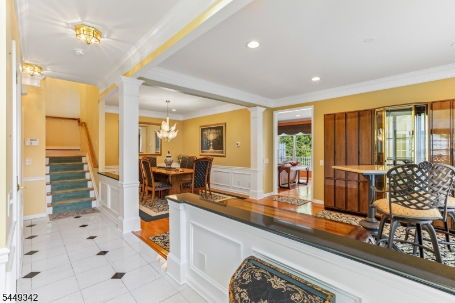
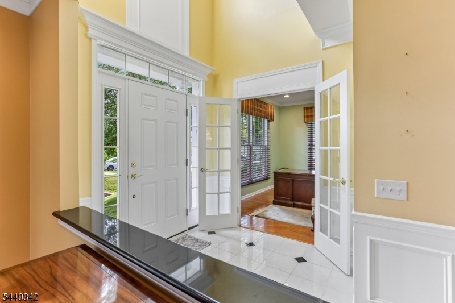
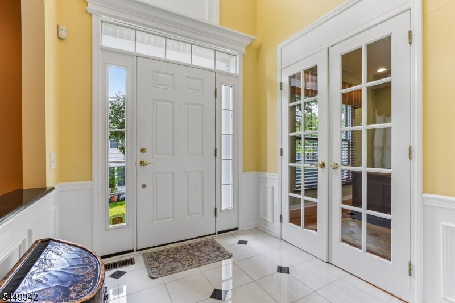
Welcome to this rare opportunity in Hickory Hill! This beautifully maintained 3 bedroom, 2.5 bath home offers an open inviting floor plan with hardwood floors, high ceilings, a gourmet eat-in kitchen with granite countertops, stainless steel appliances, ample cabinet and counter space. The open and functional family room offers a cozy gas fireplace. The private deck allows for extra entertainment space. Upstairs the primary suite includes a private bath and custom walk-in closet, complimented by two additional bedrooms and full bath. An attached garage, central air, style amenities including a clubhouse, outdoor pool, fitness center, beautifully maintained grounds, and a gated community with 24-hour security. Ideally located just minutes from major highways, shopping, dining, parks, golf, and NYC bus service right outside the complex. this home offers the perfect combination of comfort, convenience, and low maintenance living. Don't miss this opportunity to make it your own.
Rooms Sizes
Kitchen:
First
Dining Room:
First
Living Room:
n/a
Family Room:
First
Den:
First
Bedroom 1:
Second
Bedroom 2:
Second
Bedroom 3:
Second
Bedroom 4:
n/a
Room Levels
Basement:
Family Room, Workshop
Ground:
n/a
Level 1:
n/a
Level 2:
3 Bedrooms, Bath Main, Bath(s) Other
Level 3:
n/a
Level Other:
n/a
Room Features
Kitchen:
Center Island, Eat-In Kitchen, Pantry
Dining Room:
Living/Dining Combo
Master Bedroom:
Walk-In Closet
Bath:
Jetted Tub, Stall Shower
Interior Features
Square Foot:
n/a
Year Renovated:
n/a
Basement:
Yes - Finished
Full Baths:
2
Half Baths:
1
Appliances:
Central Vacuum, Cooktop - Gas, Dishwasher, Range/Oven-Gas, Refrigerator, Sump Pump, Wall Oven(s) - Electric, Washer, Wine Refrigerator
Flooring:
Carpeting, Wood
Fireplaces:
2
Fireplace:
Bedroom 1, Family Room, Gas Fireplace
Interior:
Blinds, Cedar Closets, High Ceilings, Security System, Walk-In Closet, Window Treatments
Exterior Features
Garage Space:
2-Car
Garage:
Attached Garage
Driveway:
2 Car Width
Roof:
Asphalt Shingle
Exterior:
Aluminum Siding
Swimming Pool:
Yes
Pool:
Association Pool
Utilities
Heating System:
Multi-Zone
Heating Source:
Electric
Cooling:
1 Unit
Water Heater:
n/a
Water:
Public Water
Sewer:
Public Available
Services:
n/a
Lot Features
Acres:
0.80
Lot Dimensions:
n/a
Lot Features:
Corner
School Information
Elementary:
n/a
Middle:
n/a
High School:
n/a
Community Information
County:
Passaic
Town:
Totowa Boro
Neighborhood:
Hickory Hill
Application Fee:
n/a
Association Fee:
$260 - Monthly
Fee Includes:
n/a
Amenities:
n/a
Pets:
Yes
Financial Considerations
List Price:
$839,000
Tax Amount:
$15,157
Land Assessment:
$150,000
Build. Assessment:
$366,600
Total Assessment:
$516,600
Tax Rate:
2.93
Tax Year:
2025
Ownership Type:
Fee Simple
Listing Information
MLS ID:
4043055
List Date:
07-06-2026
Days On Market:
21
Listing Broker:
THE AGENCY ONE ROCK
Listing Agent:
Melissa Shanley


Request More Information
Shawn and Diane Fox
RE/MAX American Dream
3108 Route 10 West
Denville, NJ 07834
Call: (973) 277-7853
Web: GlenmontCommons.com
