121 Columbia Ave
Cranford Twp, NJ 07016
Price: $819,000
GSMLS: 4042887Type: Single Family
Style: Custom Home
Beds: 3
Baths: 2 Full
Garage: 1-Car
Year Built: 1934
Acres: 0.11
Property Tax: $12,894
Description
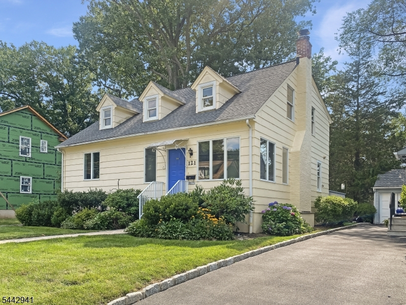
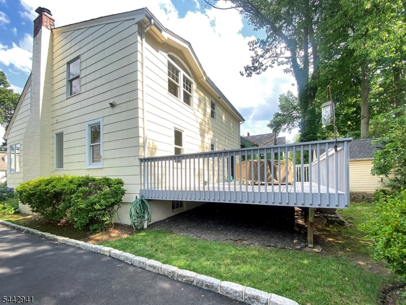
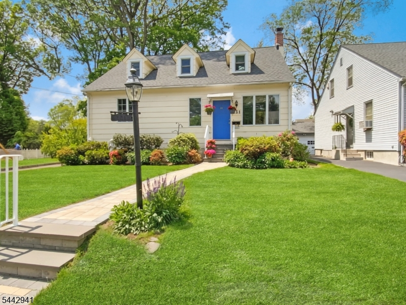
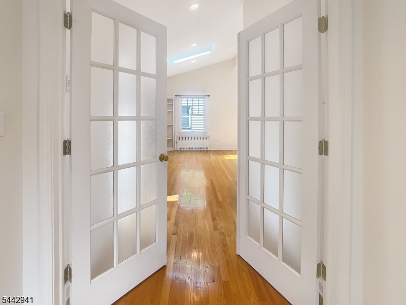
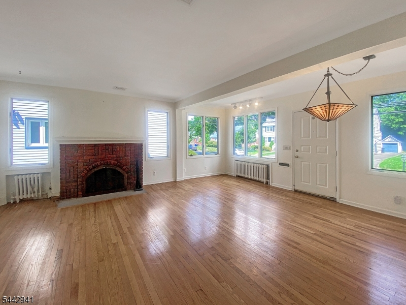
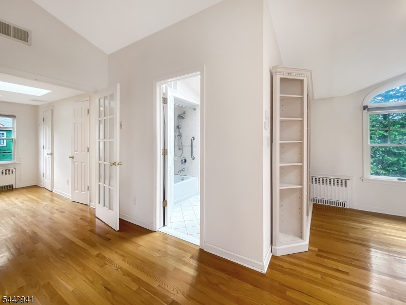
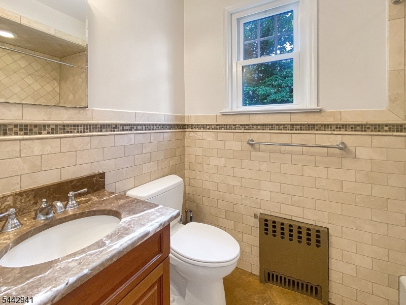
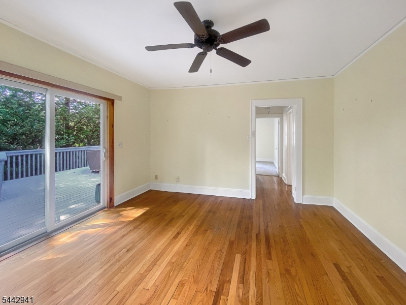
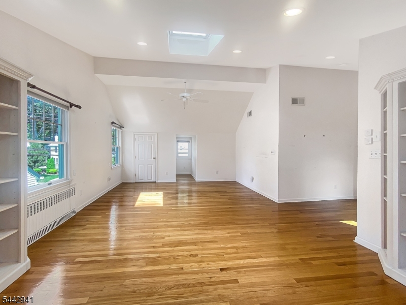
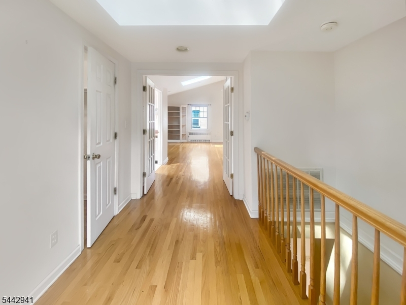
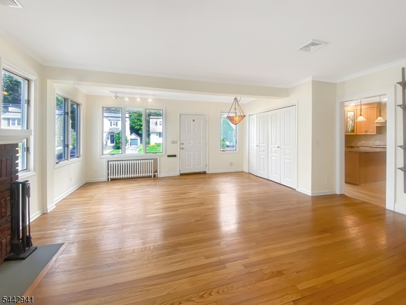
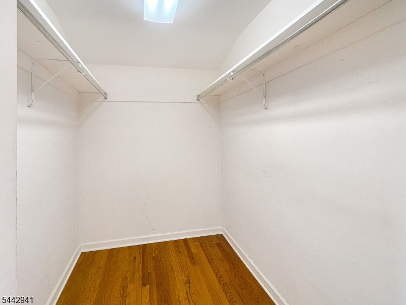
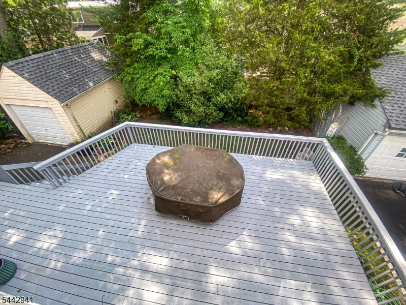
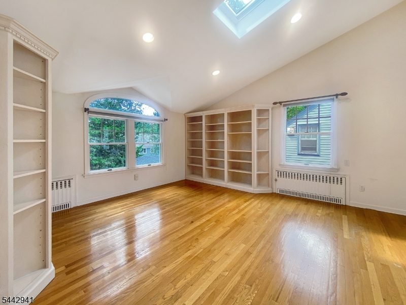
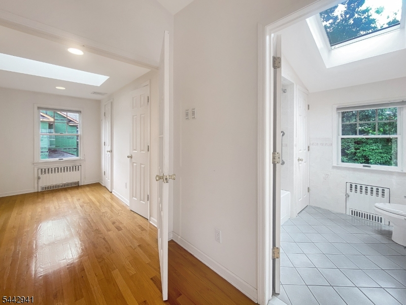
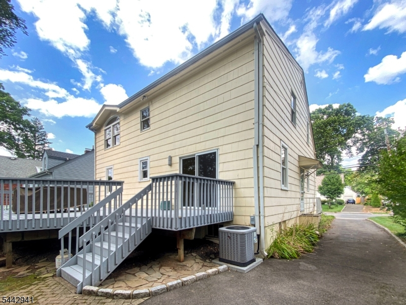
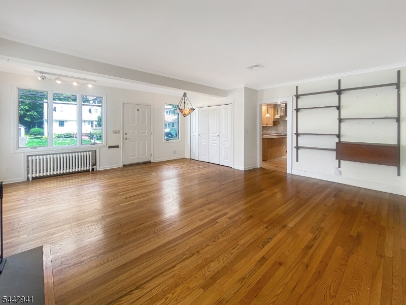
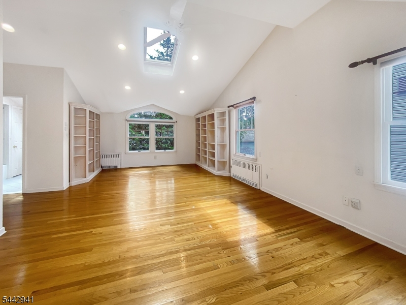
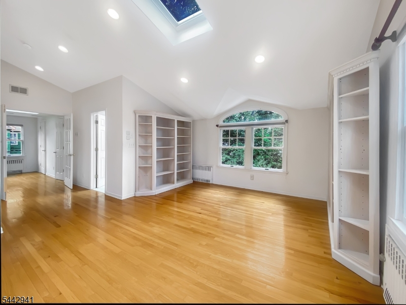
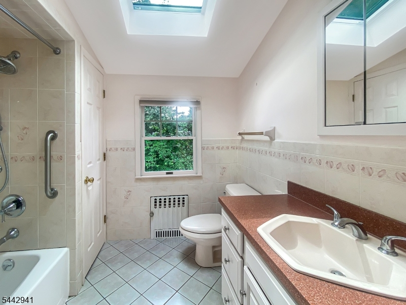
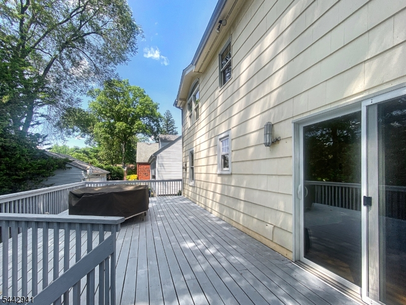
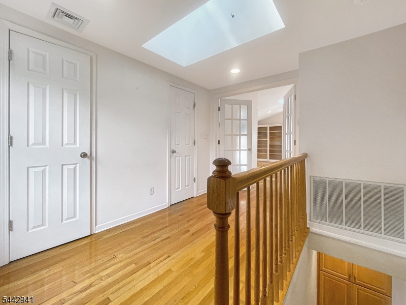
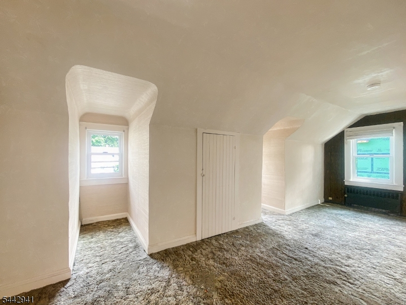
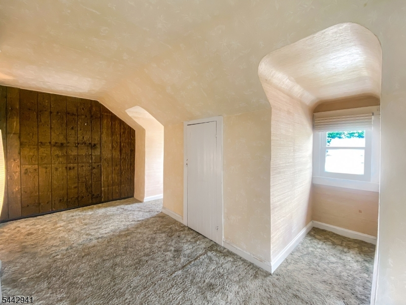
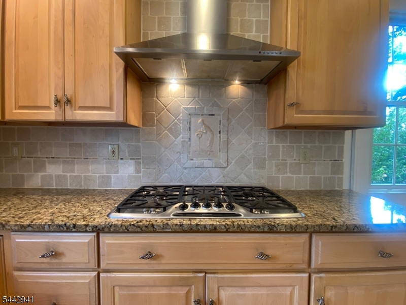
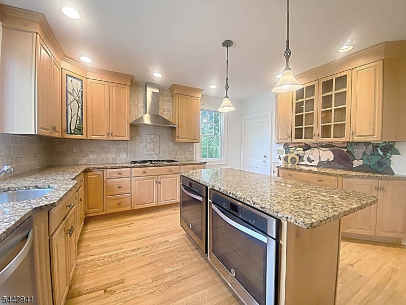
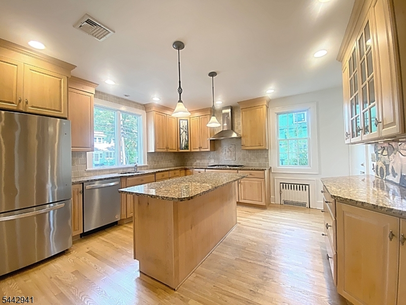
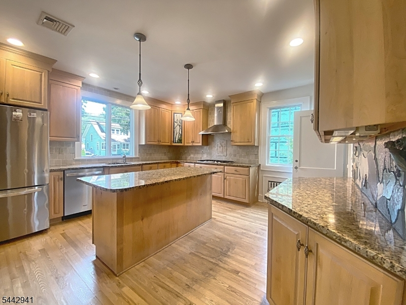
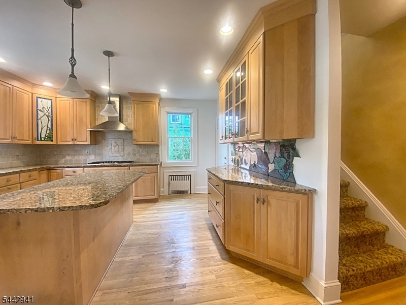
Live well in the heart of Cranford's coveted Northside at 121 Columbia Ave. This exceptionally, expanded Custom Colonial offers a thoughtfully updated chef's kitchen, stunning 2nd story primary suite addition, and a converted front porch increasing living space and offering serious value in a sought-after neighborhood.The main level boasts high ceilings and oversized casement windows that maximize natural light and airflow. You'll be impressed with the panoramic views and light filled modern aesthetic. Designed with comfort and convenience in mind, the kitchen elevates both everyday living and productivity. Entertaining is easy with a center island complete with two built-in ovens, a Thermador 6-burner stove, and custom Alder cabinets with pullouts and floor heater! This functional first floor also includes a family room with sliders to a spacious deck, a bedroom ideal for guests and an updated full bath. The 2nd Level offers a stunning addition with walk-in closets, vented VELUX skylights with motorized shades, and French doors to a primary suite with cathedral ceilings, full bath and sitting room. Other notable features include recessed lights, central air, steam heat, Andersen windows, New Roof in 2025, wood burning Fireplace, and new Front Walkway.With Orange Ave school & Roosevelt Park only steps away and an award winning downtown to brag about, you don't want to miss out on this one! NYC transportation and easy access to all major routes. Not in a flood zone.
Rooms Sizes
Kitchen:
15x15 First
Dining Room:
n/a
Living Room:
10x20 First
Family Room:
15x14 First
Den:
First
Bedroom 1:
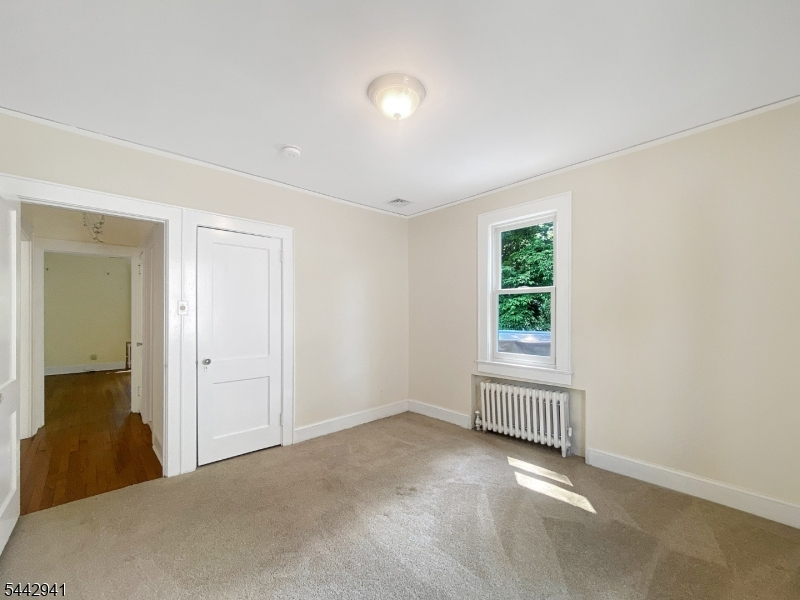
13x16 Second
Bedroom 2:
Second
Bedroom 3:
11x12 First
Bedroom 4:
n/a
Room Levels
Basement:
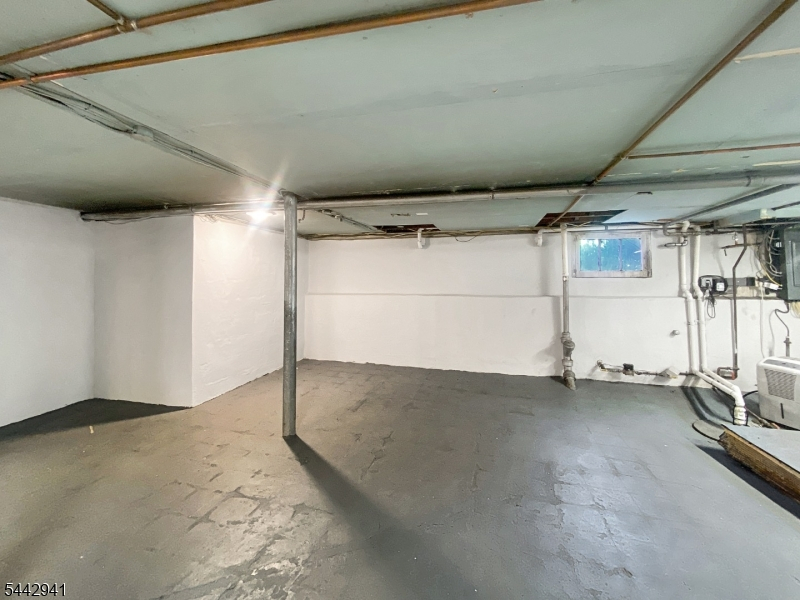
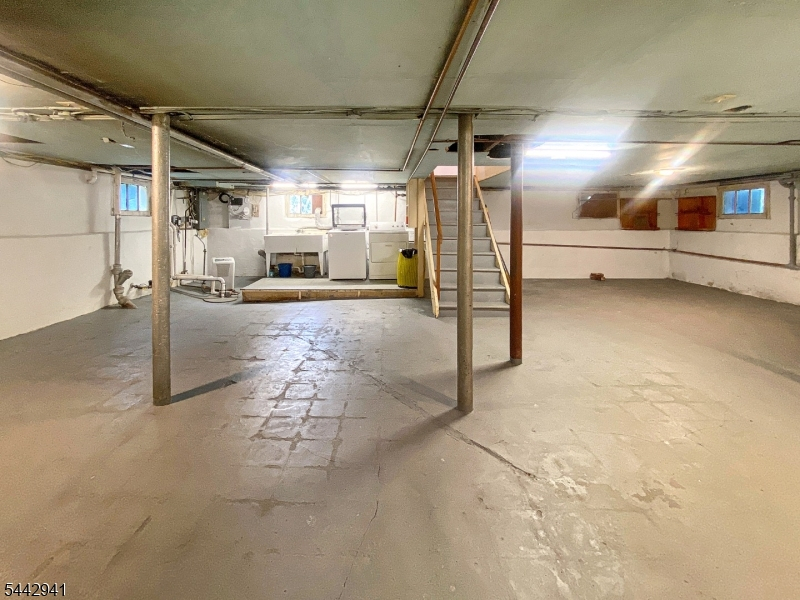
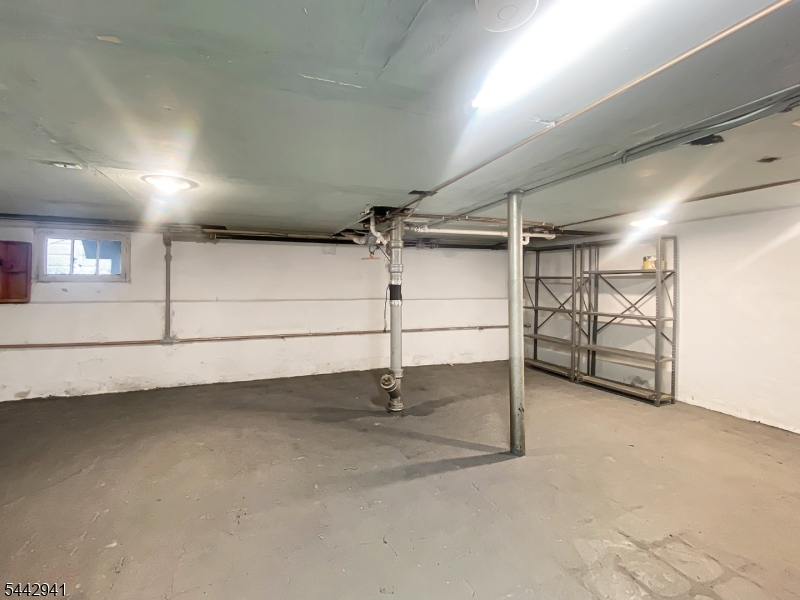
Laundry Room, Rec Room, Storage Room, Utility Room, Workshop
Ground:
n/a
Level 1:
1Bedroom,BathMain,Breakfst,FamilyRm,Kitchen,LivingRm,SeeRem,Sunroom
Level 2:
2Bedroom,BathOthr,Foyer,SeeRem,SittngRm
Level 3:
n/a
Level Other:
n/a
Room Features
Kitchen:
Center Island, Eat-In Kitchen, Pantry, See Remarks
Dining Room:
Living/Dining Combo
Master Bedroom:
Full Bath, Sitting Room, Walk-In Closet
Bath:
Tub Shower
Interior Features
Square Foot:
2,016
Year Renovated:
2011
Basement:
Yes - Full, Unfinished
Full Baths:
2
Half Baths:
0
Appliances:
Carbon Monoxide Detector, Cooktop - Gas, Dishwasher, Dryer, Kitchen Exhaust Fan, Microwave Oven, Refrigerator, See Remarks, Self Cleaning Oven, Sump Pump, Wall Oven(s) - Gas, Washer
Flooring:
Carpeting, Tile, Wood
Fireplaces:
1
Fireplace:
Living Room, Wood Burning
Interior:
CODetect,CeilCath,AlrmFire,FireExtg,CeilHigh,Skylight,SmokeDet,TrckLght,TubShowr,WlkInCls
Exterior Features
Garage Space:
1-Car
Garage:
Detached Garage, See Remarks
Driveway:
1 Car Width, Blacktop
Roof:
Asphalt Shingle
Exterior:
CedarSid,WoodShng
Swimming Pool:
No
Pool:
n/a
Utilities
Heating System:
Radiators - Steam
Heating Source:
Gas-Natural
Cooling:
1 Unit, Ceiling Fan, Central Air
Water Heater:
Gas
Water:
Public Water
Sewer:
Public Sewer
Services:
Cable TV Available, Fiber Optic, Garbage Extra Charge
Lot Features
Acres:
0.11
Lot Dimensions:
n/a
Lot Features:
Level Lot
School Information
Elementary:
Bloom/Oran
Middle:
Bloom/Oran
High School:
Cranford H
Community Information
County:
Union
Town:
Cranford Twp.
Neighborhood:
n/a
Application Fee:
n/a
Association Fee:
n/a
Fee Includes:
n/a
Amenities:
n/a
Pets:
n/a
Financial Considerations
List Price:
$819,000
Tax Amount:
$12,894
Land Assessment:
$82,300
Build. Assessment:
$95,600
Total Assessment:
$177,900
Tax Rate:
7.25
Tax Year:
2025
Ownership Type:
Fee Simple
Listing Information
MLS ID:
4042887
List Date:
07-24-2026
Days On Market:
3
Listing Broker:
COLDWELL BANKER REALTY
Listing Agent:
Virginia Garcia


Request More Information
Shawn and Diane Fox
RE/MAX American Dream
3108 Route 10 West
Denville, NJ 07834
Call: (973) 277-7853
Web: GlenmontCommons.com
