468 River Styx Rd
Hopatcong Boro, NJ 07843
Price: $725,000
GSMLS: 4042846Type: Condo/Townhouse/Co-op
Style: Townhouse-End Unit
Beds: 3
Baths: 2 Full & 2 Half
Garage: 2-Car
Year Built: 2018
Acres: 0.00
Property Tax: $14,202
Description
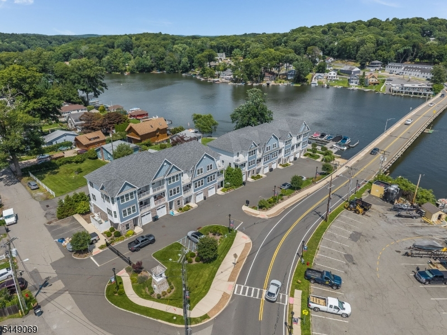
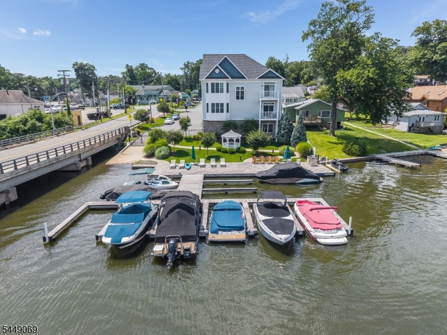
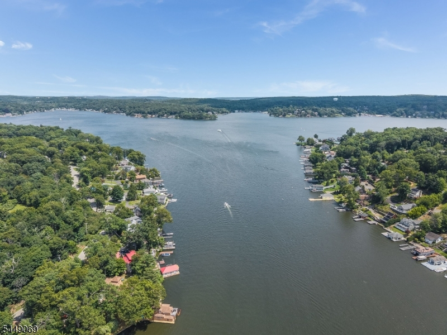
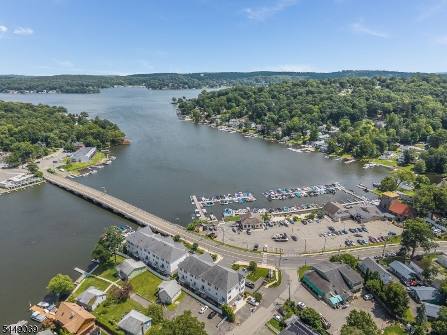
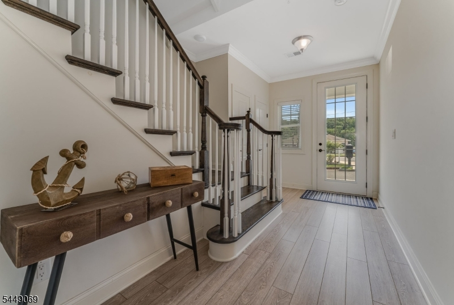
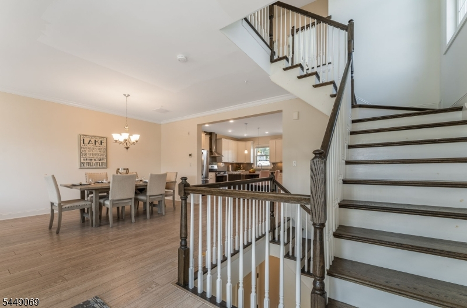
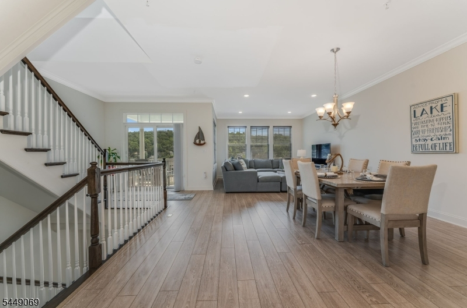
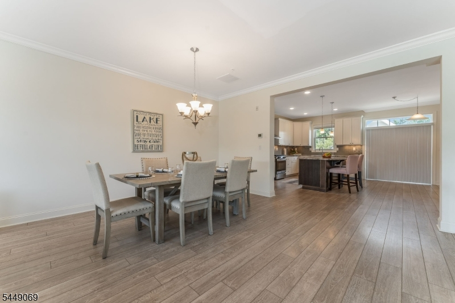
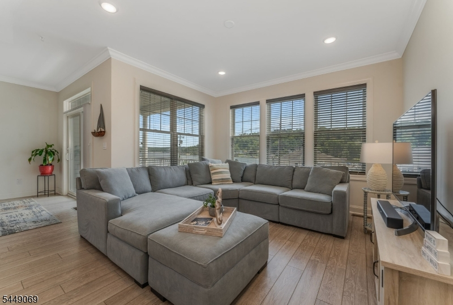
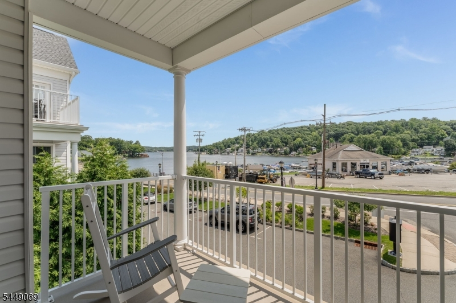
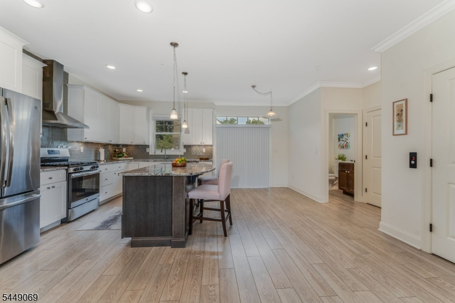
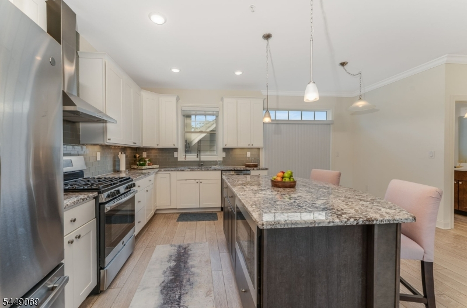
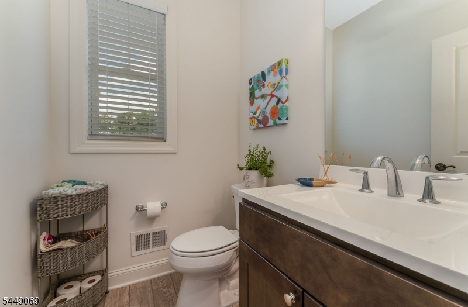
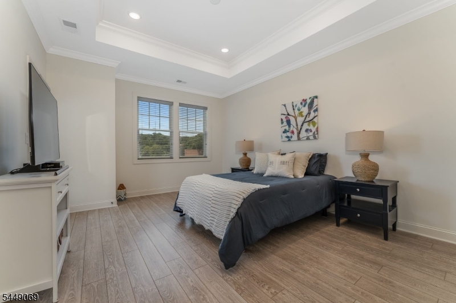
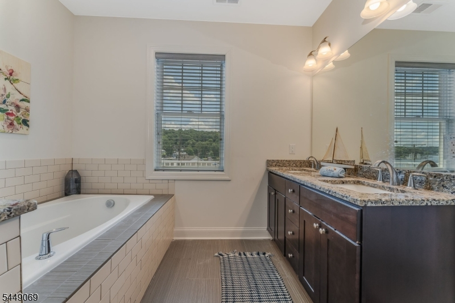
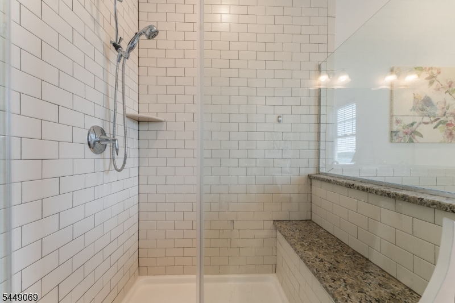
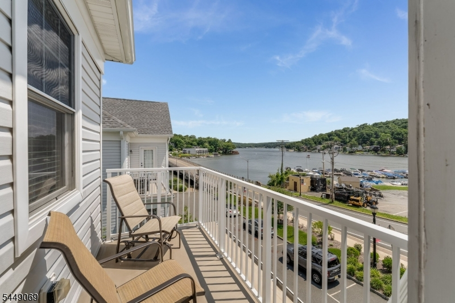
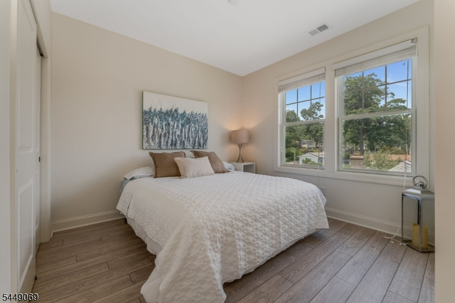
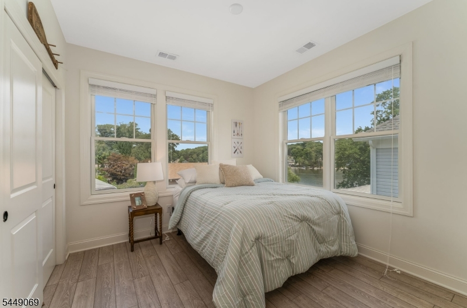
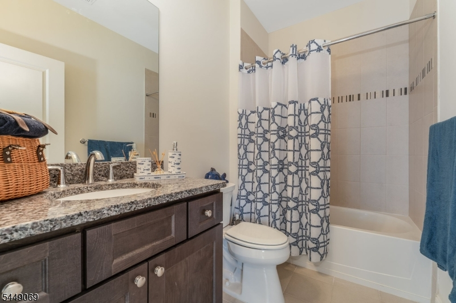
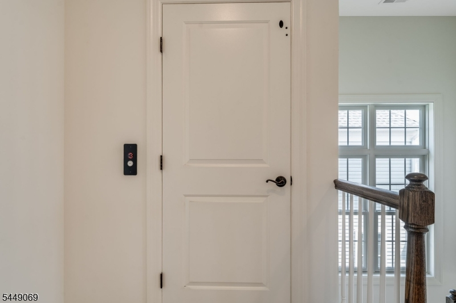
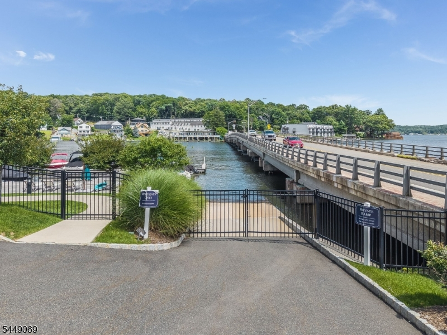
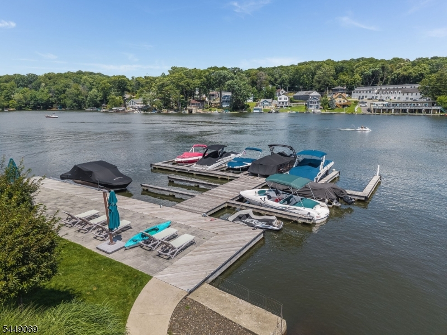
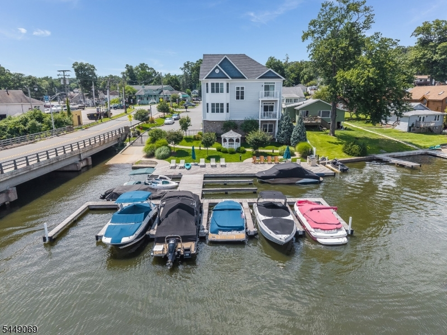
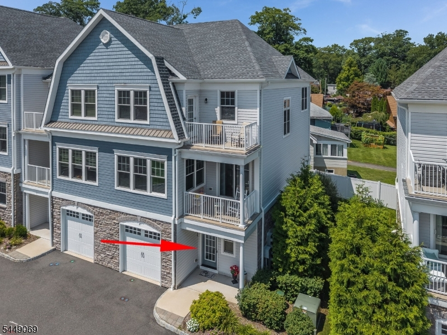
Welcome to The Laketastic Townhomes at Lakepointe and discover lakefront living at its finest in the sought-after Beacon Model. This beautifully designed three-level townhome offers breathtaking views of Lake Hopatcong, New Jersey's largest lake, and combines luxury, comfort, and convenience in one exceptional package. Built with quality craftsmanship and upscale finishes throughout, this residence features 3 bedrooms, 2 full baths 2 -1/2 baths, a PRIVATE ELEVATOR, an attached 2-car tandem garage, and your own deeded boat slip everything you need to embrace the lake lifestyle. The open-concept floor plan is perfect for everyday living and entertaining, showcasing hardwood flooring, elegant tile baths, and three private balconies that capture the scenic surroundings. The gourmet kitchen includes a stainless-steel appliance package featuring a refrigerator, gas range, microwave, and dishwasher. The spacious primary suite offers a tray ceiling, walk-in closet, and a luxurious ensuite bath complete with a double wood vanity topped with granite, a beautifully tiled walk-in shower with bench seating, and frameless glass doors. Ideally located near major highways, mass transit, shopping, restaurants, parks, and houses of worship, this community offers the perfect balance of tranquility and convenience approximately one hour from New York City.Experience the best of Lake Hopatcong living it's not just a home, it's a lifestyle!
Rooms Sizes
Kitchen:
First
Dining Room:
First
Living Room:
First
Family Room:
n/a
Den:
n/a
Bedroom 1:
Second
Bedroom 2:
Second
Bedroom 3:
Second
Bedroom 4:
n/a
Room Levels
Basement:
n/a
Ground:
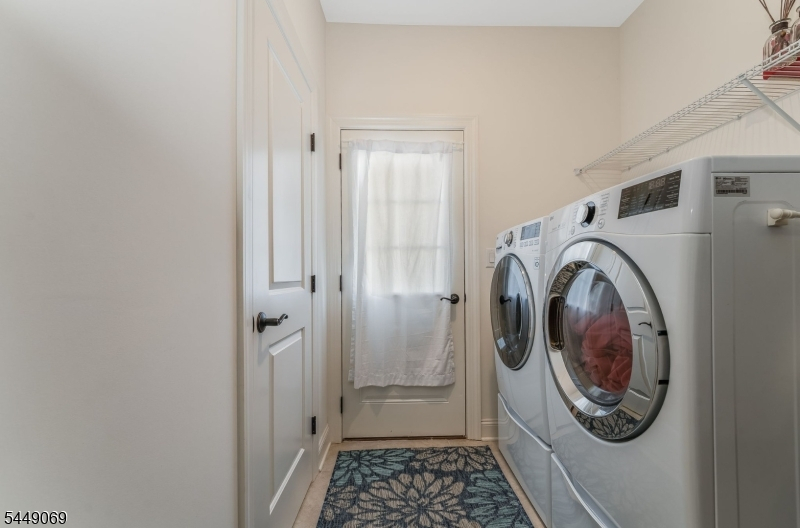
Foyer,GarEnter,InsdEntr,Laundry,PowderRm,SeeRem,Utility,Walkout
Level 1:
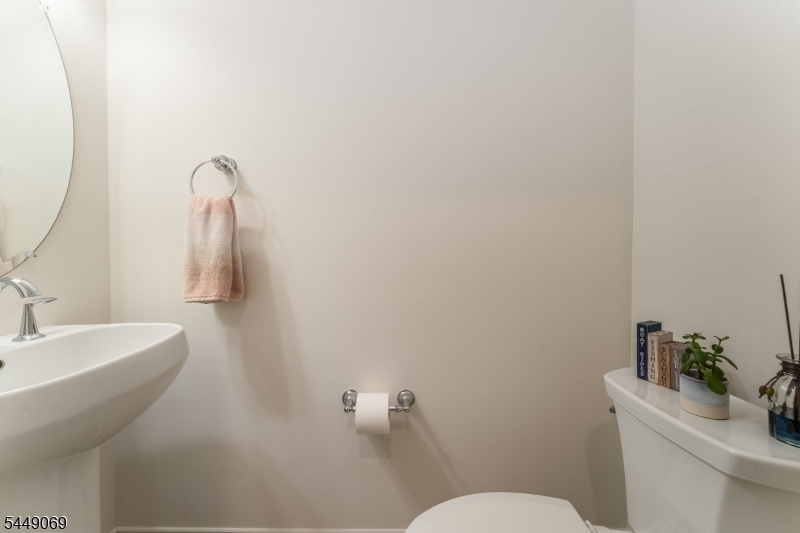
Dining Room, Kitchen, Living Room, Porch, Powder Room
Level 2:
3 Bedrooms, Bath Main, Bath(s) Other, Porch
Level 3:
n/a
Level Other:
n/a
Room Features
Kitchen:
Breakfast Bar, Center Island, Separate Dining Area
Dining Room:
Living/Dining Combo
Master Bedroom:
Full Bath, Walk-In Closet
Bath:
Soaking Tub, Stall Shower
Interior Features
Square Foot:
n/a
Year Renovated:
n/a
Basement:
No
Full Baths:
2
Half Baths:
2
Appliances:
Dishwasher, Dryer, Microwave Oven, Range/Oven-Gas, Refrigerator, Self Cleaning Oven, Washer
Flooring:
See Remarks, Tile
Fireplaces:
No
Fireplace:
n/a
Interior:
Blinds,CODetect,Elevator,AlrmFire,CeilHigh,SmokeDet,SoakTub,StallShw,StallTub,WlkInCls
Exterior Features
Garage Space:
2-Car
Garage:
Attached,InEntrnc,Tandem
Driveway:
Additional Parking
Roof:
Asphalt Shingle
Exterior:
Stone, Vinyl Siding
Swimming Pool:
n/a
Pool:
n/a
Utilities
Heating System:
1 Unit, Forced Hot Air
Heating Source:
Gas-Propane Owned
Cooling:
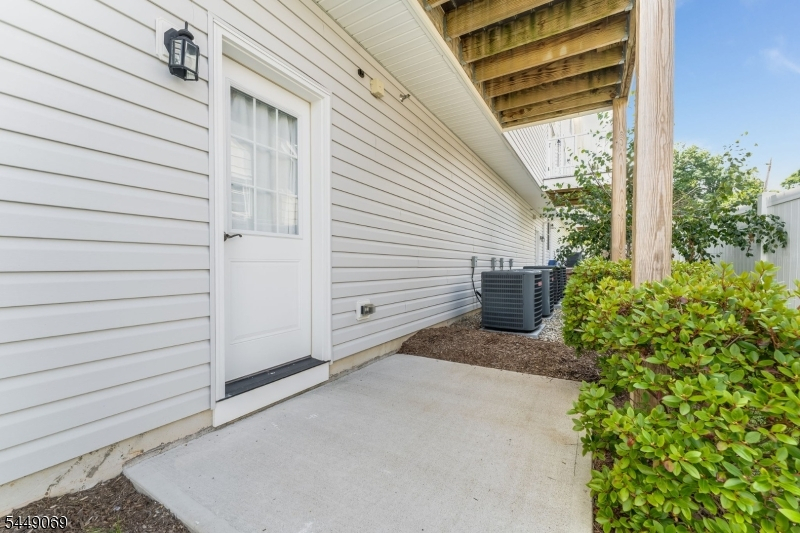
1 Unit, Central Air, Multi-Zone Cooling
Water Heater:
Gas
Water:
Public Water
Sewer:
Public Sewer
Services:
Cable TV Available
Lot Features
Acres:
0.00
Lot Dimensions:
n/a
Lot Features:
Lake Front, Lake/Water View, Waterfront
School Information
Elementary:
n/a
Middle:
n/a
High School:
n/a
Community Information
County:
Sussex
Town:
Hopatcong Boro
Neighborhood:
Townhomes at Lakepoi
Application Fee:
n/a
Association Fee:
$551 - Monthly
Fee Includes:
Maintenance-Common Area, Maintenance-Exterior, Snow Removal, Trash Collection
Amenities:
Boats - Gas Powered Allowed, Elevator, Lake Privileges
Pets:
Number Limit, Yes
Financial Considerations
List Price:
$725,000
Tax Amount:
$14,202
Land Assessment:
$165,000
Build. Assessment:
$476,500
Total Assessment:
$641,500
Tax Rate:
2.21
Tax Year:
2025
Ownership Type:
Fee Simple
Listing Information
MLS ID:
4042846
List Date:
07-24-2026
Days On Market:
47
Listing Broker:
PROMINENT PROPERTIES SIR
Listing Agent:
Robin Dora


Request More Information
Shawn and Diane Fox
RE/MAX American Dream
3108 Route 10 West
Denville, NJ 07834
Call: (973) 277-7853
Web: GlenmontCommons.com
