385 Maxim Dr
Hopatcong Boro, NJ 07843
Price: $899,900
GSMLS: 4042714Type: Single Family
Style: Lakestyle
Beds: 5
Baths: 4 Full
Garage: 2-Car
Year Built: 1950
Acres: 0.42
Property Tax: $15,252
Description
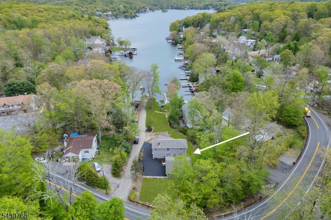
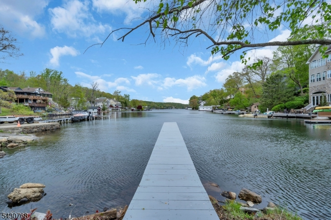
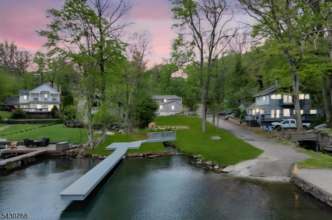
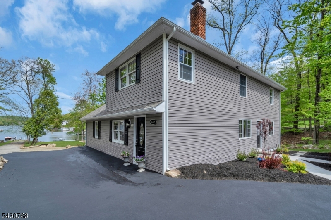
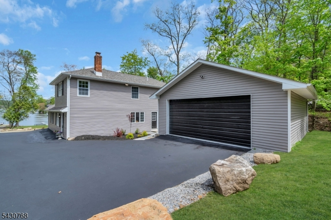
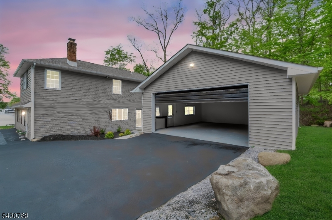
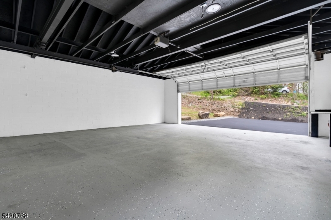
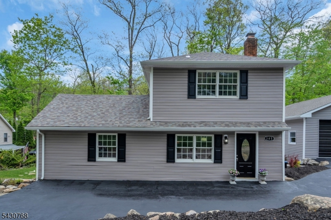
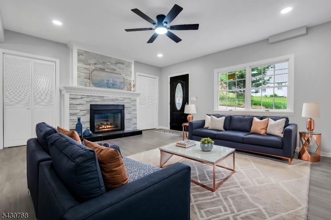
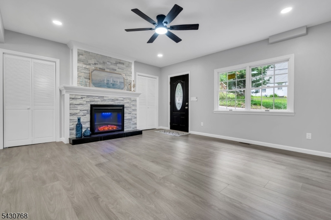
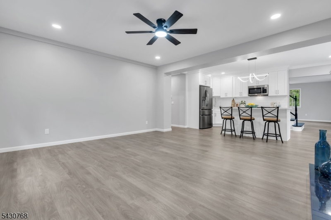
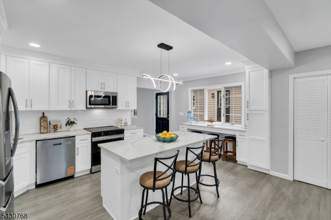
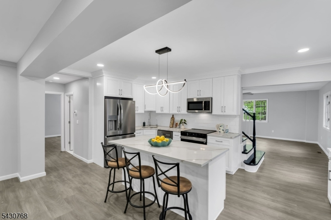
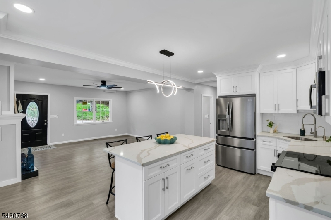
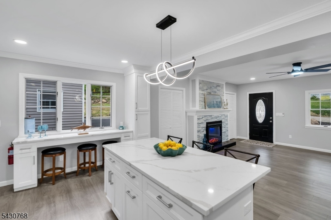
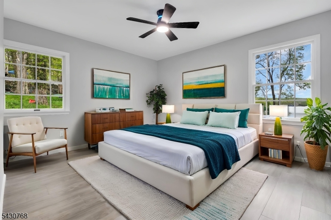
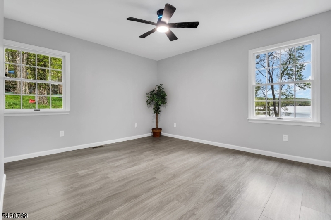
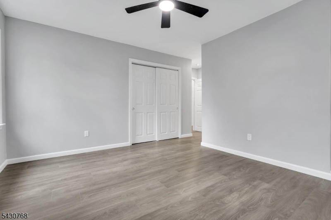
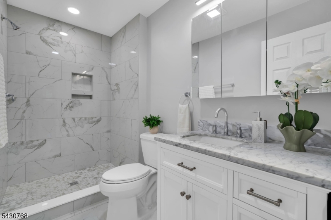
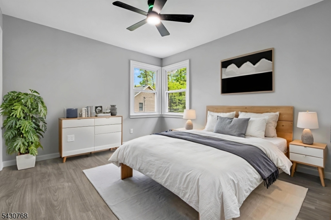
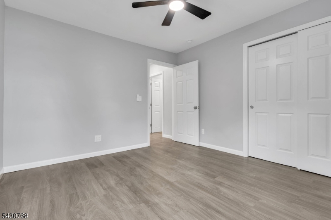
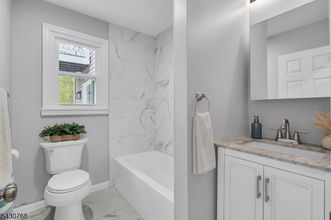
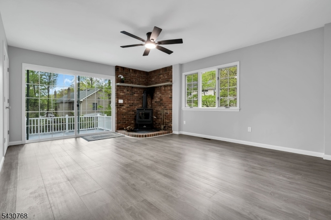
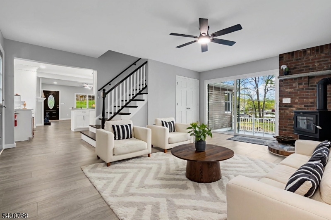
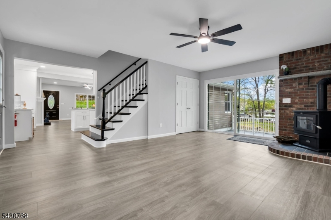
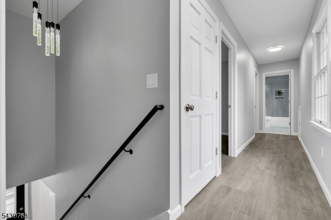
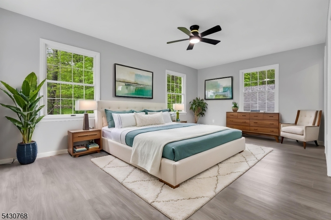
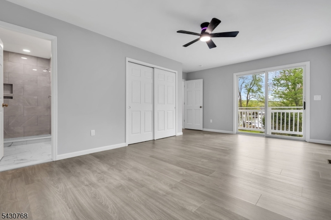
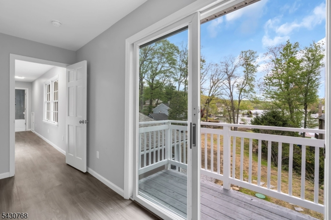
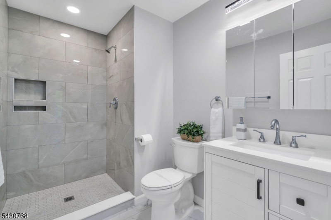
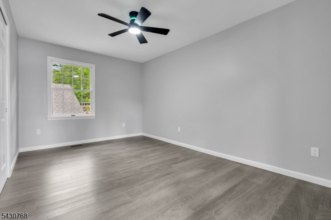
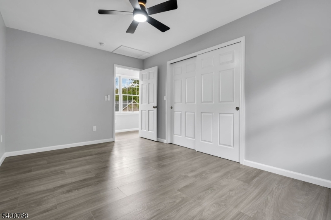
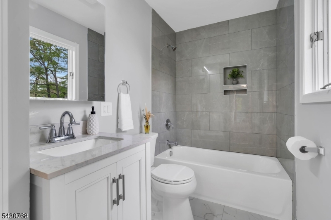
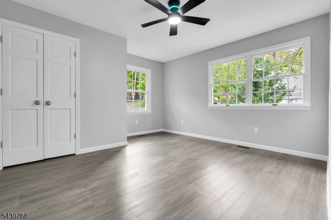
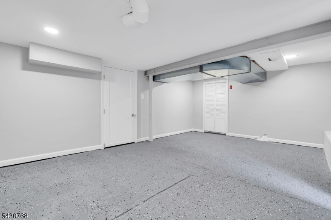
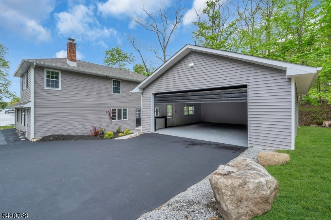
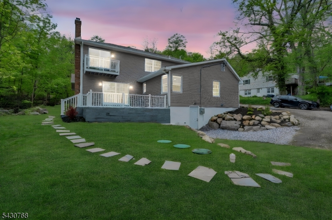
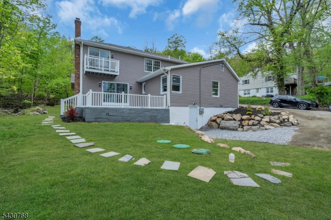
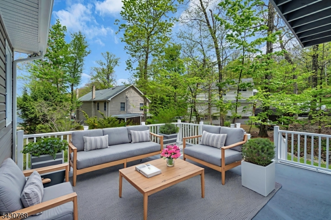
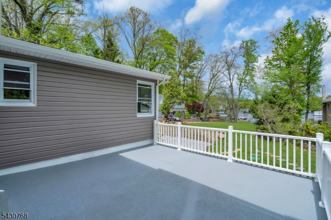
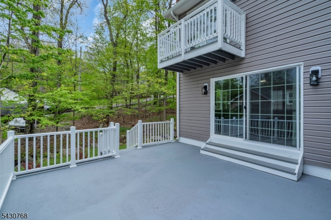
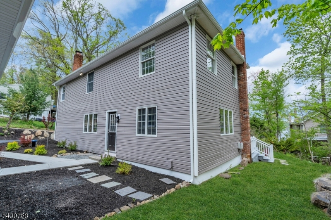
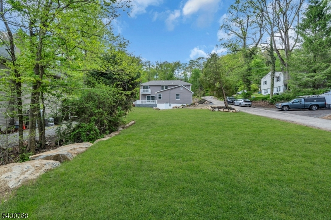
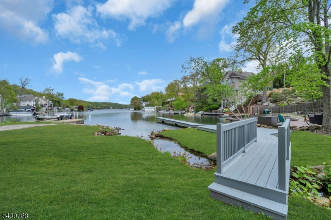
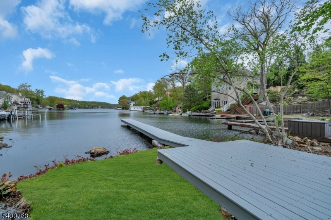
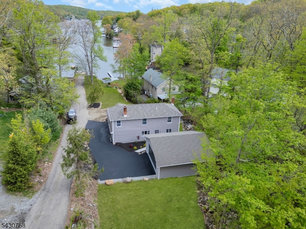
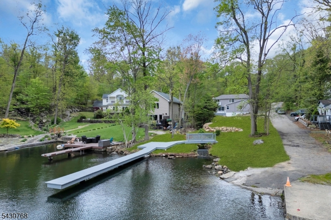
Lakefront on the beautiful shores of Lake Hopatcong, New Jersey's largest lake. A rare feature you won't find on most lake homes is an amazing oversized garage with a 9-foot-high bay, offering ample space to store your boat for the winter, trailer, Jet Skis, kayaks, paddleboards, and all your lake gear, with plenty of room left over for a workshop or hobby space! Every detail has been refreshed brand-new kitchen with a beautiful center island, all-new light fixtures, fresh paint throughout, new roof, new furnace and central AC, and a brand-new 3-bedroom septic system. There is truly nothing left to do but enjoy. With 5 bedrooms and 4 full bathrooms including two private en-suite bedrooms this home offers an exceptional amount of space and privacy, a rare find among lake homes. Spend summer days launching from your own private dock, unwind on the deck off the living room sliders, or cozy up to the wood-burning stove on chilly evenings. The primary suite is a true sanctuary with a private balcony overlooking the lake and a gorgeous custom-tiled en suite shower. A first-floor bedroom with its own private bath is ideal for guests. The property even features its own private stream, adding a rare and magical touch to an already extraordinary setting. With plenty of off-street parking and a location on one of New Jersey's largest lakes, this is a rare opportunity to own a move-in ready lakefront gem. Schedule your showing before it's gone.
Rooms Sizes
Kitchen:
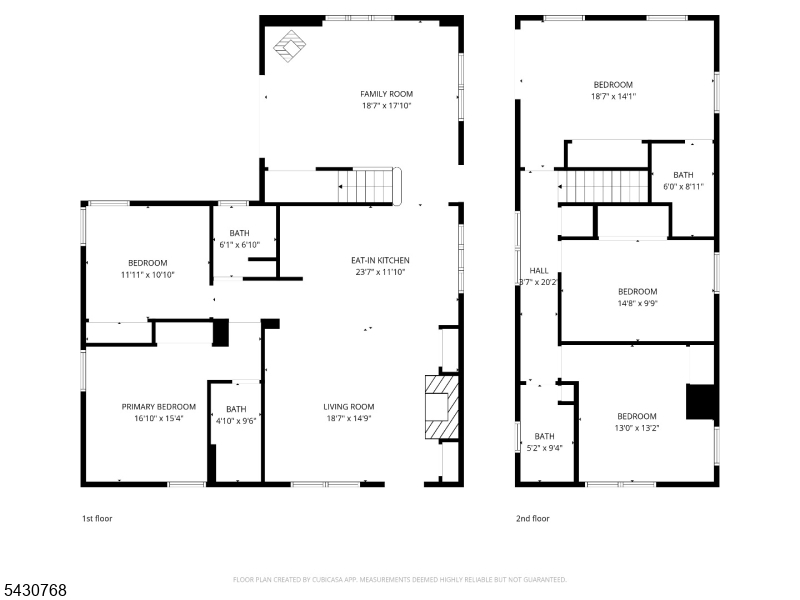
24x12 First
Dining Room:
n/a
Living Room:
18x15 First
Family Room:
19x18 First
Den:
n/a
Bedroom 1:
19x14 Second
Bedroom 2:
15x10 Second
Bedroom 3:
13x13 Second
Bedroom 4:
17x15 First
Room Levels
Basement:
n/a
Ground:
Storage Room, Utility Room, Walkout
Level 1:
2Bedroom,BathMain,BathOthr,FamilyRm,Kitchen,LivDinRm
Level 2:
3 Bedrooms, Bath Main, Bath(s) Other
Level 3:
n/a
Level Other:
n/a
Room Features
Kitchen:
Eat-In Kitchen
Dining Room:
Living/Dining Combo
Master Bedroom:
Full Bath
Bath:
n/a
Interior Features
Square Foot:
2,150
Year Renovated:
2026
Basement:
Yes - Walkout
Full Baths:
4
Half Baths:
0
Appliances:
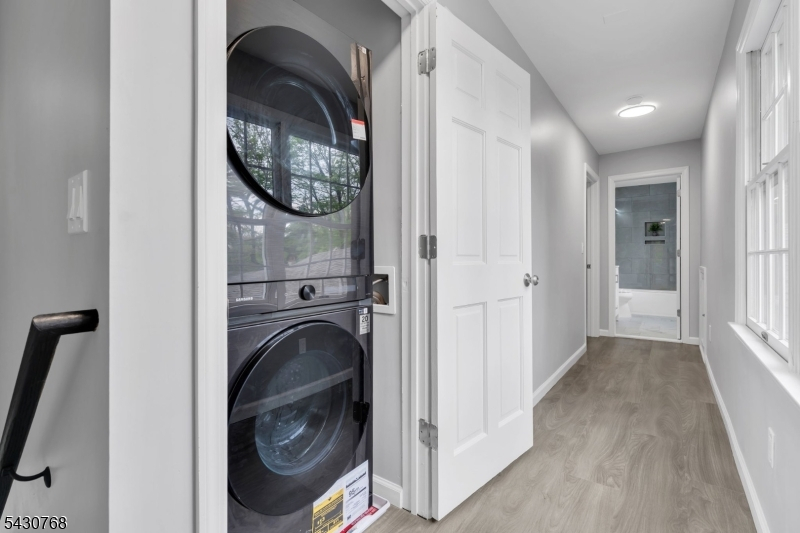
Carbon Monoxide Detector, Dishwasher, Microwave Oven, Range/Oven-Electric, Refrigerator, Stackable Washer/Dryer, Sump Pump, Water Softener-Own
Flooring:
Laminate, Tile
Fireplaces:
2
Fireplace:
Family Room, Insert, Living Room, Wood Burning
Interior:
Carbon Monoxide Detector, Smoke Detector
Exterior Features
Garage Space:
2-Car
Garage:
Detached Garage, Oversize Garage
Driveway:
2 Car Width, Blacktop, Crushed Stone, Driveway-Exclusive, Off-Street Parking
Roof:
Asphalt Shingle
Exterior:
Vinyl Siding
Swimming Pool:
n/a
Pool:
n/a
Utilities
Heating System:
1 Unit, Forced Hot Air
Heating Source:
Gas-Propane Leased
Cooling:
1 Unit, Central Air
Water Heater:
Electric
Water:
Well
Sewer:
See Remarks, Septic
Services:
Garbage Included
Lot Features
Acres:
0.42
Lot Dimensions:
118XIRR
Lot Features:
Lake Front, Waterfront
School Information
Elementary:
n/a
Middle:
n/a
High School:
n/a
Community Information
County:
Sussex
Town:
Hopatcong Boro
Neighborhood:
n/a
Application Fee:
n/a
Association Fee:
n/a
Fee Includes:
n/a
Amenities:
Boats - Gas Powered Allowed, Lake Privileges
Pets:
n/a
Financial Considerations
List Price:
$899,900
Tax Amount:
$15,252
Land Assessment:
$301,800
Build. Assessment:
$203,100
Total Assessment:
$504,900
Tax Rate:
2.21
Tax Year:
2025
Ownership Type:
Fee Simple
Listing Information
MLS ID:
4042714
List Date:
07-23-2026
Days On Market:
4
Listing Broker:
ADDISON REAL ESTATE
Listing Agent:
Daryna Bondar


Request More Information
Shawn and Diane Fox
RE/MAX American Dream
3108 Route 10 West
Denville, NJ 07834
Call: (973) 277-7853
Web: GlenmontCommons.com
