20 Cora Ln
Chester Twp, NJ 07930
Price: $699,000
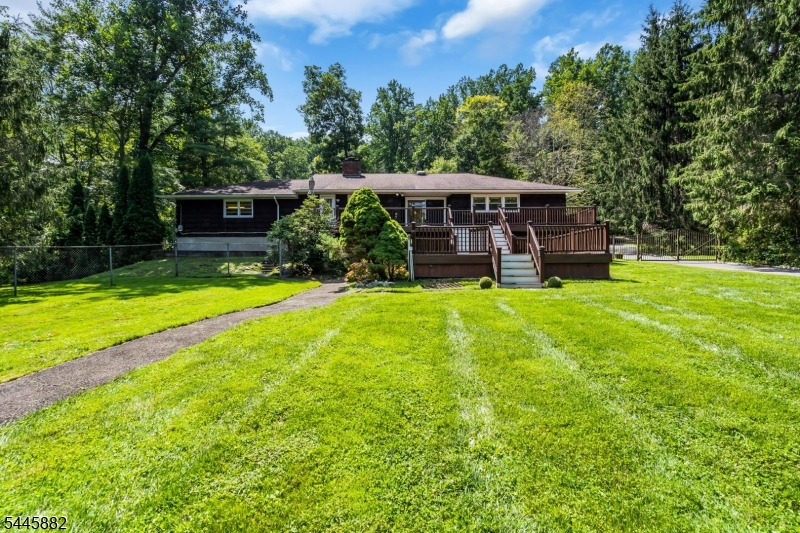
GSMLS: 4042373Type: Single Family
Style: Ranch
Beds: 3
Baths: 2 Full & 1 Half
Garage: 2-Car
Year Built: 1975
Acres: 1.97
Property Tax: $14,148
Description
Open House Today 12PM–2PM.
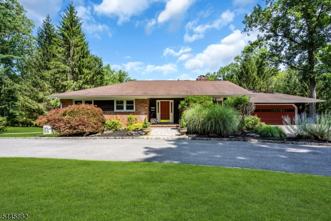
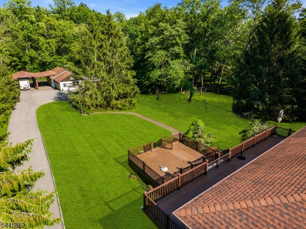
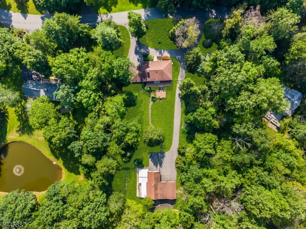
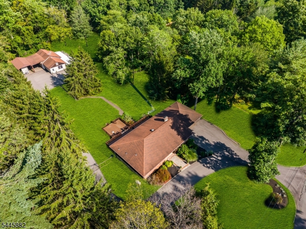
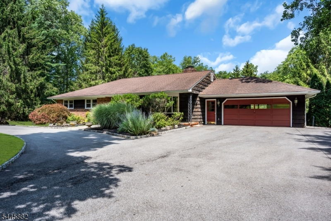
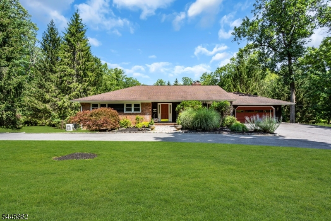
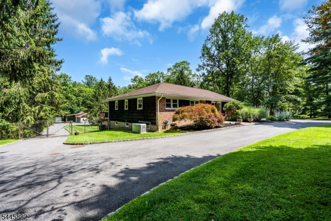
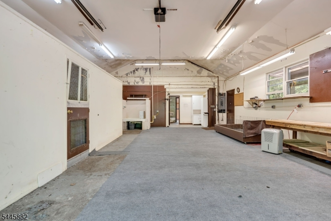
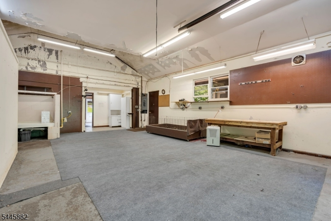
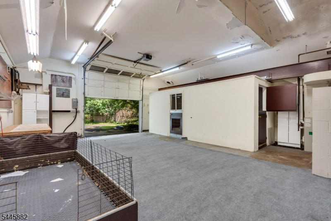
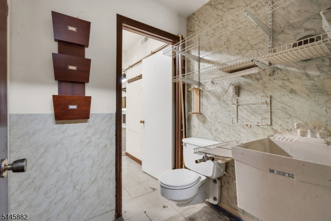
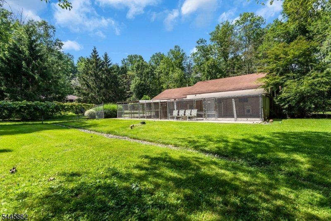
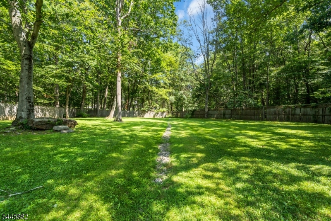
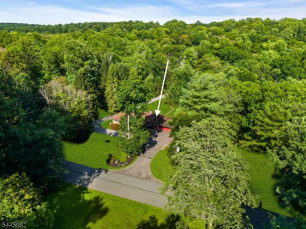
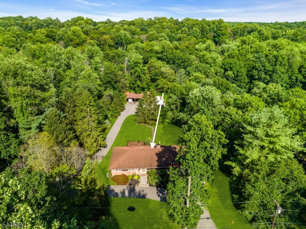
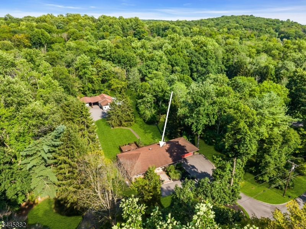
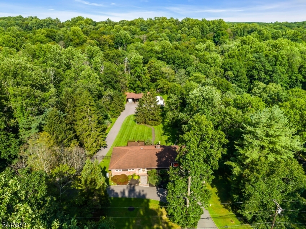
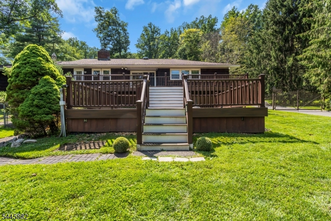
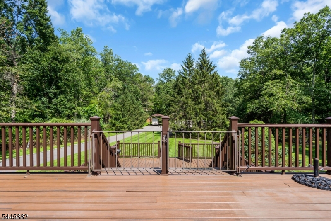
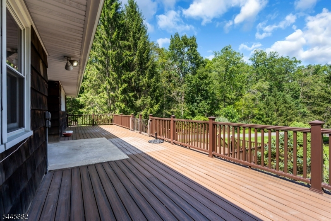
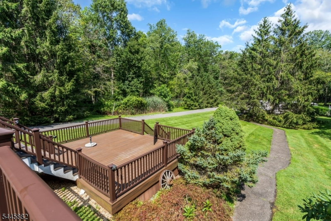
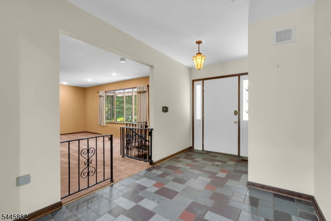
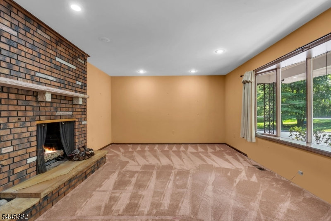
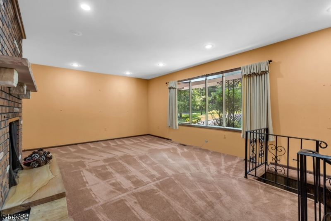
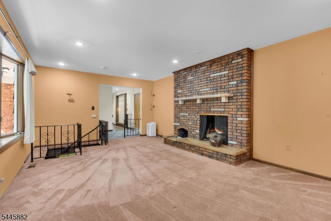
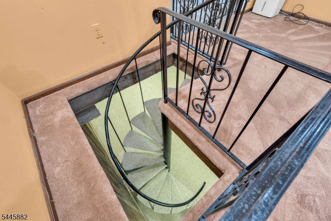
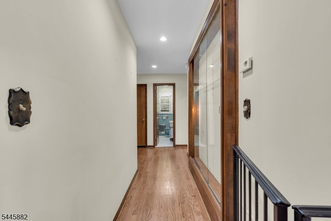
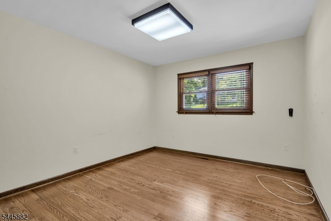
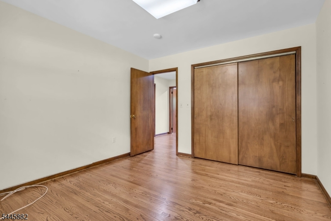
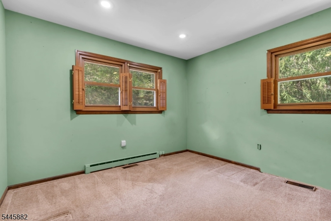
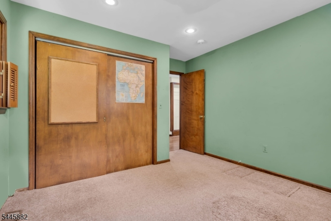
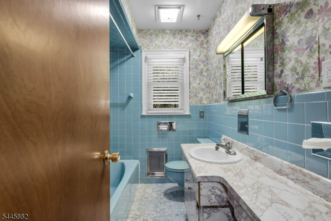
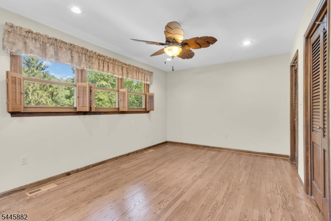
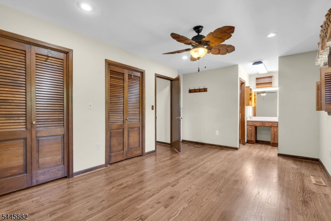
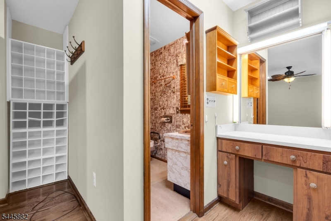
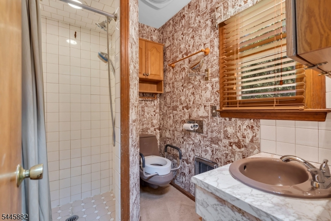
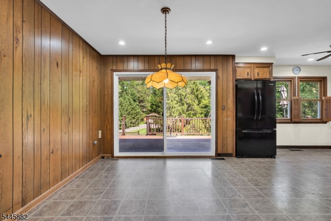
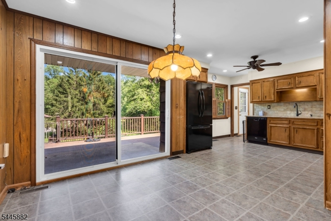
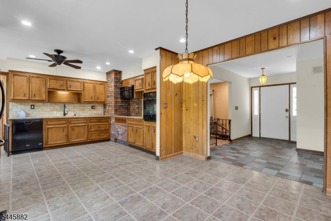
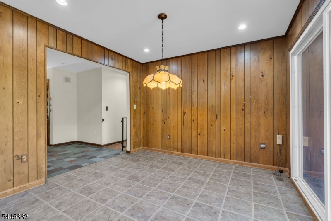
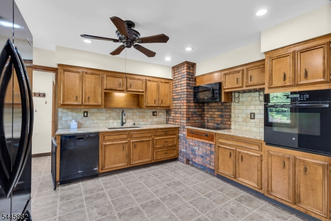
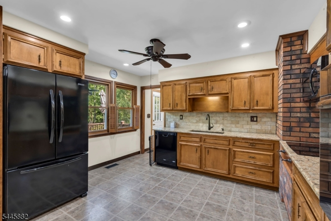
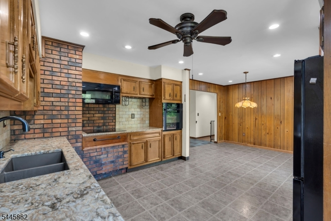
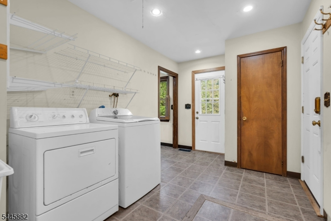
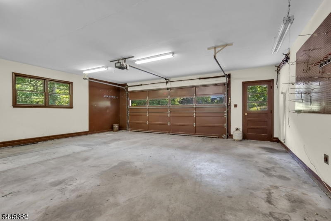
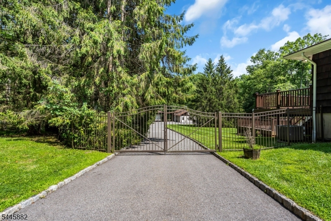
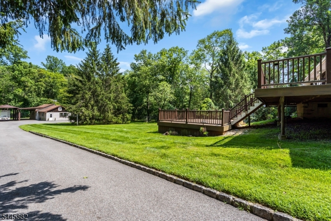
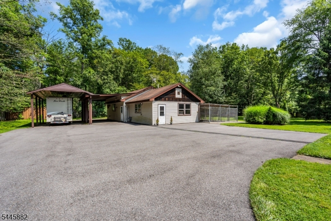
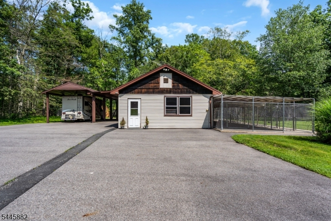
Rare opportunity to own a one-of-a-kind ranch set on a picturesque property in Chester, offering the perfect blend of comfortable living and exceptional space for hobbies, animals, etc. The main home features 3 bedrooms, 2.5 baths, an eat-in kitchen, spacious living room with a fireplace, primary ensuite, convenient first-floor laundry, and an oversized attached garage. The basement offers both finished and unfinished areas with multiple rooms, abundant storage, and a wood-burning stove. Step outside to a beautiful 2-tier deck overlooking the peaceful property. What truly sets this home apart is the incredible detached outbuilding. Previously used as a 6-dog kennel, this expansive structure also includes a large insulated addition offering garage/storage space for up to 6 vehicles, a half bath, separate septic system, cooling for the addition, and endless possibilities for car enthusiasts, contractors, hobbyists, or business use. Two oversized RV awnings provide even more covered storage. The grounds are equally impressive, featuring a fenced pasture that's perfect for horses or other animals, two driveways connected by a semicircle drive for easy access, and ample parking for guests and equipment. Additional highlights include a 2-stage water treatment system, whole-house generator, and both septic systems (home verified for 3 bedrooms) to be tested prior to closing. A truly unique property offering space, privacy, and flexibility that's hard to find.Rooms Sizes
Kitchen:
Ground
Dining Room:
Ground
Living Room:
Ground
Family Room:
n/a
Den:
n/a
Bedroom 1:
Ground
Bedroom 2:
Ground
Bedroom 3:
Ground
Bedroom 4:
n/a
Room Levels
Basement:
SeeRem
Ground:
3 Bedrooms, Bath Main, Bath(s) Other, Kitchen, Laundry Room, Living Room
Level 1:
n/a
Level 2:
n/a
Level 3:
n/a
Level Other:
n/a
Room Features
Kitchen:
Eat-In Kitchen
Dining Room:
n/a
Master Bedroom:
n/a
Bath:
n/a
Interior Features
Square Foot:
1,494
Year Renovated:
n/a
Basement:
Yes - Finished-Partially
Full Baths:
2
Half Baths:
1
Appliances:
Cooktop - Electric, Dishwasher, Microwave Oven, See Remarks, Sump Pump, Wall Oven(s) - Electric, Water Softener-Own
Flooring:
Carpeting, Stone, Tile, Vinyl-Linoleum
Fireplaces:
1
Fireplace:
Living Room
Interior:
n/a
Exterior Features
Garage Space:
2-Car
Garage:
Attached Garage
Driveway:
Parking Lot-Exclusive, See Remarks
Roof:
Asphalt Shingle
Exterior:
Brick,CedarSid
Swimming Pool:
n/a
Pool:
n/a
Utilities
Heating System:
Forced Hot Air
Heating Source:
Electric, Gas-Natural
Cooling:
1 Unit, Central Air, See Remarks, Window A/C(s)
Water Heater:
n/a
Water:
Well
Sewer:
Septic 3 Bedroom Town Verified
Services:
n/a
Lot Features
Acres:
1.97
Lot Dimensions:
n/a
Lot Features:
n/a
School Information
Elementary:
Bragg Intermediate School (3-5)
Middle:
Black River Middle School (6-8)
High School:
n/a
Community Information
County:
Morris
Town:
Chester Twp.
Neighborhood:
n/a
Application Fee:
n/a
Association Fee:
n/a
Fee Includes:
n/a
Amenities:
n/a
Pets:
n/a
Financial Considerations
List Price:
$699,000
Tax Amount:
$14,148
Land Assessment:
$248,300
Build. Assessment:
$298,600
Total Assessment:
$546,900
Tax Rate:
2.59
Tax Year:
2025
Ownership Type:
Fee Simple
Listing Information
MLS ID:
4042373
List Date:
07-22-2026
Days On Market:
1
Listing Broker:
EXP REALTY, LLC
Listing Agent:
Jennifer B. Woods




Request More Information
Shawn and Diane Fox
RE/MAX American Dream
3108 Route 10 West
Denville, NJ 07834
Call: (973) 277-7853
Web: GlenmontCommons.com
