410 River Rd
Chatham Twp, NJ 07928
Price: $625,000
GSMLS: 4042367Type: Single Family
Style: Colonial
Beds: 3
Baths: 2 Full
Garage: 1-Car
Year Built: 1936
Acres: 0.32
Property Tax: $8,378
Description
Open House Today 11AM–1PM.
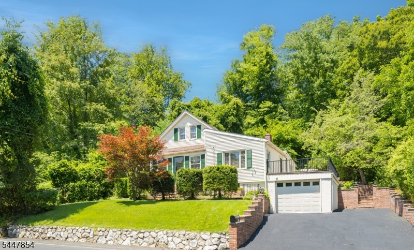
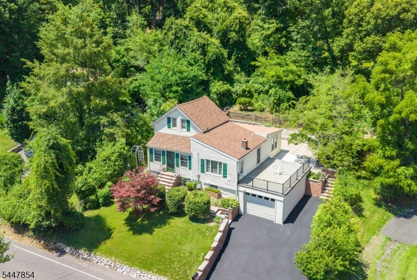
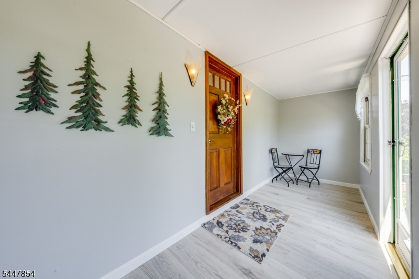
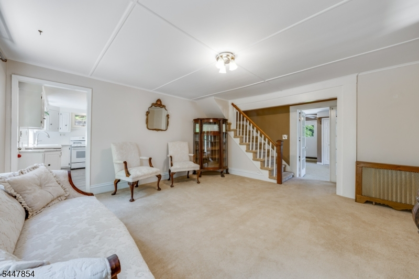
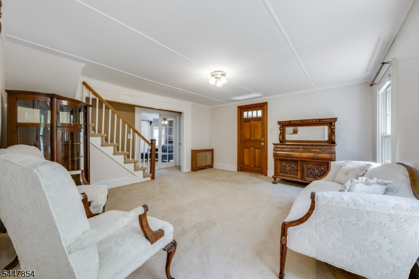
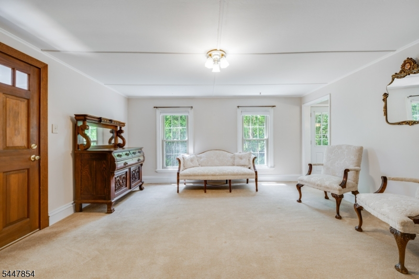
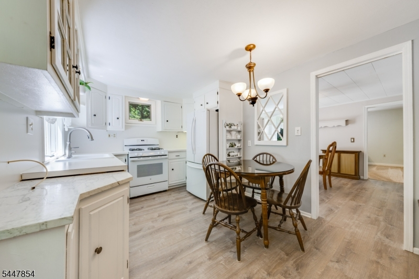
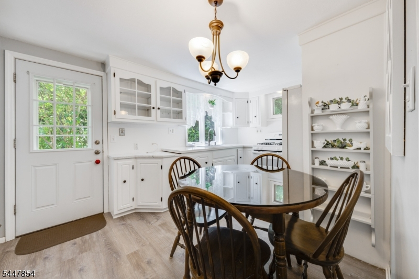
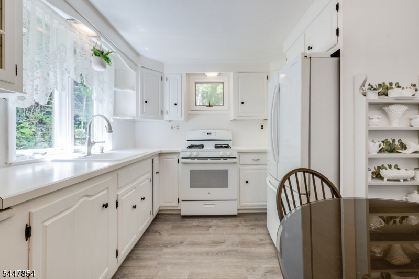
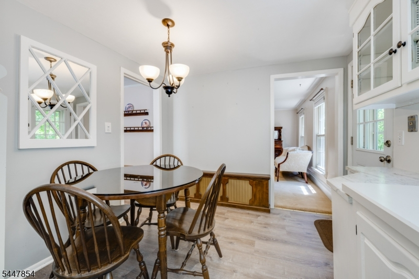
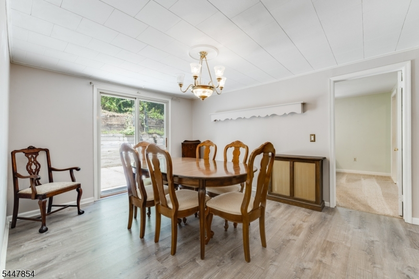
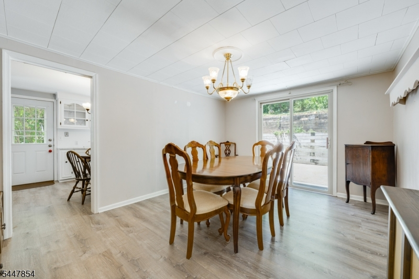
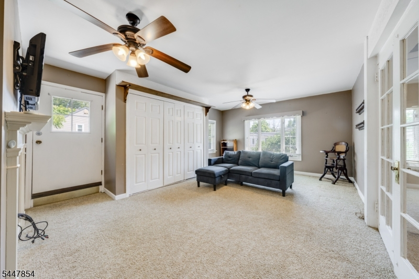
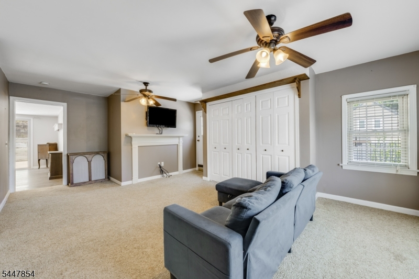
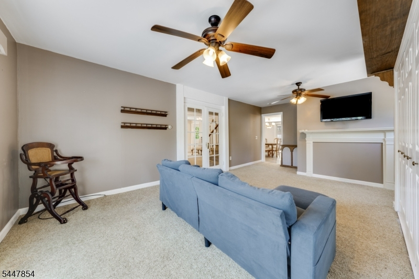
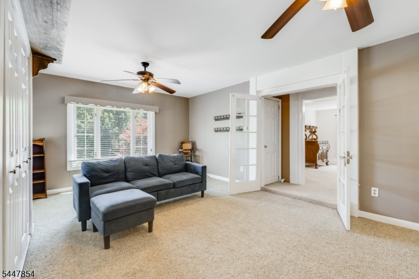
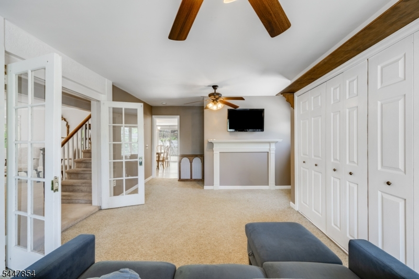
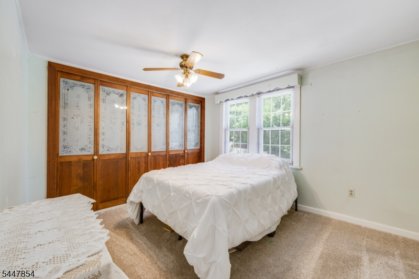
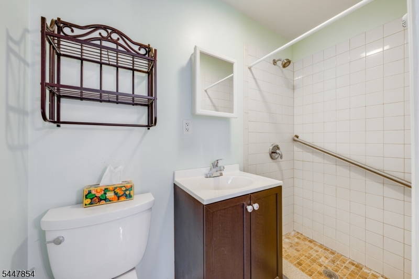
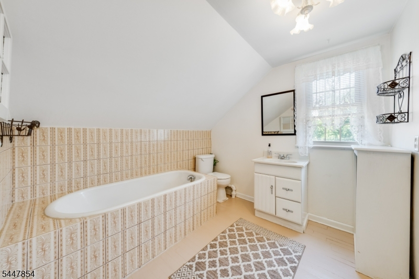
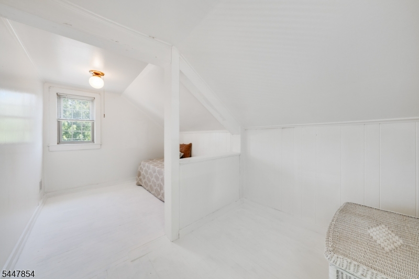
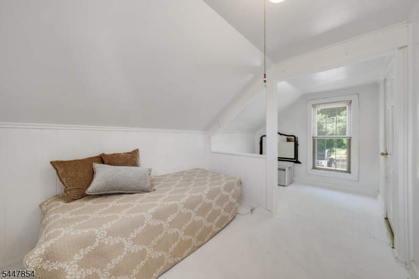
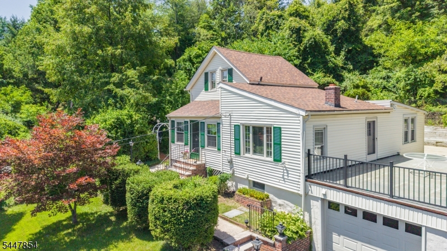
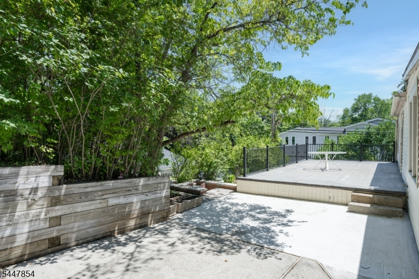
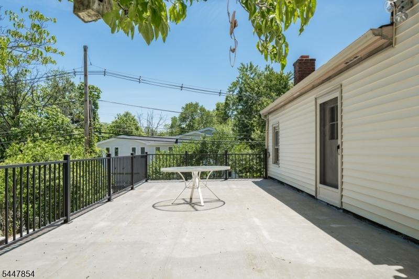
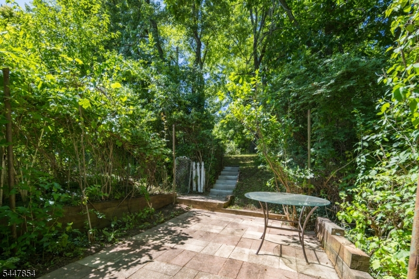
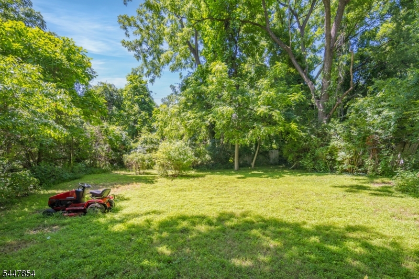
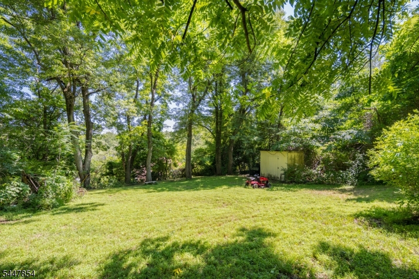
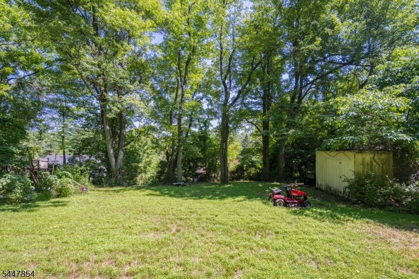
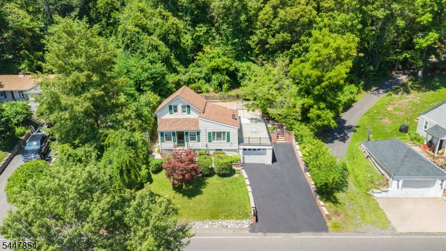
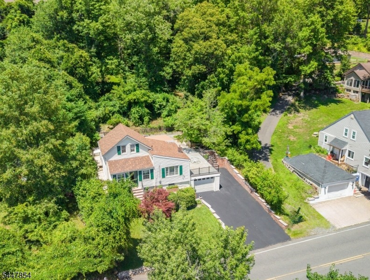
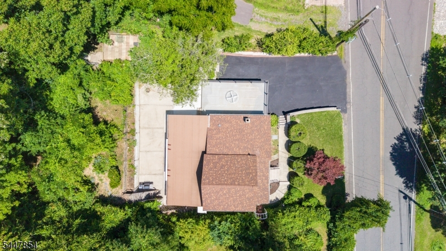
UNIQUE OPPORTUNITY TO GET INTO CHATHAM ON A 0.31 ACRE LOT! The home sits on a large lot providing ample room for expansion or the possibility of repositioning the home further back on the property. A charming front porch welcomes you inside, where you'll find a Formal Living Room, Eat-In Kitchen, Dining Room overlooking Patio/Backyard and Family Room. A large Deck extends from the Family Room, creating opportunities for indoor-outdoor living and future expansion. This level also includes a Bedroom, Full Bathroom & closet, making it appealing to those looking for a primary living space on the main level. Upstairs, you'll find 2 Bedrooms and a Full Bathroom featuring a soaking tub and vanity. The Lower Level provides Laundry facilities and additional storage space. Conveniently situated between Chatham & Summit train stations. Easy access to award-winning Chatham schools, with transportation available. Berkeley Heights & New Providence are also nearby, providing additional amenities. Selling strictly AS-IS. Come see the potential before it's gone!Rooms Sizes
Kitchen:
10x13 First
Dining Room:
12x13 First
Living Room:
17x16 First
Family Room:
13x21 First
Den:
n/a
Bedroom 1:
10x12 First
Bedroom 2:
9x8 Second
Bedroom 3:
8x7 Second
Bedroom 4:
n/a
Room Levels
Basement:
Storage Room, Utility Room
Ground:
n/a
Level 1:
1 Bedroom, Bath Main, Dining Room, Family Room, Foyer, Kitchen, Living Room
Level 2:
2 Bedrooms, Bath Main
Level 3:
n/a
Level Other:
n/a
Room Features
Kitchen:
Eat-In Kitchen, Separate Dining Area
Dining Room:
n/a
Master Bedroom:
n/a
Bath:
n/a
Interior Features
Square Foot:
n/a
Year Renovated:
n/a
Basement:
Yes - Unfinished
Full Baths:
2
Half Baths:
0
Appliances:
Dryer, Microwave Oven, Range/Oven-Gas, Refrigerator, Washer
Flooring:
n/a
Fireplaces:
No
Fireplace:
n/a
Interior:
n/a
Exterior Features
Garage Space:
1-Car
Garage:
Attached Garage
Driveway:
Additional Parking
Roof:
Asphalt Shingle
Exterior:
Vinyl Siding
Swimming Pool:
n/a
Pool:
n/a
Utilities
Heating System:
Radiators - Hot Water
Heating Source:
Oil Tank Above Ground - Inside
Cooling:
Wall A/C Unit(s), Window A/C(s)
Water Heater:
See Remarks
Water:
Public Water
Sewer:
Septic
Services:
n/a
Lot Features
Acres:
0.32
Lot Dimensions:
n/a
Lot Features:
n/a
School Information
Elementary:
Southern Boulevard School (K-3)
Middle:
Chatham Middle School (6-8)
High School:
Chatham High School (9-12)
Community Information
County:
Morris
Town:
Chatham Twp.
Neighborhood:
n/a
Application Fee:
n/a
Association Fee:
n/a
Fee Includes:
n/a
Amenities:
n/a
Pets:
n/a
Financial Considerations
List Price:
$625,000
Tax Amount:
$8,378
Land Assessment:
$266,600
Build. Assessment:
$131,600
Total Assessment:
$398,200
Tax Rate:
2.10
Tax Year:
2025
Ownership Type:
Fee Simple
Listing Information
MLS ID:
4042367
List Date:
07-22-2026
Days On Market:
1
Listing Broker:
KELLER WILLIAMS REALTY
Listing Agent:
Scott Shuman




Request More Information
Shawn and Diane Fox
RE/MAX American Dream
3108 Route 10 West
Denville, NJ 07834
Call: (973) 277-7853
Web: GlenmontCommons.com
