118 Liberty St
Clark Twp, NJ 07066
Price: $849,000
GSMLS: 4041906Type: Single Family
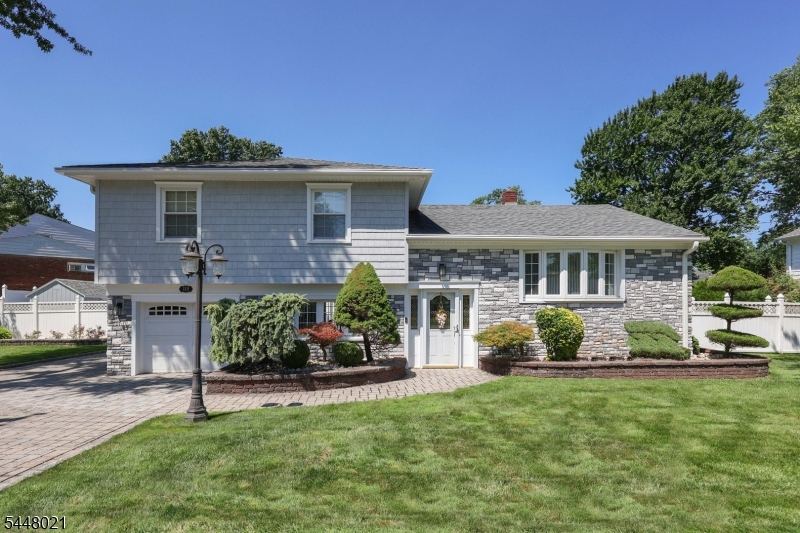
Style: Split Level
Beds: 3
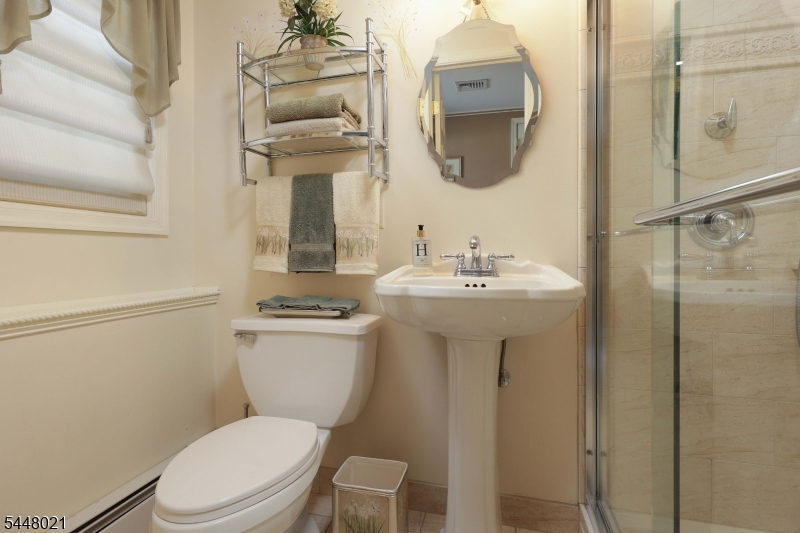
Baths: 2 Full
Garage: 1-Car
Year Built: Unknown
Acres: 0.25
Property Tax: $12,243
Description
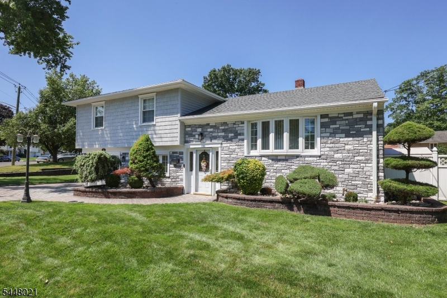
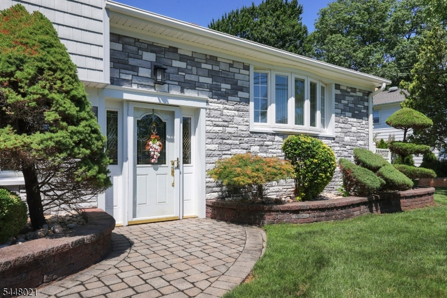
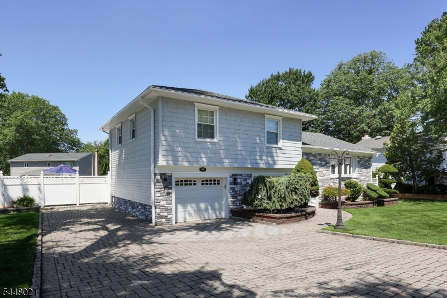
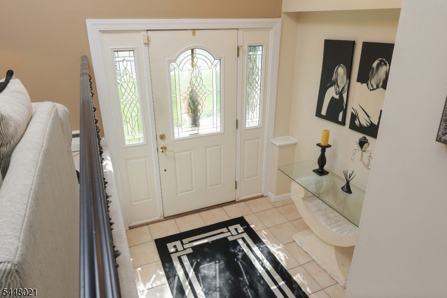
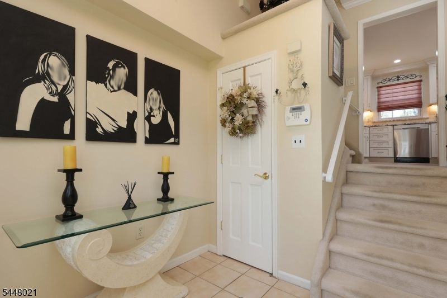
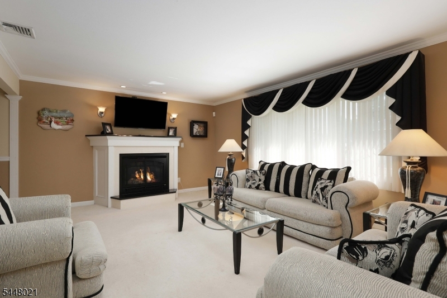
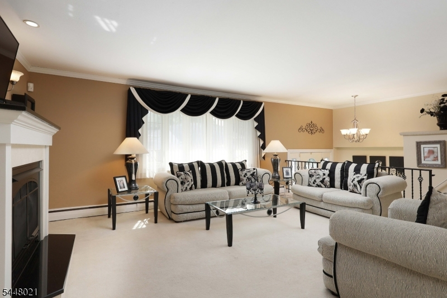
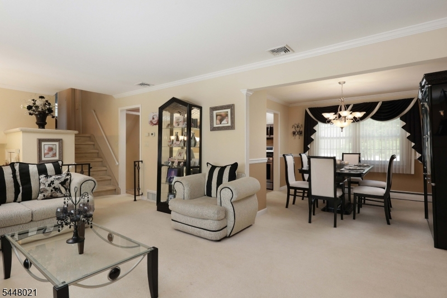
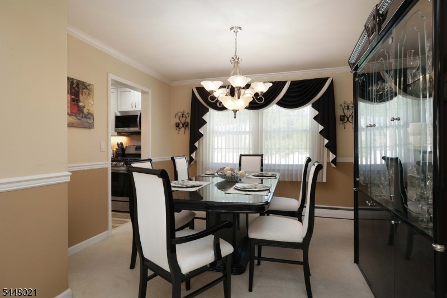
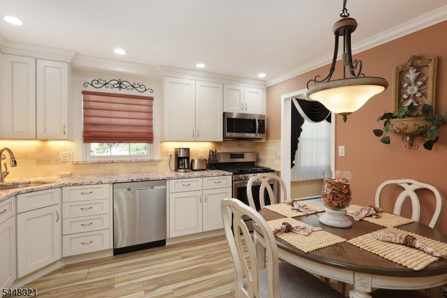
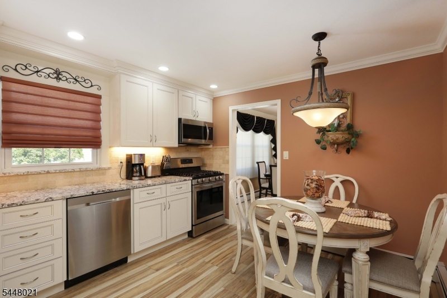
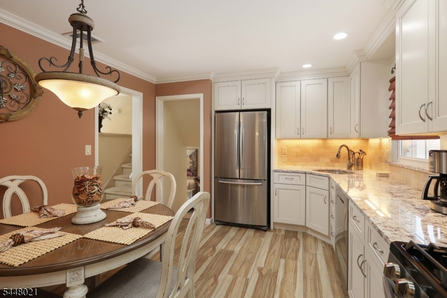
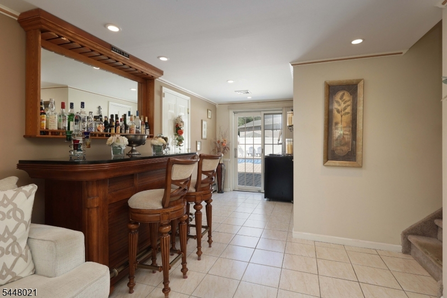
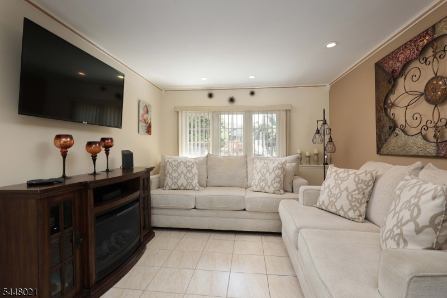
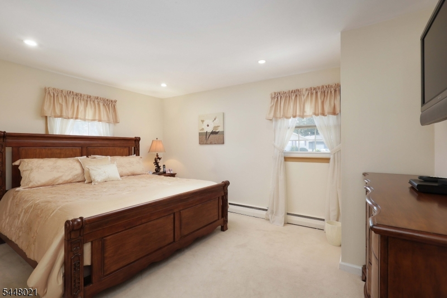
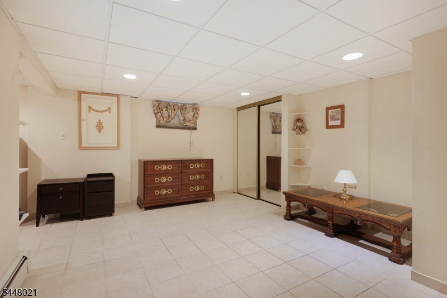
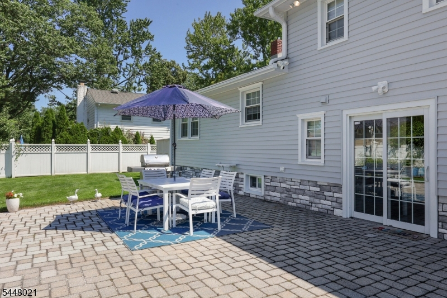
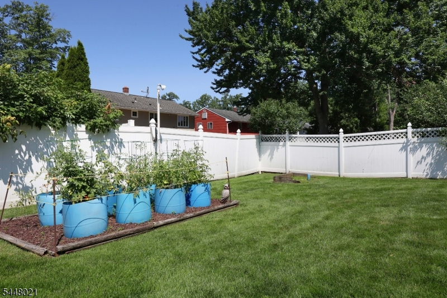
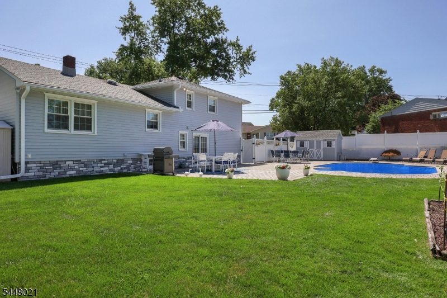
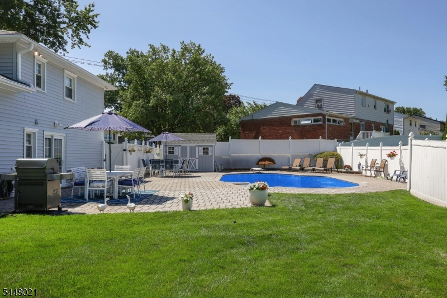
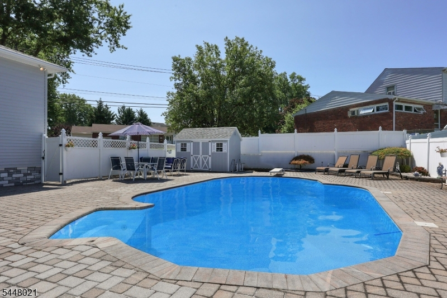
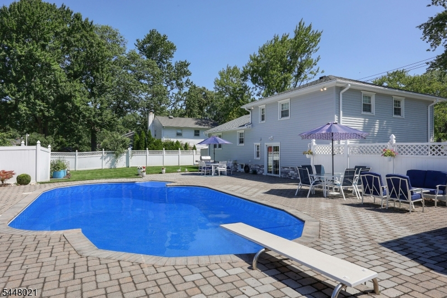
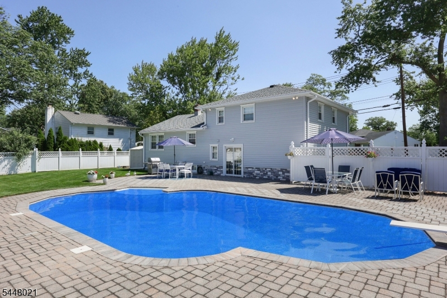
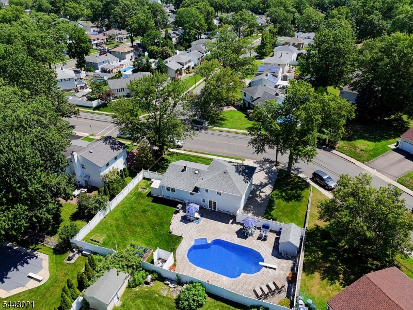
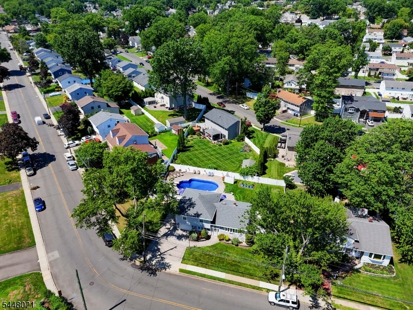
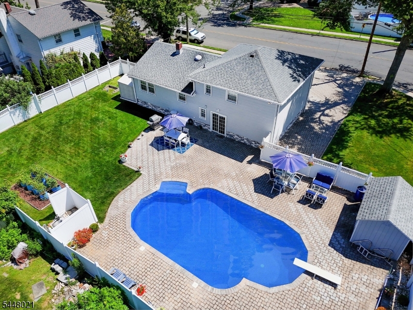
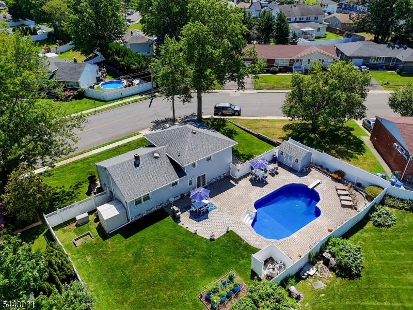
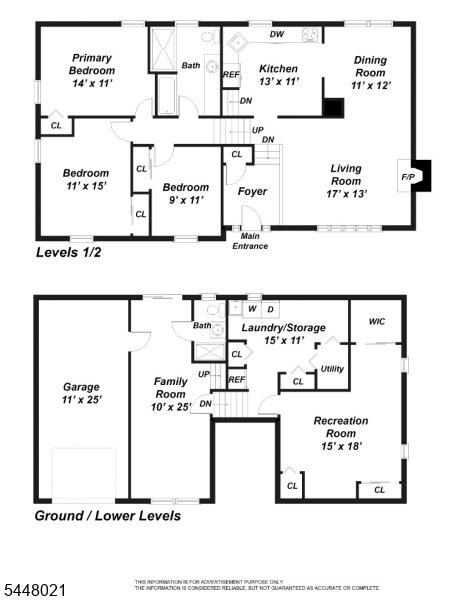
Welcome to 118 Liberty St. a beautifully maintained 3 bedroom 2 full bathroom split level on an oversized 107x100 lot just one block from the Valley Rd. elementary school and park. This move-in ready home features a newer kitchen with custom cabinets, granite counters and updated stainless steel appliances. The sun-filled living room has a cozy Heatilator gas fireplace and the elegant dining room offers the perfect place to entertain. The family room has a bar and a radiant heated floor. There is also a spacious finished basement rec room. Recent exterior updates include beautiful new siding and brick and a deluxe paver driveway adding outstanding curb appeal. Step outside to your own backyard oasis featuring a custom 20x40 Riviera shaped inground pool with a brand new custom liner, diving board & a Polaris cleaning system. The backyard also boasts extensive paver hardscaping, a natural gas grill, fire pit and 2 storage sheds perfect for entertaining or relaxing all season long. Additional highlights include a 20 KW Kohler whole house generator that powers the home and pool, sprinkler system and alarm system. Ideally located just 2 minutes from the Garden State parkway and close to shopping, restaurants and so much more. This exceptional home combines comfort, convenience and resort style outdoor living!
Rooms Sizes
Kitchen:
13x11 First
Dining Room:
12x11 First
Living Room:
17x13 First
Family Room:
25x10 Ground
Den:
18x15 Basement
Bedroom 1:
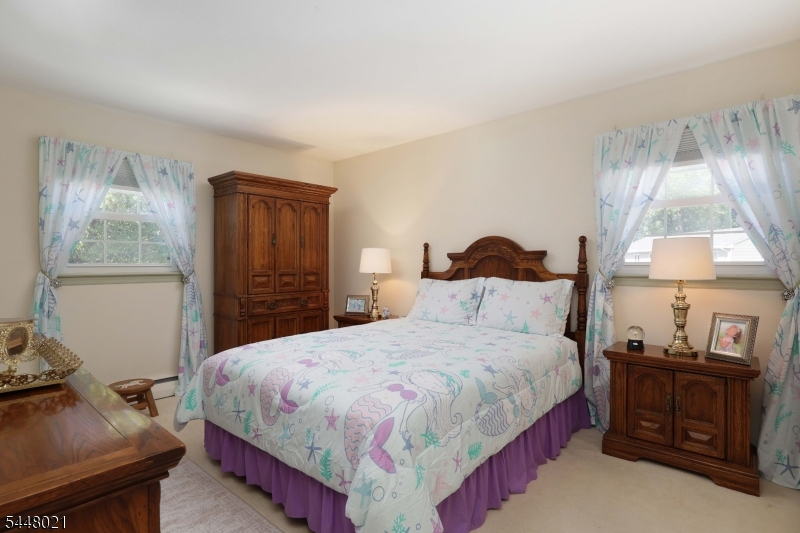
15x12 Second
Bedroom 2:
14x12 Second
Bedroom 3:
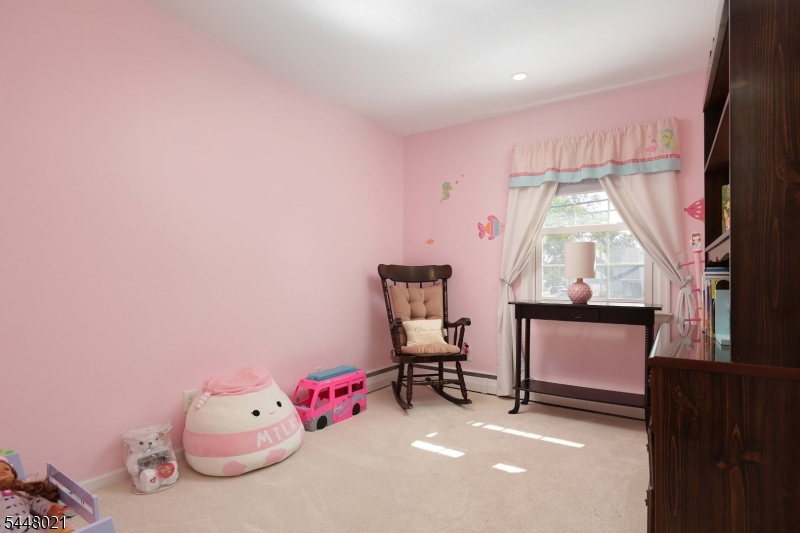
11x10 Second
Bedroom 4:
n/a
Room Levels
Basement:
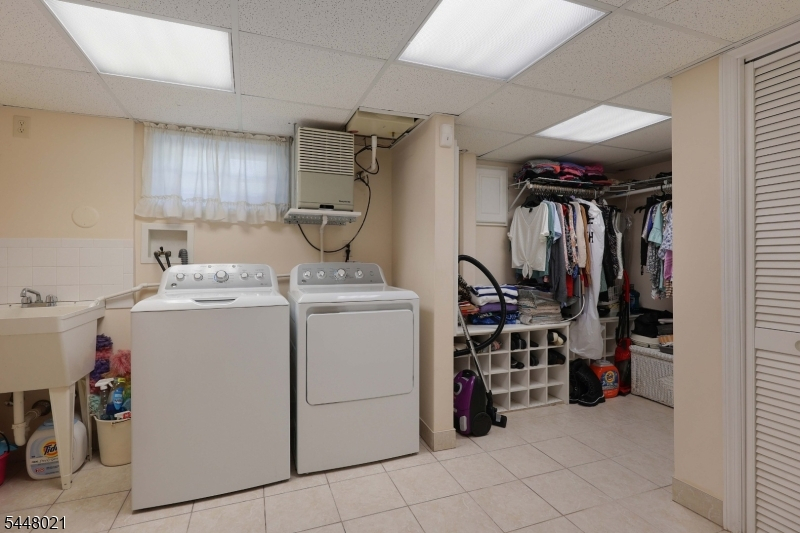
Den, Laundry Room, Utility Room
Ground:
Bath(s) Other, Family Room, Foyer
Level 1:
Dining Room, Kitchen, Living Room
Level 2:
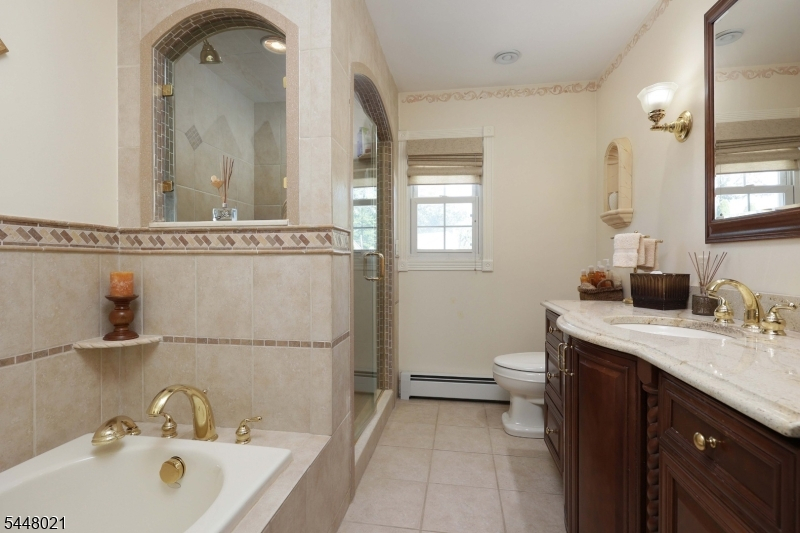
3 Bedrooms, Bath Main
Level 3:
Attic
Level Other:
n/a
Room Features
Kitchen:
Eat-In Kitchen
Dining Room:
Formal Dining Room
Master Bedroom:
n/a
Bath:
n/a
Interior Features
Square Foot:
n/a
Year Renovated:
2023
Basement:
Yes - Finished, French Drain, Full
Full Baths:
2
Half Baths:
0
Appliances:
Carbon Monoxide Detector, Dishwasher, Dryer, Generator-Built-In, Microwave Oven, Range/Oven-Gas, Refrigerator, Washer
Flooring:
Carpeting, Tile, Wood
Fireplaces:
2
Fireplace:
Family Room, Heatolator, Living Room, See Remarks
Interior:
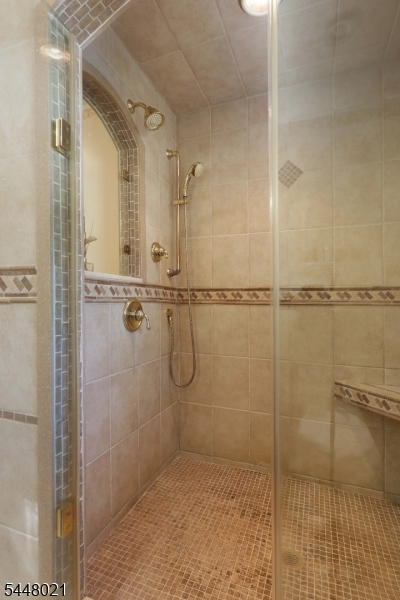
CODetect,SecurSys,SmokeDet,SoakTub,StallShw,WlkInCls
Exterior Features
Garage Space:
1-Car
Garage:
Attached Garage, Garage Door Opener
Driveway:
2 Car Width, Paver Block
Roof:
Asphalt Shingle
Exterior:
Brick, Vinyl Siding
Swimming Pool:
Yes
Pool:
In-Ground Pool, Liner
Utilities
Heating System:
Baseboard - Hotwater
Heating Source:
Gas-Natural
Cooling:
Central Air
Water Heater:
Gas
Water:
Public Water
Sewer:
Public Sewer, Sewer Charge Extra
Services:
Cable TV Available, Garbage Extra Charge
Lot Features
Acres:
0.25
Lot Dimensions:
107X100
Lot Features:
Level Lot
School Information
Elementary:
Valley RD
Middle:
Kumpf M.S.
High School:
Johnson HS
Community Information
County:
Union
Town:
Clark Twp.
Neighborhood:
n/a
Application Fee:
n/a
Association Fee:
n/a
Fee Includes:
n/a
Amenities:
n/a
Pets:
n/a
Financial Considerations
List Price:
$849,000
Tax Amount:
$12,243
Land Assessment:
$291,000
Build. Assessment:
$248,600
Total Assessment:
$539,600
Tax Rate:
2.27
Tax Year:
2025
Ownership Type:
Fee Simple
Listing Information
MLS ID:
4041906
List Date:
07-20-2026
Days On Market:
7
Listing Broker:
DAUNNO REALTY SERVICES LLC
Listing Agent:
Lori Ann Kazanowski


Request More Information
Shawn and Diane Fox
RE/MAX American Dream
3108 Route 10 West
Denville, NJ 07834
Call: (973) 277-7853
Web: GlenmontCommons.com
