103 Maple Dr
Spring Lake Heights Boro, NJ 07762
Price: $878,000
GSMLS: 4041846Type: Condo/Townhouse/Co-op
Style: Townhouse-Interior
Beds: 2
Baths: 2 Full & 1 Half
Garage: 1-Car
Year Built: 1984
Acres: 0.01
Property Tax: $7,799
Description
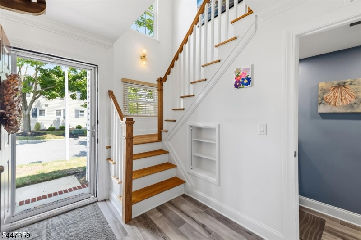
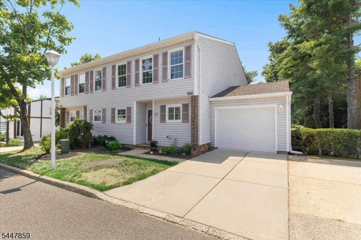
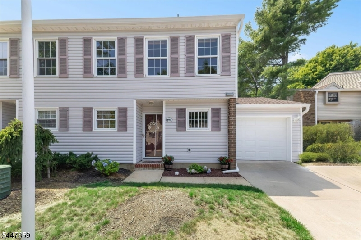
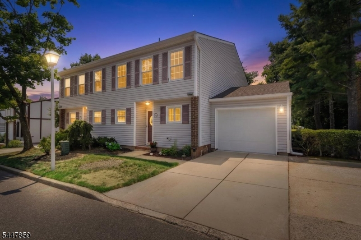
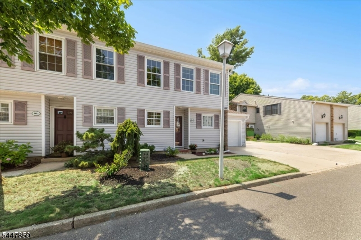
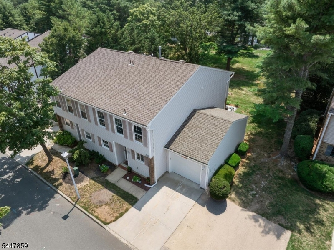
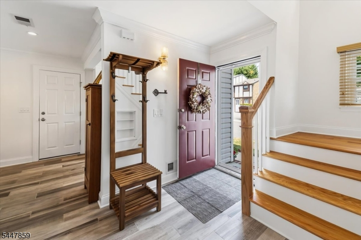
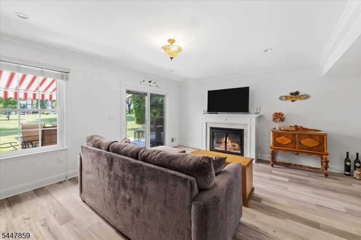
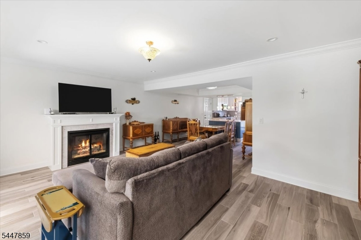
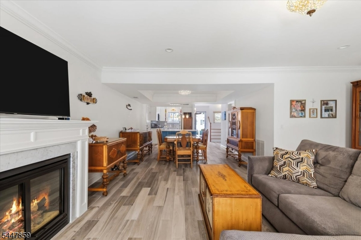
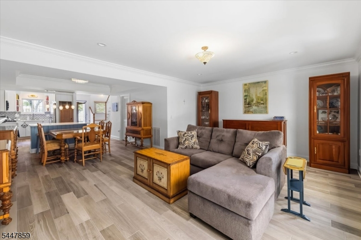
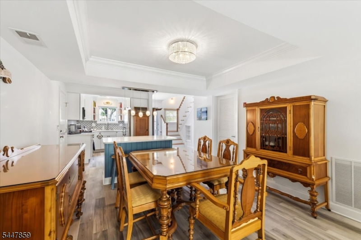
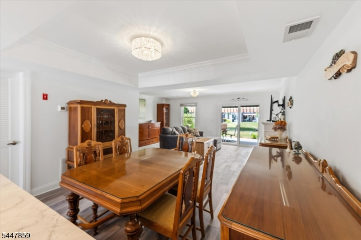
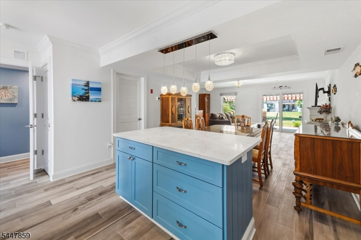
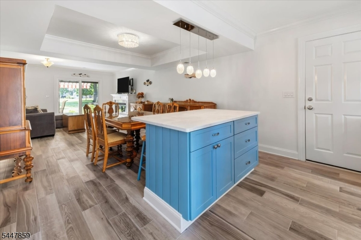
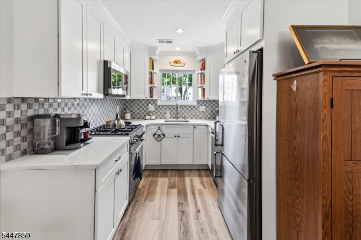
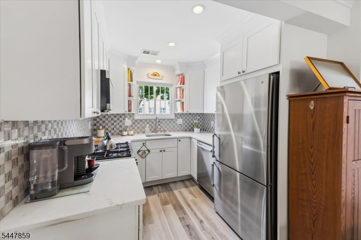
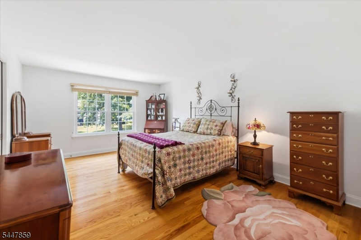
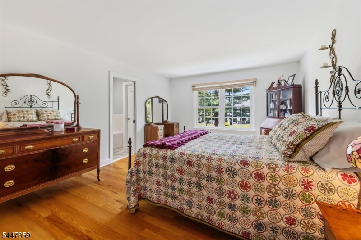
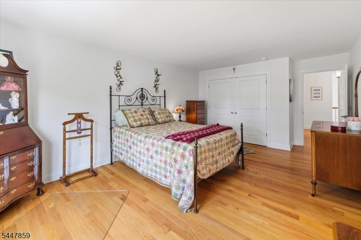
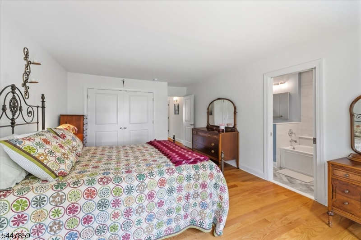
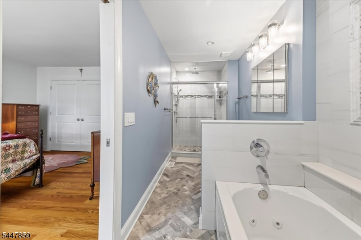
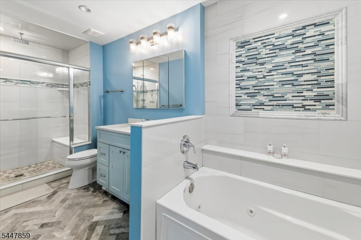
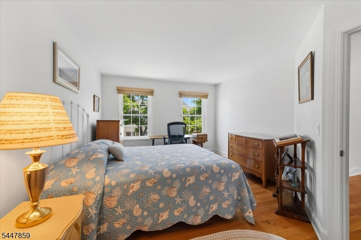
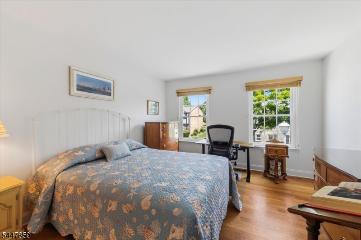
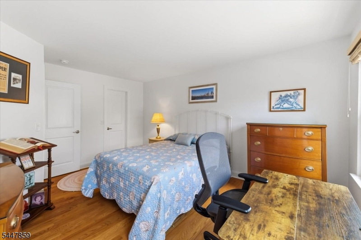
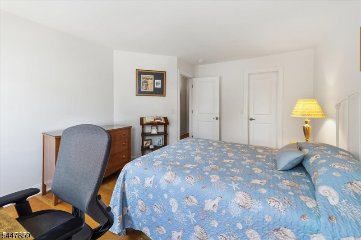
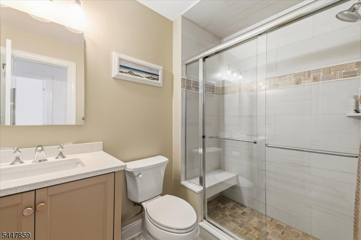
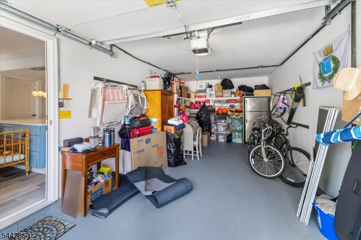
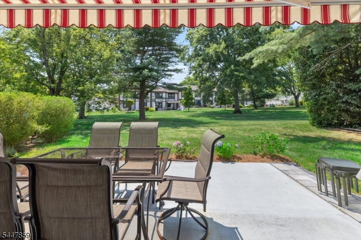
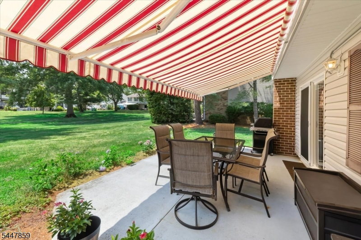
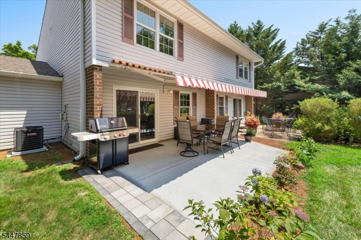
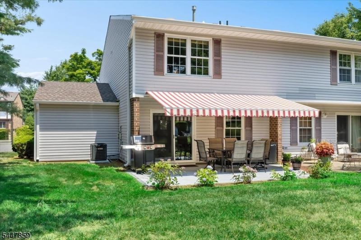
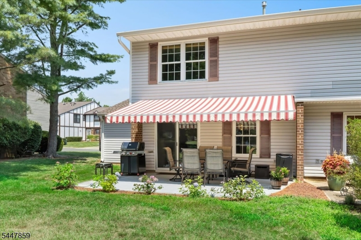
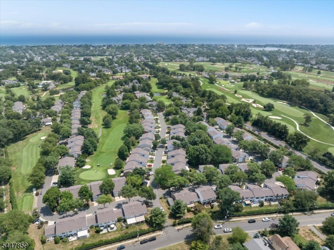
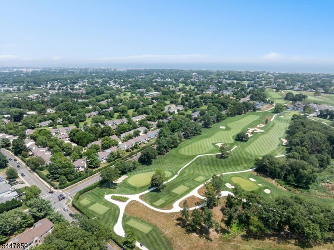
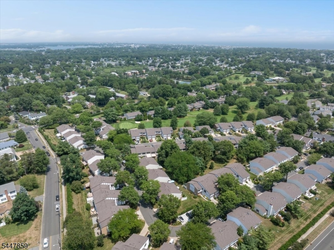
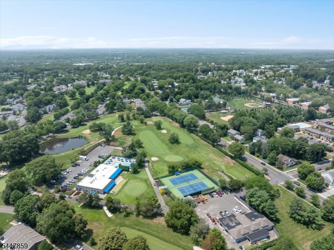
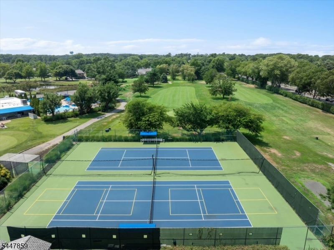
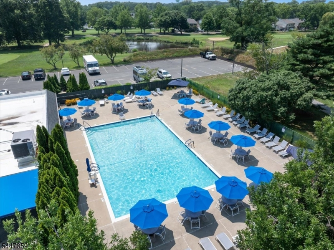
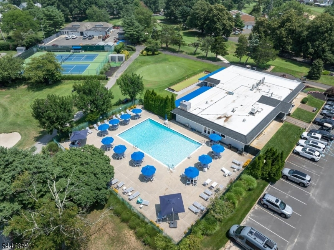
Welcome to effortless coastal living in the highly sought-after gated community of Fairway Mews. This beautifully updated and meticulously maintained Briarwood end-unit townhome offers the perfect blend of comfort, style, and convenience just minutes from the beach and downtown Spring Lake.Filled with natural light, the inviting floor plan features a spacious living room with a gas fireplace, an elegant dining area, and sliding glass doors leading to a private patio overlooking beautifully landscaped grounds. The updated kitchen offers modern finishes, ample cabinetry, and excellent functionality for both everyday living and entertaining.Upstairs, the expansive primary suite provides a peaceful retreat with a generous walk-in closet and an updated en-suite bath. A spacious second bedroom, additional full bath, and convenient second-floor laundry complete the upper level. Additional highlights include an attached garage, updated electrical, abundant storage, and pride of ownership throughout.Residents of Fairway Mews enjoy exceptional amenities including a 24-hour gated entrance, heated swimming pool, clubhouse, tennis and pickleball courts, bocce, and an optional 18-hole golf course. Ideally located less than one mile from Spring Lake's beautiful beaches, charming downtown shops and restaurants, and NJ Transit service to New York City, this home offers the ideal opportunity to enjoy the best of Jersey Shore living as a full-time residence or weekend getaway.
Rooms Sizes
Kitchen:
n/a
Dining Room:
n/a
Living Room:
n/a
Family Room:
n/a
Den:
n/a
Bedroom 1:
n/a
Bedroom 2:
n/a
Bedroom 3:
n/a
Bedroom 4:
n/a
Room Levels
Basement:
n/a
Ground:
n/a
Level 1:
n/a
Level 2:
n/a
Level 3:
n/a
Level Other:
n/a
Room Features
Kitchen:
Center Island, Eat-In Kitchen, Pantry
Dining Room:
n/a
Master Bedroom:
n/a
Bath:
n/a
Interior Features
Square Foot:
n/a
Year Renovated:
2025
Basement:
No
Full Baths:
2
Half Baths:
1
Appliances:
Carbon Monoxide Detector, Cooktop - Gas, Dishwasher, Kitchen Exhaust Fan, Microwave Oven, Range/Oven-Gas, Refrigerator, Self Cleaning Oven, Washer, Water Softener-Own
Flooring:
n/a
Fireplaces:
1
Fireplace:
Gas Fireplace
Interior:
n/a
Exterior Features
Garage Space:
1-Car
Garage:
Attached Garage, Garage Door Opener
Driveway:
Additional Parking, Driveway-Exclusive
Roof:
Asphalt Shingle
Exterior:
Aluminum Siding
Swimming Pool:
n/a
Pool:
Association Pool
Utilities
Heating System:
Forced Hot Air
Heating Source:
Gas-Natural
Cooling:
Central Air
Water Heater:
Gas
Water:
Public Water
Sewer:
Public Sewer
Services:
n/a
Lot Features
Acres:
0.01
Lot Dimensions:
n/a
Lot Features:
Open Lot, Private Road
School Information
Elementary:
n/a
Middle:
n/a
High School:
n/a
Community Information
County:
Monmouth
Town:
Spring Lake Heights Boro
Neighborhood:
Fairway Mews
Application Fee:
n/a
Association Fee:
$515 - Monthly
Fee Includes:
Maintenance-Common Area, Maintenance-Exterior, Snow Removal, Trash Collection
Amenities:
n/a
Pets:
Cats OK, Dogs OK, Number Limit
Financial Considerations
List Price:
$878,000
Tax Amount:
$7,799
Land Assessment:
$576,500
Build. Assessment:
$264,100
Total Assessment:
$840,600
Tax Rate:
1.02
Tax Year:
2025
Ownership Type:
Fee Simple
Listing Information
MLS ID:
4041846
List Date:
07-20-2026
Days On Market:
7
Listing Broker:
COMPASS NEW JERSEY LLC
Listing Agent:
Tara Vimbor


Request More Information
Shawn and Diane Fox
RE/MAX American Dream
3108 Route 10 West
Denville, NJ 07834
Call: (973) 277-7853
Web: GlenmontCommons.com
