386 5th St
Jersey City, NJ 07302
Price: $930,000
GSMLS: 4041658Type: Condo/Townhouse/Co-op
Style: See Remarks
Beds: 2
Baths: 2 Full
Garage: No
Year Built: 2022
Acres: 0.11
Property Tax: $13,279
Description
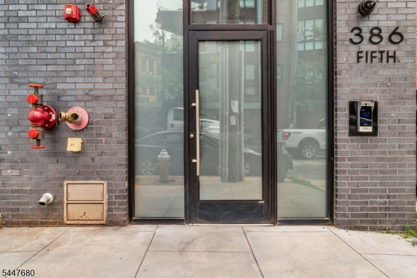
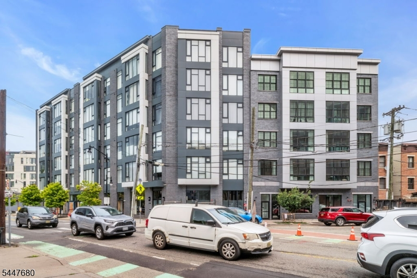
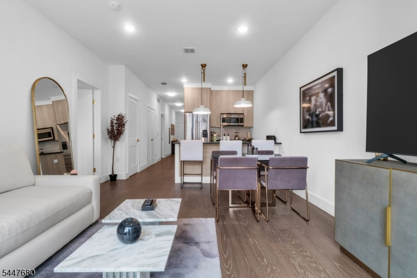
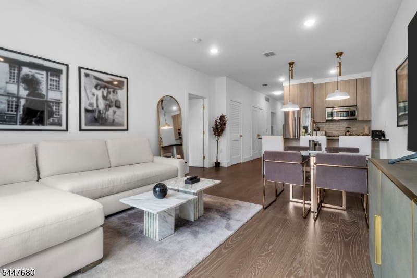
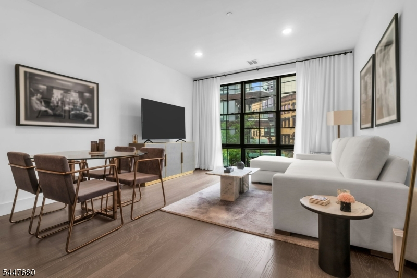
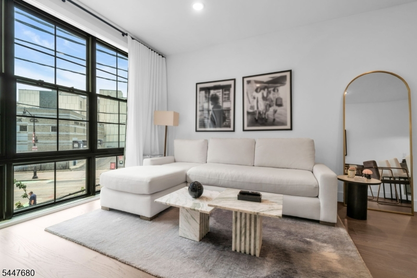
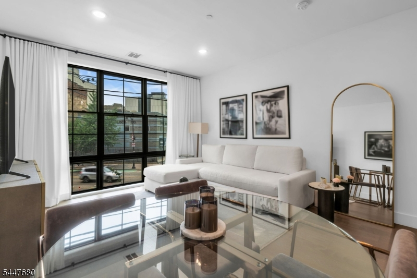
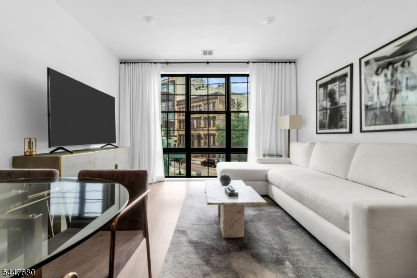
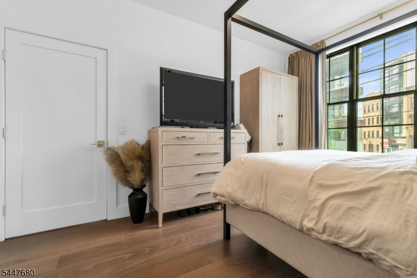
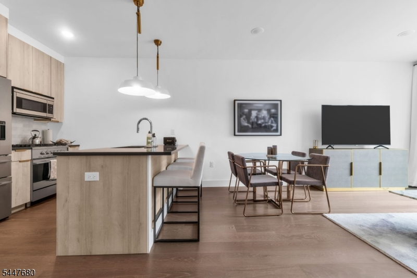
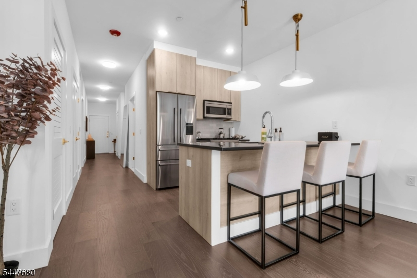
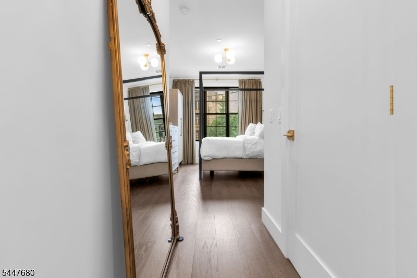
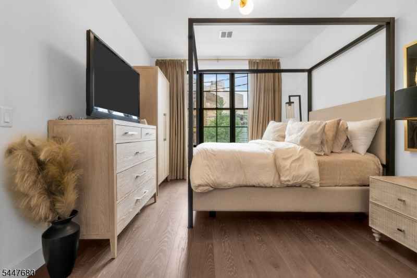
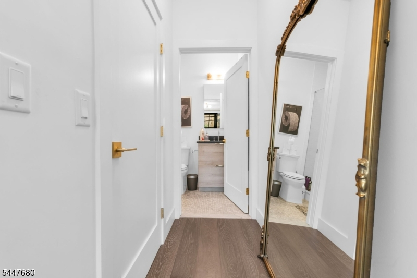
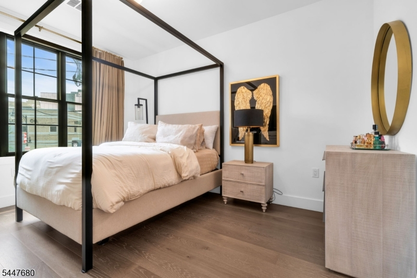
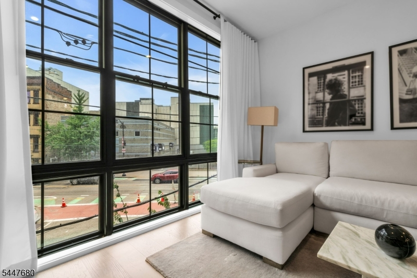
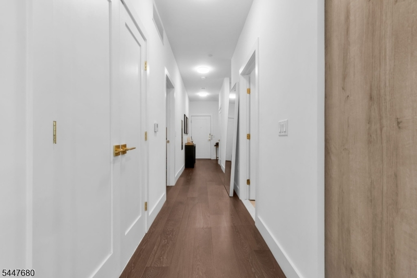
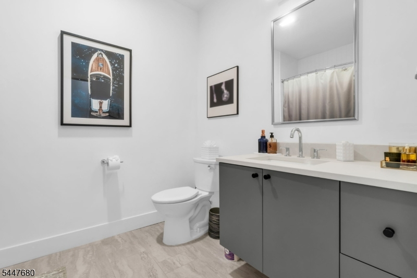
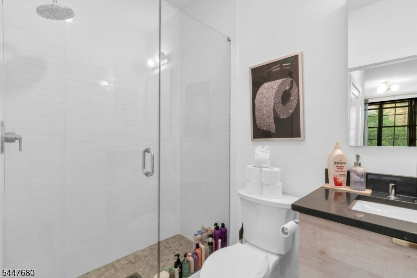
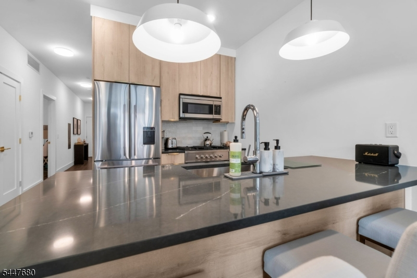
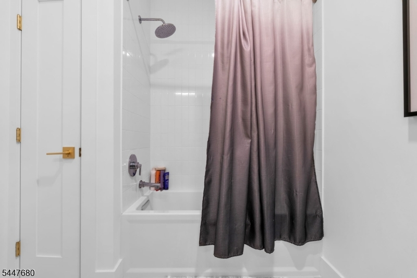
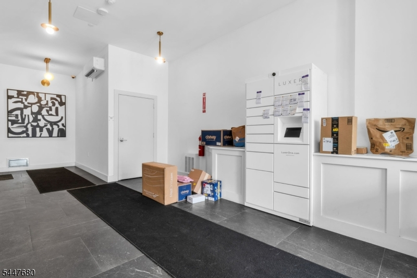
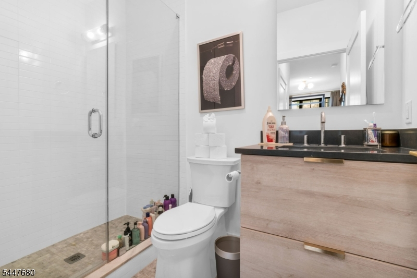
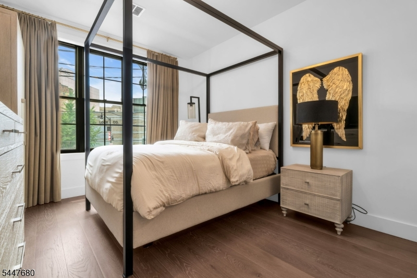
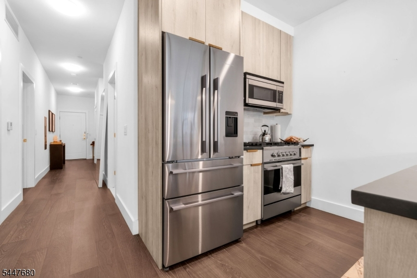
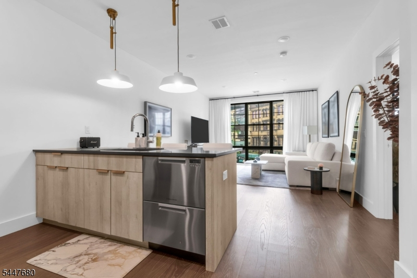
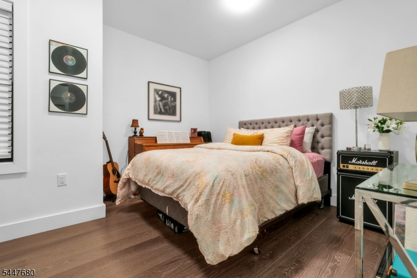
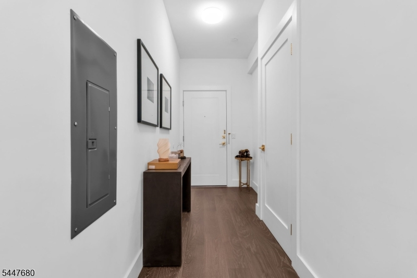
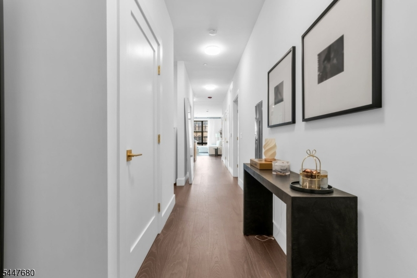
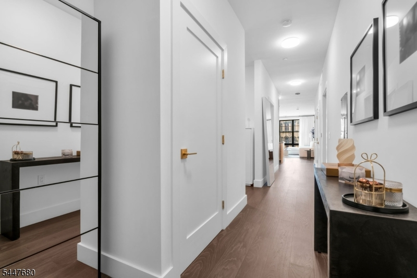
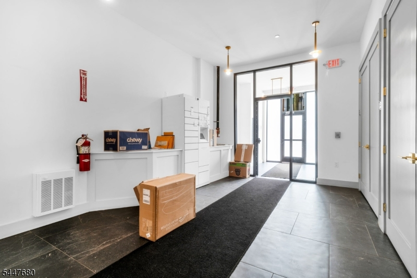
This two-bedroom, two-bathroom condominium residence offers modern architectural craftsmanship and exceptional urban functionality. The open-concept living and dining footprint features expansive floor-to-ceiling glass windows that allow an abundance of natural light to illuminate the space, complemented by wide-plank wood flooring installed seamlessly throughout the interior. The eat-in kitchen comes fully equipped with a functional breakfast bar for casual dining and workspace, custom cabinetry, a gas range and cooktop, an overhead microwave, and an integrated dishwasher. The layout separates private quarters from public areas, leading to a dedicated primary suite complete with its own private en-suite full bathroom. A secondary bedroom and full guest bathroom provide flexible living arrangements.For climate control and utility convenience, the residence is outfitted with a central forced-air heating and cooling system along with an in-unit full-size washer and dryer. Situated in a pet-friendly boutique elevator building, this home is positioned within a short distance of Mary Benson Park, local dining establishments, retail options along Newark Avenue, and neighborhood services. Commuters benefit from direct access to major regional arterial roadways, state highways, and the nearby Holland Tunnel corridor for rapid transit into New York City.
Rooms Sizes
Kitchen:
n/a
Dining Room:
n/a
Living Room:
n/a
Family Room:
n/a
Den:
n/a
Bedroom 1:
n/a
Bedroom 2:
n/a
Bedroom 3:
n/a
Bedroom 4:
n/a
Room Levels
Basement:
n/a
Ground:
n/a
Level 1:
n/a
Level 2:
n/a
Level 3:
n/a
Level Other:
n/a
Room Features
Kitchen:
Breakfast Bar, Eat-In Kitchen, See Remarks
Dining Room:
n/a
Master Bedroom:
n/a
Bath:
n/a
Interior Features
Square Foot:
n/a
Year Renovated:
n/a
Basement:
No
Full Baths:
2
Half Baths:
0
Appliances:
Carbon Monoxide Detector, Dishwasher, Dryer, Microwave Oven, Range/Oven-Gas, Refrigerator, Washer
Flooring:
Tile, Wood
Fireplaces:
No
Fireplace:
n/a
Interior:
n/a
Exterior Features
Garage Space:
No
Garage:
n/a
Driveway:
On-Street Parking, See Remarks
Roof:
Flat
Exterior:
Brick, See Remarks, Stone, Stucco
Swimming Pool:
No
Pool:
n/a
Utilities
Heating System:
1 Unit, Forced Hot Air
Heating Source:
Gas-Natural
Cooling:
1 Unit, Central Air
Water Heater:
Electric, From Furnace
Water:
Association, Public Water
Sewer:
Association, Public Sewer
Services:
Cable TV Available, Fiber Optic Available, Garbage Included
Lot Features
Acres:
0.11
Lot Dimensions:
50X100
Lot Features:
Corner, Irregular Lot, Level Lot, Skyline View
School Information
Elementary:
n/a
Middle:
n/a
High School:
n/a
Community Information
County:
Hudson
Town:
Jersey City
Neighborhood:
386 5TH CONDOMINIUM
Application Fee:
n/a
Association Fee:
$665 - Monthly
Fee Includes:
Maintenance-Common Area, Maintenance-Exterior, See Remarks, Sewer Fees, Snow Removal, Trash Collection, Water Fees
Amenities:
n/a
Pets:
Yes
Financial Considerations
List Price:
$930,000
Tax Amount:
$13,279
Land Assessment:
$100,000
Build. Assessment:
$669,600
Total Assessment:
$769,600
Tax Rate:
2.34
Tax Year:
2025
Ownership Type:
Condominium
Listing Information
MLS ID:
4041658
List Date:
07-17-2026
Days On Market:
11
Listing Broker:
REALTY ONE GROUP NEXT DOOR
Listing Agent:
Marc Titus


Request More Information
Shawn and Diane Fox
RE/MAX American Dream
3108 Route 10 West
Denville, NJ 07834
Call: (973) 277-7853
Web: GlenmontCommons.com
