81 Summit Ave
Butler Boro, NJ 07405
Price: $609,000
GSMLS: 4040316Type: Single Family
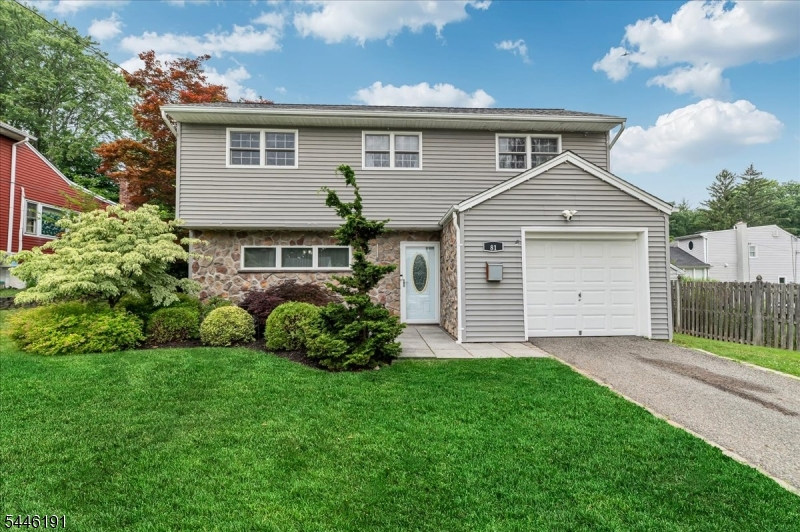
Style: Split Level
Beds: 3
Baths: 1 Full & 1 Half
Garage: 1-Car
Year Built: 1957
Acres: 0.18
Property Tax: $9,978
Description
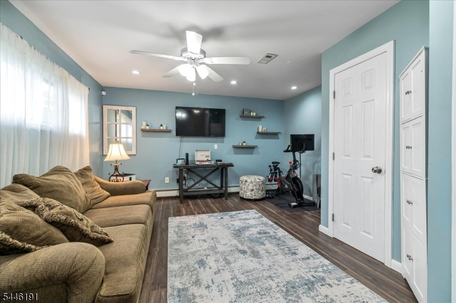
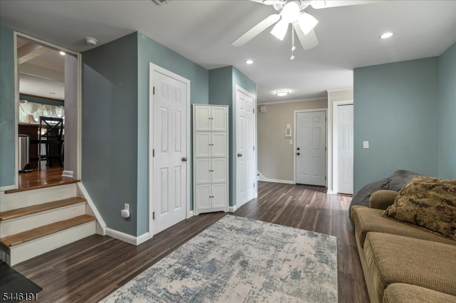
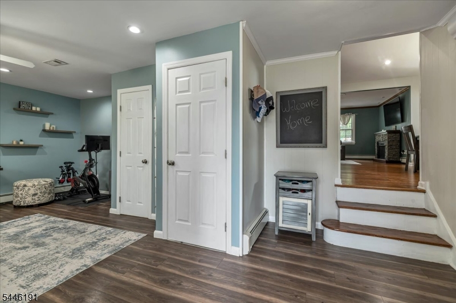
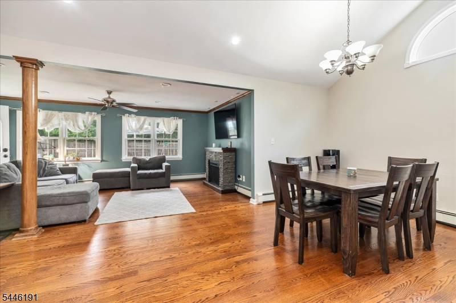
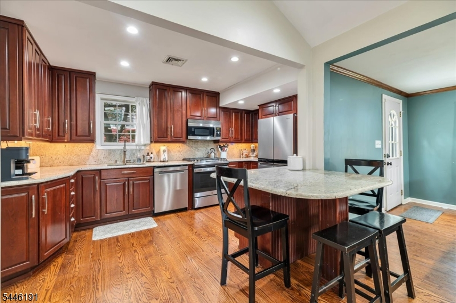
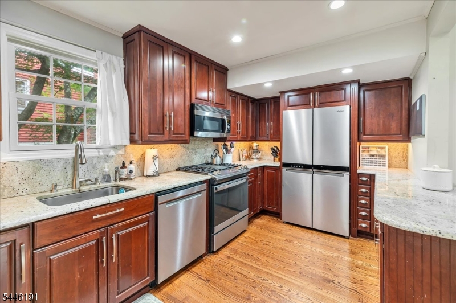
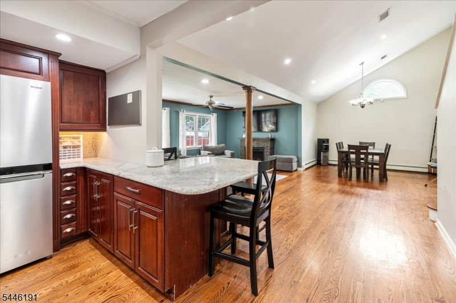
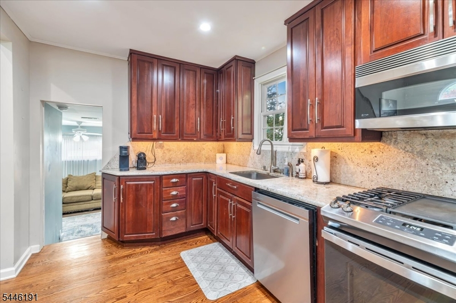
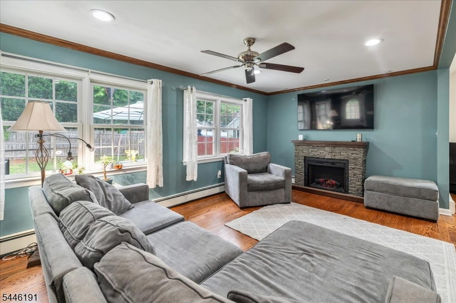
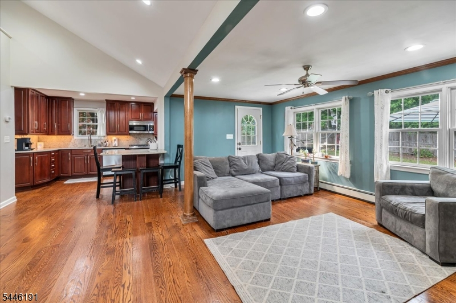
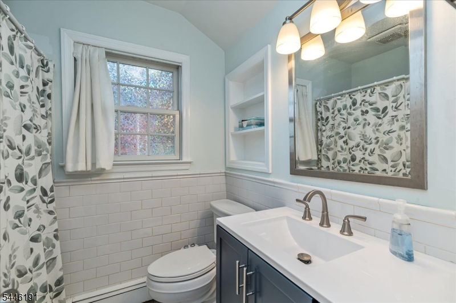
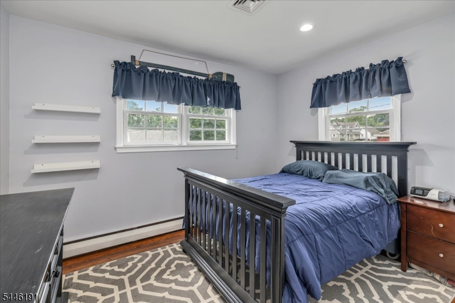
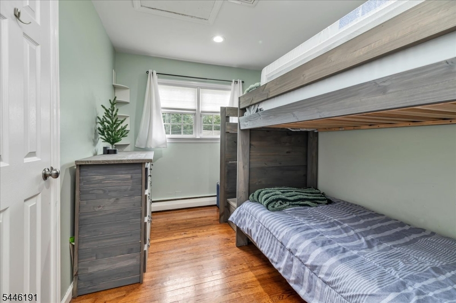
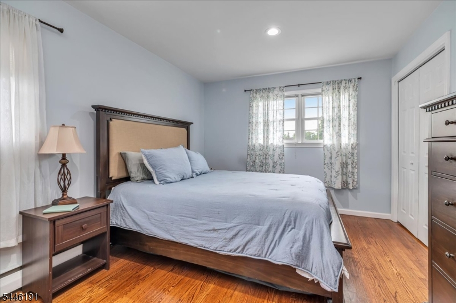
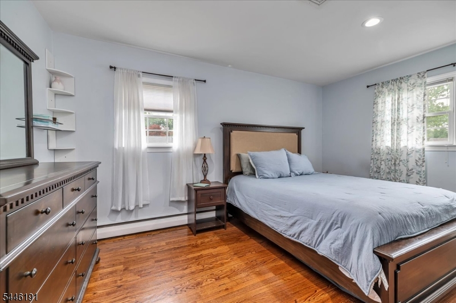
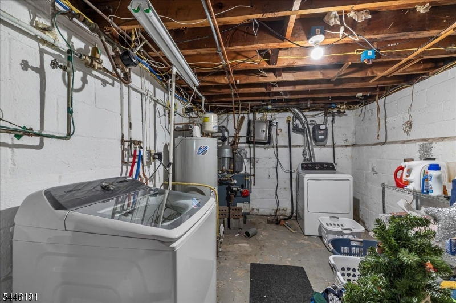
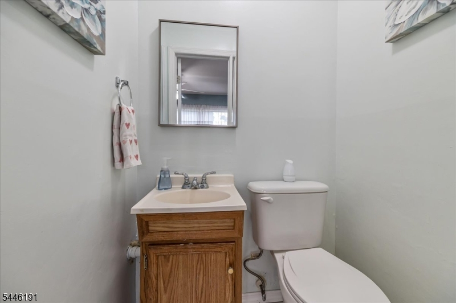
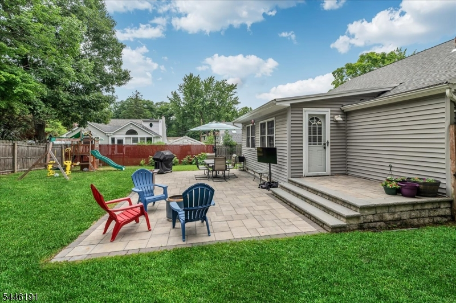
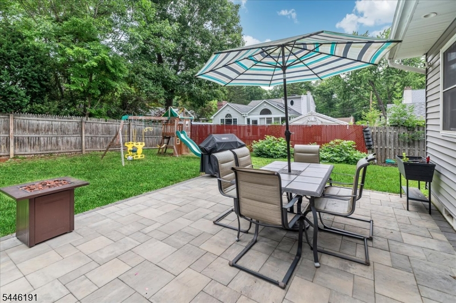
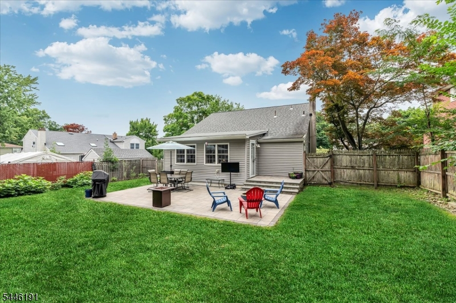
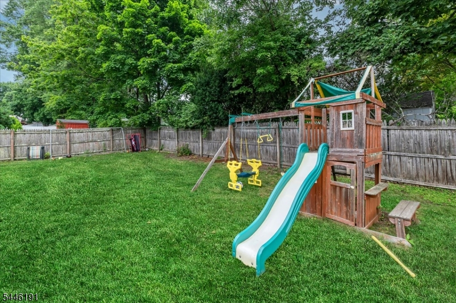
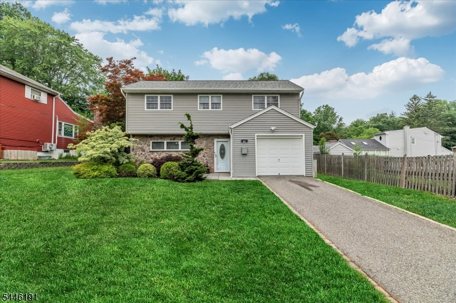
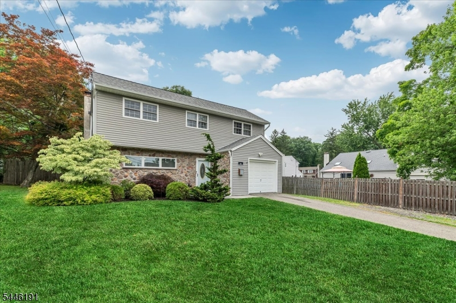
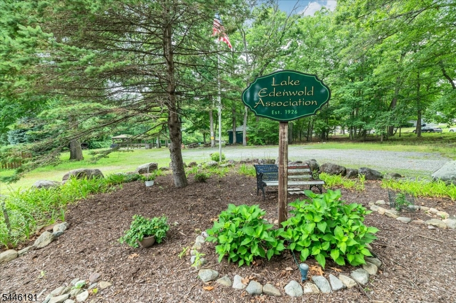
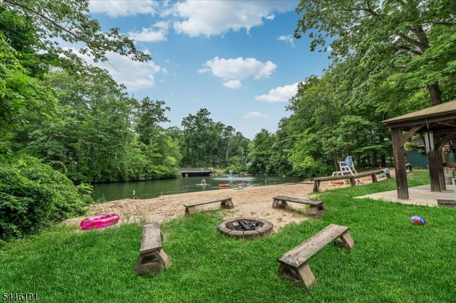
Beautifully updated & move-in ready, this exceptional home is ideally located on the desirable Kinnelon side of Butler in the private Lake Edenwold community. Step inside to an inviting Family Room w/ convenient Powder Room before entering the impressive main living level, where a contemporary open-concept design seamlessly connects the Dining Room, Living Room & Kitchen, creating the perfect setting for everyday living & entertaining. Cathedral ceilings & abundant windows fill the space w/natural light, while an walkout leads to the fenced backyard & beautiful patio, ideal for outdoor gatherings. The stylish Eat-in Kitchen features gorgeous wood cabinetry, granite countertops, SS appliances & a breakfast bar w/seating for four. Upstairs, you'll find three good sized Bedrooms & a Full Bath w/tub/shower. Wood floors & recessed lighting add warmth & style throughout, while the basement offers a dedicated Laundry Room & ample storage. Optional Lake Edenwold membership offers access to the beach, swimming, boating, catch-and-release fishing, pavilions, scenic waterfalls & year-round community activities. Newer roof 2021. Convenient to Routes 287 & 23, shopping, restaurants & more! Close to NYC bus.
Rooms Sizes
Kitchen:
17x15 Second
Dining Room:
15x12 Second
Living Room:
18x7 Second
Family Room:
22x13 Ground
Den:
n/a
Bedroom 1:
14x11 Third
Bedroom 2:
11x8 Third
Bedroom 3:
11x11 Third
Bedroom 4:
n/a
Room Levels
Basement:
Laundry Room, Storage Room, Utility Room
Ground:
FamilyRm,Foyer,GarEnter,PowderRm
Level 1:
n/a
Level 2:
DiningRm,Kitchen,LivingRm,Walkout
Level 3:
3 Bedrooms, Bath Main
Level Other:
n/a
Room Features
Kitchen:
Breakfast Bar, Eat-In Kitchen
Dining Room:
Formal Dining Room
Master Bedroom:
n/a
Bath:
n/a
Interior Features
Square Foot:
n/a
Year Renovated:
n/a
Basement:
Yes - Partial, Unfinished
Full Baths:
1
Half Baths:
1
Appliances:
Dishwasher, Range/Oven-Gas, Refrigerator, Sump Pump
Flooring:
Tile, Vinyl-Linoleum, Wood
Fireplaces:
No
Fireplace:
n/a
Interior:
CODetect,CeilCath,SmokeDet,TubShowr
Exterior Features
Garage Space:
1-Car
Garage:
Attached,DoorOpnr,InEntrnc
Driveway:
1 Car Width, Blacktop
Roof:
Asphalt Shingle
Exterior:
Stone, Vinyl Siding
Swimming Pool:
No
Pool:
n/a
Utilities
Heating System:
1 Unit, Baseboard - Hotwater
Heating Source:
Gas-Natural
Cooling:
Central Air
Water Heater:
n/a
Water:
Public Water
Sewer:
Public Sewer
Services:
n/a
Lot Features
Acres:
0.18
Lot Dimensions:
62 X 125
Lot Features:
Level Lot
School Information
Elementary:
Aaron Decker School (K-4)
Middle:
Richard Butler School (5-8)
High School:
Butler High School (9-12)
Community Information
County:
Morris
Town:
Butler Boro
Neighborhood:
Lake Edenwold
Application Fee:
n/a
Association Fee:
n/a
Fee Includes:
n/a
Amenities:
Club House, Lake Privileges, Playground
Pets:
n/a
Financial Considerations
List Price:
$609,000
Tax Amount:
$9,978
Land Assessment:
$260,000
Build. Assessment:
$153,900
Total Assessment:
$413,900
Tax Rate:
2.51
Tax Year:
2025
Ownership Type:
Fee Simple
Listing Information
MLS ID:
4040316
List Date:
07-13-2026
Days On Market:
0
Listing Broker:
BHGRE GREEN TEAM
Listing Agent:
Judith Longo





Request More Information
Shawn and Diane Fox
RE/MAX American Dream
3108 Route 10 West
Denville, NJ 07834
Call: (973) 277-7853
Web: GlenmontCommons.com
