29 Oxford Cir
Montgomery Twp, NJ 08558
Price: $749,000
GSMLS: 4035275Type: Single Family
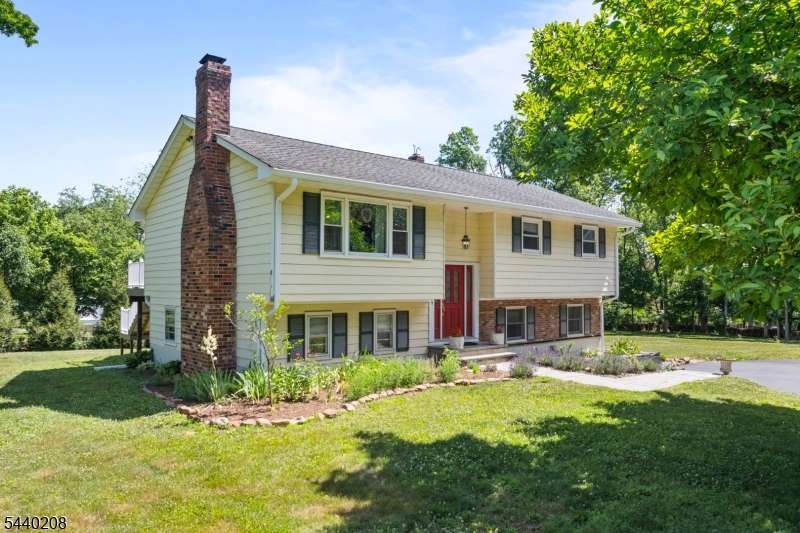
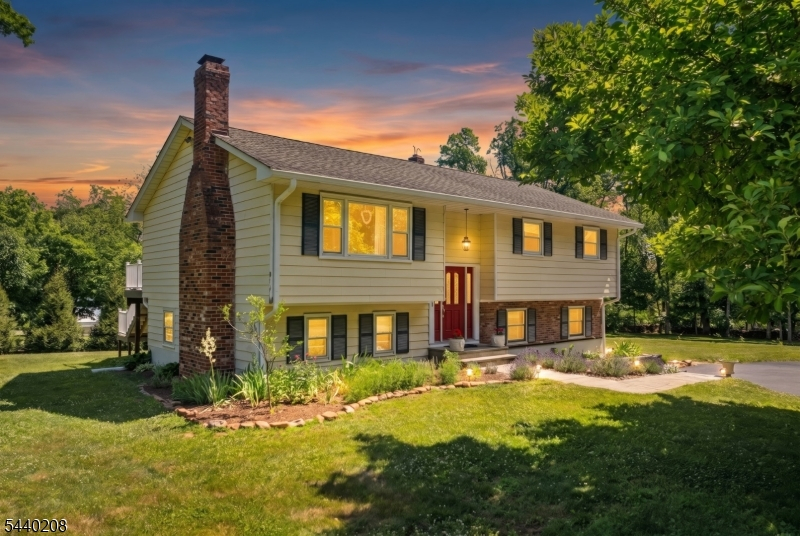
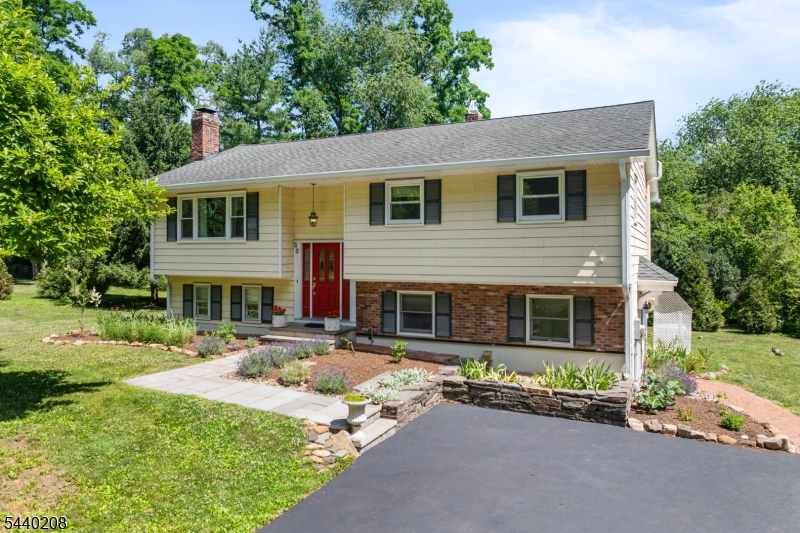
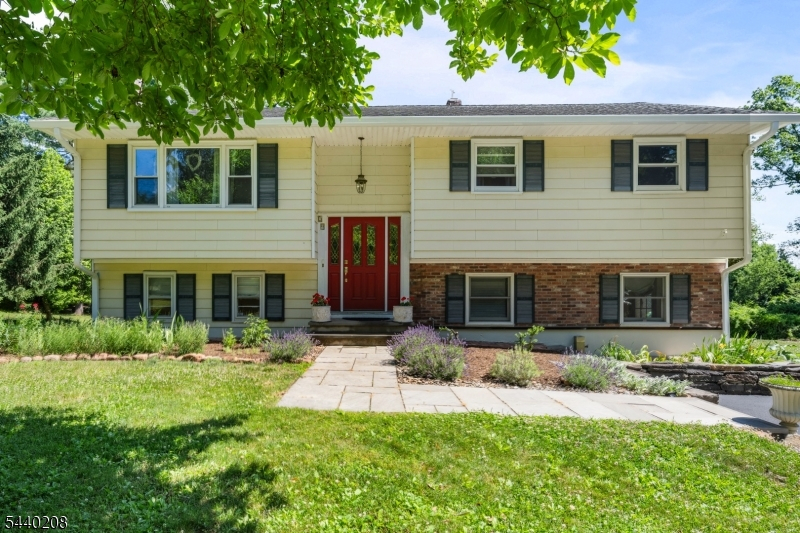
Style: Bi-Level
Beds: 4
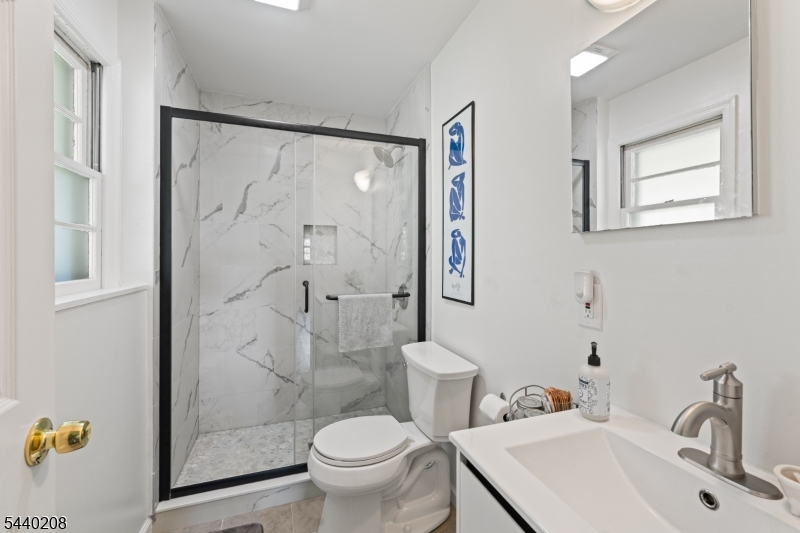
Baths: 2 Full
Garage: 2-Car
Year Built: 1961
Acres: 1.01
Property Tax: $13,852
Description
Open House Sunday 12PM–2PM.
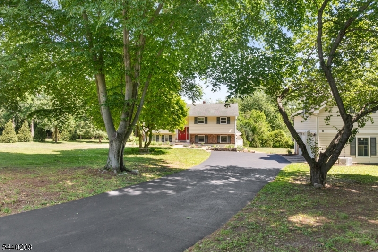
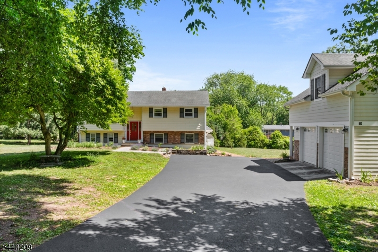
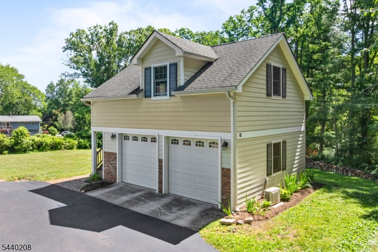
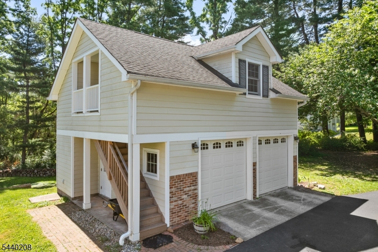
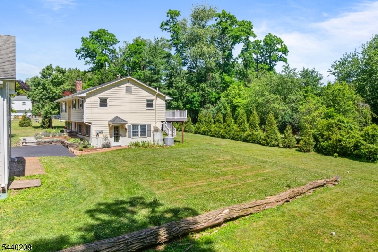
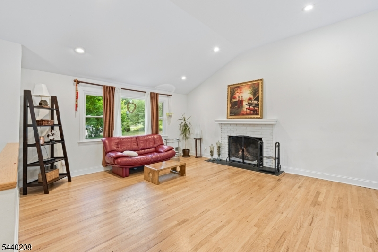
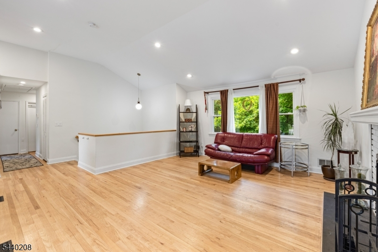
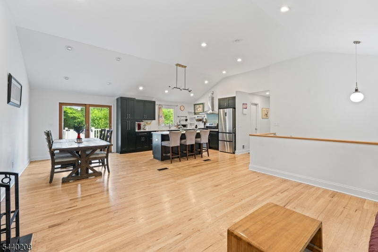
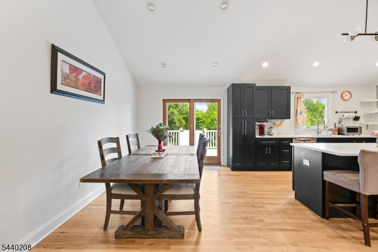
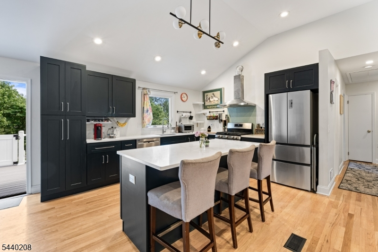
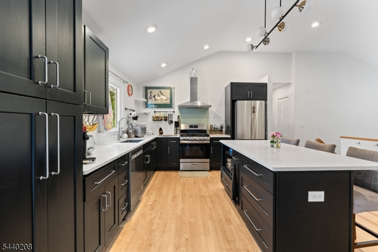
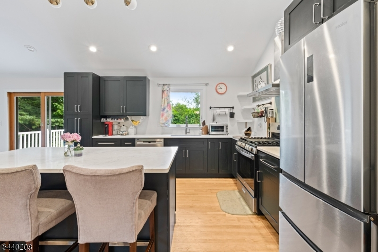
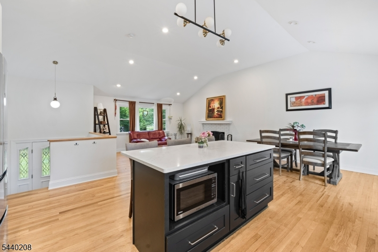
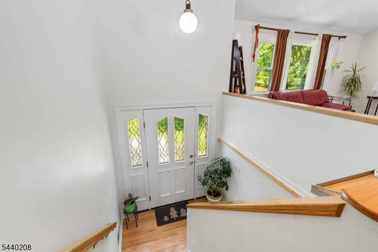
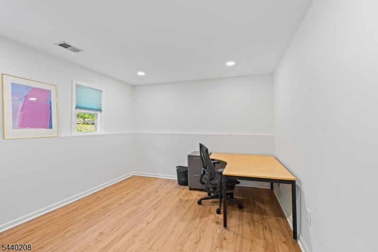
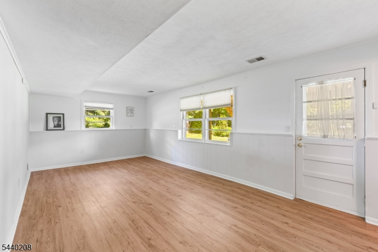
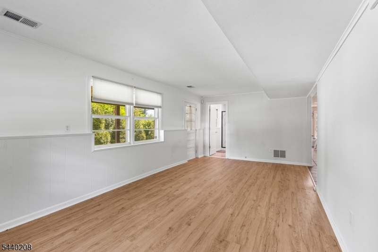
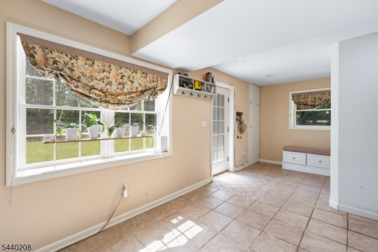
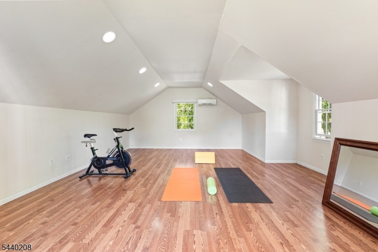
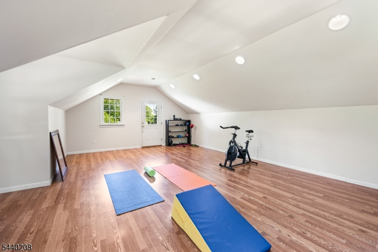
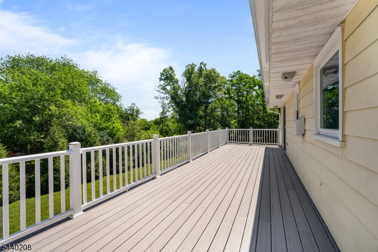
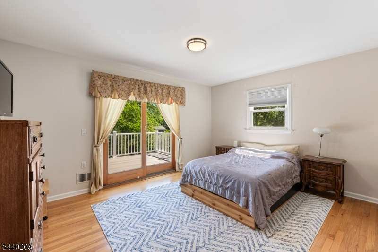
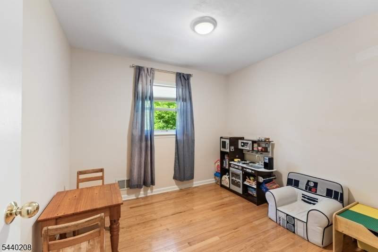
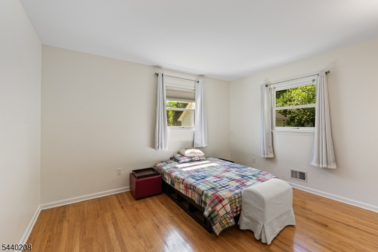
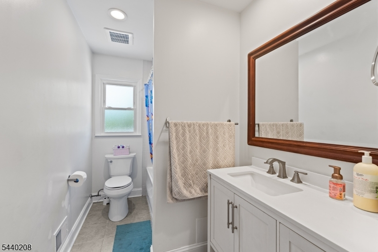
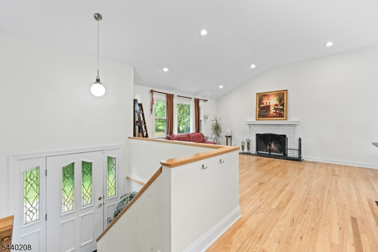
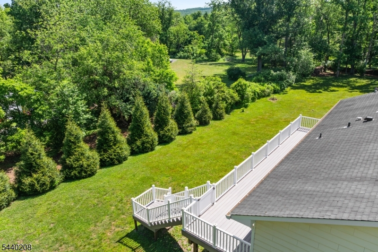
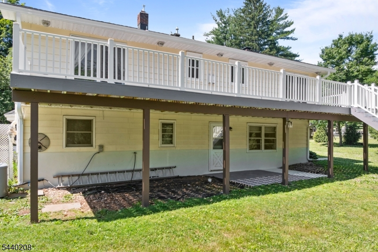
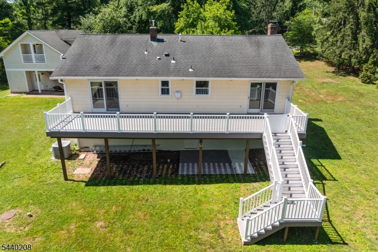
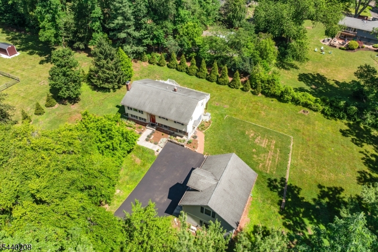
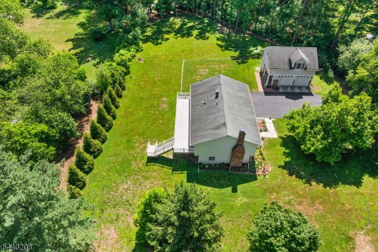
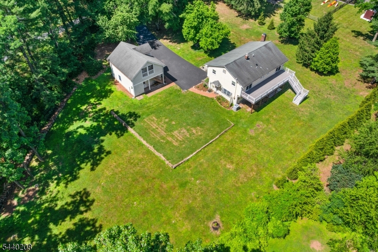
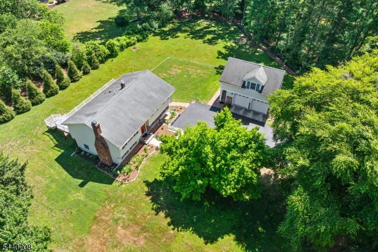
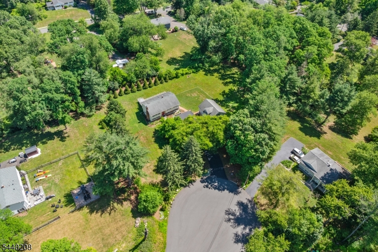
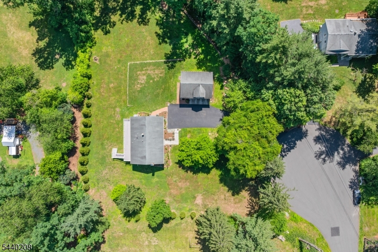
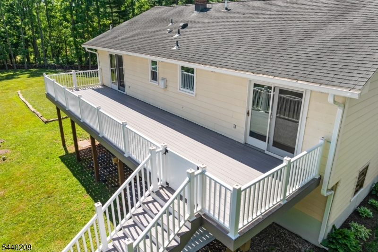
A rare combination of charm, space & versatility in the historic village of Rocky Hill! Beautifully maintained & filled w/natural light, this 4 BR, 2 full bath home offers timeless character alongside spaces designed for today's lifestyle. Hardwood floors, a fireplace & an inviting, easy-flowing floor plan set the tone, while the spacious eat-in kitchen features granite countertops, abundant cabinetry & generous prep space. The adjoining dining area opens to an expansive rear deck, extending the living space outdoors for dining, entertaining & relaxing.A standout feature is the detached 2-car garage w/a heated & cooled bonus studio above, complete w/its own private entrance. This exceptional additional space offers tremendous possibilities for a home office, studio, fitness space, guest accommodations, hobby room, private retreat or other permitted use.Set among mature landscaping & just minutes from downtown Princeton, the Delaware & Raritan Canal trails & major commuter routes, this property offers the distinctive character of Rocky Hill with exceptional access to the surrounding area. Located within the Montgomery Township School District, this is an opportunity to enjoy a truly unique property with space, character & possibilities rarely found at this price point.Rooms Sizes
Kitchen:
First
Dining Room:
First
Living Room:
First
Family Room:
Ground
Den:
n/a
Bedroom 1:
First
Bedroom 2:
First
Bedroom 3:
First
Bedroom 4:
Ground
Room Levels
Basement:
n/a
Ground:
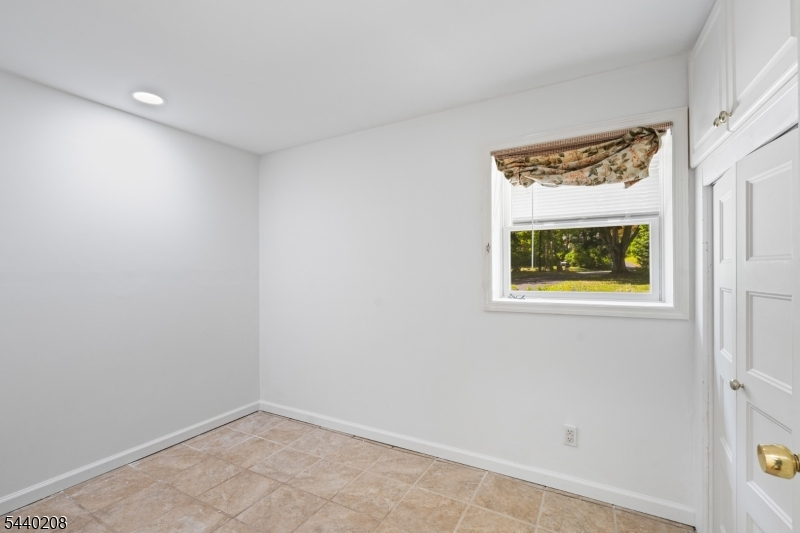
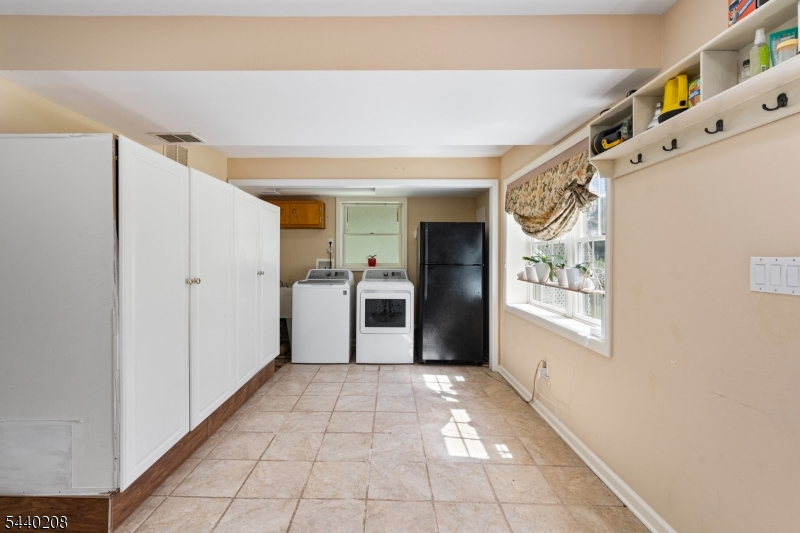
1Bedroom,BathOthr,FamilyRm,Laundry,MudRoom,Walkout
Level 1:
3Bedroom,BathMain,DiningRm,Kitchen,LivingRm,Walkout
Level 2:
n/a
Level 3:
n/a
Level Other:
n/a
Room Features
Kitchen:
Eat-In Kitchen
Dining Room:
Dining L
Master Bedroom:
n/a
Bath:
n/a
Interior Features
Square Foot:
n/a
Year Renovated:
n/a
Basement:
No - Slab
Full Baths:
2
Half Baths:
0
Appliances:
Carbon Monoxide Detector, Dishwasher, Dryer, Range/Oven-Gas, Refrigerator, Washer
Flooring:
Tile, Wood
Fireplaces:
1
Fireplace:
Wood Burning
Interior:
CODetect,CeilHigh,SmokeDet,StallTub
Exterior Features
Garage Space:
2-Car
Garage:
Detached Garage, Loft Storage, Oversize Garage, See Remarks
Driveway:
1 Car Width, 2 Car Width, Off-Street Parking
Roof:
Asphalt Shingle
Exterior:
Vinyl Siding
Swimming Pool:
No
Pool:
n/a
Utilities
Heating System:
Forced Hot Air
Heating Source:
Gas-Natural
Cooling:
Central Air
Water Heater:
n/a
Water:
Public Water
Sewer:
Septic
Services:
n/a
Lot Features
Acres:
1.01
Lot Dimensions:
n/a
Lot Features:
Cul-De-Sac
School Information
Elementary:
ORCHARD
Middle:
MONTGOMERY
High School:
MONTGOMERY
Community Information
County:
Somerset
Town:
Montgomery Twp.
Neighborhood:
Rocky Hill
Application Fee:
n/a
Association Fee:
n/a
Fee Includes:
n/a
Amenities:
Storage
Pets:
n/a
Financial Considerations
List Price:
$749,000
Tax Amount:
$13,852
Land Assessment:
$237,200
Build. Assessment:
$159,600
Total Assessment:
$396,800
Tax Rate:
3.44
Tax Year:
2025
Ownership Type:
Fee Simple
Listing Information
MLS ID:
4035275
List Date:
06-18-2026
Days On Market:
84
Listing Broker:
COLDWELL BANKER REALTY
Listing Agent:
Jennifer Engelhart


Request More Information
Shawn and Diane Fox
RE/MAX American Dream
3108 Route 10 West
Denville, NJ 07834
Call: (973) 277-7853
Web: GlenmontCommons.com
