89 Leo St
Edison Twp, NJ 08817
Price: $500,000
GSMLS: 4031058Type: Single Family
Style: Cape Cod
Beds: 4
Baths: 1 Full
Garage: No
Year Built: 1952
Acres: 0.13
Property Tax: $7,099
Description
Open House Tomorrow 12PM–4PM.
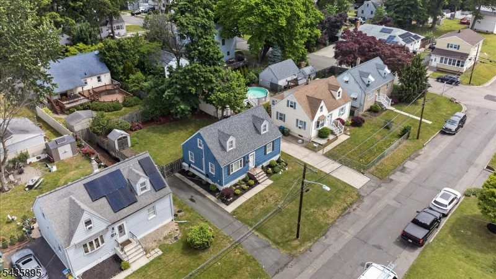
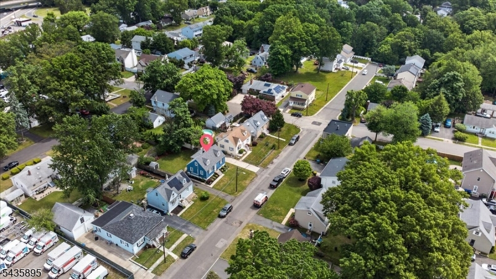
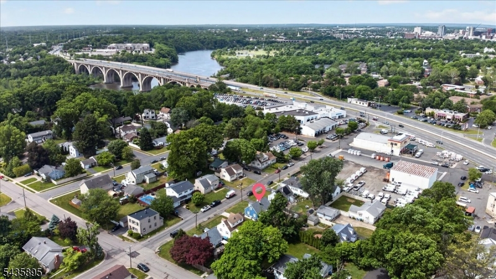
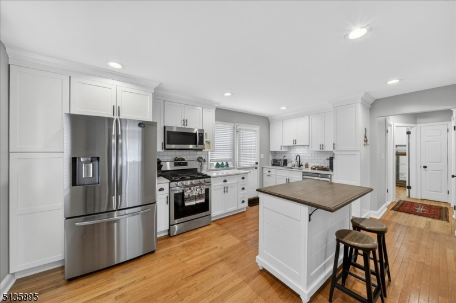
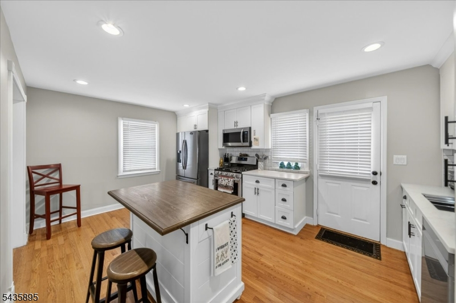
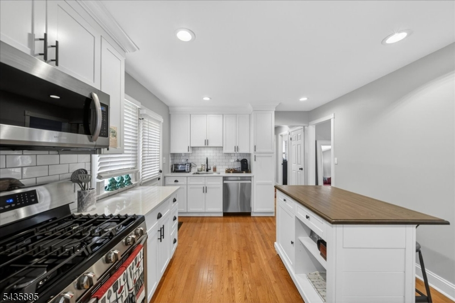
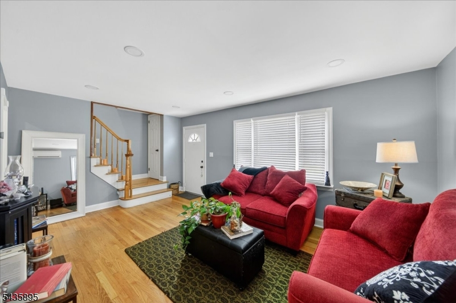
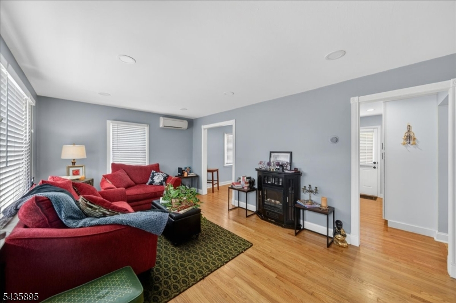
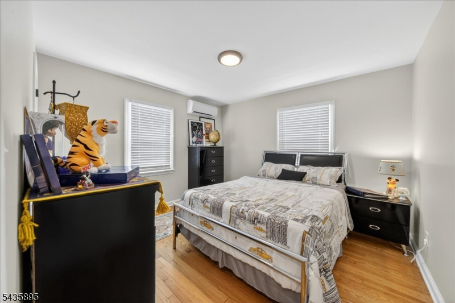
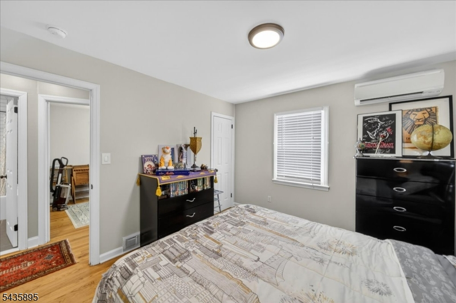
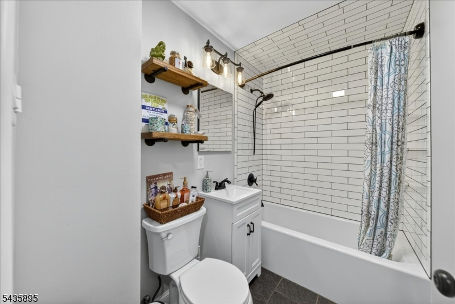
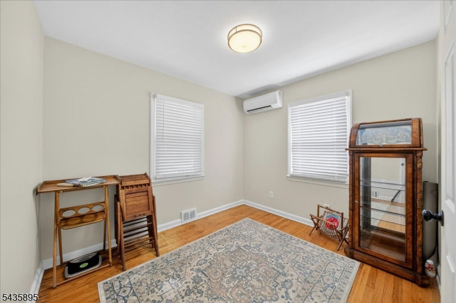
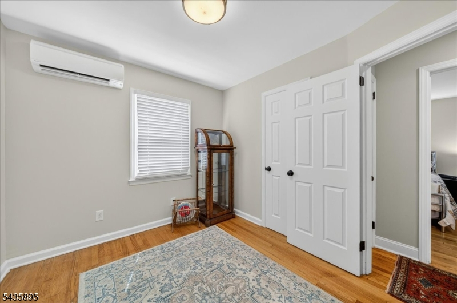
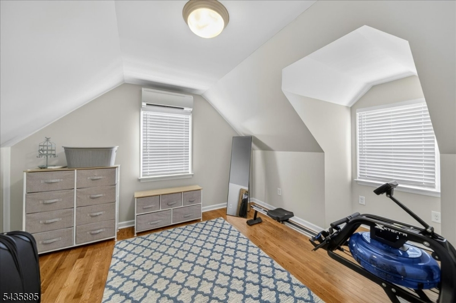
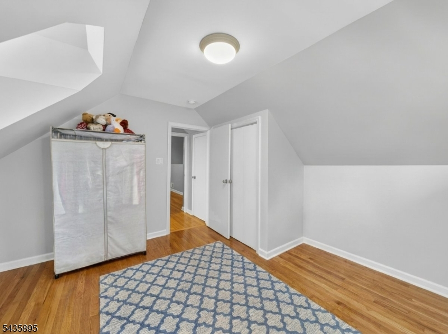
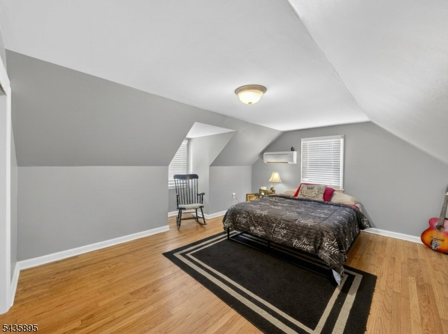
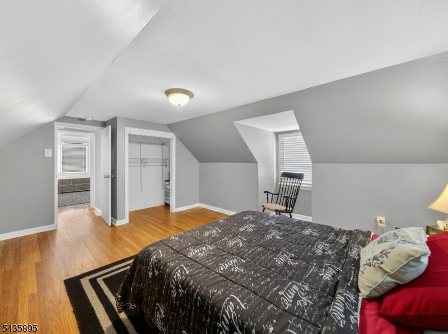
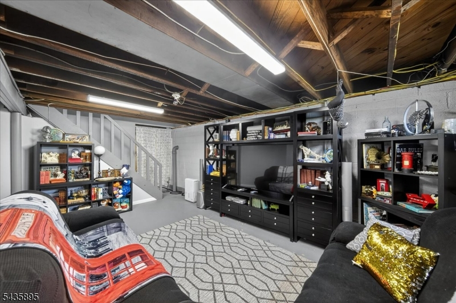
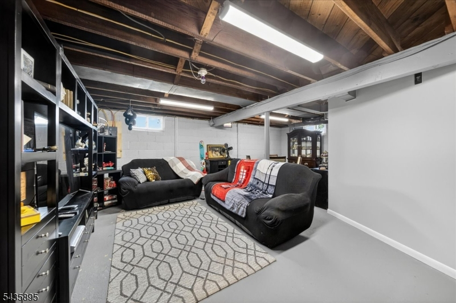
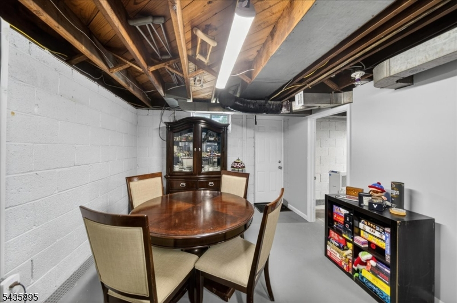
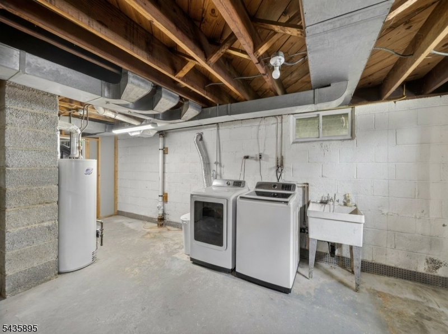
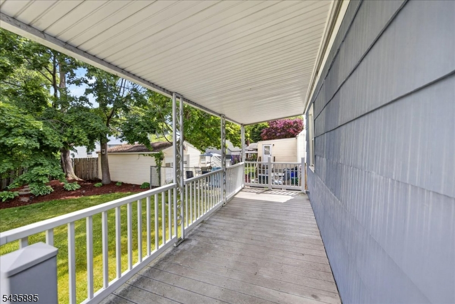
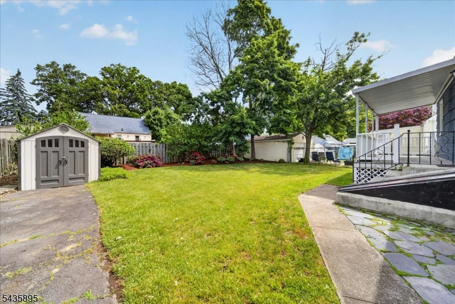
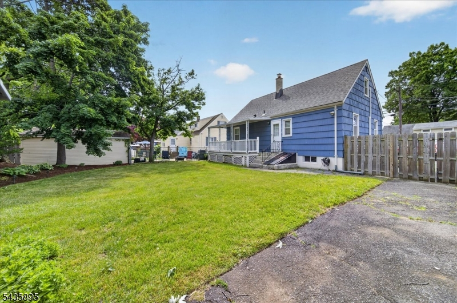
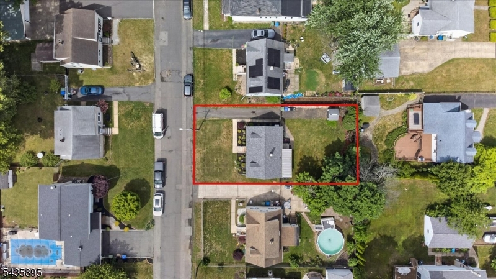
Charming & spacious 4-bedroom single family home situated on a quiet street with easy access to everything! Best value in town with no HOA fee, tons of updates throughout and LOW TAXES (under $600/mo)! Custom, expanded kitchen with a rolling center island, quartz countertops, subway tiled backsplash, deep sink and stainless steel appliances. Sizable living room with lots of natural light and recessed lighting. Hardwood floors and black hardware across the home for a clean & sleek finish . Two bedrooms conveniently located on the first floor with a shared and updated full bath. Upstairs, you will find two additional bedrooms with gabled dormers with closets and alcove storage. Buyer may add a second bathroom in basement and/or convert fourth bedroom into a full bathroom, as needed. Worry free living with a newer roof and ductless, high-efficiency air conditioning. Nothing to do but to unpack your bags! This home is also equipped with an EV charger for your electric vehicle, Nest Thermostat and smart LED lights. The full, partially finished basement features a rec room area, laundry, storage, and a work space ready to be customized. Beautiful, fully fenced backyard perfect for play and entertainment, complete with a large covered patio, and shed for extra storage. Quick & easy access to major roadways (including Rt 1, Rt 18 and NJ Turnpike), Rutgers & Middlesex College, public transportation, eateries, shopping & entertainment. Reach out today to schedule a private tour!Rooms Sizes
Kitchen:
n/a
Dining Room:
n/a
Living Room:
n/a
Family Room:
n/a
Den:
n/a
Bedroom 1:
n/a
Bedroom 2:
n/a
Bedroom 3:
n/a
Bedroom 4:
n/a
Room Levels
Basement:
n/a
Ground:
n/a
Level 1:
n/a
Level 2:
n/a
Level 3:
n/a
Level Other:
n/a
Room Features
Kitchen:
Center Island, Separate Dining Area
Dining Room:
n/a
Master Bedroom:
n/a
Bath:
n/a
Interior Features
Square Foot:
n/a
Year Renovated:
2023
Basement:
Yes - Bilco-Style Door, Finished-Partially, Walkout
Full Baths:
1
Half Baths:
0
Appliances:
Carbon Monoxide Detector, Dishwasher, Dryer, Microwave Oven, Range/Oven-Gas, Refrigerator, Sump Pump, Washer
Flooring:
n/a
Fireplaces:
No
Fireplace:
n/a
Interior:
n/a
Exterior Features
Garage Space:
No
Garage:
n/a
Driveway:
1 Car Width, Driveway-Exclusive, On-Street Parking
Roof:
Asphalt Shingle
Exterior:
See Remarks
Swimming Pool:
No
Pool:
n/a
Utilities
Heating System:
Forced Hot Air
Heating Source:
Gas-Natural
Cooling:
Ductless Split AC
Water Heater:
Gas
Water:
Public Water
Sewer:
Public Sewer
Services:
Garbage Included
Lot Features
Acres:
0.13
Lot Dimensions:
56X100
Lot Features:
Level Lot
School Information
Elementary:
n/a
Middle:
n/a
High School:
n/a
Community Information
County:
Middlesex
Town:
Edison Twp.
Neighborhood:
New Brunswick Height
Application Fee:
n/a
Association Fee:
n/a
Fee Includes:
n/a
Amenities:
n/a
Pets:
n/a
Financial Considerations
List Price:
$500,000
Tax Amount:
$7,099
Land Assessment:
$67,400
Build. Assessment:
$51,900
Total Assessment:
$119,300
Tax Rate:
5.73
Tax Year:
2025
Ownership Type:
Fee Simple
Listing Information
MLS ID:
4031058
List Date:
05-30-2026
Days On Market:
0
Listing Broker:
RE/MAX CENTRAL
Listing Agent:
Agha Abbas


Request More Information
Shawn and Diane Fox
RE/MAX American Dream
3108 Route 10 West
Denville, NJ 07834
Call: (973) 277-7853
Web: GlenmontCommons.com
