45 Hamilton Rd
Glen Ridge Boro Twp, NJ 07028
Price: $1,549,000
GSMLS: 4030969Type: Single Family
Style: Victorian
Beds: 5
Baths: 3 Full & 1 Half
Garage: 2-Car
Year Built: 1908
Acres: 0.30
Property Tax: $28,874
Description
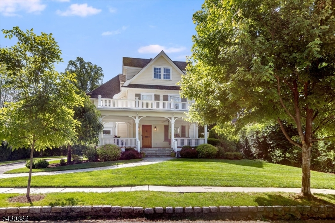
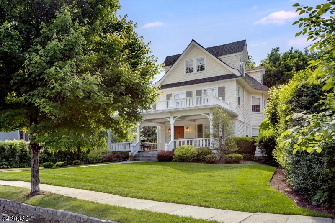
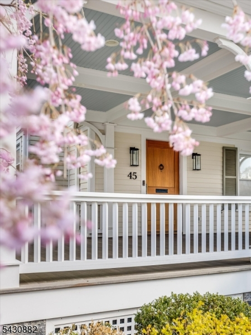
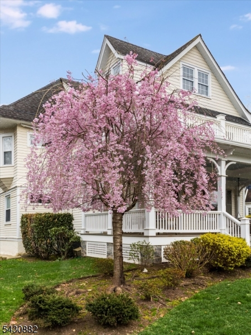
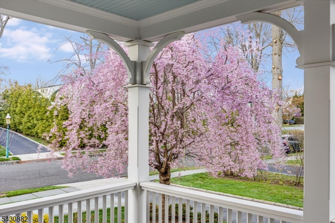
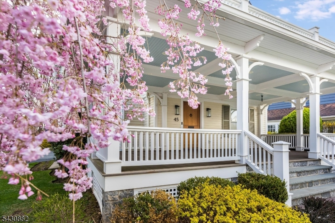
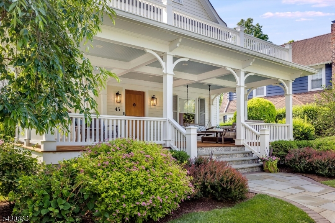
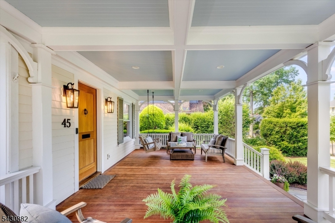
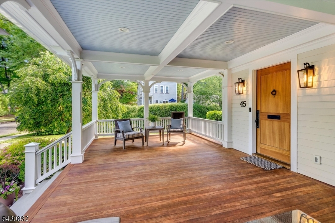
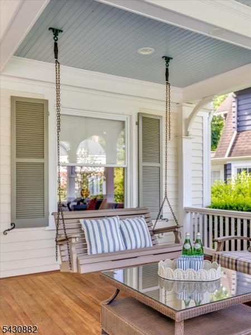
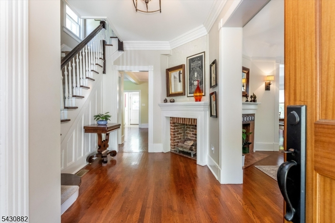
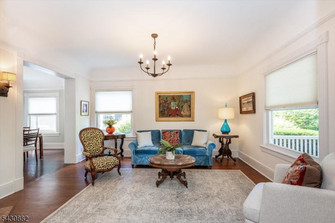
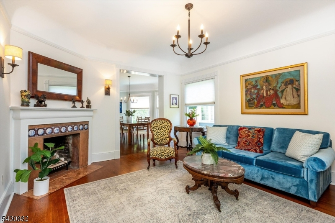
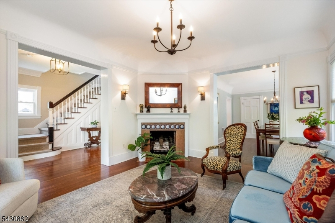
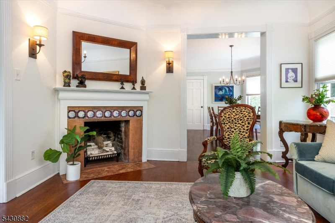
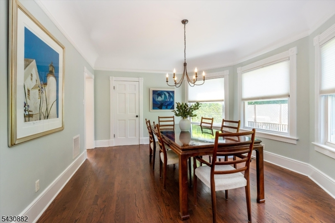
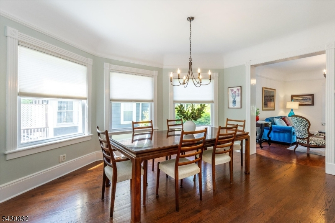
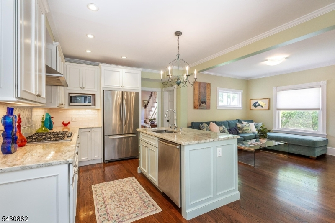
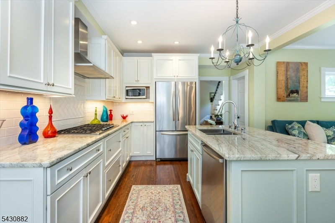
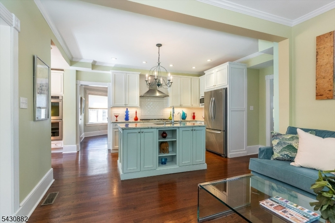
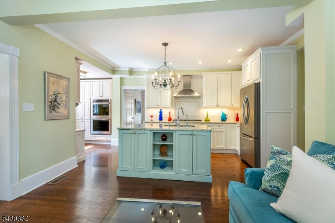
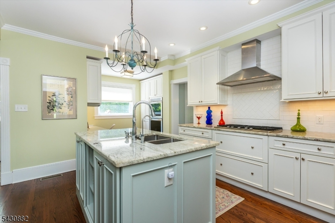
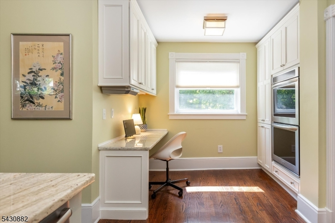
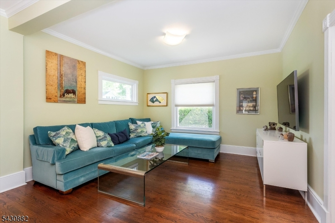
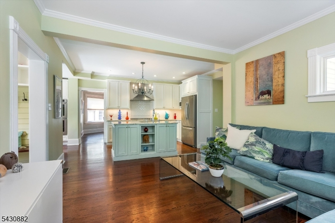
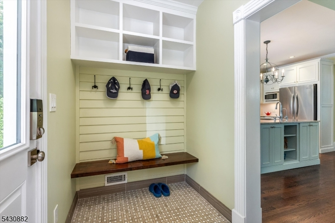
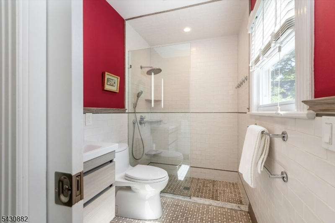
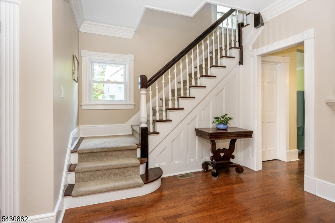
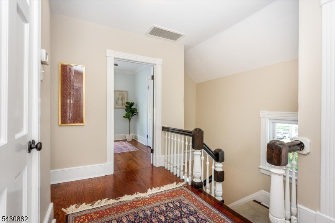
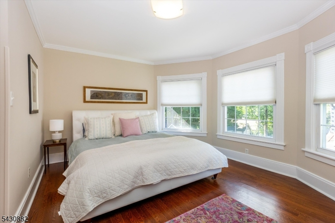
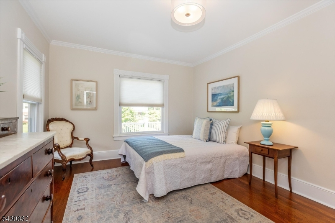
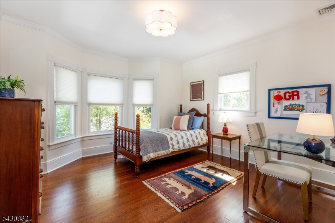
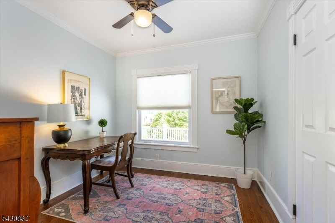
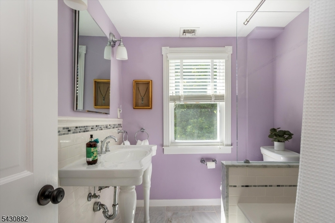
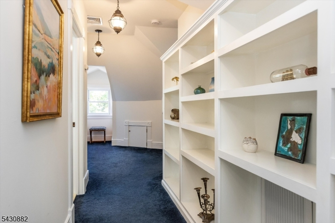
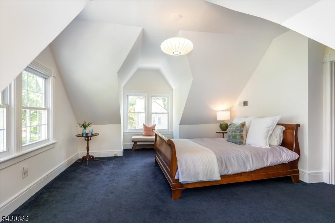
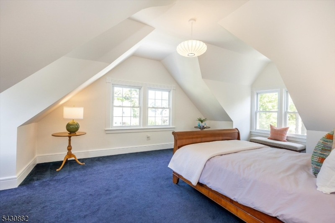
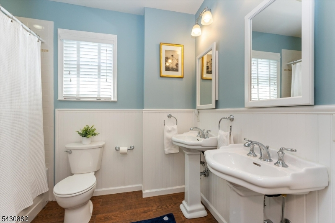
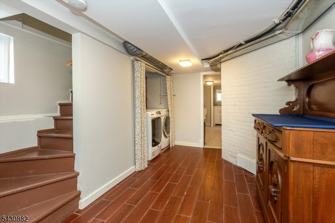
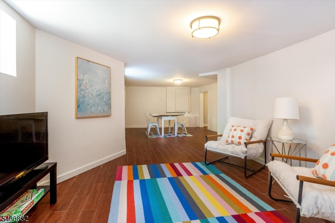
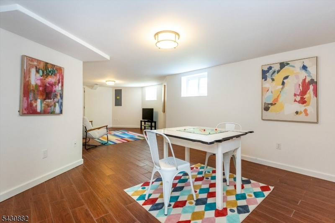
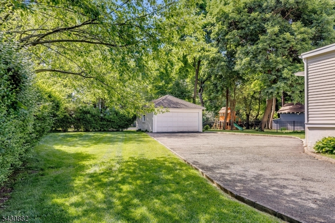
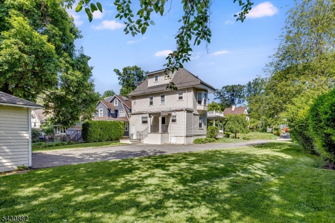
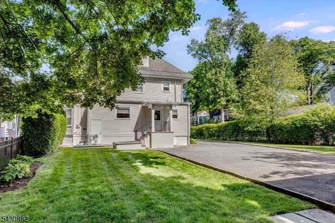
Gracing one of Glen Ridge's most coveted quiet tree-lined streets, this beautifully maintained Victorian seamlessly blends timeless architectural character with thoughtful modern updates. The inviting covered front porch with dense tropical hardwood flooring and a blue bead-board ceiling creates a memorable first impression and serves as an extension of the home's living space perfect for morning coffee, summer dinners, and gathering with neighbors. Inside, beautiful hardwood floors, coffered ceilings, decorative fireplaces and recessed lighting showcase the home's enduring charm. The open-concept kitchen and family room form the heart of the home, featuring stainless steel appliances, double ovens, a five-burner gas cooktop, filtered water, a built-in desk area, and exceptional flow for both everyday living and entertaining. Offering 5 bedrooms, 3 full baths, and 1 powder room, the home also includes updated bathrooms, central air conditioning, a convenient mudroom and a finished walk-out lower-level with recreation room. A two-car garage adds everyday convenience. Ideally located just a few blocks from Glen Ridge's top-rated schools, NYC-direct train service, parks, the town pool, the Women's Club, Fitzgerald's, Starbucks, and the vibrant downtowns of Montclair, this exceptional home offers the charm, community, and commuter-friendly lifestyle that make Glen Ridge one of New Jersey's most sought-after places to call home.
Rooms Sizes
Kitchen:
First
Dining Room:
First
Living Room:
First
Family Room:
First
Den:
n/a
Bedroom 1:
Third
Bedroom 2:
Second
Bedroom 3:
Second
Bedroom 4:
Second
Room Levels
Basement:
Laundry Room, Rec Room
Ground:
n/a
Level 1:
BathMain,DiningRm,FamilyRm,Foyer,Kitchen,LivingRm,MudRoom
Level 2:
4 Or More Bedrooms, Bath Main
Level 3:
1Bedroom,BathMain,SeeRem
Level Other:
n/a
Room Features
Kitchen:
Center Island, Eat-In Kitchen, Separate Dining Area
Dining Room:
Formal Dining Room
Master Bedroom:
Full Bath
Bath:
Tub Shower
Interior Features
Square Foot:
n/a
Year Renovated:
n/a
Basement:
Yes - Finished, Walkout
Full Baths:
3
Half Baths:
1
Appliances:
Carbon Monoxide Detector, Cooktop - Gas, Dishwasher, Disposal, Dryer, Kitchen Exhaust Fan, Microwave Oven, Refrigerator, Sump Pump, Wall Oven(s) - Gas, Washer, Water Filter
Flooring:
Carpeting, Marble, Tile, Wood
Fireplaces:
2
Fireplace:
Foyer/Hall, Living Room, Non-Functional
Interior:
CODetect,StallShw
Exterior Features
Garage Space:
2-Car
Garage:
Detached Garage, Garage Door Opener
Driveway:
2 Car Width
Roof:
Asphalt Shingle
Exterior:
Clapboard
Swimming Pool:
n/a
Pool:
n/a
Utilities
Heating System:
Forced Hot Air
Heating Source:
Gas-Natural
Cooling:
Central Air, Multi-Zone Cooling
Water Heater:
Gas
Water:
Public Water, Water Charge Extra
Sewer:
Public Sewer
Services:
Cable TV Available, Garbage Included
Lot Features
Acres:
0.30
Lot Dimensions:
90X150 IRR
Lot Features:
Irregular Lot, Level Lot
School Information
Elementary:
n/a
Middle:
RIDGEWOOD
High School:
GLEN RIDGE
Community Information
County:
Essex
Town:
Glen Ridge Boro Twp.
Neighborhood:
n/a
Application Fee:
n/a
Association Fee:
n/a
Fee Includes:
n/a
Amenities:
n/a
Pets:
n/a
Financial Considerations
List Price:
$1,549,000
Tax Amount:
$28,874
Land Assessment:
$630,500
Build. Assessment:
$749,100
Total Assessment:
$1,379,600
Tax Rate:
3.51
Tax Year:
2025
Ownership Type:
Fee Simple
Listing Information
MLS ID:
4030969
List Date:
05-29-2026
Days On Market:
1
Listing Broker:
COMPASS NEW JERSEY LLC
Listing Agent:
Susan Lovit


Request More Information
Shawn and Diane Fox
RE/MAX American Dream
3108 Route 10 West
Denville, NJ 07834
Call: (973) 277-7853
Web: GlenmontCommons.com
