24 Saddle Ridge Rd
Sparta Twp, NJ 07871
Price: $889,000
GSMLS: 4030952Type: Single Family
Style: Colonial
Beds: 4
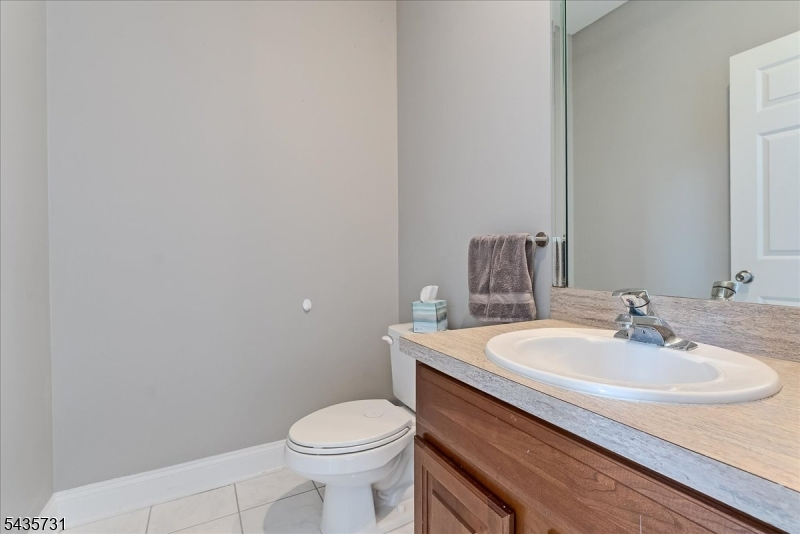
Baths: 4 Full & 1 Half
Garage: 2-Car
Year Built: 2002
Acres: 1.35
Property Tax: $18,835
Description
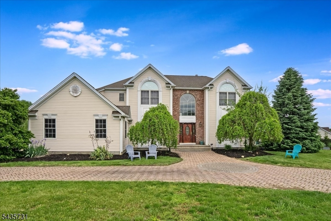
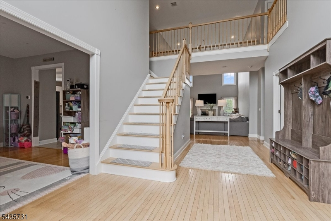
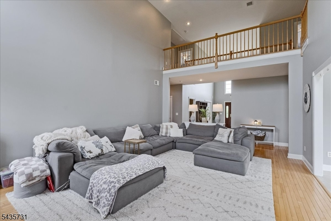
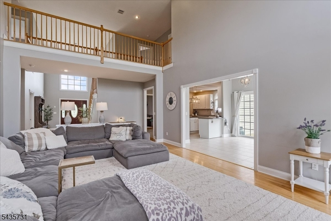
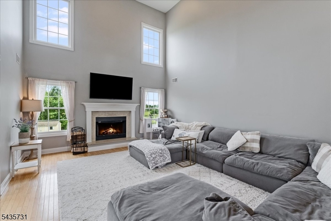
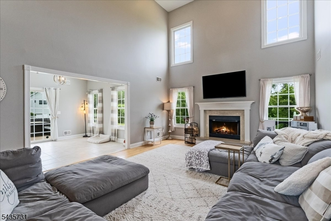
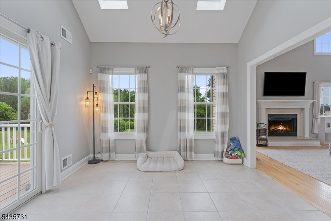
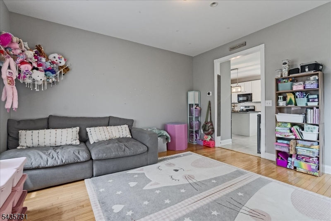
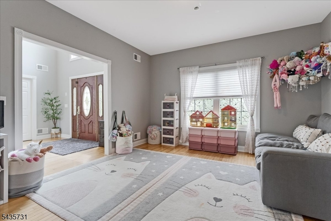
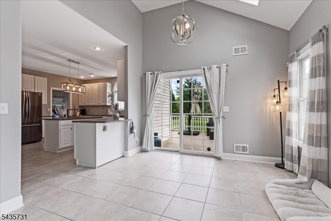
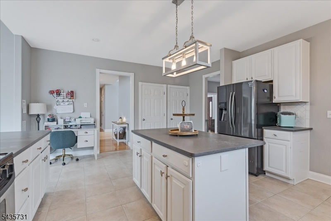
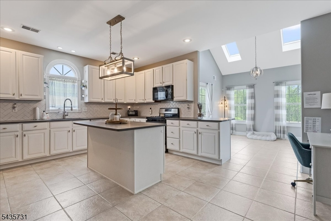
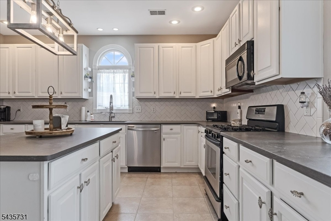
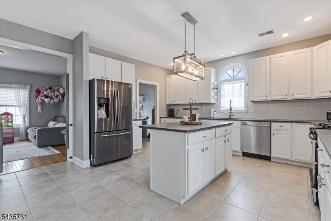
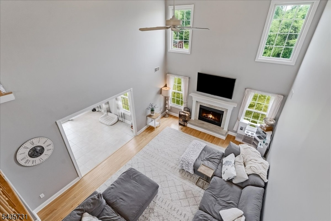
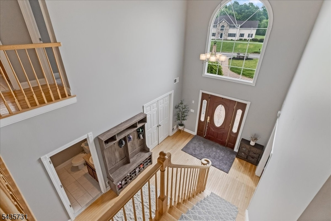
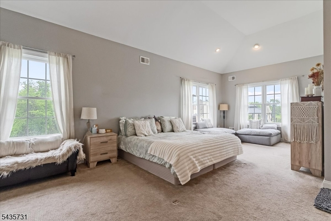
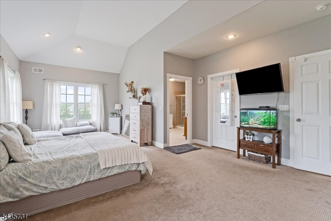
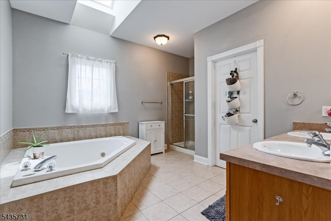
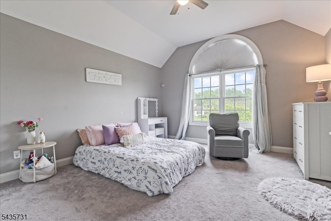
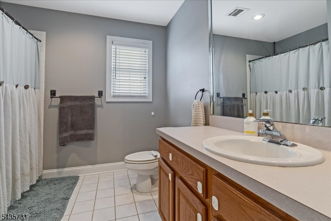
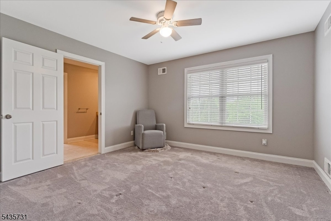
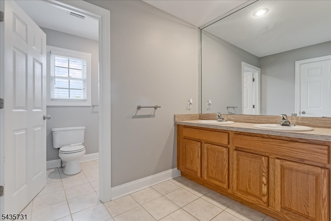
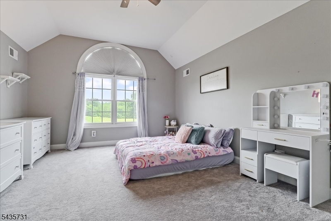
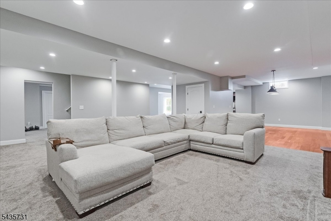
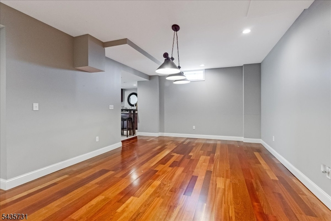
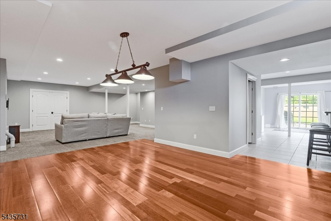
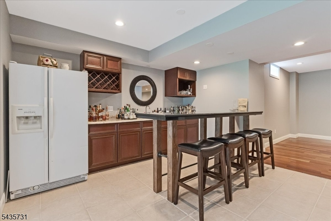
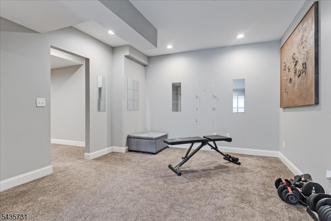
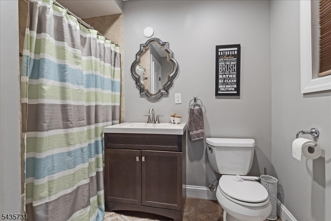
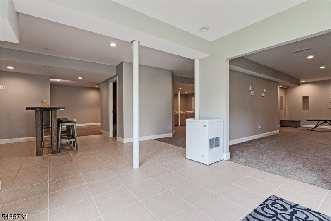
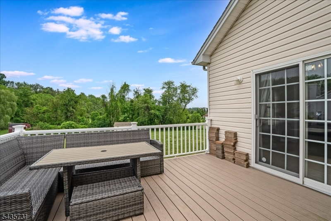
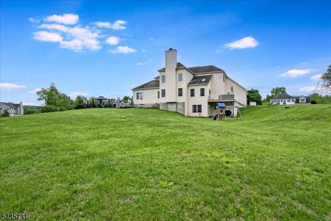
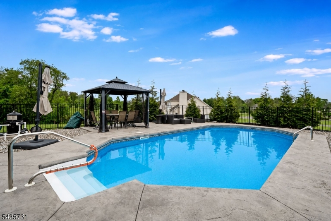
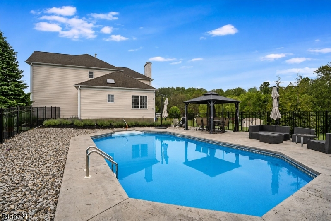
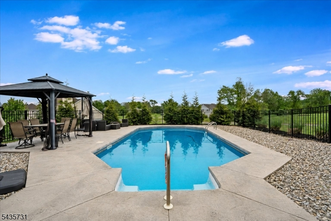
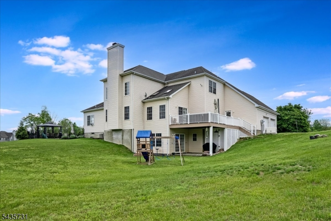
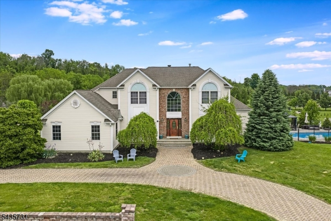
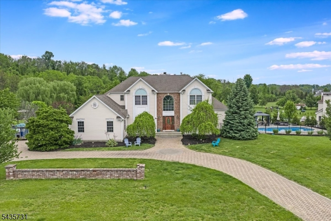
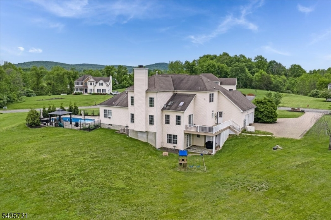
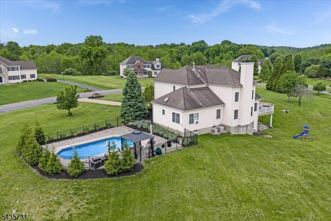
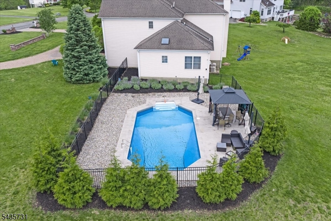
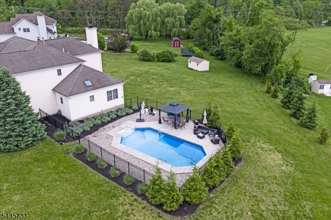
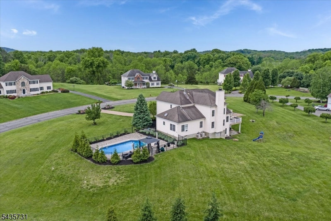
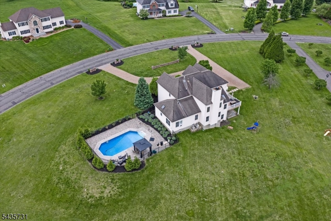
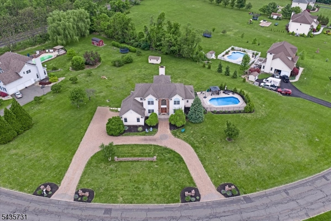
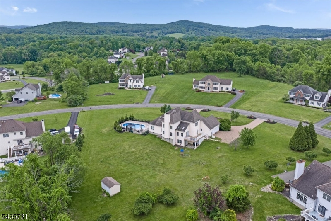
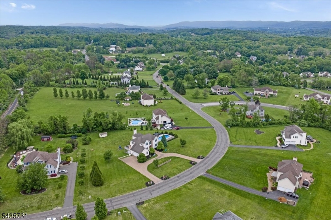
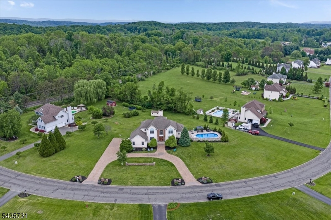
Welcome to Mallard Run, one of the area's most sought-after neighborhoods. This spacious and beautifully maintained 4-bedroom, 4.1-bath Colonial offers plenty of room for both everyday living and entertaining. The welcoming foyer opens to a bright two-story family room that flows into the large kitchen, complete with a pantry and sunny breakfast area with skylights. The expansive first-floor primary suite, offers the convenience of one-floor living. This private retreat includes a generous sitting area, walk-in closet, and ensuite bath with a jetted tub and separate shower. Upstairs, you'll find three spaciousl bedrooms, including one with its own private ensuite bath, plus a second full hall bath. An open catwalk overlooks the family room below, adding to the home's airy feel. The finished walkout basement provides incredible flexibility with a recreation room, exercise area, wet bar, full bath, and plenty of storage space. Whether hosting guests, working out, or enjoying movie nights, there's room for it all. Outside, the backyard is designed for making memories, featuring an inground pool perfect for summer fun and entertaining. Additional highlights include a whole-house generator & newer gutters (2020). Conveniently located near shopping, restaurants, and commuter routes, this home offers the space, comfort, and location today's buyers are looking for.
Rooms Sizes
Kitchen:
19x15 First
Dining Room:
14x13 First
Living Room:
12x11 First
Family Room:
20x15 First
Den:
14x13 First
Bedroom 1:
15x13 First
Bedroom 2:
17x13 Second
Bedroom 3:
14x13 Second
Bedroom 4:
15x13 Second
Room Levels
Basement:
Bath Main, Exercise Room, Rec Room, Storage Room, Utility Room, Walkout
Ground:
n/a
Level 1:
1Bedroom,Breakfst,Den,DiningRm,FamilyRm,Foyer,GarEnter,Kitchen,Laundry,LivingRm,PowderRm
Level 2:
3 Bedrooms
Level 3:
n/a
Level Other:
n/a
Room Features
Kitchen:
Center Island, Separate Dining Area
Dining Room:
n/a
Master Bedroom:
1st Floor, Full Bath, Walk-In Closet
Bath:
Jetted Tub, Stall Shower
Interior Features
Square Foot:
n/a
Year Renovated:
n/a
Basement:
Yes - Finished, Walkout
Full Baths:
4
Half Baths:
1
Appliances:
Carbon Monoxide Detector, Dishwasher, Dryer, Generator-Built-In, Range/Oven-Gas, Washer, Water Softener-Own
Flooring:
Carpeting, Tile, Wood
Fireplaces:
1
Fireplace:
Family Room, Wood Burning
Interior:
BarWet,Blinds,CODetect,CeilHigh,JacuzTyp,Skylight,StallShw,TubShowr,WlkInCls
Exterior Features
Garage Space:
2-Car
Garage:
Attached Garage, Garage Door Opener
Driveway:
1 Car Width, Circular, Paver Block
Roof:
Asphalt Shingle
Exterior:
Brick, Vinyl Siding
Swimming Pool:
Yes
Pool:
In-Ground Pool
Utilities
Heating System:
2 Units, Forced Hot Air
Heating Source:
Gas-Propane Leased
Cooling:
2 Units, Ceiling Fan, Central Air
Water Heater:
Gas
Water:
Public Water
Sewer:
Septic 4 Bedroom Town Verified
Services:
Cable TV Available, Garbage Extra Charge
Lot Features
Acres:
1.35
Lot Dimensions:
n/a
Lot Features:
Level Lot
School Information
Elementary:
n/a
Middle:
SPARTA
High School:
SPARTA
Community Information
County:
Sussex
Town:
Sparta Twp.
Neighborhood:
Mallard Run
Application Fee:
n/a
Association Fee:
n/a
Fee Includes:
n/a
Amenities:
n/a
Pets:
Yes
Financial Considerations
List Price:
$889,000
Tax Amount:
$18,835
Land Assessment:
$166,800
Build. Assessment:
$346,700
Total Assessment:
$513,500
Tax Rate:
3.67
Tax Year:
2025
Ownership Type:
Fee Simple
Listing Information
MLS ID:
4030952
List Date:
05-29-2026
Days On Market:
2
Listing Broker:
WEICHERT REALTORS
Listing Agent:
Dawnice Lafave


Request More Information
Shawn and Diane Fox
RE/MAX American Dream
3108 Route 10 West
Denville, NJ 07834
Call: (973) 277-7853
Web: GlenmontCommons.com
