32 Woods Edge Dr
Roxbury Twp, NJ 07876
Price: $419,900
GSMLS: 4030896Type: Single Family
Style: Townhouse-End Unit
Beds: 2
Baths: 1 Full & 1 Half
Garage: 1-Car
Year Built: 1992
Acres: 0.46
Property Tax: $6,259
Description
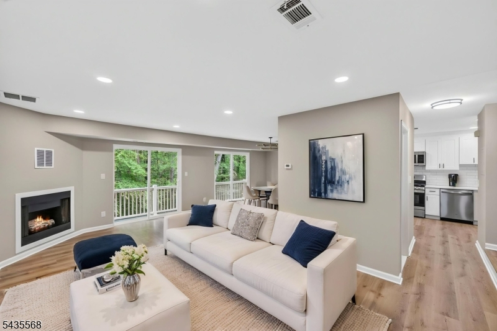
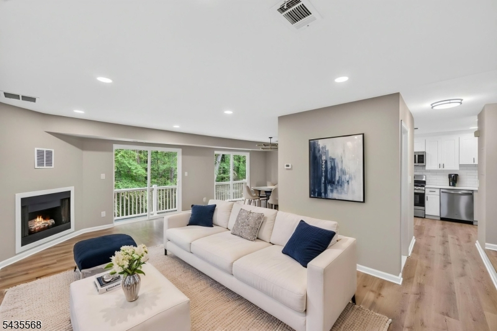
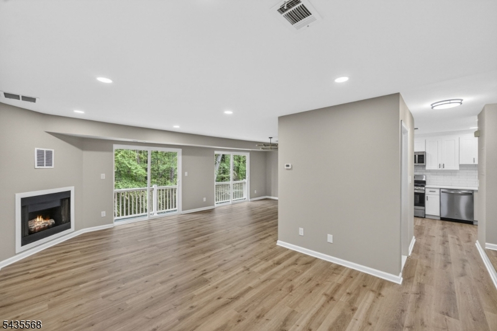
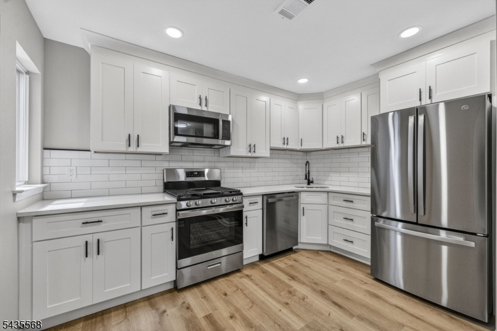
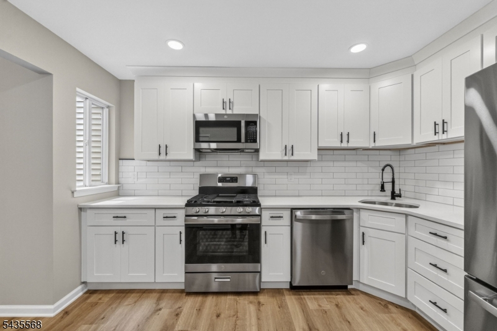
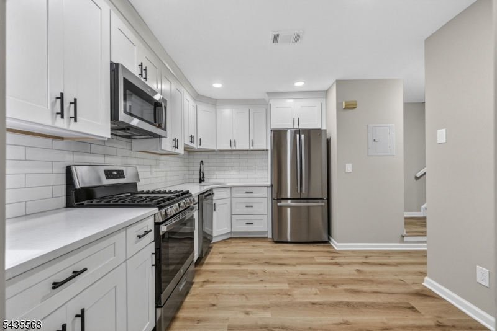
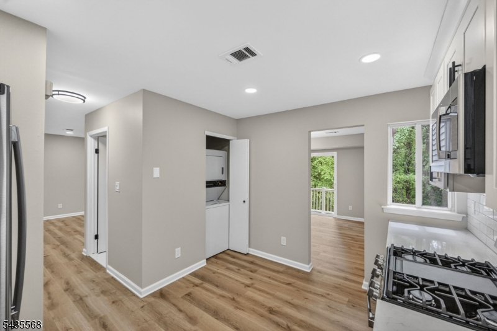
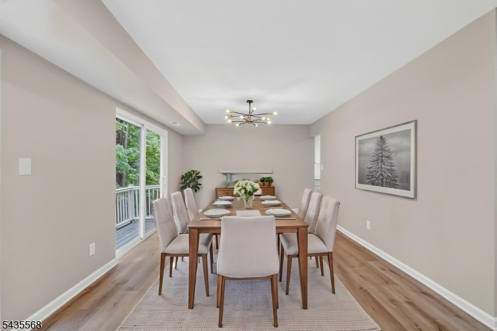
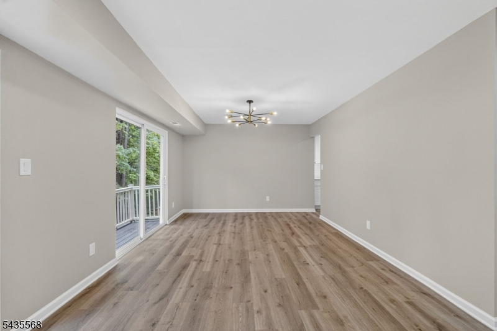
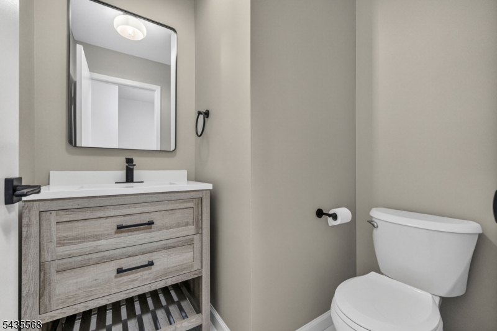
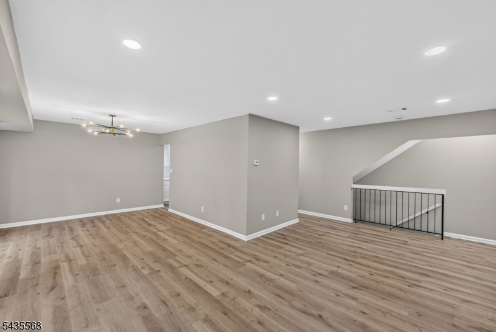
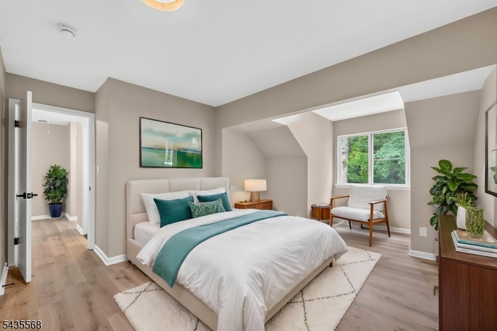
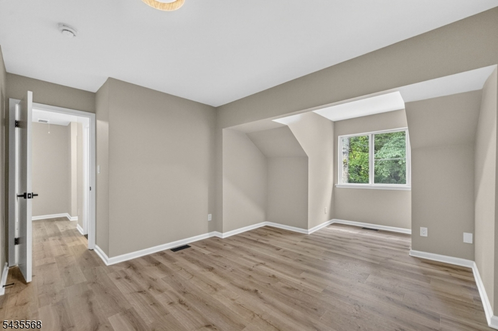
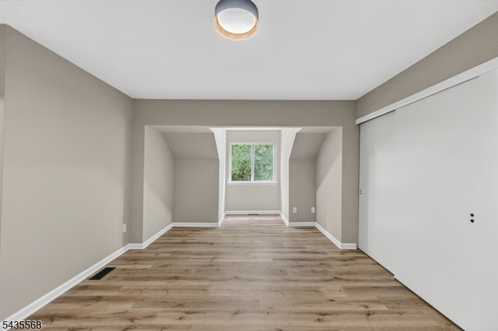
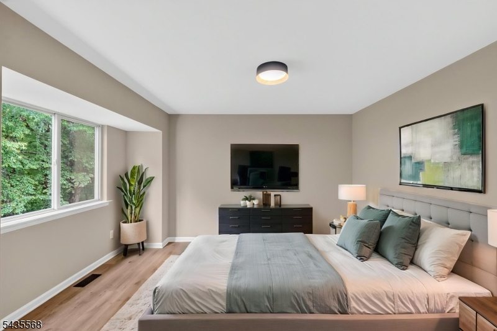
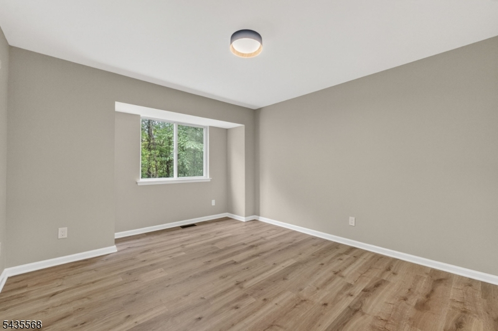
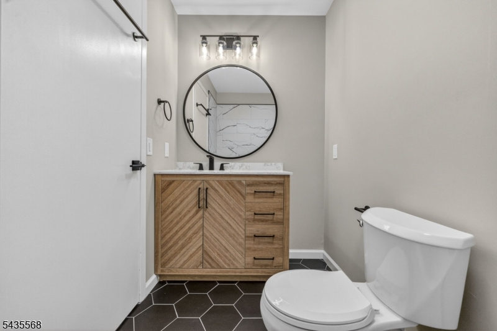
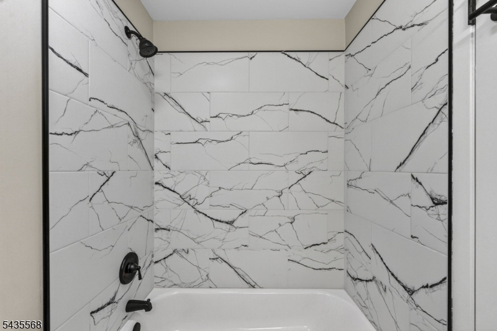
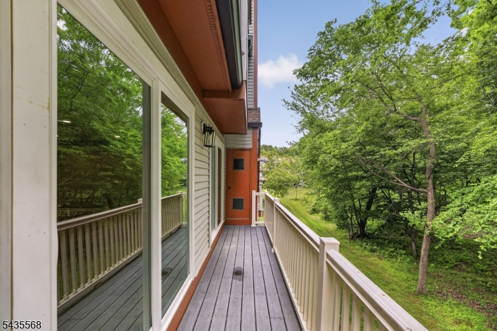
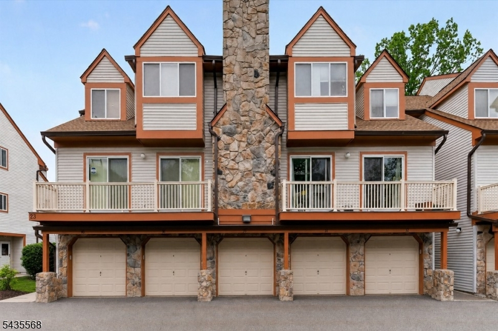
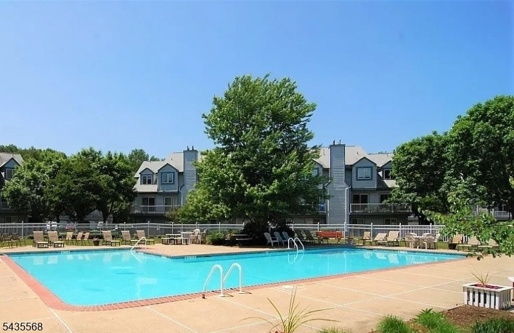
Welcome to this newly renovated 2-bedroom, 1.5-bath end-unit townhome nestled in the sought-after community of The Meadows. Tucked away in a prime location backing to peaceful wooded views, this home offers the perfect combination of privacy, modern updates, and everyday convenience just moments from shopping, dining, highways, and transportation. The sun-filled main level features an open and inviting layout highlighted by a cozy gas fireplace and sliding doors leading to a private deck, ideal for relaxing or entertaining while enjoying the tranquil setting. The updated kitchen is designed to impress with quartz countertops, stainless steel appliances, and new cabinetry. A stylishly updated powder room completes the first floor. Upstairs offers two spacious bedrooms with generous closet space, including a comfortable primary suite, along with a beautifully updated full bathroom. Additional features include central air, natural gas heat, public utilities, and an attached 1-car garage providing both convenience and extra storage. Residents of The Meadows enjoy access to community amenities including a pool and playground, all while benefiting from low-maintenance living with low taxes and HOA fees. Thoughtfully updated and completely move-in ready, this is an exceptional opportunity to own in one of the area's most desirable townhouse communities.
Rooms Sizes
Kitchen:
n/a
Dining Room:
n/a
Living Room:
n/a
Family Room:
n/a
Den:
n/a
Bedroom 1:
n/a
Bedroom 2:
n/a
Bedroom 3:
n/a
Bedroom 4:
n/a
Room Levels
Basement:
n/a
Ground:
n/a
Level 1:
n/a
Level 2:
n/a
Level 3:
n/a
Level Other:
n/a
Room Features
Kitchen:
Separate Dining Area
Dining Room:
Living/Dining Combo
Master Bedroom:
n/a
Bath:
n/a
Interior Features
Square Foot:
1,150
Year Renovated:
2026
Basement:
No
Full Baths:
1
Half Baths:
1
Appliances:
Carbon Monoxide Detector, Dishwasher, Range/Oven-Gas, Refrigerator, Stackable Washer/Dryer
Flooring:
Vinyl-Linoleum
Fireplaces:
1
Fireplace:
Gas Fireplace, Living Room
Interior:
CODetect,AlrmFire,SmokeDet,TubShowr
Exterior Features
Garage Space:
1-Car
Garage:
Attached Garage, Garage Door Opener, Garage Parking
Driveway:
Additional Parking, Off-Street Parking, Parking Lot-Shared
Roof:
Asphalt Shingle
Exterior:
Vinyl Siding
Swimming Pool:
n/a
Pool:
n/a
Utilities
Heating System:
1 Unit, Forced Hot Air
Heating Source:
Gas-Natural
Cooling:
Central Air
Water Heater:
n/a
Water:
Public Water
Sewer:
Public Sewer
Services:
n/a
Lot Features
Acres:
0.46
Lot Dimensions:
n/a
Lot Features:
Level Lot, Private Road
School Information
Elementary:
Jefferson Elementary School (K-5)
Middle:
Eisenhower Middle School (7-8)
High School:
Roxbury High School (9-12)
Community Information
County:
Morris
Town:
Roxbury Twp.
Neighborhood:
none
Application Fee:
n/a
Association Fee:
$320 - Monthly
Fee Includes:
n/a
Amenities:
n/a
Pets:
Number Limit, Yes
Financial Considerations
List Price:
$419,900
Tax Amount:
$6,259
Land Assessment:
$100,000
Build. Assessment:
$121,900
Total Assessment:
$221,900
Tax Rate:
2.82
Tax Year:
2025
Ownership Type:
Fee Simple
Listing Information
MLS ID:
4030896
List Date:
05-29-2026
Days On Market:
1
Listing Broker:
YOUR TOWN REALTY
Listing Agent:
Ronnie Glomb





Request More Information
Shawn and Diane Fox
RE/MAX American Dream
3108 Route 10 West
Denville, NJ 07834
Call: (973) 277-7853
Web: GlenmontCommons.com
