46 Phyllis Rd
West Orange Twp, NJ 07052
Price: $595,000
GSMLS: 4030876Type: Single Family
Style: Cape Cod
Beds: 3
Baths: 2 Full
Garage: 1-Car
Year Built: 1956
Acres: 0.15
Property Tax: $12,417
Description
Open House Today 2PM–4PM.
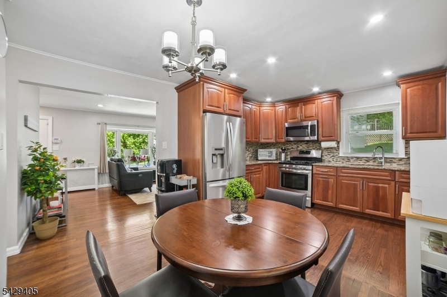
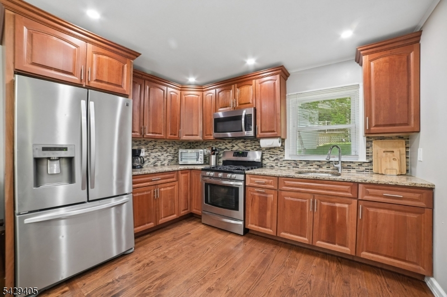
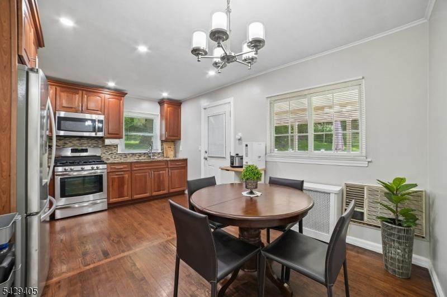
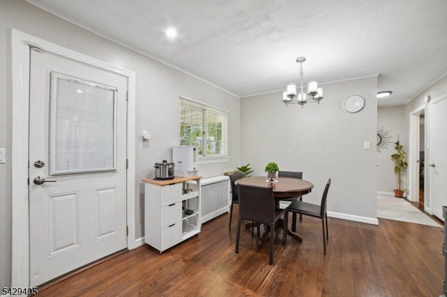
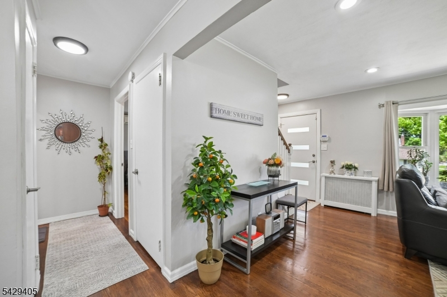
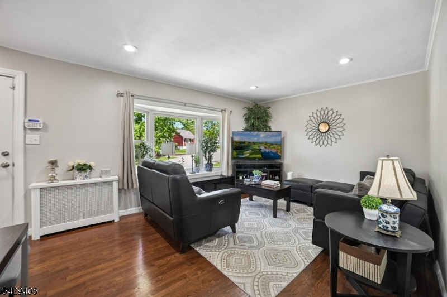
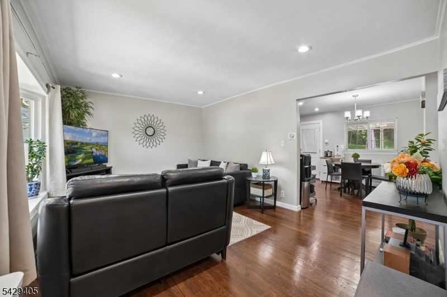
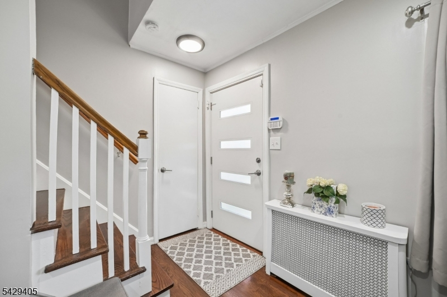
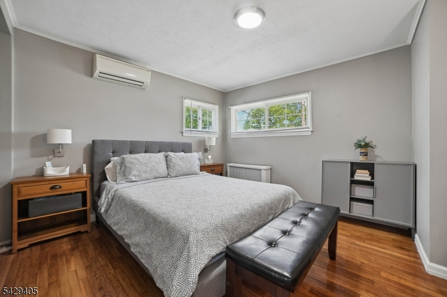
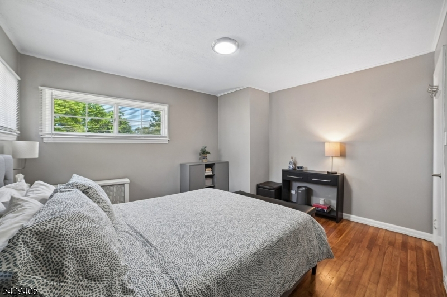
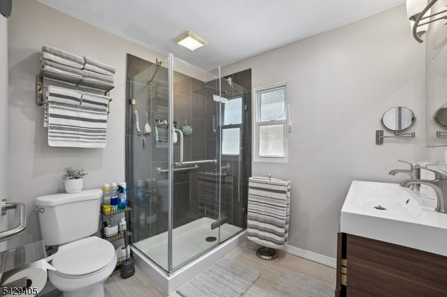
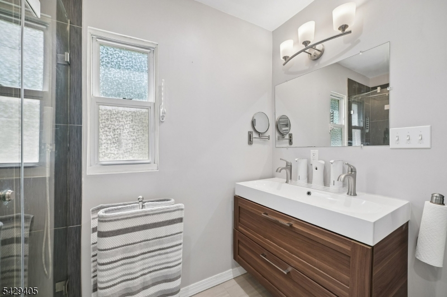
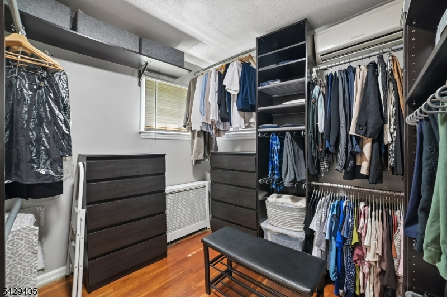
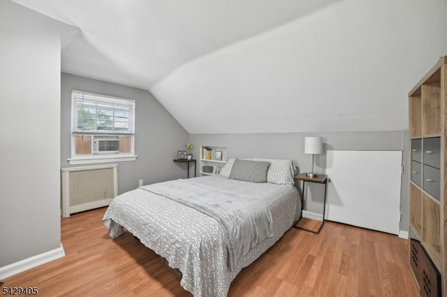
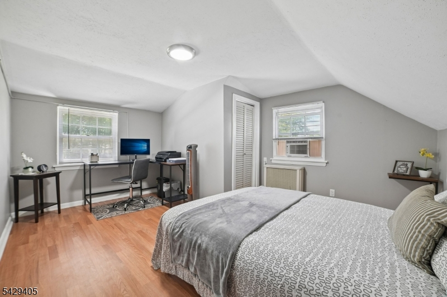
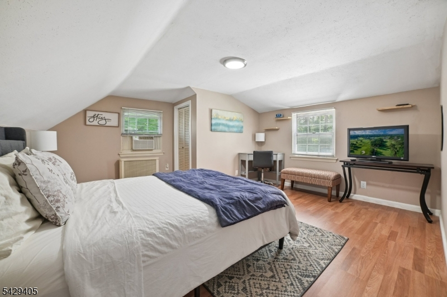
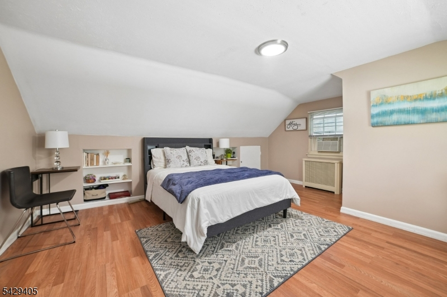
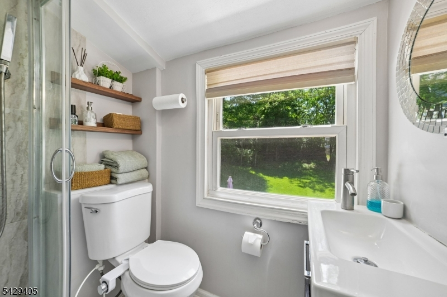
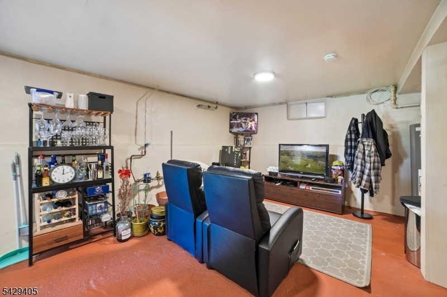
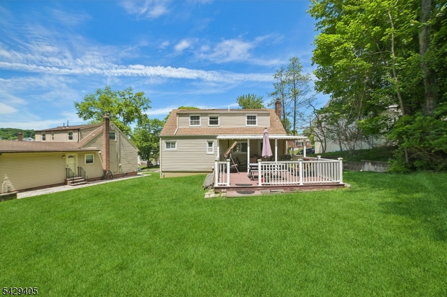
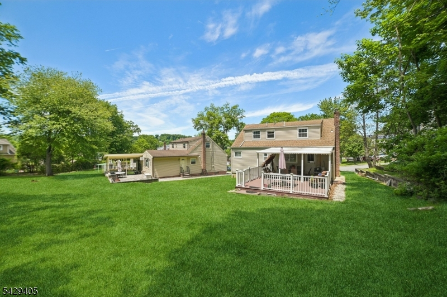
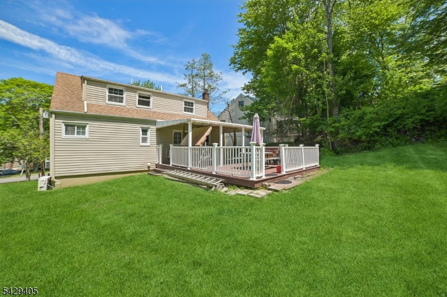
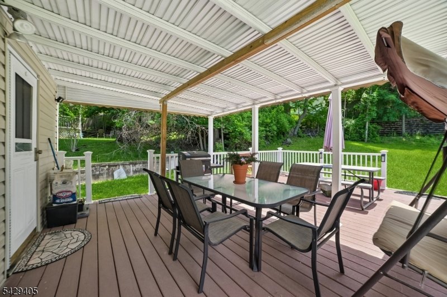
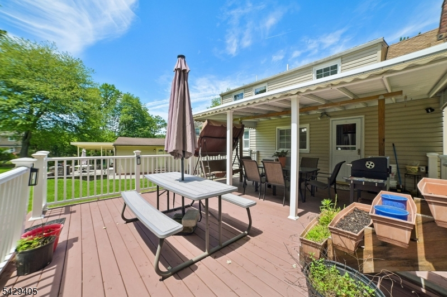
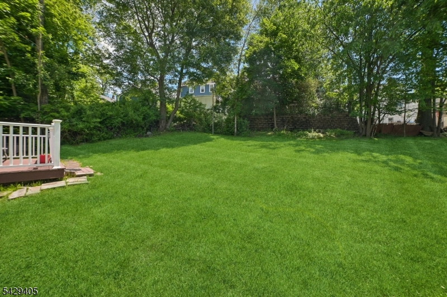
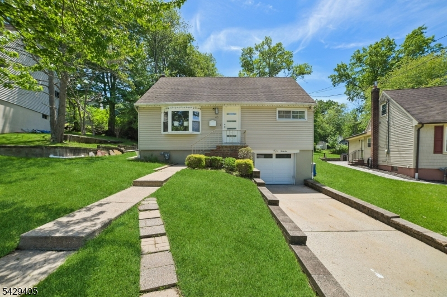
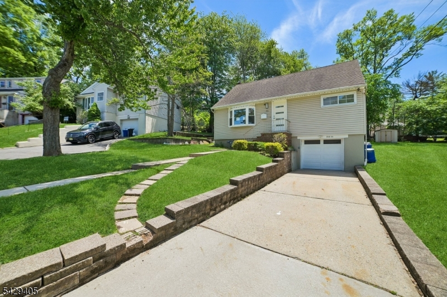
Set on a quiet road in the heart of vibrant West Orange with schools, local businesses, and restaurants within easy reach, this move-in ready home offers a versatile floorplan with well-appointed spaces to enjoy inside and out. Gleaming hardwood floors and a neutral paint palette set the stage as soon as you walk in the door. The living room features a large bay window and a convenient coat closet. The kitchen has been updated and offers granite counters, ample wood cabinetry, stainless steel appliances, pantry closet and open dining room. Access to the covered deck can be found here making indoor/outdoor living a breeze. A 1st floor bedroom and walk in closet dressing room(that could be converted to a guest room or office), are well served by a 1st floor full bath with shower. Upstairs find freshly painted and spacious bedrooms and a 2nd full bath. The lower level is partially finished to offer additional leisure space as well as laundry, storage and access to the built-in garage. Outside, a composite deck overlooks a sprawling and private backyard. Ductless HVAC (1st floor bedroom), updated modern kitchen and stylish baths (2018), a custom walk-in closet (2018), new flooring on the 2nd level (2018), new garage door (2023) and a new boiler and thermostat (2026) are just a few of the property highlights you'll enjoy. Convenient location with easy access to business centers, local highways including Rt 280 and access to NYC!Rooms Sizes
Kitchen:
8x11 First
Dining Room:
7x11 First
Living Room:
15x11 First
Family Room:
n/a
Den:
n/a
Bedroom 1:
12x11 First
Bedroom 2:
15x13 Second
Bedroom 3:
12x13 Second
Bedroom 4:
n/a
Room Levels
Basement:
n/a
Ground:
GarEnter,Laundry,RecRoom,Utility
Level 1:
1 Bedroom, Bath Main, Dining Room, Kitchen, Living Room
Level 2:
2 Bedrooms, Bath(s) Other
Level 3:
n/a
Level Other:
n/a
Room Features
Kitchen:
Pantry, Separate Dining Area
Dining Room:
n/a
Master Bedroom:
1st Floor, Walk-In Closet
Bath:
n/a
Interior Features
Square Foot:
n/a
Year Renovated:
n/a
Basement:
Yes - Finished-Partially, Full, Walkout
Full Baths:
2
Half Baths:
0
Appliances:
Microwave Oven, Range/Oven-Gas, Refrigerator
Flooring:
Laminate, Tile, Wood
Fireplaces:
No
Fireplace:
n/a
Interior:
SecurSys,StallShw,WlkInCls
Exterior Features
Garage Space:
1-Car
Garage:
Built-In Garage, Garage Door Opener, Oversize Garage
Driveway:
1 Car Width
Roof:
Asphalt Shingle
Exterior:
Vinyl Siding
Swimming Pool:
n/a
Pool:
n/a
Utilities
Heating System:
Radiators - Steam
Heating Source:
Gas-Natural
Cooling:
Ductless Split AC, Wall A/C Unit(s), Window A/C(s)
Water Heater:
n/a
Water:
Public Water, Water Charge Extra
Sewer:
Public Sewer, Sewer Charge Extra
Services:
n/a
Lot Features
Acres:
0.15
Lot Dimensions:
45X148,41X148TR
Lot Features:
n/a
School Information
Elementary:
KELLY
Middle:
EDISON
High School:
W ORANGE
Community Information
County:
Essex
Town:
West Orange Twp.
Neighborhood:
n/a
Application Fee:
n/a
Association Fee:
n/a
Fee Includes:
n/a
Amenities:
n/a
Pets:
n/a
Financial Considerations
List Price:
$595,000
Tax Amount:
$12,417
Land Assessment:
$229,500
Build. Assessment:
$243,200
Total Assessment:
$472,700
Tax Rate:
2.63
Tax Year:
2025
Ownership Type:
Fee Simple
Listing Information
MLS ID:
4030876
List Date:
05-29-2026
Days On Market:
2
Listing Broker:
KELLER WILLIAMS MID-TOWN DIRECT
Listing Agent:
Robert Northfield


Request More Information
Shawn and Diane Fox
RE/MAX American Dream
3108 Route 10 West
Denville, NJ 07834
Call: (973) 277-7853
Web: GlenmontCommons.com
